770 N Cedar Brook Road
$2,100,000
Sold

770 N Cedar Brook Road

Boulder, CO 80304
Browse more homes in Boulder, CO
4
Beds
3
Baths
3,162
SqFt
1972
Built
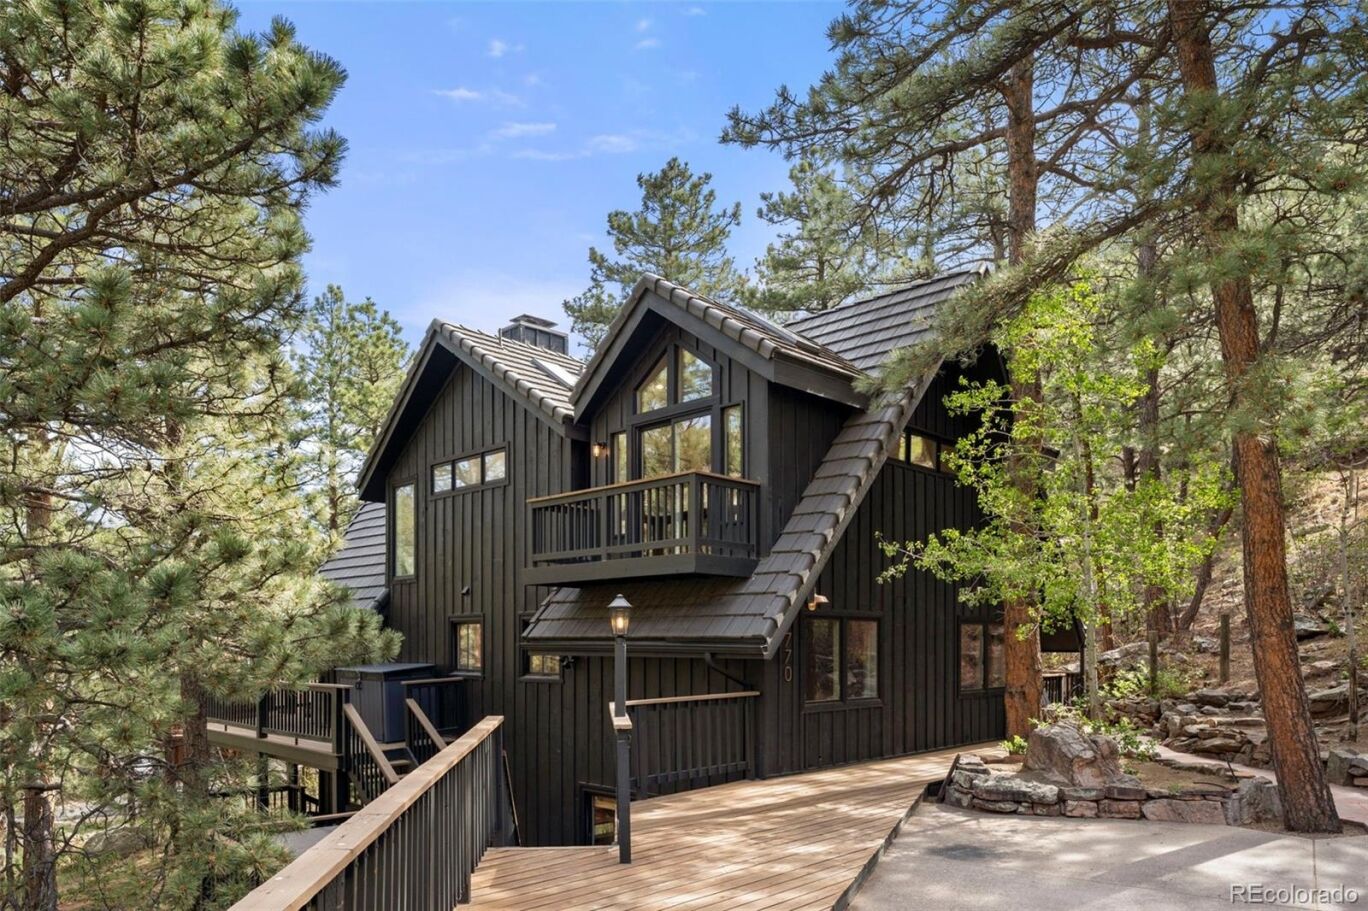
Experience the rare combination of beautifully usable acreage, extensive updates, and close proximity to downtown Boulder in this thoughtfully reimagined Pine Brook Hills retreat. Set on 1.2 acres surrounded by mature pines, dramatic rock outcroppings, and a wide open meadow often visited by deer and songbirds, the property offers a peaceful mountain setting with an easy connection to town. Thoughtfully transformed with a cohesive vision, the bright & airy interiors are grounded by white oak flooring & architectural details, curated lighting & carefully selected finishes that create warmth and continuity across the home. The vaulted main living area is crafted for both elevated entertaining and comfortable daily living with expansive windows & dual sliding glass doors opening naturally onto the wraparound deck. The kitchen balances beauty & functionality with custom cabinetry, soapstone countertops, integrated appliances, abundant storage & dedicated coffee station. A natural gas fireplace anchors the living space with warmth & ambiance. Beautifully refreshed guest spaces complete the main level while the lower level offers a private retreat ideal for multigenerational living or extended stays. Above, the primary suite provides a grand & peaceful escape with skylights, dual vanity ensuite bath with soaking tub, spacious walk-in closet with custom organization systems, private balcony, dedicated office space & loft overlooking the living area. The expansive deck is designed for memorable gatherings with a hot tub and outdoor movie screen surrounded by the quiet beauty of the foothills. Additional highlights include a detached two car garage with lower level workshop space, generator, durable cement tile roof, highly regarded community water system & nearby fire protection services. A rare opportunity to own a thoughtfully transformed mountain property combining timeless style, usable land & close proximity to Boulder.

Experience the rare combination of beautifully usable acreage, extensive updates, and close proximity to downtown Boulder in this thoughtfully reimagined Pine Brook Hills retreat. Set on 1.2 acres surrounded by mature pines, dramatic rock outcroppings, and a wide open meadow often visited by deer and songbirds, the property offers a peaceful mountain setting with an easy connection to town. Thoughtfully transformed with a cohesive vision, the bright & airy interiors are grounded by white oak flooring & architectural details, curated lighting & carefully selected finishes that create warmth and continuity across the home. The vaulted main living area is crafted for both elevated entertaining and comfortable daily living with expansive windows & dual sliding glass doors opening naturally onto the wraparound deck.

The kitchen balances beauty & functionality with custom cabinetry, soapstone countertops, integrated appliances, abundant storage & dedicated coffee station. A natural gas fireplace anchors the living space with warmth & ambiance. Beautifully refreshed guest spaces complete the main level while the lower level offers a private retreat ideal for multigenerational living or extended stays. Above, the primary suite provides a grand & peaceful escape with skylights, dual vanity ensuite bath with soaking tub, spacious walk-in closet with custom organization systems, private balcony, dedicated office space & loft overlooking the living area.

The expansive deck is designed for memorable gatherings with a hot tub and outdoor movie screen surrounded by the quiet beauty of the foothills. Additional highlights include a detached two car garage with lower level workshop space, generator, durable cement tile roof, highly regarded community water system & nearby fire protection services. A rare opportunity to own a thoughtfully transformed mountain property combining timeless style, usable land & close proximity to Boulder.

SAVINGS CALCULATOR
$42,000
If listed with 1 Percent Lists
Estimated savings vs. a traditional 3% listing commission.
MORTGAGE CALCULATOR
$10,619
Estimate only — not a loan offer. Consult a lender for actual terms.

LISTING SNAPSHOT

Price$2,100,000
Bedrooms4
Full Baths2
Half Baths2
Inside Area (SqFt)3,162 sqft
Lot Size1.19 Acres
Year Built1972
MLS® Number3916009
StatusSold
Property Tax9054
HOA/Condo/Coop FeesN/A

GENERAL

Acres1.19
FoundationSlab
GarageYes
Garage Spaces2
LevelsTwo
ParkingStorage
Parking Spaces2
Property Sub TypeSingle Family Residence
SewerSeptic Tank
SqFt Above1996
SqFt Below1166
SqFt Total3162
StyleMountain Contemporary
UtilitiesNatural Gas Available, Electricity Connected, Natural Gas Connected
Water SourceShared Well, Public
ZoningF

INTERIOR

AppliancesBar Fridge, Dishwasher, Dryer, Humidifier, Microwave, Range, Refrigerator, Washer, Wine Cooler
BasementExterior Entry, Finished, Walk-Out Access
CoolingCeiling Fan(s)
FireplaceYes
Fireplace FeaturesElectric, Family Room, Gas, Living Room
Fireplaces2
FlooringTile, Wood
HeatingForced Air
InteriorCeiling Fan(s), Eat-in Kitchen, Entrance Foyer, High Ceilings, High Speed Internet, Kitchen Island, Open Floorplan, Vaulted Ceiling(s), Walk-In Closet(s), Wet Bar
Laundry FeaturesIn Unit
Main Level Bedrooms2
SpaYes
Window FeaturesDouble Pane Windows, Skylight(s), Window Coverings
Bathroom FullDimensions - 9 x 5, Level - Main
Bathroom Three QuarterDimensions - 5 x 8, Level - Main
BedroomDimensions - 17 x 10, Level - Main, Description - En-suite full bathroom
Bonus RoomDimensions - 12 x 9, Level - Basement, Description - Office/reading room
Dining RoomDimensions - 11 x 13, Level - Main
Game RoomDimensions - 21 x 25, Level - Basement
KitchenDimensions - 17 x 17, Level - Main
LaundryDimensions - 8 x 11, Level - Basement
Living RoomDimensions - 21 x 13, Level - Main
LoftLevel - Upper
OfficeDimensions - 17 x 8, Level - Upper

EXTERIOR

Construction DetailsFrame, Wood Siding
ExteriorBalcony
Lot FeaturesSloped, Landscaped, Meadow, Rock Outcropping
Patio And PorchCovered, Deck, Front Porch, Wrap Around
RoofComposition, Concrete
SpaYes
Windows/DoorsDouble Pane Windows, Skylight(s), Window Coverings

COMMUNITY

School DistrictBoulder Valley RE 2
Financing Terms AvailableCash, Conventional, VA Loan
RoadsPaved

SCHOOLS

School DistrictBoulder Valley RE 2
Elementary SchoolFoothill
Middle SchoolCentennial
High SchoolBoulder

PRICE & LISTING HISTORY

July 30, 2026Closed

Listing courtesy of RE/MAX Alliance - Nederland (Team@HomesByJackieJones.com,303-747-4294)

Comps

Limited comparable sales data available in this area.

Want to see Our Guess?

Create a free account to unlock our estimated value for this home, based on the comps below.

Based on $600/sqft in this area
Most Similar
770 N Cedar Brook Road
Boulder, CO 80304
4 bd · 1 ba · 3,162 sqft
Sold $2,100,00007/30/2026
  • Square Footage$0
  • Bedrooms$0
  • Bathrooms+$71,982
  • Garage$0
  • Lot Size$0
  • Market Trend−$45,121
Adjusted Price$2,126,861

Similar Listings Nearby

2409 5th Street
Active
$3,500,000
2409 5th Street, Boulder, CO 80304
4 bd · 5 ba · 4,249 sqft
1425 Upland Avenue
Active
$3,495,000
1425 Upland Avenue, Boulder, CO 80304
4 bd · 4 ba · 4,517 sqft
1205 Meadow Avenue
Active
$3,650,000
1205 Meadow Avenue, Boulder, CO 80304
4 bd · 5 ba · 4,787 sqft
Scroll to Top