2170 Vine Avenue
$2,275,000
Sold

2170 Vine Avenue

Boulder, CO 80304
Browse more homes in Boulder, CO
5
Beds
4
Baths
4,716
SqFt
2025
Built
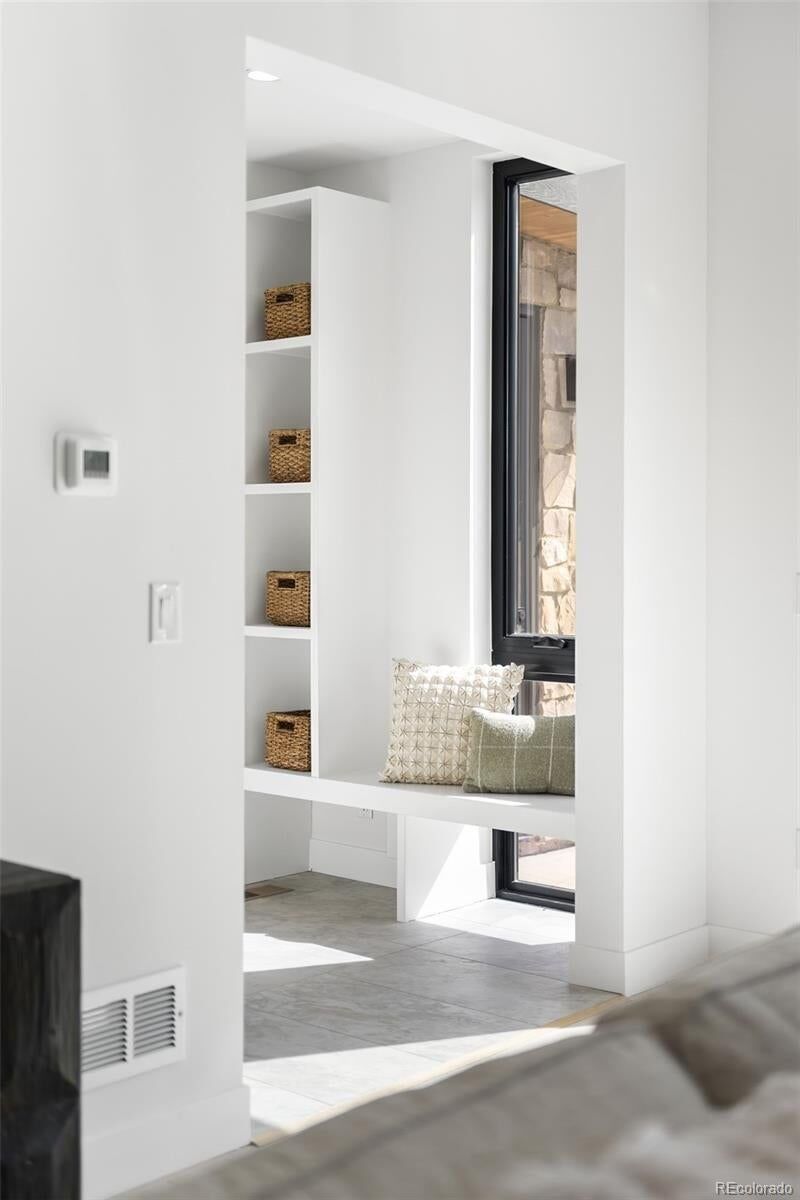
Discover the pinnacle of North Boulder living in this 5-bedroom, 7-bathroom home, where breathtaking Flatirons views surround every level. Thoughtfully designed, this new construction residence seamlessly blends modern luxury with warm wood paneling and expansive indoor-outdoor spaces, creating a home that is both sophisticated and inviting. The stunning chef’s kitchen features sleek cabinetry, a center island, and high-end appliances, while the open living area is anchored by a striking stone fireplace. Sliding glass doors lead to a spacious back patio with a built-in BBQ, perfect for entertaining and enjoying Colorado’s signature indoor-outdoor lifestyle. A main-level office provides a private and functional workspace. The primary suite is a true retreat, complete with a private balcony, beautiful wood flooring, a spa-like bath, and a custom walk-in closet. The third-floor flex space offers endless possibilities, featuring a wet bar, beverage cooler, and access to a sprawling deck with panoramic views of the Flatirons. The finished basement is designed for relaxation and recreation, hosting a wet bar, beverage cooler, gym, and rec space. An attached 4-car garage provides ample room for gear and extra storage. With semi-custom finishes, large windows, natural colors, and an airy, light-filled design, this home embodies comfort, style, and the best of Boulder living.

Discover the pinnacle of North Boulder living in this 5-bedroom, 7-bathroom home, where breathtaking Flatirons views surround every level. Thoughtfully designed, this new construction residence seamlessly blends modern luxury with warm wood paneling and expansive indoor-outdoor spaces, creating a home that is both sophisticated and inviting. The stunning chef’s kitchen features sleek cabinetry, a center island, and high-end appliances, while the open living area is anchored by a striking stone fireplace. Sliding glass doors lead to a spacious back patio with a built-in BBQ, perfect for entertaining and enjoying Colorado’s signature indoor-outdoor lifestyle.

A main-level office provides a private and functional workspace. The primary suite is a true retreat, complete with a private balcony, beautiful wood flooring, a spa-like bath, and a custom walk-in closet. The third-floor flex space offers endless possibilities, featuring a wet bar, beverage cooler, and access to a sprawling deck with panoramic views of the Flatirons. The finished basement is designed for relaxation and recreation, hosting a wet bar, beverage cooler, gym, and rec space.

An attached 4-car garage provides ample room for gear and extra storage. With semi-custom finishes, large windows, natural colors, and an airy, light-filled design, this home embodies comfort, style, and the best of Boulder living.

SAVINGS CALCULATOR
$45,500
If listed with 1 Percent Lists
Estimated savings vs. a traditional 3% listing commission.
MORTGAGE CALCULATOR
$11,504
Estimate only — not a loan offer. Consult a lender for actual terms.

LISTING SNAPSHOT

Price$2,275,000
Bedrooms5
Full Baths1
Half Baths6
Inside Area (SqFt)4,716 sqft
Lot Size0.19 Acres
Year Built2025
MLS® Number3390000
StatusSold
Property Tax8725
HOA/Condo/Coop FeesN/A

GENERAL

Acres0.19
Attached GarageYes
Direction FacesNorth
FoundationConcrete Perimeter
GarageYes
Garage Spaces4
Green Energy EfficientConstruction, HVAC, Insulation, Roof
LevelsThree Or More
ParkingConcrete, Electric Vehicle Charging Station(s), Oversized, Tandem, Attached
Parking Spaces4
Property ConditionNew Construction
Property Sub TypeSingle Family Residence
SecurityCarbon Monoxide Detector(s), Smoke Detector(s)
SewerPublic Sewer
SqFt Above3202
SqFt Below1514
SqFt Total4716
StyleContemporary, Mountain Contemporary
UtilitiesNatural Gas Available, Cable Available, Electricity Connected, Natural Gas Connected, Phone Available
Water SourcePublic

INTERIOR

AppliancesOven, Bar Fridge, Cooktop, Dishwasher, Disposal, Double Oven, Microwave, Range, Refrigerator, Self Cleaning Oven, Tankless Water Heater
BasementSump Pump, Bath/Stubbed, Finished, Full
CoolingCentral Air
Electric220 Volts
FireplaceYes
Fireplace FeaturesLiving Room
Fireplaces1
FlooringCarpet, Tile, Wood
HeatingForced Air
InteriorBuilt-in Features, Eat-in Kitchen, Entrance Foyer, Kitchen Island, Open Floorplan, Pantry, Vaulted Ceiling(s), Walk-In Closet(s), Wet Bar
Laundry FeaturesSink, In Unit
Main Level Bedrooms1
Window FeaturesDouble Pane Windows, Window Coverings
Bathroom HalfLevel - Main
Bathroom Three QuarterLevel - Upper
BedroomLevel - Main
Bonus RoomLevel - Upper
Dining RoomLevel - Main
Family RoomLevel - Basement
GymLevel - Basement
KitchenLevel - Main
LaundryLevel - Upper
Living RoomLevel - Main
Mud RoomLevel - Main

EXTERIOR

Construction DetailsMetal Siding, Stone, Wood Siding
ExteriorBalcony, Barbecue, Lighting, Private Yard, Rain Gutters
FencingFenced, Full
Lot FeaturesLandscaped, Level, Sprinklers In Front, Sprinklers In Rear
Patio And PorchCovered, Deck, Front Porch, Patio
RoofMetal, Rolled/Hot Mop
ViewMountain(s)
WaterviewMountain(s)
Windows/DoorsDouble Pane Windows, Window Coverings

COMMUNITY

School DistrictBoulder Valley RE 2
Financing Terms AvailableCash, Conventional
Building AccessExterior Access
RoadsPaved

SCHOOLS

School DistrictBoulder Valley RE 2
Elementary SchoolCrest View
Middle SchoolCentennial
High SchoolBoulder

PRICE & LISTING HISTORY

August 4, 2026Closed
May 13, 2026$2,450,000

Listing courtesy of Compass - Denver (Austinschmidt@compass.com,303-710-9044)

Comps

Want to see Our Guess?

Create a free account to unlock our estimated value for this home, based on the comps below.

Based on $627/sqft in this area
Most Similar
2145 Vine Avenue
Boulder, CO 80304
5 bd · 1.5 ba · 4,733 sqft
Sold $2,225,00010/09/2026
  • Square Footage−$10,657
  • Bedrooms$0
  • Bathrooms+$94,032
  • Garage$0
  • Lot Size+$4,435
  • Market Trend+$31,954
Adjusted Price$2,344,764
2155 Vine Avenue
Boulder, CO 80304
5 bd · 1.5 ba · 4,733 sqft
Sold $2,210,00010/01/2026
  • Square Footage−$10,657
  • Bedrooms$0
  • Bathrooms+$94,032
  • Garage$0
  • Lot Size+$4,435
  • Market Trend+$49,423
Adjusted Price$2,347,233
4840 6th Street
Boulder, CO 80304
5 bd · 0.5 ba · 4,786 sqft
Sold $2,107,48007/31/2026
  • Square Footage−$43,882
  • Bedrooms$0
  • Bathrooms+$131,645
  • Garage$0
  • Lot Size+$4,435
  • Market Trend+$212,039
Adjusted Price$2,411,717

Similar Listings Nearby

1425 Upland Avenue
Active
$3,495,000
1425 Upland Avenue, Boulder, CO 80304
4 bd · 4 ba · 4,517 sqft
5354 2nd Street
Active
$3,495,000
5354 2nd Street, Boulder, CO 80304
6 bd · 7 ba · 4,987 sqft
2409 5th Street
Active
$3,500,000
2409 5th Street, Boulder, CO 80304
4 bd · 5 ba · 4,249 sqft
Scroll to Top