2237 4th Street
$3,750,000
Active

2237 4th Street

Boulder, CO 80302
Browse more homes in Boulder, CO
4
Beds
3.5
Baths
3,950
SqFt
2003
Built
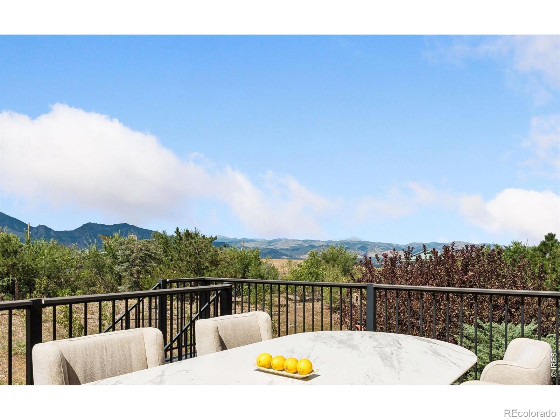
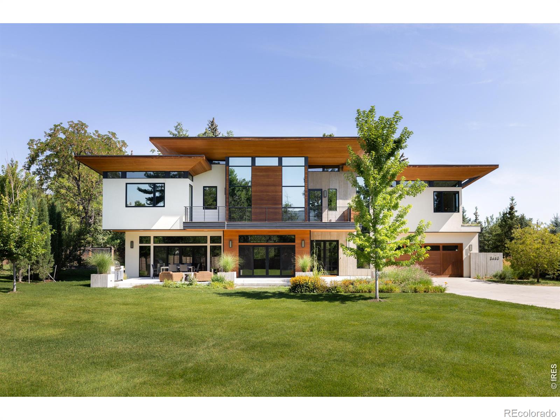
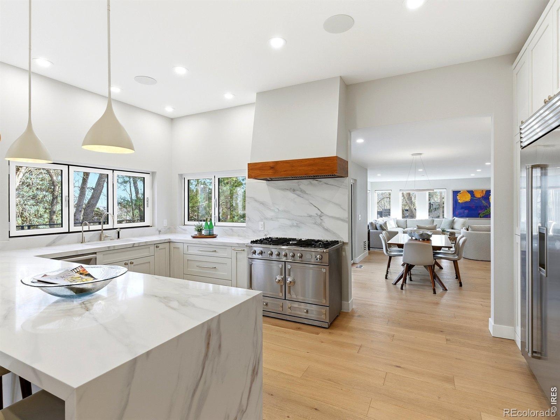
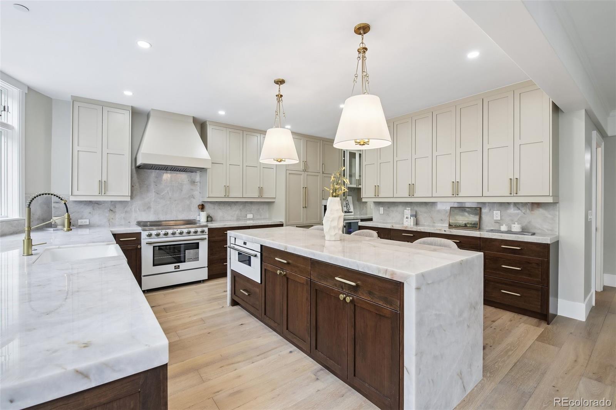
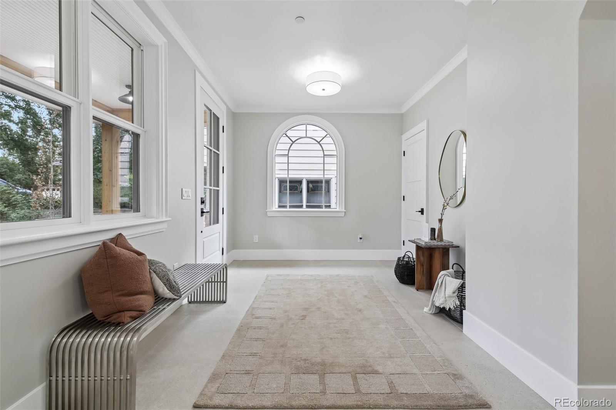
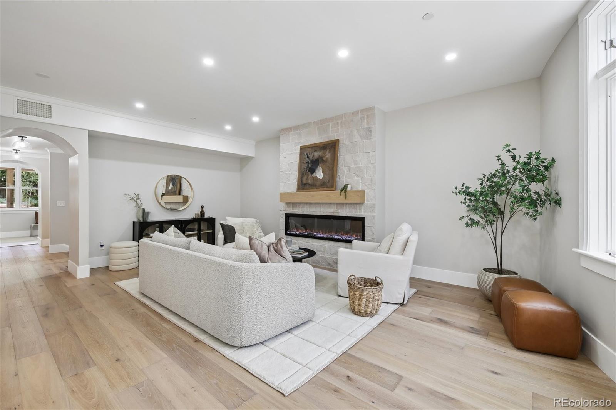
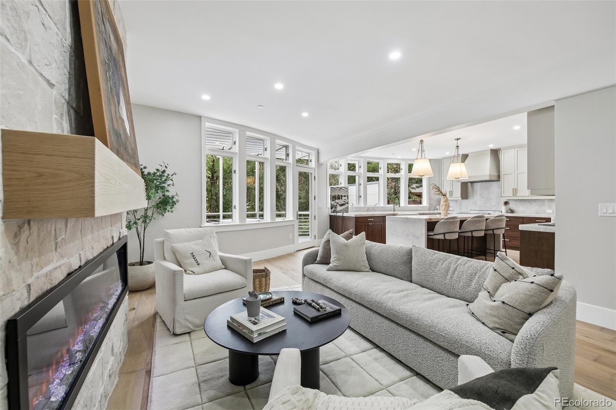
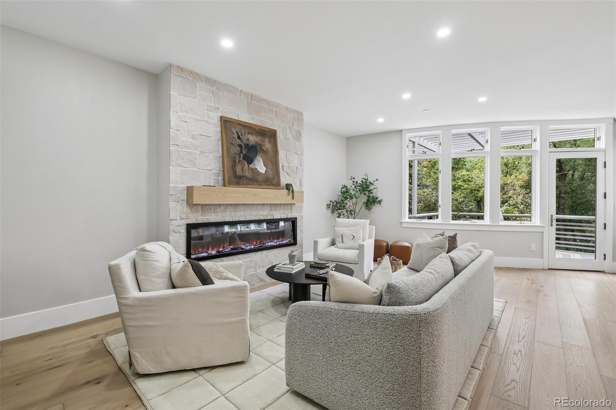
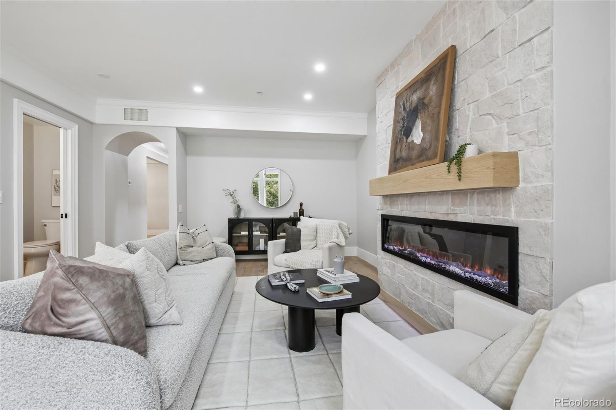
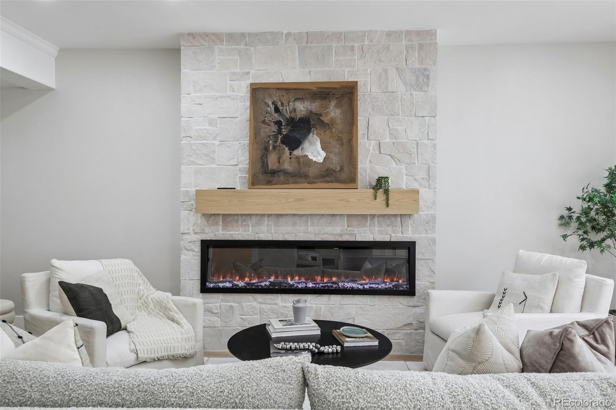
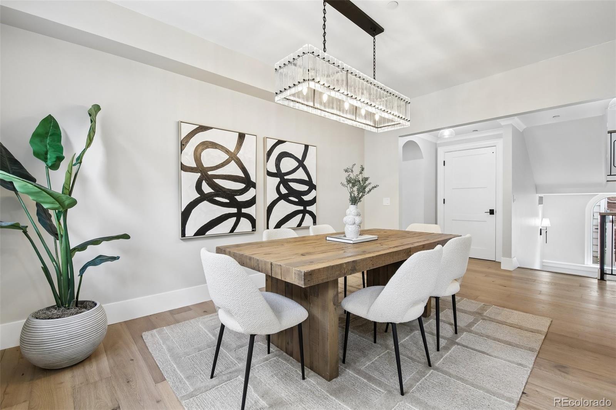
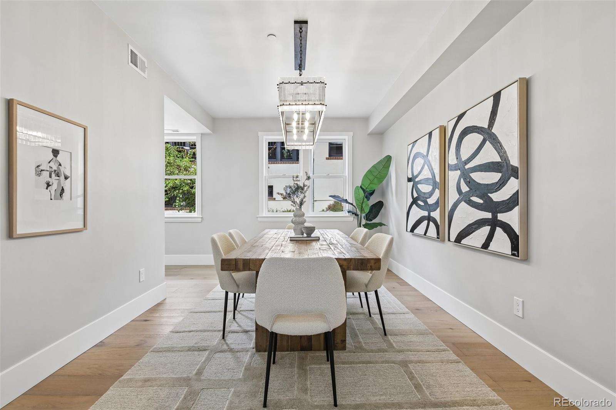
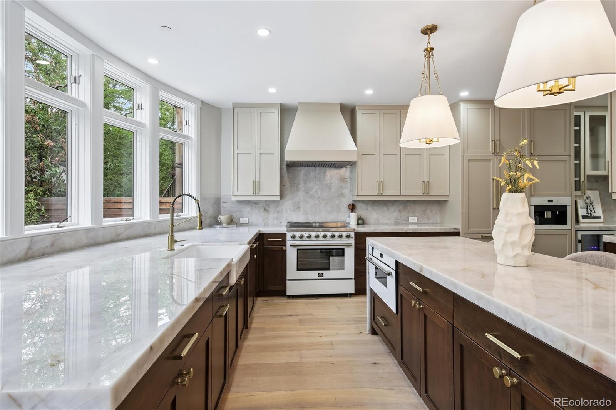
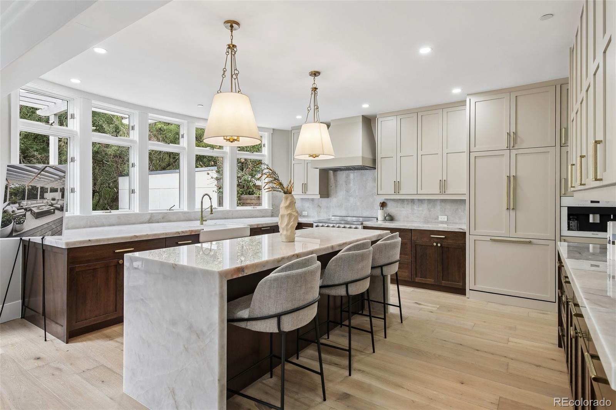
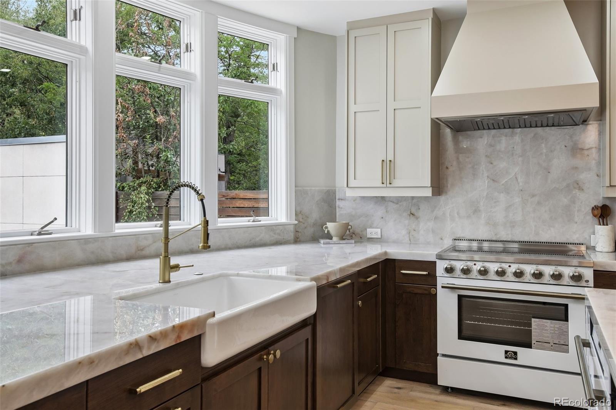
Experience elevated Boulder living in this extraordinary Mapleton Hill residence, where sophisticated design, modern luxury, and an incredible connection to the outdoors come together beautifully. Light and bright throughout, expansive windows fill the home with natural light while capturing beautiful views from nearly every level. The sprawling open-concept kitchen is truly the heart of the home, featuring custom Tharp cabinetry, stunning Cristallo stone countertops, an oversized island, premium Forno appliances, wine fridge, and an expansive walk-in pantry. New 8-inch European French Oak flooring flows throughout, complemented by curated lighting and a striking custom metal staircase. An elevator provides convenient access to all three levels. The primary suite is a private retreat with dual walk-in closets, a private deck with gorgeous views, and a stunning spa-inspired bath featuring sleek modern finishes, abundant natural light, and views that create a peaceful escape. Three additional light-filled bedrooms offer wonderful space for family and guests, while a dedicated main-floor office provides the perfect work-from-home setting. The walk-out lower level is designed for wellness and entertaining with a private gym, custom sauna, steam shower, and versatile media room or optional additional bedroom. Outside, a private garden oasis backs directly to Sunshine Canyon Creek, creating a serene setting rarely found this close to downtown. Complete with a custom paver driveway, 4-car garage, all-new mechanical systems under warranty, and Class 4 impact-resistant roof. Just a five-minute walk to downtown Boulder and moments from world-class hiking trails, this remarkable home offers the best of Boulder living—luxury, views, nature, and walkability.

Experience elevated Boulder living in this extraordinary Mapleton Hill residence, where sophisticated design, modern luxury, and an incredible connection to the outdoors come together beautifully. Light and bright throughout, expansive windows fill the home with natural light while capturing beautiful views from nearly every level. The sprawling open-concept kitchen is truly the heart of the home, featuring custom Tharp cabinetry, stunning Cristallo stone countertops, an oversized island, premium Forno appliances, wine fridge, and an expansive walk-in pantry. New 8-inch European French Oak flooring flows throughout, complemented by curated lighting and a striking custom metal staircase.

An elevator provides convenient access to all three levels. The primary suite is a private retreat with dual walk-in closets, a private deck with gorgeous views, and a stunning spa-inspired bath featuring sleek modern finishes, abundant natural light, and views that create a peaceful escape. Three additional light-filled bedrooms offer wonderful space for family and guests, while a dedicated main-floor office provides the perfect work-from-home setting. The walk-out lower level is designed for wellness and entertaining with a private gym, custom sauna, steam shower, and versatile media room or optional additional bedroom.

Outside, a private garden oasis backs directly to Sunshine Canyon Creek, creating a serene setting rarely found this close to downtown. Complete with a custom paver driveway, 4-car garage, all-new mechanical systems under warranty, and Class 4 impact-resistant roof. Just a five-minute walk to downtown Boulder and moments from world-class hiking trails, this remarkable home offers the best of Boulder living—luxury, views, nature, and walkability.

SAVINGS CALCULATOR
$75,000
If listed with 1 Percent Lists
Estimated savings vs. a traditional 3% listing commission.
MORTGAGE CALCULATOR
$18,962
Estimate only — not a loan offer. Consult a lender for actual terms.

LISTING SNAPSHOT

Price$3,750,000
Bedrooms4
Full Baths2
Half Baths3
Inside Area (SqFt)3,950 sqft
Lot Size0.17 Acres
Year Built2003
MLS® Number1711515
StatusActive
Property Tax24852
HOA/Condo/Coop FeesN/A

GENERAL

Acres0.17
Attached GarageYes
Direction FacesEast
GarageYes
Garage Spaces4
LevelsTwo
ParkingOversized, Tandem, Attached
Parking Spaces4
Property ConditionUpdated/Remodeled
Property Sub TypeSingle Family Residence
SecurityCarbon Monoxide Detector(s), Smoke Detector(s)
SewerPublic Sewer
SqFt Above2863
SqFt Below1087
SqFt Total4108
StyleContemporary
Water SourcePublic
ZoningSR

INTERIOR

AppliancesOven, Bar Fridge, Dishwasher, Disposal, Refrigerator, Self Cleaning Oven
BasementFull, Walk-Out Access
CoolingCeiling Fan(s), Central Air
FireplaceYes
Fireplace FeaturesGreat Room
Fireplaces1
FlooringCarpet, Tile, Wood
HeatingForced Air, Radiant
InteriorCeiling Fan(s), Eat-in Kitchen, Kitchen Island, Open Floorplan, Pantry, Sauna, Vaulted Ceiling(s), Walk-In Closet(s)
Bathroom FullLevel - Upper
Bathroom HalfLevel - Main
Bathroom Three QuarterLevel - Basement
BedroomDimensions - 17 x 2, Level - Basement
Dining RoomDimensions - 15 x 10, Level - Main
Great RoomDimensions - 15 x 22, Level - Main
KitchenDimensions - 24 x 16, Level - Main
LaundryLevel - Main
OfficeDimensions - 15 x 14, Level - Main

EXTERIOR

Construction DetailsFrame, Stone
ExteriorBalcony
Lot FeaturesSloped, Rolling Slope, Sprinklers In Front
Patio And PorchDeck, Patio
RoofComposition
ViewMountain(s)
Waterfront FeaturesStream
WaterviewMountain(s)

COMMUNITY

School DistrictBoulder Valley RE 2
Financing Terms Available1031 Exchange, Cash, Conventional

SCHOOLS

School DistrictBoulder Valley RE 2
Elementary SchoolWhittier Int'l
Middle SchoolCasey
High SchoolBoulder

PRICE & LISTING HISTORY

September 10, 2026$3,750,000
August 27, 2026Active

Listing courtesy of Genesis Realty (trent.stringari@gmail.com,719-371-3305)

Listing courtesy of Genesis Realty trent.stringari@gmail.com


The content relating to real estate for sale in this Web site comes in part from the Internet Data eXchange ("IDX") program of METROLIST, INC., DBA RECOLORADO real estate listings held by brokers other than Genesis Realty are marked with the IDX Logo. This information is being provided for the consumers' personal, non-commercial use and may not be used for any other purpose. All information subject to change and should be independently verified.

Comps

Limited comparable sales data available in this area.

Want to see Our Guess?

Create a free account to unlock our estimated value for this home, based on the comps below.
Based on $788/sqft in this area
Most Similar
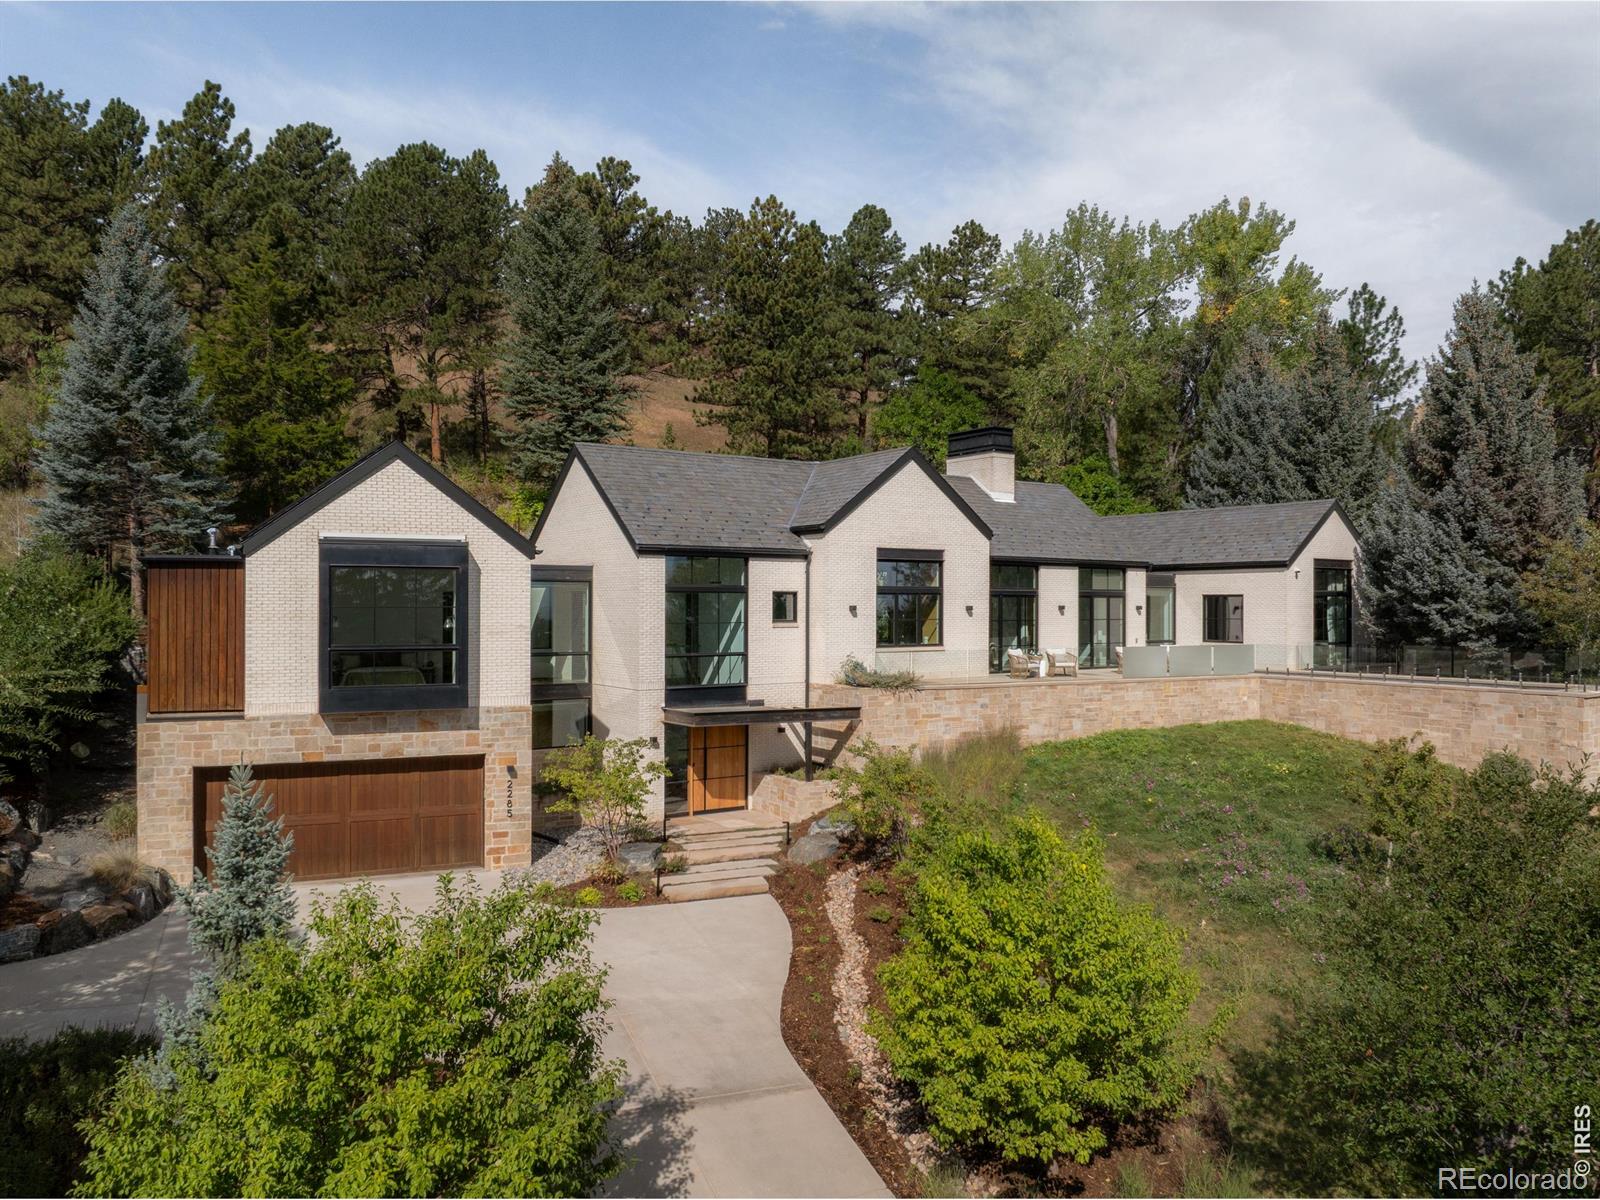
2285 Knollwood Drive
Boulder, CO 80302
3 bd · 0.5 ba · 3,917 sqft
Sold $8,800,00010/08/2026
  • Square Footage+$25,988
  • Bedrooms+$118,127
  • Bathrooms+$141,753
  • Garage$0
  • Lot Size−$447,938
  • Market Trend−$269,660
Adjusted Price$8,368,270

Similar Listings Nearby

1221 Red Ash Lane
Active
$3,699,998
1221 Red Ash Lane, Boulder, CO 80303
4 bd · 4 ba · 3,676 sqft
3633 Broadway Street
Active
$3,750,000
3633 Broadway Street, Boulder, CO 80304
3 bd · 4 ba · 3,127 sqft
3716 Wonderland Hill Avenue
Active
$3,750,000
3716 Wonderland Hill Avenue, Boulder, CO 80304
5 bd · 6 ba · 3,705 sqft
Scroll to Top