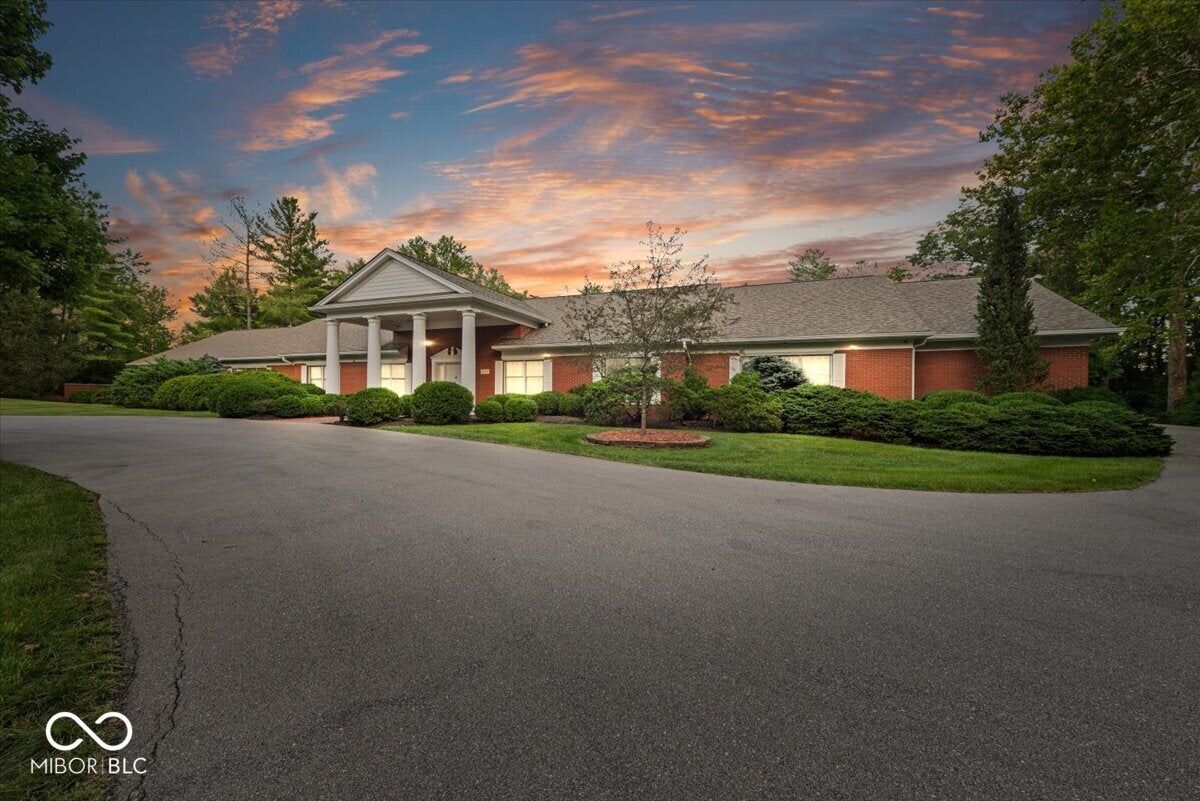
709 S Wynnwood Lane
$2,000,000
Pending

709 S Wynnwood Lane

Bloomington, IN 47401
Browse more homes in Bloomington, IN
4
Beds
6.5
Baths
12,856
SqFt
1986
Built
Tucked away in a quiet, conveniently located neighborhood, sits this estate size home with almost 13,000 SF! Home sits near the end of a dead end street on 1.55 Acres and has so much to offer! There is lots of light and beautiful woodwork found throughout, 5 fireplaces, multiple offices and libraries, all the bedrooms are ensuite with walk-in closets. The primary suite is the real showcase of this home with his & hers walk-in closets AND each has it's own private bath! The closets are complete with tinted glass doors, cabinets, built-in drawers, "hers" includes drawers lined for holding jewelry, a chandelier, and a vanity. Each of their bathrooms include long vanities and stand up steam showers. The kitchen features lots of Ferree Brothers Cabinets, a generous island, and all the appliances including a built-in double oven. There is a finished Billiards room found on the upper level. If needing plenty of garage space is your thing, there is a 6-car attached garage (with a half bath!) and a 2-car detached garage - room for everything! A guest/in-law suite is above the attached garage complete with a living room, fully equipped kitchen, bedroom and full bath! Find your way to the basement via the beautiful curved staircase or the in house elevator! Down here you'll find a workout with lots of mirrors and closets for storage, a large rec room with a fireplace, and another office/craft room with a walk-in closet. The outdoor patios are equally exceptional and offer great views of the beautiful backyard and mature landscaping and trees. There is SO MUCH to see, plus it's conveniently located near all the Eastside amenities, Indiana University and downtown Bloomington!

Tucked away in a quiet, conveniently located neighborhood, sits this estate size home with almost 13,000 SF! Home sits near the end of a dead end street on 1.55 Acres and has so much to offer! There is lots of light and beautiful woodwork found throughout, 5 fireplaces, multiple offices and libraries, all the bedrooms are ensuite with walk-in closets. The primary suite is the real showcase of this home with his & hers walk-in closets AND each has it's own private bath!

The closets are complete with tinted glass doors, cabinets, built-in drawers, "hers" includes drawers lined for holding jewelry, a chandelier, and a vanity. Each of their bathrooms include long vanities and stand up steam showers. The kitchen features lots of Ferree Brothers Cabinets, a generous island, and all the appliances including a built-in double oven. There is a finished Billiards room found on the upper level.

If needing plenty of garage space is your thing, there is a 6-car attached garage (with a half bath!) and a 2-car detached garage - room for everything! A guest/in-law suite is above the attached garage complete with a living room, fully equipped kitchen, bedroom and full bath! Find your way to the basement via the beautiful curved staircase or the in house elevator! Down here you'll find a workout with lots of mirrors and closets for storage, a large rec room with a fireplace, and another office/craft room with a walk-in closet.

The outdoor patios are equally exceptional and offer great views of the beautiful backyard and mature landscaping and trees. There is SO MUCH to see, plus it's conveniently located near all the Eastside amenities, Indiana University and downtown Bloomington!

SAVINGS CALCULATOR
$40,000
If listed with 1 Percent Lists
Estimated savings vs. a traditional 3% listing commission.
MORTGAGE CALCULATOR
$10,113
Estimate only — not a loan offer. Consult a lender for actual terms.

LISTING SNAPSHOT

Price$2,000,000
Bedrooms4
Full Baths6
Half Baths1
Inside Area (SqFt)12,856 sqft
Lot Size1.55 Acres
Year Built1986
MLS® Number22122636
StatusPending
Property TaxN/A
HOA/Condo/Coop FeesN/A

GENERAL

Acres1.55
FoundationBlock
GarageYes
Garage Spaces4
LevelsOne and One Half
ParkingGarage Door Opener, Attached, Detached, Asphalt
Property Sub TypeSingle Family Residence
SecuritySecurity System
Special CircumstancesProbate Listing
SqFt Below2366
SqFt Total13732
StyleColonial
UtilitiesCable Available, Electricity Connected, Natural Gas Connected, Sewer Connected, Water Connected
Water SourcePublic

INTERIOR

AppliancesElectric Cooktop, Dishwasher, Disposal, Oven, Double Oven, Refrigerator, Water Heater, Water Purifier, Water Softener Owned
BasementPartial, Partially Finished
CoolingCentral Air, Wall Unit(s), Zoned
ElectricGenerator
FireplaceYes
Fireplace FeaturesBasement, Library, Gas Log, Living Room, Recreation Room
Fireplaces5
HeatingNatural Gas
InteriorBuilt-in Features, Tray Ceiling(s), Vaulted Ceiling(s), Kitchen Island, Elevator, Entrance Foyer, In-Law Floorplan, Pantry, Smart Thermostat, Walk-In Closet(s)
Laundry FeaturesIn Unit, Main Level, Sink
Main Level Bedrooms3
Window FeaturesBay Window(s)

EXTERIOR

Construction DetailsBrick
ExteriorGas Grill, Lighting
FencingFull
Lot FeaturesCity Lot, Cul-De-Sac, Irregular Lot, Wooded
Patio And PorchCovered, Patio
Windows/DoorsBay Window(s)

COMMUNITY

MLS Area5307 - Monroe - Perry
School DistrictMonroe County Community Sch Corp
TownshipPerry
Horse PropertyNone

SCHOOLS

School DistrictMonroe County Community Sch Corp
Elementary SchoolBinford Elementary School
Middle SchoolJackson Creek Middle School
High SchoolBloomington High School South

PRICE & LISTING HISTORY

September 10, 2026Pending

Listing courtesy of RE/MAX Acclaimed Properties (Tammy.druckemiller@homefinder.org)

Listing courtesy of RE/MAX Acclaimed Properties (812) 325-2242


Listings courtesy of Metropolitan Indianapolis Board of REALTORS® as distributed by MLS GRID. All information is provided exclusively for consumers’ personal, non-commercial use, and may not be used for any purpose other than to identify prospective properties that a consumer may be interested in purchasing. All information is believed to be reliable but is not guaranteed and should be independently verified.

Based on information submitted to the MLS GRID as of 2026-10-06 09:58 AM UTC. All data is obtained from various sources and may not have been verified by broker or MLS GRID. Supplied Open House Information is subject to change without notice. All information should be independently reviewed and verified for accuracy. Properties may or may not be listed by the office/agent presenting the information.

Copyright © 2026 Metropolitan Indianapolis Board of REALTORS®. All rights reserved.

About this office

Listings on this page are served for 1 Percent Lists Indiana Real Estate.

Comps

Limited comparable sales data available in this area.

Want to see Our Guess?

Create a free account to unlock our estimated home value for this listing.

Similar Listings Nearby

1430 N Willis Drive
Active
$1,850,000
1430 N Willis Drive, Bloomington, IN 47404
0 bd · 0 ba · 15,400 sqft
0 Gifford Road W
Active
$1,600,000
0 Gifford Road W, Bloomington, IN 47403
0 bd · 0 ba · 0 sqft
Scroll to Top