
$4,380,000
Active
5
Beds
4.5
Baths
6,176
SqFt
1995
Built
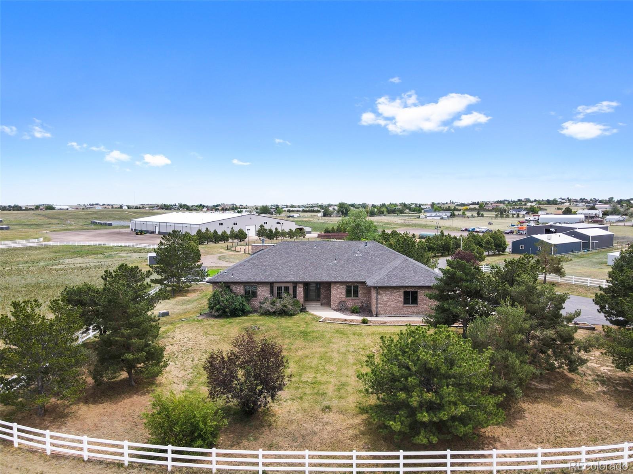
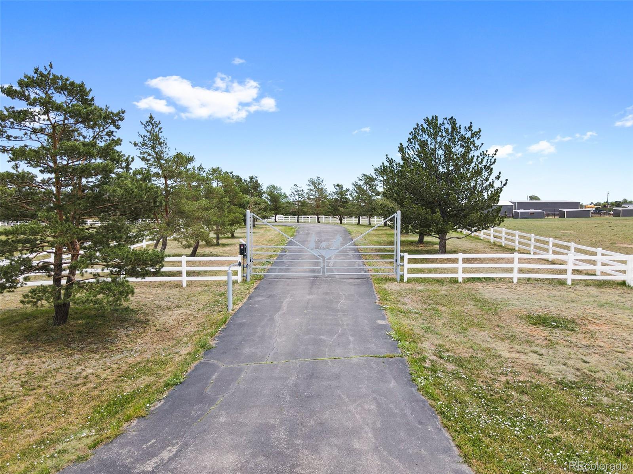
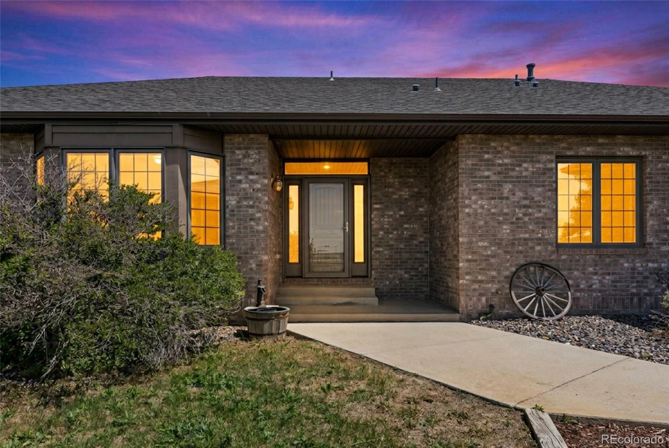
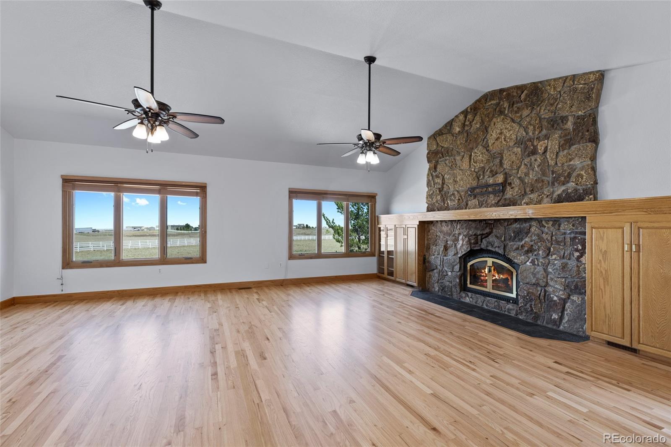
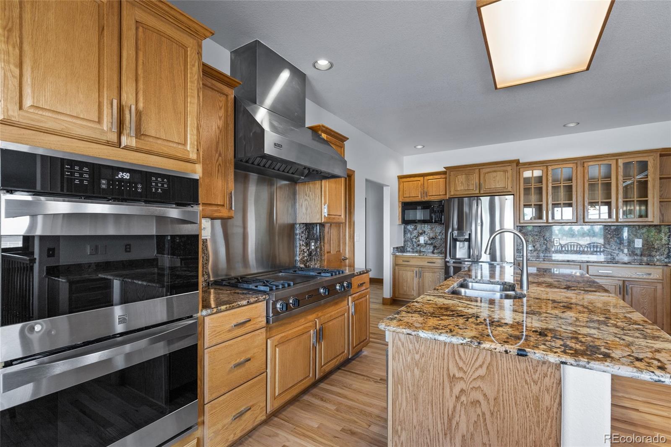
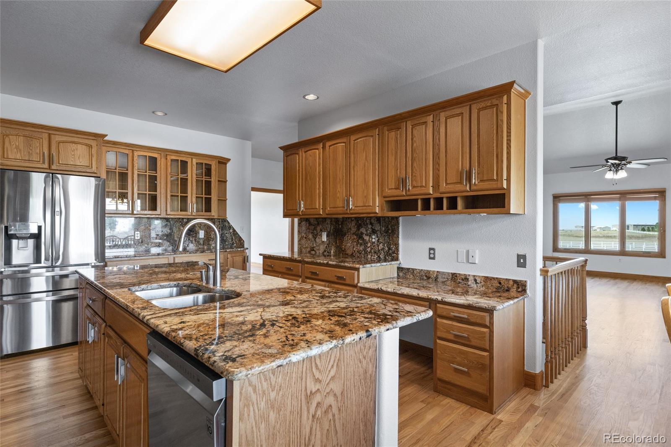
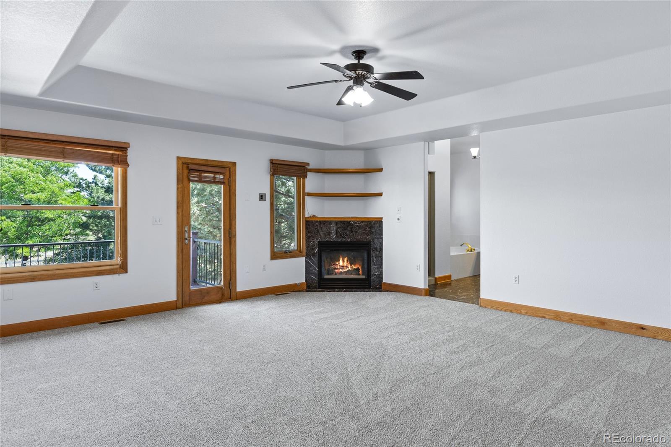
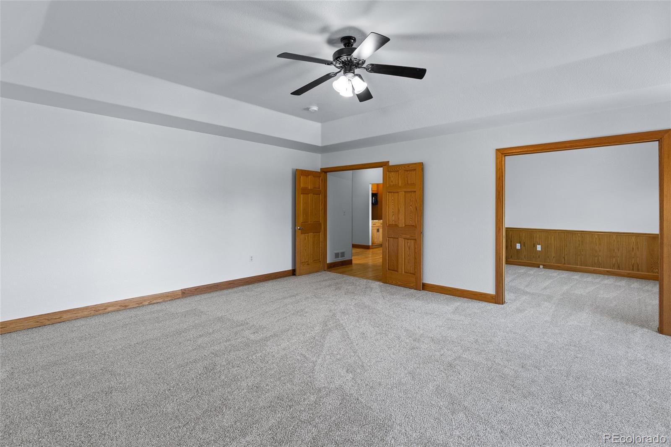
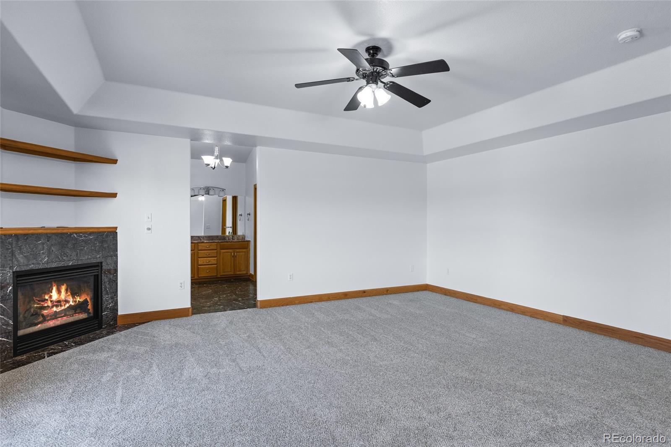
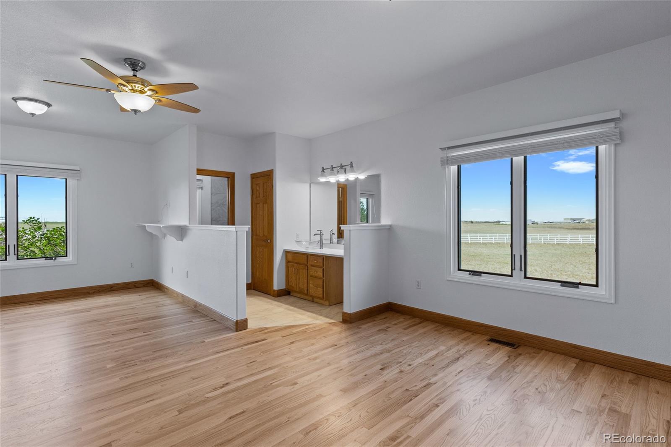
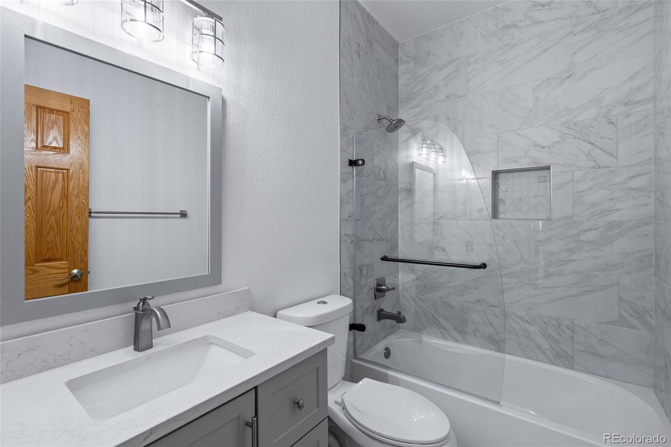
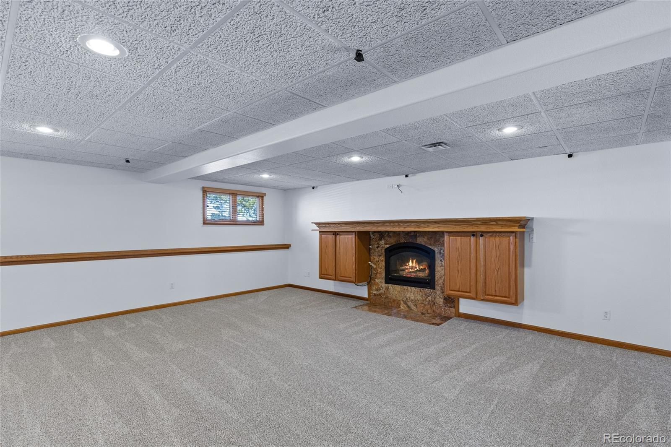
This is the property that already has it all, including endless opportunities plus 70 acres. The Elevate Ranch is located just minutes off I-70 and 15 minutes from 470. The experience begins with a private gated entrance that leads to an executive brick ranch with a walk-out basement. The main floor consists of 3 bedrooms all with en-suite baths including the primary suite with private den attached. Vaulted ceilings in the great room sets the stage for the floor to ceiling stone fireplace that leads to the chefs eat in kitchen with deck access overlooking the pool. Also on the main floor is large panty, private dining, powder room and mud room with laundry. The lower level has 2 additional bedrooms and full bath. Giant family room with gas fireplace. Extended off the rear of the family room is a game area which leads back to the media room. Through the walk-out door you will be greeted with your backyard oasis. Pool with waterslide, covered outdoor kitchen and fireplace. Also on the property a 2nd private gated entrance takes you to a 300X180 heated multiuse indoor arena. Located inside are multiple bathrooms, secretary office, additional kitchen/guest room. Upstairs full bar or entertaining area. Attached to main building is 20 box stalls with auto water, wash rack and giant tack/vet room. Arena has sound system, fans and all lighting is controlled with one convenient setup. Outside the building are multiple RV hookups and lighted outdoor arena, numerus lean-to's with pens and several grazing areas. 2 other additional shop buildings, one with stalls and outdoor runs. Both have concrete flooring and plenty of room for equipment and storage. One last final piece is standalone caretakers property. 4 well permits are included. The property has hosted many equine events, dog shows and can accommodate almost any gathering with the event center and amenities.
MORTGAGE CALCULATOR
$22,148
Estimate only — not a loan offer. Consult a lender for actual terms.
LISTING SNAPSHOT
Price$4,380,000
Bedrooms5
Full Baths4
Half Baths1
Inside Area (SqFt)6,176 sqft
Lot Size70 Acres
Year Built1995
MLS® Number1555231
StatusActive
Property Tax22350
HOA/Condo/Coop FeesN/A
GENERAL
Acres70
Additional Property UseAgricultural, Livestock
Attached GarageYes
FoundationConcrete Perimeter
GarageYes
Garage Spaces13
LevelsOne
ParkingAsphalt, Circular Driveway, Oversized, RV Garage, Storage, Tandem, Attached
Parking Spaces23
Property ConditionUpdated/Remodeled
Property Sub TypeSingle Family Residence
SecurityCarbon Monoxide Detector(s), Smoke Detector(s)
SewerSeptic Tank
SqFt Above3088
SqFt Below3088
SqFt Total6176
StyleTraditional
UtilitiesElectricity Connected
Water SourcePrivate, Well
INTERIOR
AppliancesDishwasher, Disposal, Double Oven, Dryer, Microwave, Range, Range Hood, Refrigerator, Washer
BasementBath/Stubbed, Exterior Entry, Finished, Full, Interior Entry, Walk-Out Access
CoolingCeiling Fan(s), Central Air
FireplaceYes
Fireplace FeaturesBasement, Great Room, Outside
Fireplaces3
FlooringCarpet, Tile, Wood
HeatingForced Air
InteriorBreakfast Bar, Ceiling Fan(s), Eat-in Kitchen, Entrance Foyer, Granite Counters, High Ceilings, High Speed Internet, In-Law Floorplan, Kitchen Island, Pantry, Smart Thermostat, Vaulted Ceiling(s), Walk-In Closet(s)
Laundry FeaturesSink
Main Level Bedrooms3
Bathroom FullLevel - Main
Bathroom One QuarterLevel - Main
BedroomLevel - Basement
Bonus RoomLevel - Basement
DenLevel - Main
Dining RoomLevel - Main
Exercise RoomLevel - Basement
Family RoomLevel - Basement
Great RoomLevel - Main
KitchenLevel - Main
LaundryLevel - Main
Media RoomLevel - Basement
Mud RoomLevel - Main, Description - 2 off garage and entry through basement
Utility RoomLevel - Basement
EXTERIOR
Construction DetailsBrick, Frame
ExteriorBarbecue, Dog Run, Fire Pit, Garden, Gas Grill, Lighting, Private Yard, Rain Gutters
FencingFenced, Full
Lot FeaturesLandscaped, Level, Many Trees, Meadow, Sprinklers In Front, Sprinklers In Rear
Patio And PorchCovered, Deck, Front Porch, Patio
Pool FeaturesOutdoor Pool, Private
Private PoolYes
RoofComposition
Spa FeaturesBath
ViewMeadow, Mountain(s)
WaterviewMeadow, Mountain(s)
COMMUNITY
Financing Terms Available1031 Exchange, Cash, Conventional
Horse AllowedYes
Horse PropertyArena, Corral(s), Paddocks, Pasture, Round Pen, Tack Room
RoadsPaved
School DistrictBennett 29-J
SCHOOLS
School DistrictBennett 29-J
Elementary SchoolBennett
Middle SchoolBennett
High SchoolBennett
RECENT ACTIVITY
June 25, 2026Active
Listing courtesy of Legends Real Estate (303-725-8391)
Listing courtesy of Legends Real Estate dwager@teamwager.com

The content relating to real estate for sale in this Web site comes in part from the Internet Data eXchange ("IDX") program of METROLIST, INC., DBA RECOLORADO real estate listings held by brokers other than Legends Real Estate are marked with the IDX Logo. This information is being provided for the consumers' personal, non-commercial use and may not be used for any other purpose. All information subject to change and should be independently verified.
The content relating to real estate for sale in this Web site comes in part from the Internet Data eXchange ("IDX") program of METROLIST, INC., DBA RECOLORADO real estate listings held by brokers other than Legends Real Estate are marked with the IDX Logo. This information is being provided for the consumers' personal, non-commercial use and may not be used for any other purpose. All information subject to change and should be independently verified.
Comps
Limited comparable sales data available in this area.