
$8,635,000
Active
3
Beds
4
Baths
5,740
SqFt
1999
Built
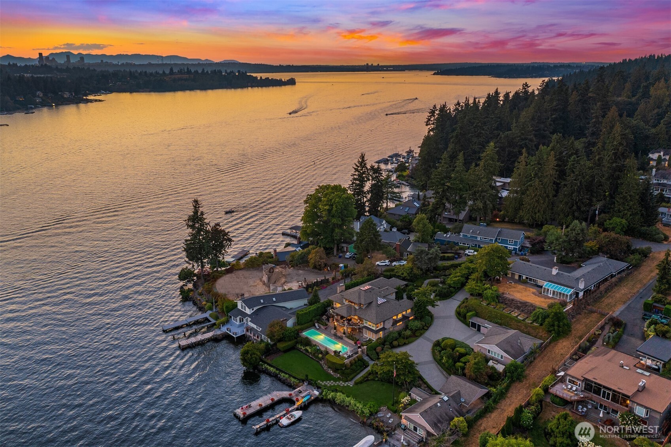
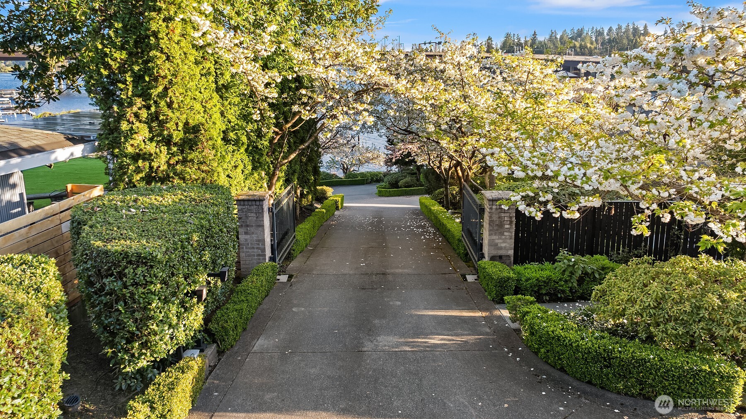
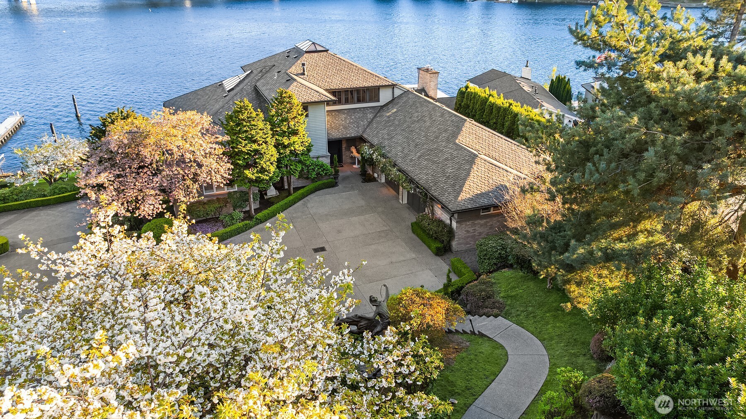
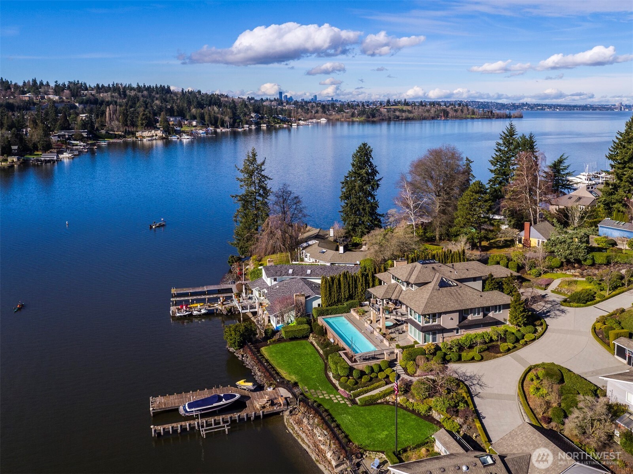
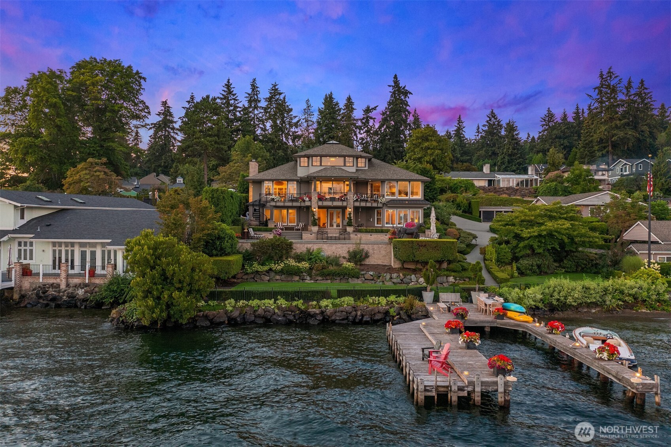
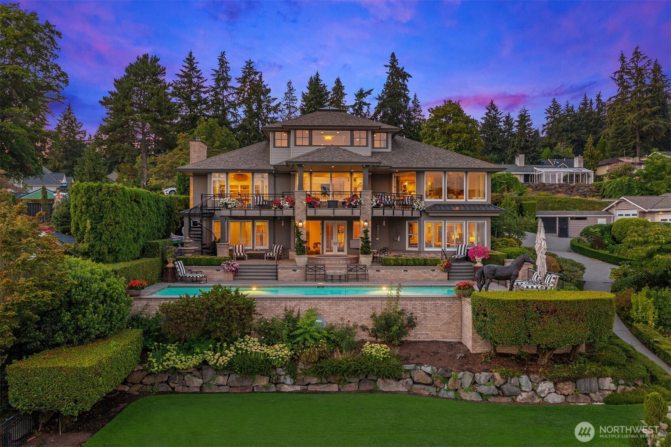
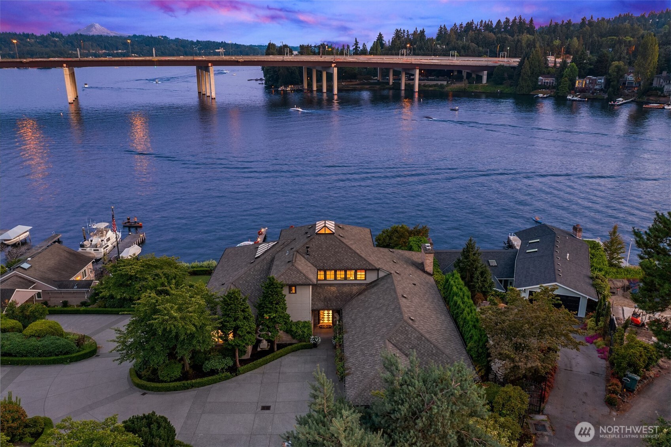
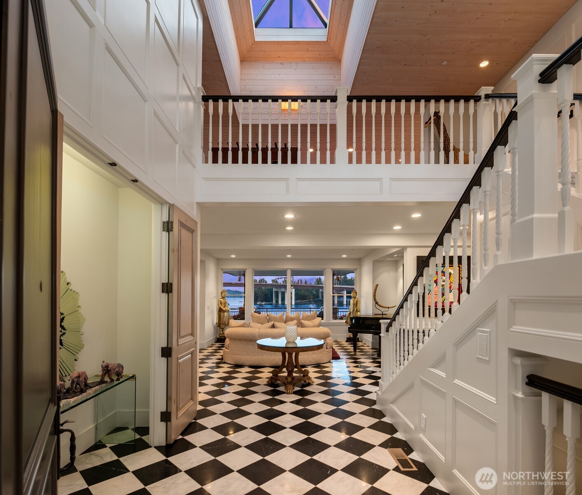
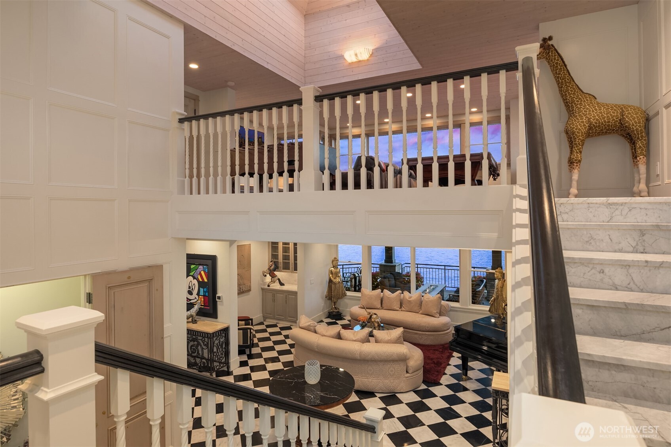
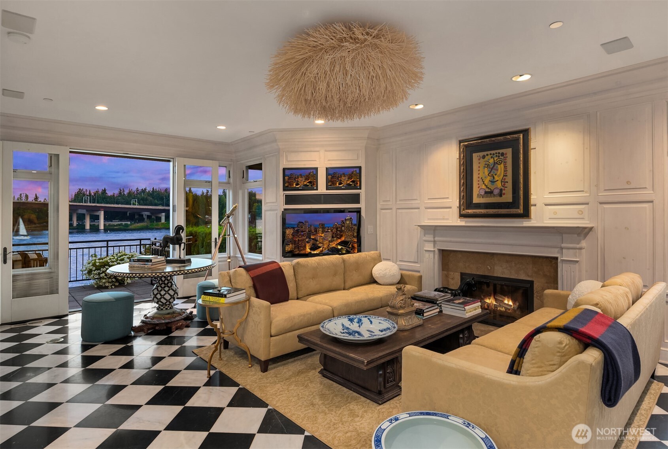
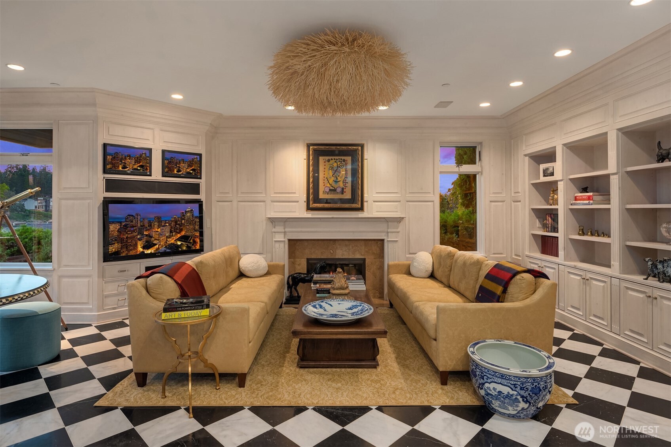
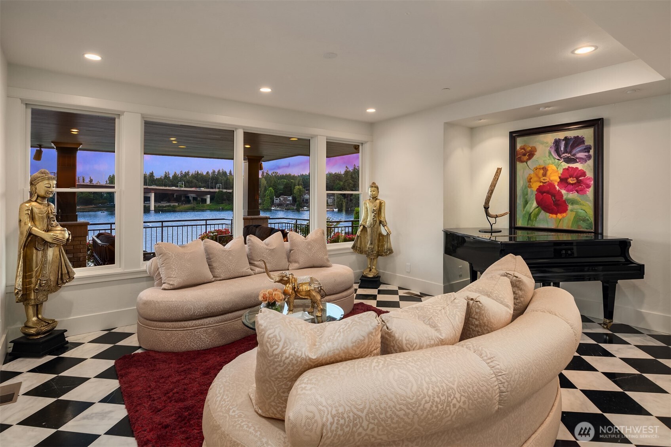
Private one-of-a-kind waterfront estate! A gated drive leads to this stunning waterfront retreat sited on 75 ft of sunny southwestern Lake Washington waterfront. This grand home offers unlimited possibilities for a tailor made lifestyle. From poolside lounging to lakeside living. Bask in commanding Mt. Rainier views and dazzling sunsets as you watch the water craft on Lake Washington's East Channel. A substantial dock has a protected slip and lift along with plenty of space for all of your water toys. Step into the two story entry where stunning black and white marble floors are a WOW as you enter while creating an air of urbane sophistication. Skylights above bathe the main floor in natural light. Generous day rooms open to the outside. The reimagined chef’s kitchen will thrill even the most discerning and boasts the latest “must have” for serious cooks, a separate prep kitchen. A main floor study tucked behind the kitchen offers a quiet place for work or homework. Built with aging in place in mind an elevator can be easily be added to transport you directly to the Primary Suite. Four safe rooms are fire resistant to 2,000 degrees and have panic buttons. Upstairs is currently a family/game room; plans come with the property to create an upstairs Primary or Guest Suite. Storage galore including extra space in the garage.
MORTGAGE CALCULATOR
$43,663
Estimate only — not a loan offer. Consult a lender for actual terms.
LISTING SNAPSHOT
Price$8,635,000
Bedrooms3
Full Baths2
Half Baths4
Inside Area (SqFt)5,740 sqft
Lot Size0.3994 Acres
Year Built1999
MLS® Number2496363
StatusActive
Property Tax57273
HOA/Condo/Coop FeesN/A
GENERAL
Acres0.3994
Attached GarageYes
Direction FacesSouthwest
GarageYes
Land LeaseNo
LevelsTwo
ParkingAttached
Parking Spaces2
Property Sub TypeSingle Family Residence
SecuritySecurity System, Security Gate
SqFt Total5740
StyleSee Remarks
UtilitiesCable Available, Sewer Connected
Water SourcePublic
ZoningR394 SFR
INTERIOR
AppliancesDishwasher, Double Oven, Dryer, Microwave, Refrigerator, Disposal, Gas Water Heater, Water Heater
BasementDaylight, Finished
CoolingCentral Air
FireplaceYes
Fireplace FeaturesGas, Master Bedroom
Fireplaces5
FlooringCeramic Tile, Hardwood, Marble, Stone, Carpet
HeatingElectric, Natural Gas, Forced Air
InteriorWalk-In Closet(s), Pantry, Vaulted Ceiling(s), Wet Bar
SpaYes
Window FeaturesSkylight(s)
Bathroom FullLevel - Lower
Bathroom HalfLevel - Main
Bathroom Three QuarterLevel - Second
BedroomLevel - Lower
Bonus RoomLevel - Second
DenLevel - Main
Dining RoomLevel - Main
Entry HallLevel - Main
Extra Fin RoomLevel - Second
Family RoomLevel - Main
KitchenLevel - Main
Living RoomLevel - Main
Master BedroomLevel - Lower
Rec RoomLevel - Lower
Utility RoomLevel - Main
EXTERIOR
Construction DetailsBrick, Stucco, Stone
ExteriorGarden
FencingPartial
Lot FeaturesLevel, Paved, Waterfront
Patio And PorchPatio
Pool FeaturesIn Ground
Private PoolYes
RoofComposition
SpaYes
ViewLake, Mountain(s), See Remarks
WaterfrontYes
Waterfront FeaturesLake, Waterfront
WaterviewLake, Mountain(s), See Remarks
Windows/DoorsSkylight(s)
COMMUNITY
Building AccessMain
Financing Terms AvailableCash, Conventional
MLS Area520 - Bellevue/West of 405
School DistrictBellevue
SCHOOLS
School DistrictBellevue
Elementary SchoolEnatai Elem
Middle SchoolChinook Mid
High SchoolBellevue High
RECENT ACTIVITY
March 23, 2026Active
Listing courtesy of Coldwell Banker Bain
Courtesy of NWMLS
Listing courtesy of Terry Allen of Coldwell Banker Bain

Listing information is provided by Participants of the Northwest MLS. IDX information is provided exclusively for personal, non-commercial use, and may not be used for any purpose other than to identify prospective properties consumers may be interested in purchasing. Information is deemed reliable but not guaranteed. Copyright 2026, Northwest MLS.
All data is obtained from various sources and may not have been verified by the broker or MLS Grid. Supplied open house information is subject to change without notice. All information should be independently reviewed and verified for accuracy. Properties may or may not be listed by the office/agent presenting the information.
Last checked: 2026-07-14 05:44 PM PDT
Listing courtesy of Terry Allen of Coldwell Banker Bain
Listing information is provided by Participants of the Northwest MLS. IDX information is provided exclusively for personal, non-commercial use, and may not be used for any purpose other than to identify prospective properties consumers may be interested in purchasing. Information is deemed reliable but not guaranteed. Copyright 2026, Northwest MLS.
All data is obtained from various sources and may not have been verified by the broker or MLS Grid. Supplied open house information is subject to change without notice. All information should be independently reviewed and verified for accuracy. Properties may or may not be listed by the office/agent presenting the information.
Last checked: 2026-07-14 05:44 PM PDT
Comps
Limited comparable sales data available in this area.
Similar Listings Nearby
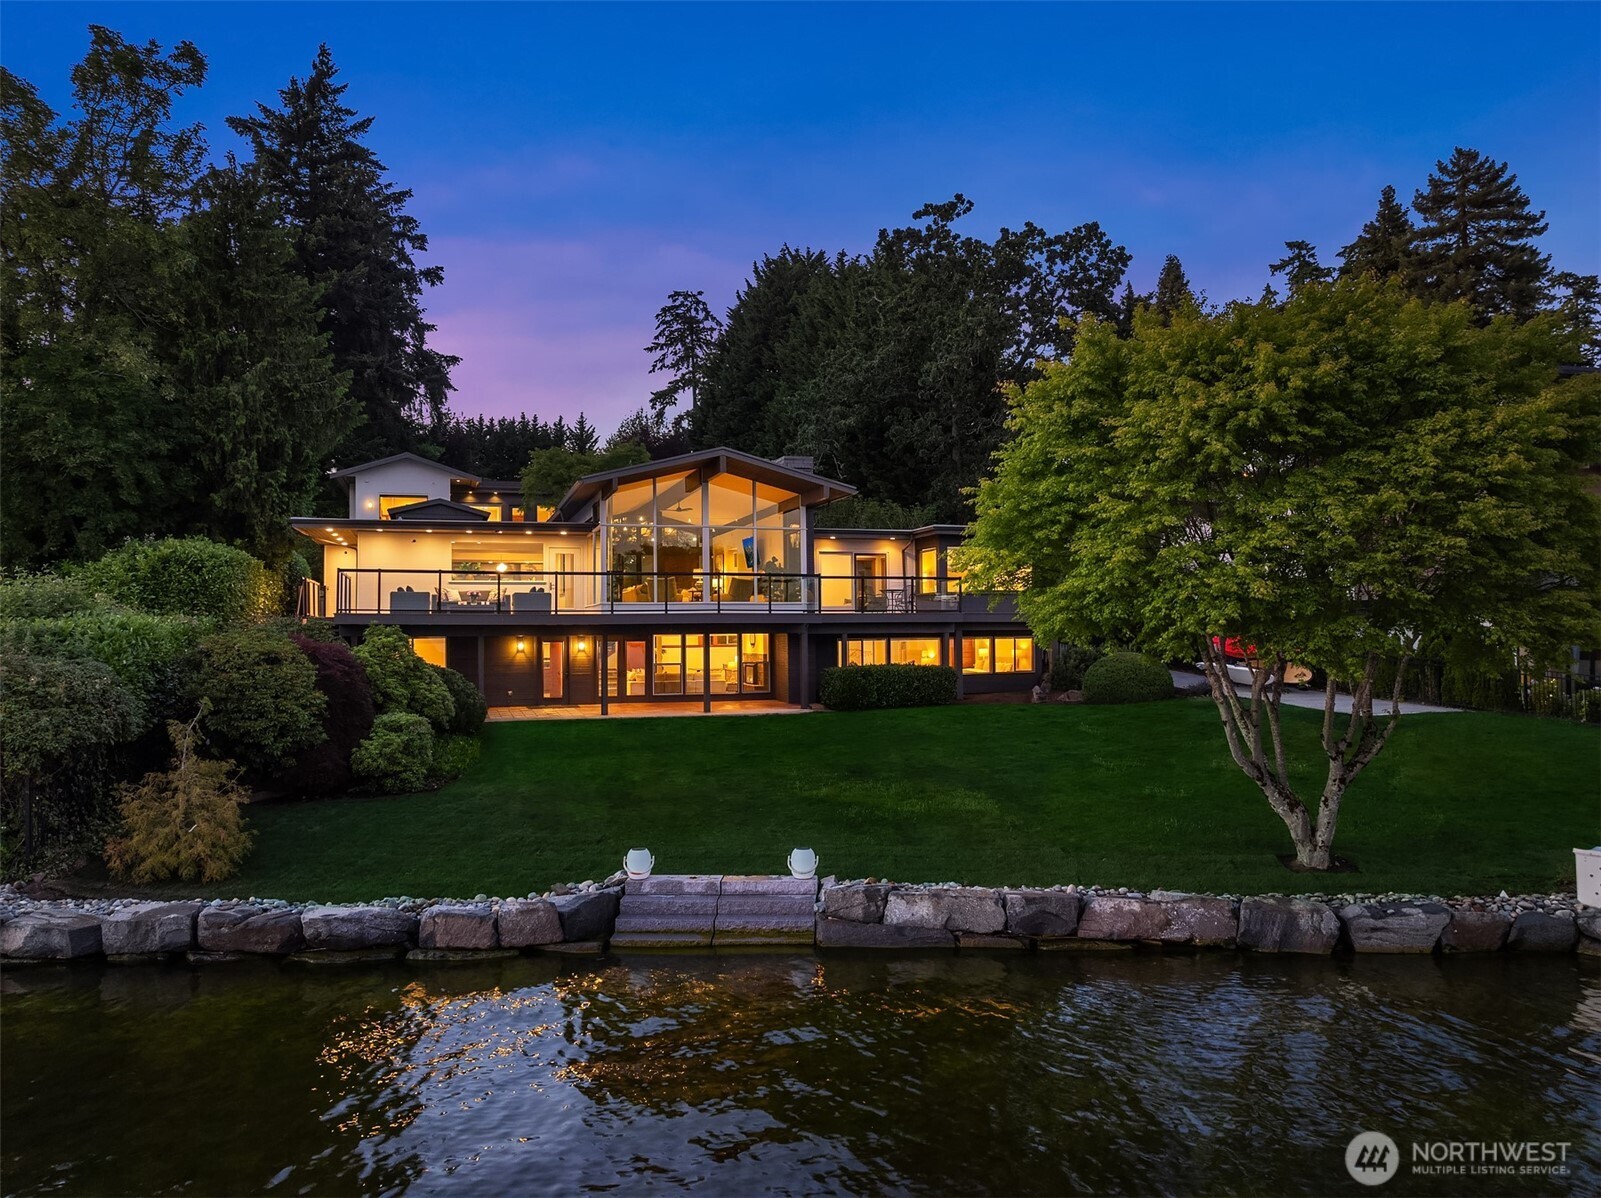
1 Percent Lists Pacific NorthwestActive
$8,390,000
10929 SE Lake Road, Bellevue, WA 98004
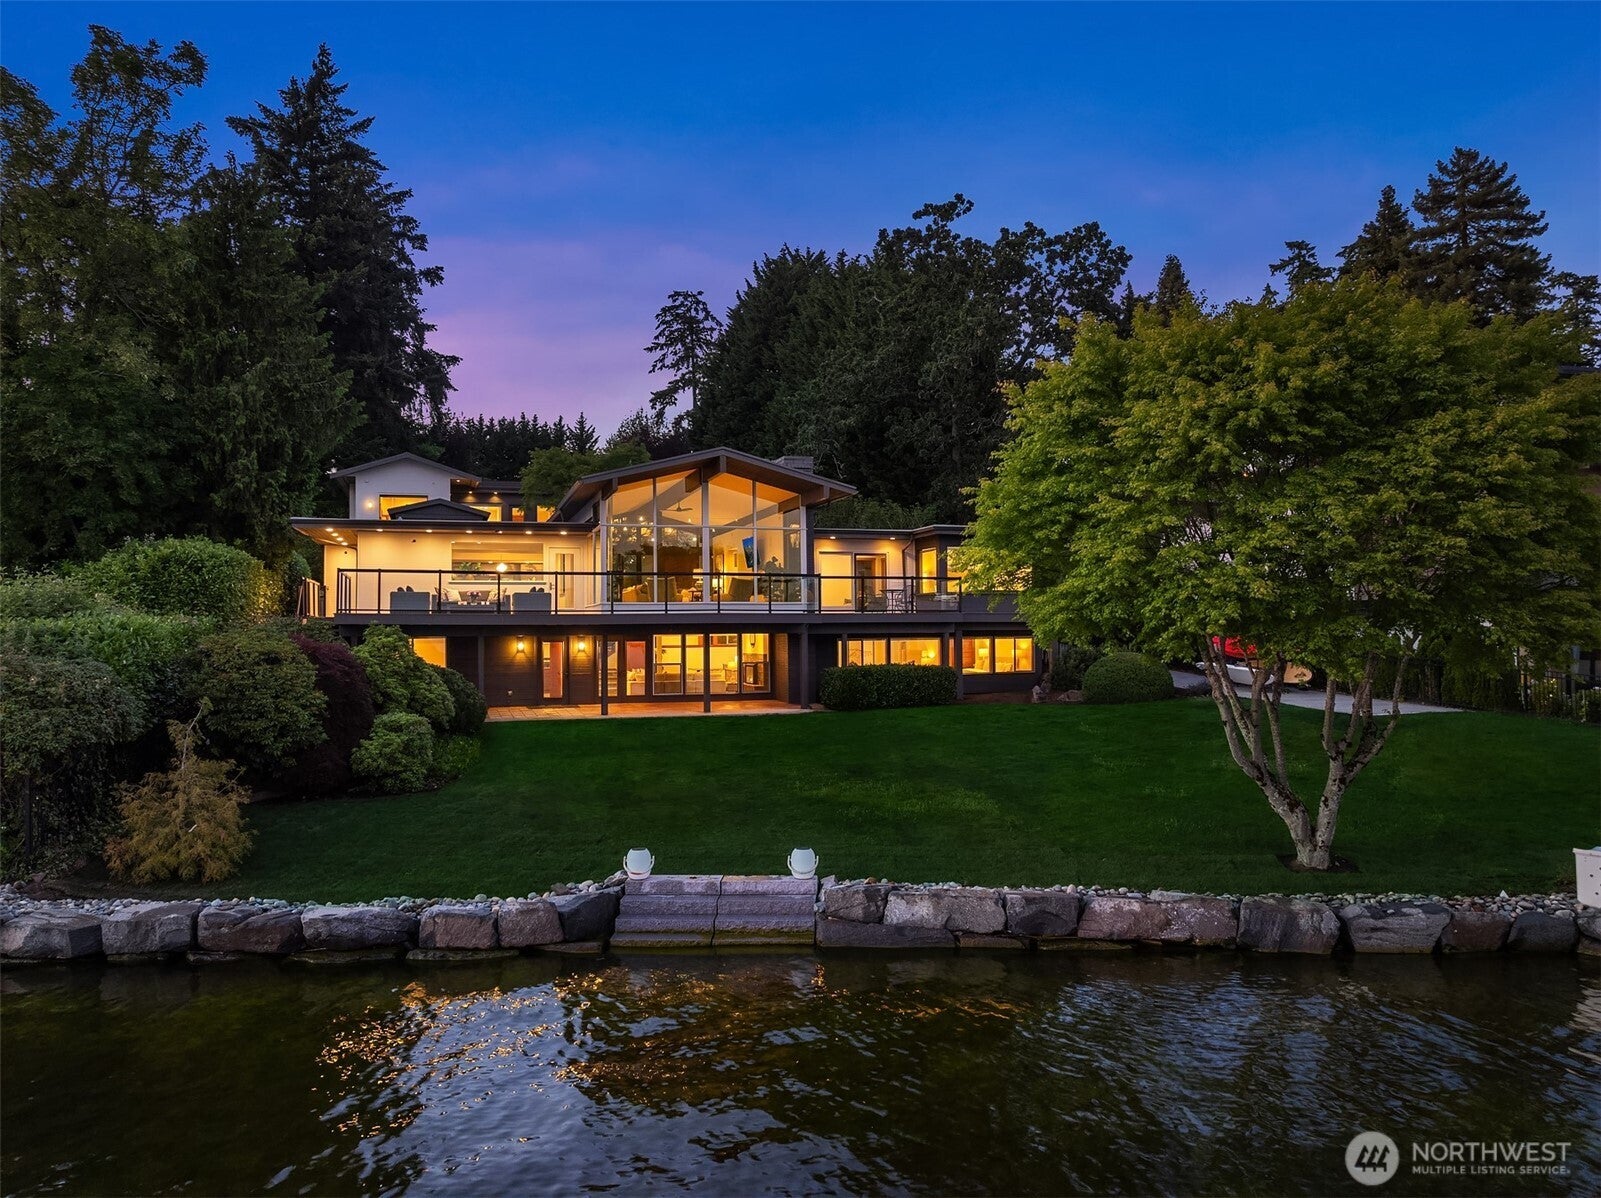
1 Percent Lists Pacific NorthwestActive
$8,390,000
10929 SE Lake Road, Bellevue, WA 98004
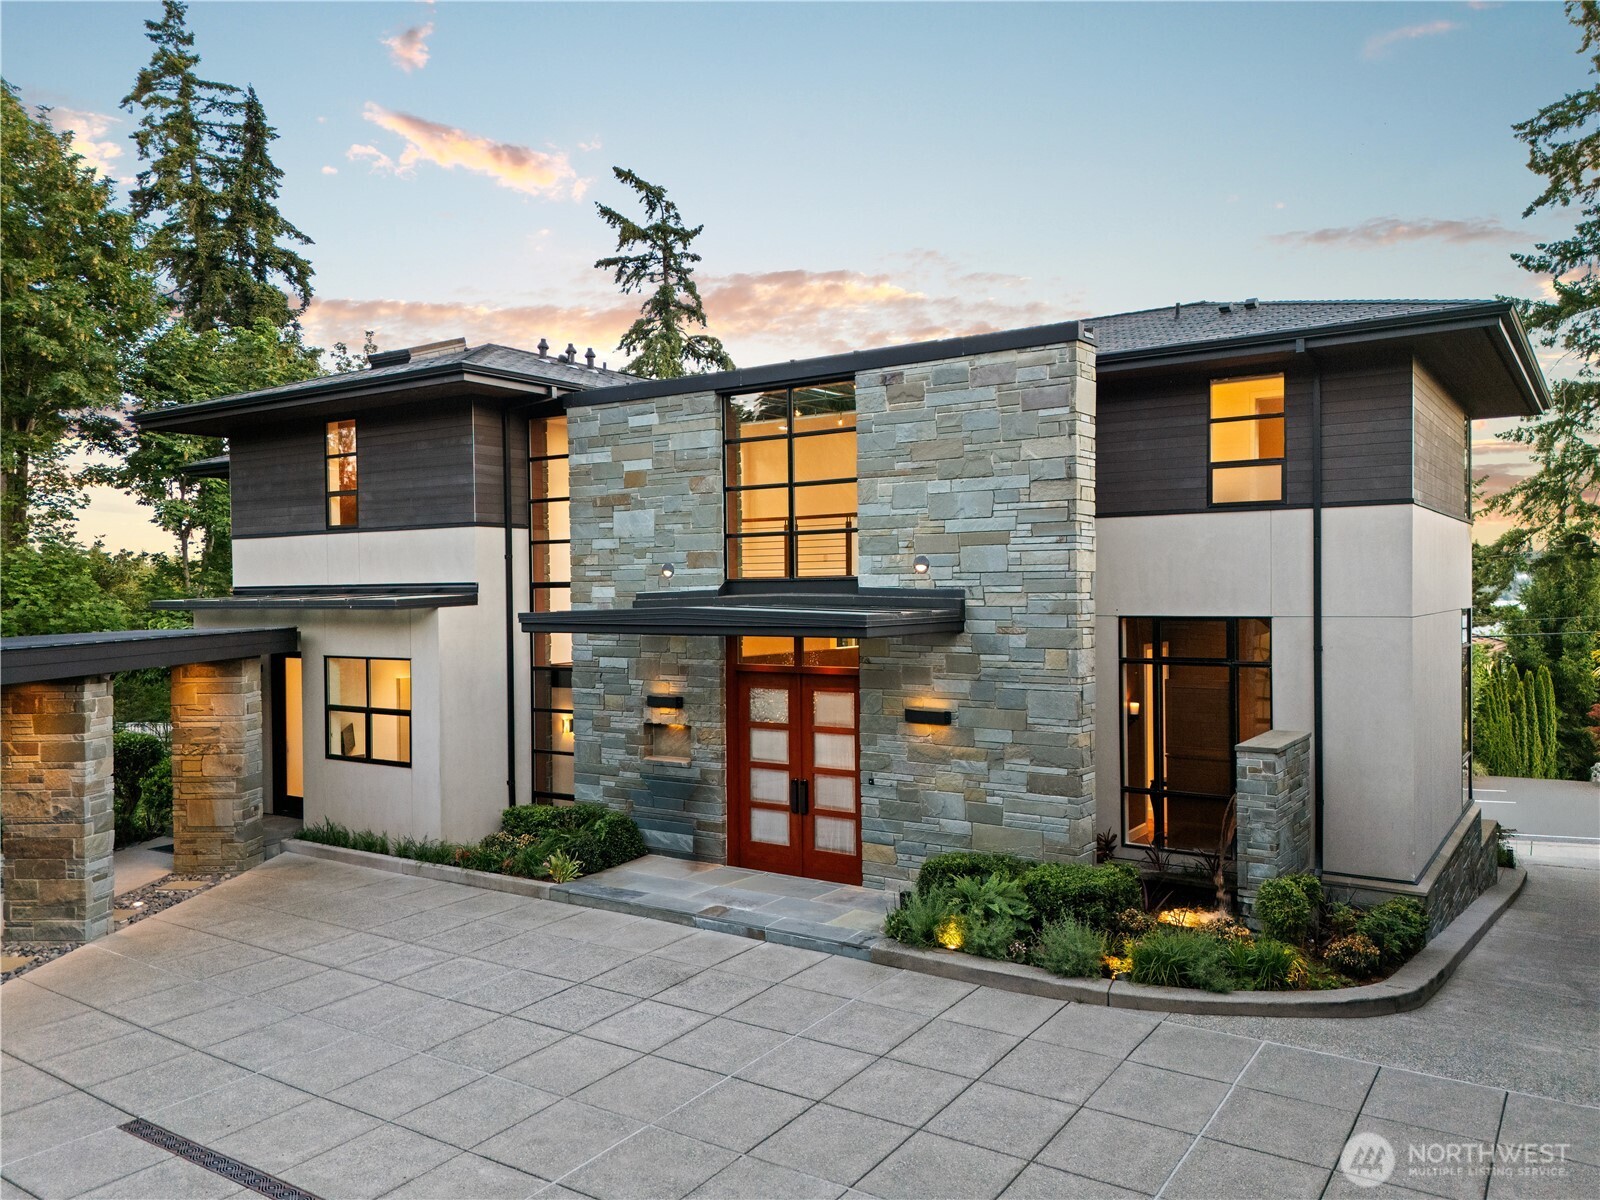
1 Percent Lists Pacific NorthwestActive
$8,500,000
9632 Lake Washington Boulevard NE, Bellevue, WA 98004
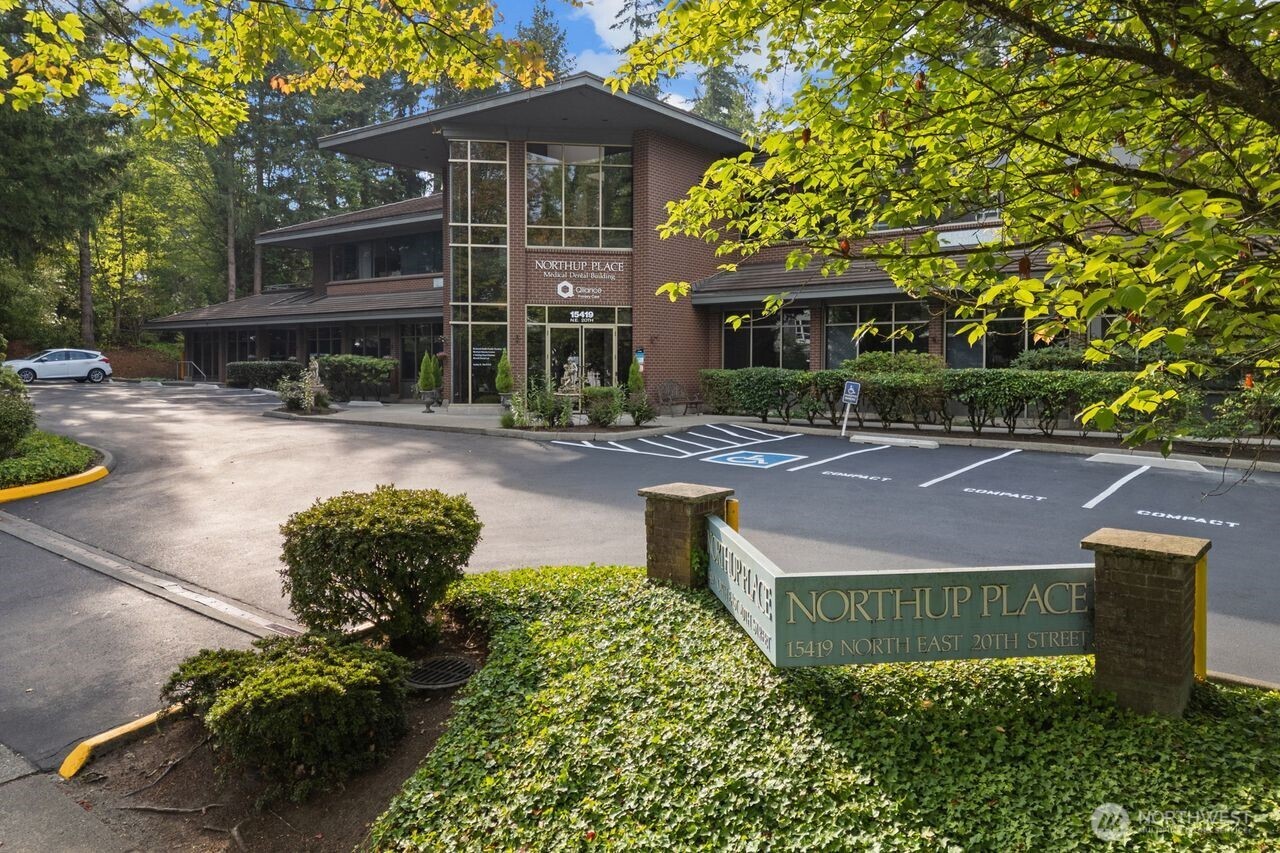
1 Percent Lists Pacific NorthwestActive
$8,950,000
15419 NE 20th Street, Bellevue, WA 98007
1 Percent Lists Pacific NorthwestActive
$8,250,000
161 108 Avenue SE 169, Bellevue, WA 98004
1 Percent Lists Pacific NorthwestActive
$7,850,000
838 Avenue Square NE 2602, Bellevue, WA 98004