
$5,750,000
Active 5
Beds
6
Baths
11,600
SqFt
2026
Built
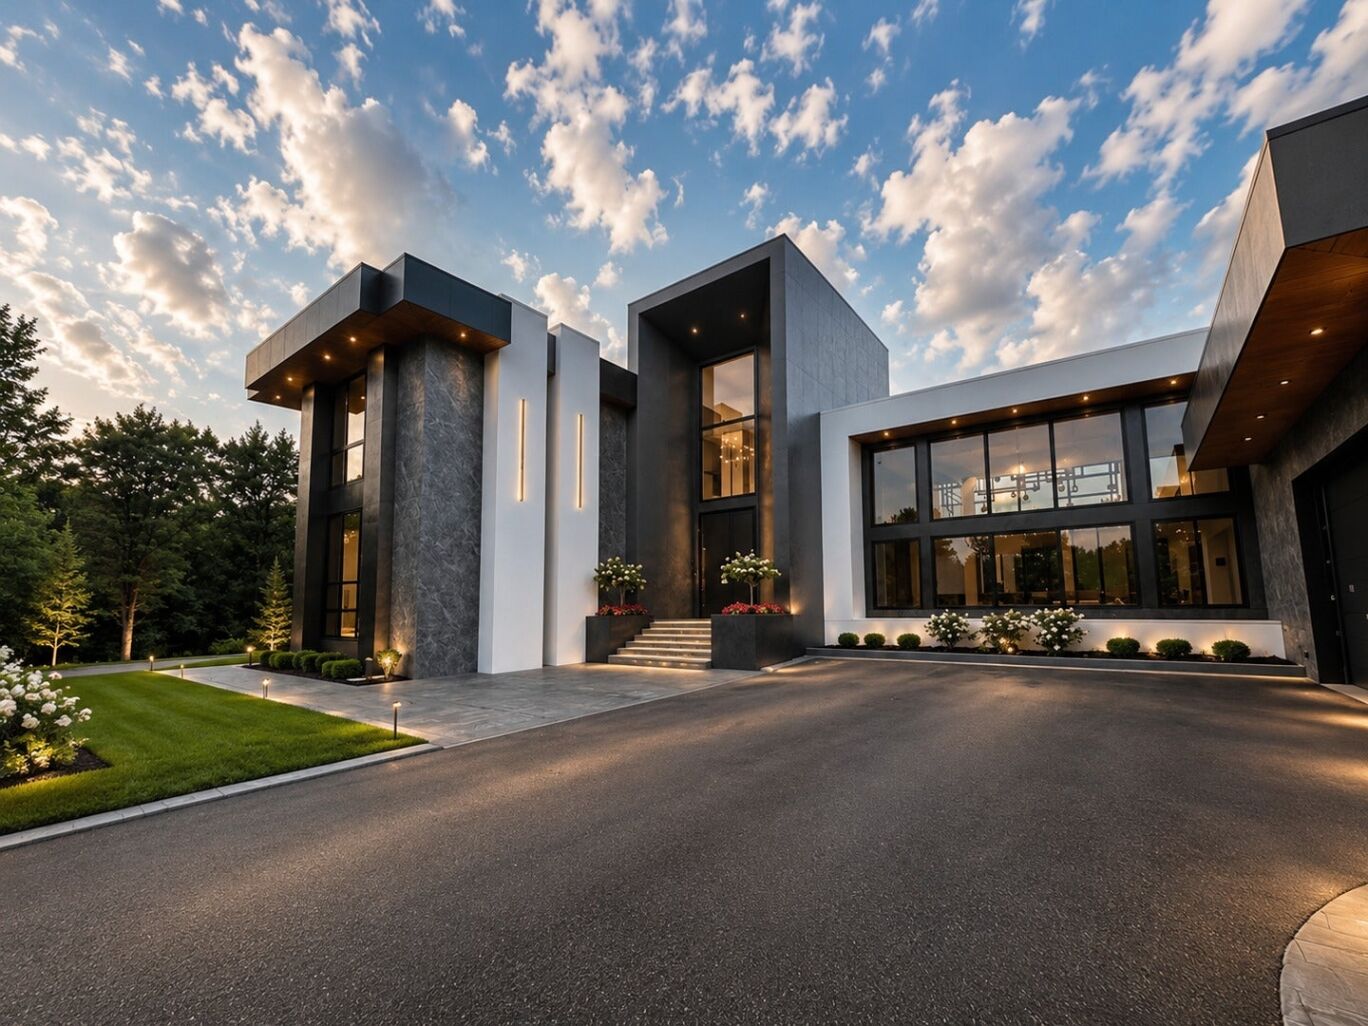
11,600 sq ft of modern luxury on 5.3 private acres in Barrington Hills-where space, privacy, and design meet. Truly one of a kind, this California-inspired estate brings a rare West Coast lifestyle to Illinois, featuring floor-to-ceiling windows, abundant natural light, and an open, airy sense of space throughout. Exceptional new construction in prestigious Barrington Hills, designed with both elegance and functionality in mind. This residence features 5 spacious bedrooms and 5.5 luxurious bathrooms. The expansive kitchen anchors the home and flows seamlessly into multiple living areas, including a formal dining room and dual family rooms-ideal for both everyday living and sophisticated entertaining. A private office provides a quiet, dedicated workspace and features a separate side entrance-perfect for a home office, or added privacy. The extraordinary primary suite serves as a true retreat, complete with a custom walk-in closet, private fitness area, and a spa-inspired bathroom featuring a sauna. Designed for seamless indoor-outdoor living, the home showcases a stunning double-level patio overlooking the expansive grounds, creating the perfect setting for relaxation or gatherings. The walkout basement offers additional space and versatility, ready to be customized to suit any lifestyle-from entertainment to wellness or recreation. A 5-car garage, grand scale, and thoughtfully designed layout complete this exceptional property-offering a rare combination of sophistication, comfort, and modern architectural elegance in one of Barrington Hills' most sought-after settings.
11,600 sq ft of modern luxury on 5.3 private acres in Barrington Hills-where space, privacy, and design meet. Truly one of a kind, this California-inspired estate brings a rare West Coast lifestyle to Illinois, featuring floor-to-ceiling windows, abundant natural light, and an open, airy sense of space throughout. Exceptional new construction in prestigious Barrington Hills, designed with both elegance and functionality in mind. This residence features 5 spacious bedrooms and 5.5 luxurious bathrooms. The expansive kitchen anchors the home and flows seamlessly into multiple living areas, including a formal dining room and dual family rooms-ideal for both everyday living and sophisticated entertaining. A private office provides a quiet, dedicated workspace and features a separate side entrance-perfect for a home office, or added privacy. The extraordinary primary suite serves as a true retreat, complete with a custom walk-in closet, private fitness area, and a spa-inspired bathroom featuring a sauna. Designed for seamless indoor-outdoor living, the home showcases a stunning double-level patio overlooking the expansive grounds, creating the perfect setting for relaxation or gatherings. The walkout basement offers additional space and versatility, ready to be customized to suit any lifestyle-from entertainment to wellness or recreation. A 5-car garage, grand scale, and thoughtfully designed layout complete this exceptional property-offering a rare combination of sophistication, comfort, and modern architectural elegance in one of Barrington Hills' most sought-after settings.
SAVINGS CALCULATOR
$115,000
If listed with 1 Percent Lists
Estimated savings vs. a traditional 3% listing commission.
MORTGAGE CALCULATOR
$29,075
Estimate only — not a loan offer. Consult a lender for actual terms.
LISTING SNAPSHOT
Price$5,750,000
Bedrooms5
Full Baths6
Half Baths0
Inside Area (SqFt)11,600 sqft
Lot Size5.3 Acres
Year Built2026
MLS® NumberN/A
StatusActive
Property TaxN/A
HOA/Condo/Coop FeesN/A
Listing courtesy of EHomes Realty, Ltd
Comps
Limited comparable sales data available in this area.
Want to see Our Guess?
Create a free account to unlock our estimated home value for this listing.


