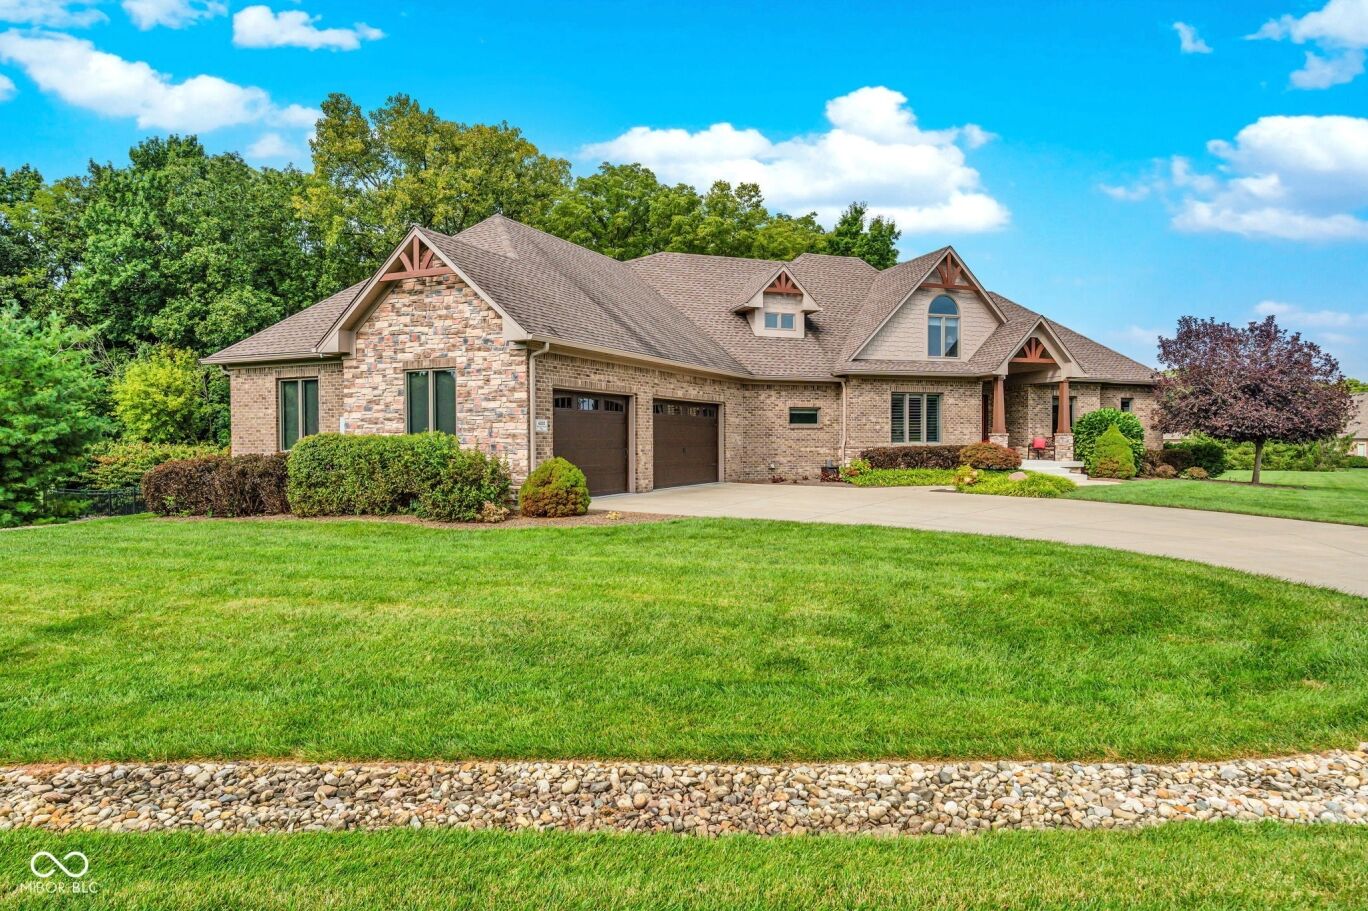
4202 Whitetail Woods Drive
$1,375,000
Active

4202 Whitetail Woods Drive

Bargersville, IN 46106
Browse more homes in Bargersville, IN
4
Beds
2.5
Baths
3,384
SqFt
2016
Built
Rare opportunity in Whitetail Woods, an exclusive gated neighborhood offering privacy, natural beauty, and a peaceful park-like setting. Situated on 2.63 acres, this immaculate Rick Campbell custom home is surrounded by mature trees and abundant wildlife, creating a private retreat just minutes from everything. The thoughtfully designed floor plan features a main-level primary suite, beautifully maintained living spaces, whole-home audio, and a spacious theatre room ideal for entertaining or additional recreation space. Outdoors is your own private oasis featuring a heated inground pool, expansive concrete decking, a fenced backyard, professionally landscaped grounds with irrigation, and a secluded fire pit and seating area tucked along the wooded tree line. The garage includes a heated workshop with custom barn door, cabinetry and large workbench, while approximately 485 square feet of walk-in unfinished space upstairs offers an incredible opportunity for future finished living space. Additional features include a covered deck, reverse osmosis system, whole-house air purifier and humidifier, security system, and an energy-efficient, fully encapsulated crawlspace. Convenient to I-69, Bargersville, Franklin and Greenwood, with Mallow Run Winery and Waverly Park just around the corner. A truly rare find combining custom craftsmanship, acreage, privacy, exceptional amenities, and an incredible location.

Rare opportunity in Whitetail Woods, an exclusive gated neighborhood offering privacy, natural beauty, and a peaceful park-like setting. Situated on 2.63 acres, this immaculate Rick Campbell custom home is surrounded by mature trees and abundant wildlife, creating a private retreat just minutes from everything. The thoughtfully designed floor plan features a main-level primary suite, beautifully maintained living spaces, whole-home audio, and a spacious theatre room ideal for entertaining or additional recreation space. Outdoors is your own private oasis featuring a heated inground pool, expansive concrete decking, a fenced backyard, professionally landscaped grounds with irrigation, and a secluded fire pit and seating area tucked along the wooded tree line.

The garage includes a heated workshop with custom barn door, cabinetry and large workbench, while approximately 485 square feet of walk-in unfinished space upstairs offers an incredible opportunity for future finished living space. Additional features include a covered deck, reverse osmosis system, whole-house air purifier and humidifier, security system, and an energy-efficient, fully encapsulated crawlspace. Convenient to I-69, Bargersville, Franklin and Greenwood, with Mallow Run Winery and Waverly Park just around the corner. A truly rare find combining custom craftsmanship, acreage, privacy, exceptional amenities, and an incredible location.

SAVINGS CALCULATOR
$27,500
If listed with 1 Percent Lists
Estimated savings vs. a traditional 3% listing commission.
MORTGAGE CALCULATOR
$6,953
Estimate only — not a loan offer. Consult a lender for actual terms.

LISTING SNAPSHOT

Price$1,375,000
Bedrooms4
Full Baths2
Half Baths1
Inside Area (SqFt)3,384 sqft
Lot Size2.63 Acres
Year Built2016
MLS® Number22122132
StatusActive
Property TaxN/A
HOA/Condo/Coop Fees250

GENERAL

Acres2.63
Direction FacesEast
GarageYes
Garage Spaces4
LevelsTwo
ParkingGarage Door Opener, Attached
Property Sub TypeSingle Family Residence
SecurityGated Community, Smoke Detector(s)
SewerSeptic Tank
SqFt Total3384
StyleTraditional
UtilitiesElectricity Connected, Natural Gas Connected, Water Connected
Water SourcePublic

INTERIOR

AppliancesGas Cooktop, Dishwasher, Dryer, Disposal, Gas Water Heater, Microwave, Oven, Refrigerator, Washer, Water Purifier, Water Softener Owned
BasementCrawl Space
CoolingCentral Air
Electric200+ Amp Service
FireplaceYes
Fireplace FeaturesFamily Room, Gas Starter
Fireplaces1
FlooringHardwood
HeatingForced Air, Natural Gas
InteriorHigh Ceilings, Kitchen Island, Walk-In Closet(s)
Laundry FeaturesLaundry Closet, Main Level, Sink
Main Level Bedrooms2
Window FeaturesScreens

EXTERIOR

Construction DetailsBrick
ExteriorFire Pit
FencingPartial
Lot FeaturesWooded
Patio And PorchCovered, Deck
Pool FeaturesIn Ground
Private PoolYes
Windows/DoorsScreens

COMMUNITY

Association AmenitiesGated
Association Fee$750.0
Association Fee FrequencyQuarterly
Community FeaturesGated
MLS Area4101 - Johnson - White River
School DistrictCenter Grove Community School Corp
TownshipWhite River
Horse PropertyNone

SCHOOLS

School DistrictCenter Grove Community School Corp
Elementary SchoolMaple Grove Elementary School
Middle SchoolCenter Grove Middle School Central
High SchoolCenter Grove High School

PRICE & LISTING HISTORY

August 27, 2026Active

Listing courtesy of CENTURY 21 Scheetz (amanda@c21scheetz.com)

Listing courtesy of CENTURY 21 Scheetz (317) 201-7753


Listings courtesy of Metropolitan Indianapolis Board of REALTORS® as distributed by MLS GRID. All information is provided exclusively for consumers’ personal, non-commercial use, and may not be used for any purpose other than to identify prospective properties that a consumer may be interested in purchasing. All information is believed to be reliable but is not guaranteed and should be independently verified.

Based on information submitted to the MLS GRID as of 2026-10-05 11:59 PM UTC. All data is obtained from various sources and may not have been verified by broker or MLS GRID. Supplied Open House Information is subject to change without notice. All information should be independently reviewed and verified for accuracy. Properties may or may not be listed by the office/agent presenting the information.

Copyright © 2026 Metropolitan Indianapolis Board of REALTORS®. All rights reserved.

About this office

Listings on this page are served for 1 Percent Lists Indiana Real Estate.

Comps

Limited comparable sales data available in this area.

Want to see Our Guess?

Create a free account to unlock our estimated home value for this listing.

Similar Listings Nearby

813 S 400 W
Active
$1,500,000
813 S 400 W, Bargersville, IN 46106
3 bd · 2 ba · 1,216 sqft
6305 Travis Road
Active
$1,750,000
6305 Travis Road, Bargersville, IN 46143
0 bd · 0 ba · 0 sqft
3874 Chapel Hill Court
Active
$1,799,000
3874 Chapel Hill Court, Bargersville, IN 46106
5 bd · 6 ba · 6,924 sqft
Scroll to Top