1411 County Road 4120
$1,800,000
Active

1411 County Road 4120

Atlanta, TX 75551
Browse more homes in Atlanta, TX
4
Beds
3.5
Baths
3,810
SqFt
2010
Built
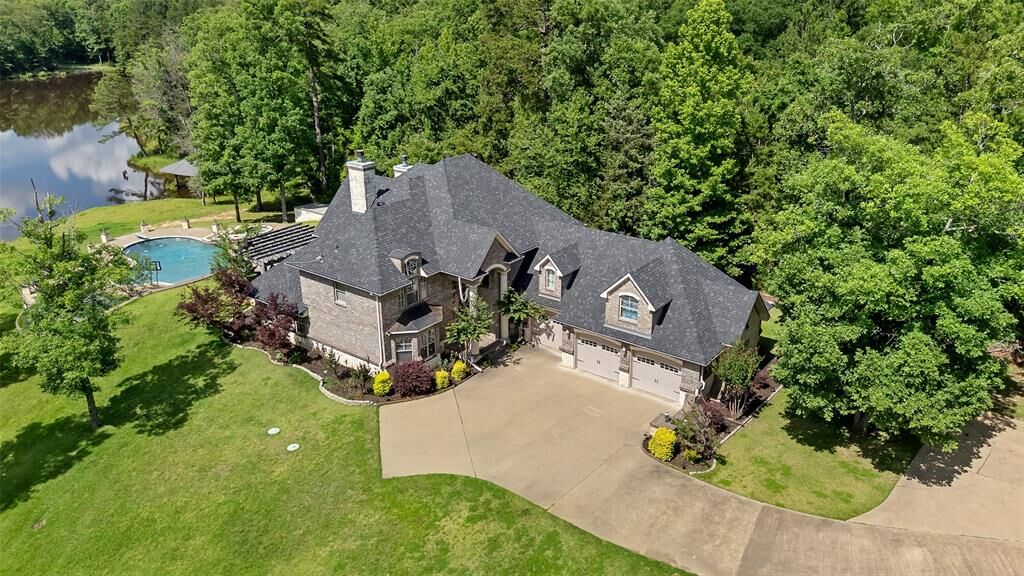
This extraordinary waterfront estate is offered fully furnished, creating a rare turnkey opportunity where every detail has already been thoughtfully curated. Nestled on 35.9 private acres overlooking a pristine private lake, this custom Lance Simpson estate offers an exceptional blend of luxury, privacy, and resort-style living. Thoughtfully designed for both everyday comfort and grand-scale entertaining, the home showcases soaring cathedral and coffered ceilings, expansive windows framing breathtaking water views, and beautifully updated flooring and paint throughout. The welcoming floor plan features a dramatic two-story entry, spacious family room w stunning stone fireplace, elegant formal dining, and a gourmet kitchen complete w granite countertops, oversized island, double ovens, pot filler, walk-in pantry, and generous gathering space. The private downstairs primary suite serves as a peaceful retreat w a spa-inspired bath, while upstairs guest accommodations and game room provide comfortable space for family and friends. Outdoor living is nothing short of spectacular. Enjoy a heated pool w attached spa and water feature, expansive covered patio w fireplace, putting green, and multiple outdoor entertaining areas, all overlooking the tranquil open waters of the private lake. An open dock w covered boat storage invites endless days of boating, fishing, and enjoying the abundant wildlife that make this remarkable property so special. The sellers have thoughtfully enhanced the property w updated flooring, fresh interior paint, improvements to the pool, and professional lake improvements that enhance both the beauty and enjoyment of the waterfront setting. A private well, mature trees, and exceptional privacy further elevate this one-of-a-kind East Texas retreat. Whether envisioned as a full-time residence or an unforgettable weekend escape, this extraordinary waterfront estate offers the rare opportunity to experience refined country living w every modern luxury.

This extraordinary waterfront estate is offered fully furnished, creating a rare turnkey opportunity where every detail has already been thoughtfully curated. Nestled on 35.9 private acres overlooking a pristine private lake, this custom Lance Simpson estate offers an exceptional blend of luxury, privacy, and resort-style living. Thoughtfully designed for both everyday comfort and grand-scale entertaining, the home showcases soaring cathedral and coffered ceilings, expansive windows framing breathtaking water views, and beautifully updated flooring and paint throughout. The welcoming floor plan features a dramatic two-story entry, spacious family room w stunning stone fireplace, elegant formal dining, and a gourmet kitchen complete w granite countertops, oversized island, double ovens, pot filler, walk-in pantry, and generous gathering space.

The private downstairs primary suite serves as a peaceful retreat w a spa-inspired bath, while upstairs guest accommodations and game room provide comfortable space for family and friends. Outdoor living is nothing short of spectacular. Enjoy a heated pool w attached spa and water feature, expansive covered patio w fireplace, putting green, and multiple outdoor entertaining areas, all overlooking the tranquil open waters of the private lake. An open dock w covered boat storage invites endless days of boating, fishing, and enjoying the abundant wildlife that make this remarkable property so special.

The sellers have thoughtfully enhanced the property w updated flooring, fresh interior paint, improvements to the pool, and professional lake improvements that enhance both the beauty and enjoyment of the waterfront setting. A private well, mature trees, and exceptional privacy further elevate this one-of-a-kind East Texas retreat. Whether envisioned as a full-time residence or an unforgettable weekend escape, this extraordinary waterfront estate offers the rare opportunity to experience refined country living w every modern luxury.

SAVINGS CALCULATOR
$36,000
If listed with 1 Percent Lists
Estimated savings vs. a traditional 3% listing commission.
MORTGAGE CALCULATOR
$9,102
Estimate only — not a loan offer. Consult a lender for actual terms.

LISTING SNAPSHOT

Price$1,800,000
Bedrooms4
Full Baths3
Half Baths1
Inside Area (SqFt)3,810 sqft
Lot Size37.9 Acres
Year Built2010
MLS® Number21319700
StatusActive
Property Tax11964
HOA/Condo/Coop FeesN/A

GENERAL

Acres37.9
Attached GarageYes
FoundationSlab
GarageYes
Garage Spaces3
LevelsTwo
ParkingAdditional Parking, Concrete, Driveway, Garage, Garage Door Opener, Garage Faces Side, On Site, Oversized, Attached
Property Sub TypeSingle Family Residence
SewerSeptic Tank
Special CircumstancesStandard
StyleTraditional
UtilitiesElectricity Available, Electricity Connected, Propane
Water SourceWell

INTERIOR

AppliancesDishwasher, Disposal, Electric Cooktop, Electric Oven, Electric Water Heater, Microwave, Double Oven, Refrigerator, Vented Exhaust Fan, Washer
CoolingCeiling Fan(s), Central Air, Electric, Wall Unit(s), Zoned
FireplaceYes
Fireplace FeaturesFamily Room, Fire Pit, Free Standing, Gas, Gas Starter, Living Room, Outside, Raised Hearth, Stone, Wood Burning
Fireplaces3
FlooringCarpet, Ceramic Tile, Tile, Vinyl
HeatingExhaust Fan, Central, Electric, Fireplace(s), Propane, Zoned
InteriorBuilt-in Features, Cathedral Ceiling(s), Granite Counters, Kitchen Island, Natural Woodwork, Open Floorplan, Pantry, Vaulted Ceiling(s), Walk-In Closet(s), High Speed Internet
Laundry FeaturesElectric Dryer Hookup, Washer Hookup
SpaYes
Window FeaturesWindow Coverings
Bath-FullDimensions - 0 x 0, Level - Second
Bath-HalfDimensions - 0 x 0, Level - First
BedroomDimensions - 15 x 12, Level - Second, Features - Ceiling Fan(s), Walk-In Closet(s)
Breakfast RoomDimensions - 9 x 7, Level - First
Dining RoomDimensions - 14 x 11, Level - First
Family RoomDimensions - 18 x 16, Level - First
Game RoomDimensions - 35 x 13, Level - Second
KitchenDimensions - 11 x 11, Level - First, Features - Breakfast Bar, Kitchen Island, Pantry
Living RoomDimensions - 17 x 14, Level - First
Master BathroomDimensions - 0 x 0, Level - First
Master BedroomDimensions - 16 x 13, Level - First, Features - Walk-In Closet(s)
Utility RoomDimensions - 9 x 7, Level - First

EXTERIOR

Construction DetailsBrick, Stone
ExteriorDock, Fire Pit, Rain Gutters, Storage, Other
FencingWood, Wrought Iron
Lot FeaturesLandscaped, Many Trees, Waterfront
Other StructuresStorage
Patio And PorchCovered, Deck, Front Porch, Patio, Rear Porch, Terrace
Pool FeaturesDiving Board, Gunite, Heated, In Ground, Outdoor Pool, Pool Sweep, Pool/Spa Combo
RoofComposition
SpaYes
ViewWater
WaterfrontYes
Waterfront FeaturesLake Front
WaterviewWater
Windows/DoorsWindow Coverings

COMMUNITY

School DistrictAtlanta ISD
Financing Terms AvailableCash, Conventional

SCHOOLS

School DistrictAtlanta ISD
Elementary SchoolAtlanta
Middle SchoolAtlanta
High SchoolAtlanta

PRICE & LISTING HISTORY

September 25, 2026$1,800,000
July 2, 2026Active

Listing courtesy of Briggs Freeman Sothebys Intl (817-801-3030)

Listing courtesy of David Fielden of Briggs Freeman Sothebys Intl dfielden@briggsfreeman.com


© 2020 North Texas Real Estate Information Systems. All rights reserved. Information is deemed reliable but is not guaranteed accurate by the MLS or NTREIS. The information being provided is for the consumer's personal, non-commercial use, and may not be reproduced, redistributed, or used for any purpose other than to identify prospective properties consumers may be interested in purchasing.
Last checked: 2026-10-14 03:48 PM CDT

Comps

Limited comparable sales data available in this area.

Want to see Our Guess?

Create a free account to unlock our estimated home value for this listing.

Similar Listings Nearby

Active
$795,000
711 W Main Street 15, Atlanta, TX 75551
0 bd · 15 ba · 12,181 sqft
Scroll to Top