
$9,995,000
Active
6
Beds
8
Baths
11,460
SqFt
1995
Built
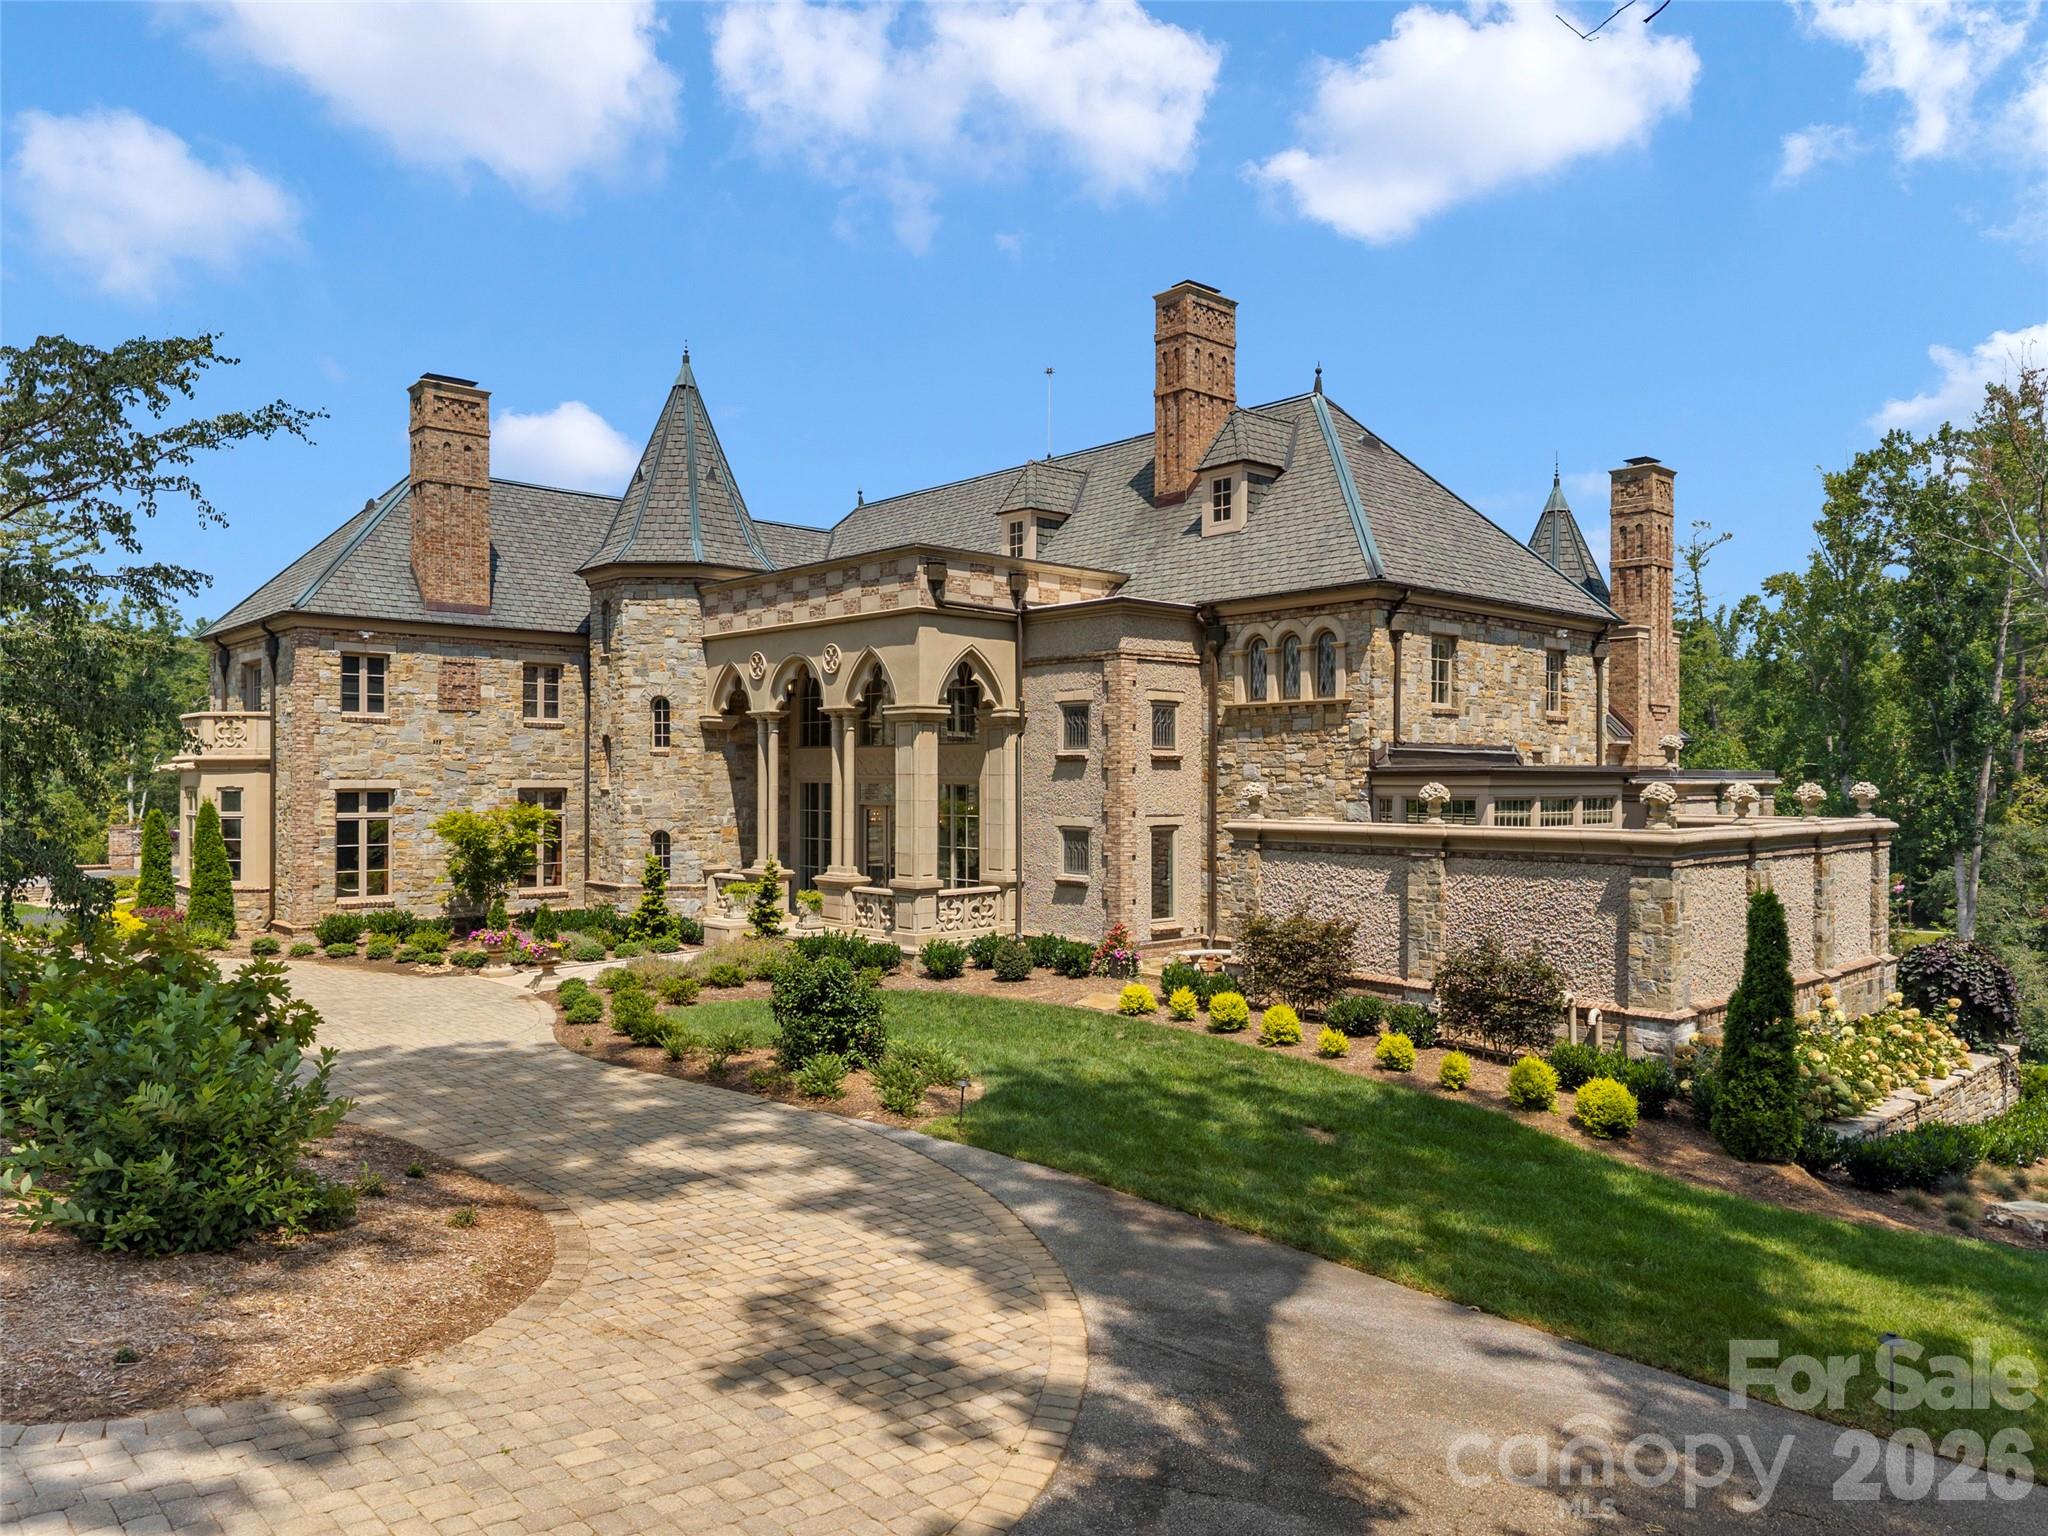
Nestled within nearly four acres of private, gated grounds in the premier Biltmore Forest enclave, this European Chateau-style estate unfolds like a dream of architectural romance and modern luxury. Originally envisioned by architect Robert Griffin and comprehensively refreshed for contemporary living, the residence achieves a lyrical balance between timeless European artistry and light-filled sophistication.
Arrival is defined by a majestic Venetian portico with soaring Gothic arches, drawing you inside to expansive, light-flooded gallery spaces. Within, a two-story formal grand salon floats beneath high ceilings, while a classic library retreat provides an intimate, introspective sanctuary. Conceived as a private haven, the primary suite pairs a spa bath with ethereal walls of glass that look out to a lush, secret garden bathed in soft foliage and sunlight.
Crafted for both grand-scale hosting and quiet family moments, the home's sweeping living spaces invite lingering celebrations and warm, gracious hospitality. Daily life moves with effortless grace, transitioning from the quiet focus of a private home gym to evening tastings at the glass wine cellar. Outside, sweeping stone terraces draw you gently into the silent romance of the surrounding forest, offering an enduring triumph of privacy, scale, and soul.
Nestled within nearly four acres of private, gated grounds in the premier Biltmore Forest enclave, this European Chateau-style estate unfolds like a dream of architectural romance and modern luxury. Originally envisioned by architect Robert Griffin and comprehensively refreshed for contemporary living, the residence achieves a lyrical balance between timeless European artistry and light-filled sophistication.
Arrival is defined by a majestic Venetian portico with soaring Gothic arches, drawing you inside to expansive, light-flooded gallery spaces. Within, a two-story formal grand salon floats beneath high ceilings, while a classic library retreat provides an intimate, introspective sanctuary. Conceived as a private haven, the primary suite pairs a spa bath with ethereal walls of glass that look out to a lush, secret garden bathed in soft foliage and sunlight.
Crafted for both grand-scale hosting and quiet family moments, the home's sweeping living spaces invite lingering celebrations and warm, gracious hospitality. Daily life moves with effortless grace, transitioning from the quiet focus of a private home gym to evening tastings at the glass wine cellar. Outside, sweeping stone terraces draw you gently into the silent romance of the surrounding forest, offering an enduring triumph of privacy, scale, and soul.
SAVINGS CALCULATOR
$199,900
If listed with 1 Percent Lists
Estimated savings vs. a traditional 3% listing commission.
MORTGAGE CALCULATOR
$50,540
Estimate only — not a loan offer. Consult a lender for actual terms.
LISTING SNAPSHOT
Price$9,995,000
Bedrooms6
Full Baths8
Half Baths0
Inside Area (SqFt)11,460 sqft
Lot Size3.93 Acres
Year Built1995
MLS® NumberN/A
StatusActive
Property TaxN/A
HOA/Condo/Coop FeesN/A
Listing courtesy of Walnut Cove Realty/Allen Tate/Beverly-Hanks (josh@walnutcoverealty.com)
Similar Listings Nearby
Active
$9,750,000
324 Vanderbilt Road, Asheville, NC 28803
Active
$9,885,000
Lot #4 Brevard Road, Asheville, NC 28806

Active
$8,995,000
405 Ramble Way, Asheville, NC 28803

Active
$8,750,000
83 Summit Tower Circle, Asheville, NC 28804

Active
$8,800,000
15-40 Peaks Center Lane, Asheville, NC 28805

Active
$8,500,000
8 Fairway Place, Asheville, NC 28803