
$5,450,000
Active
5
Beds
7
Baths
7,856
SqFt
2019
Built
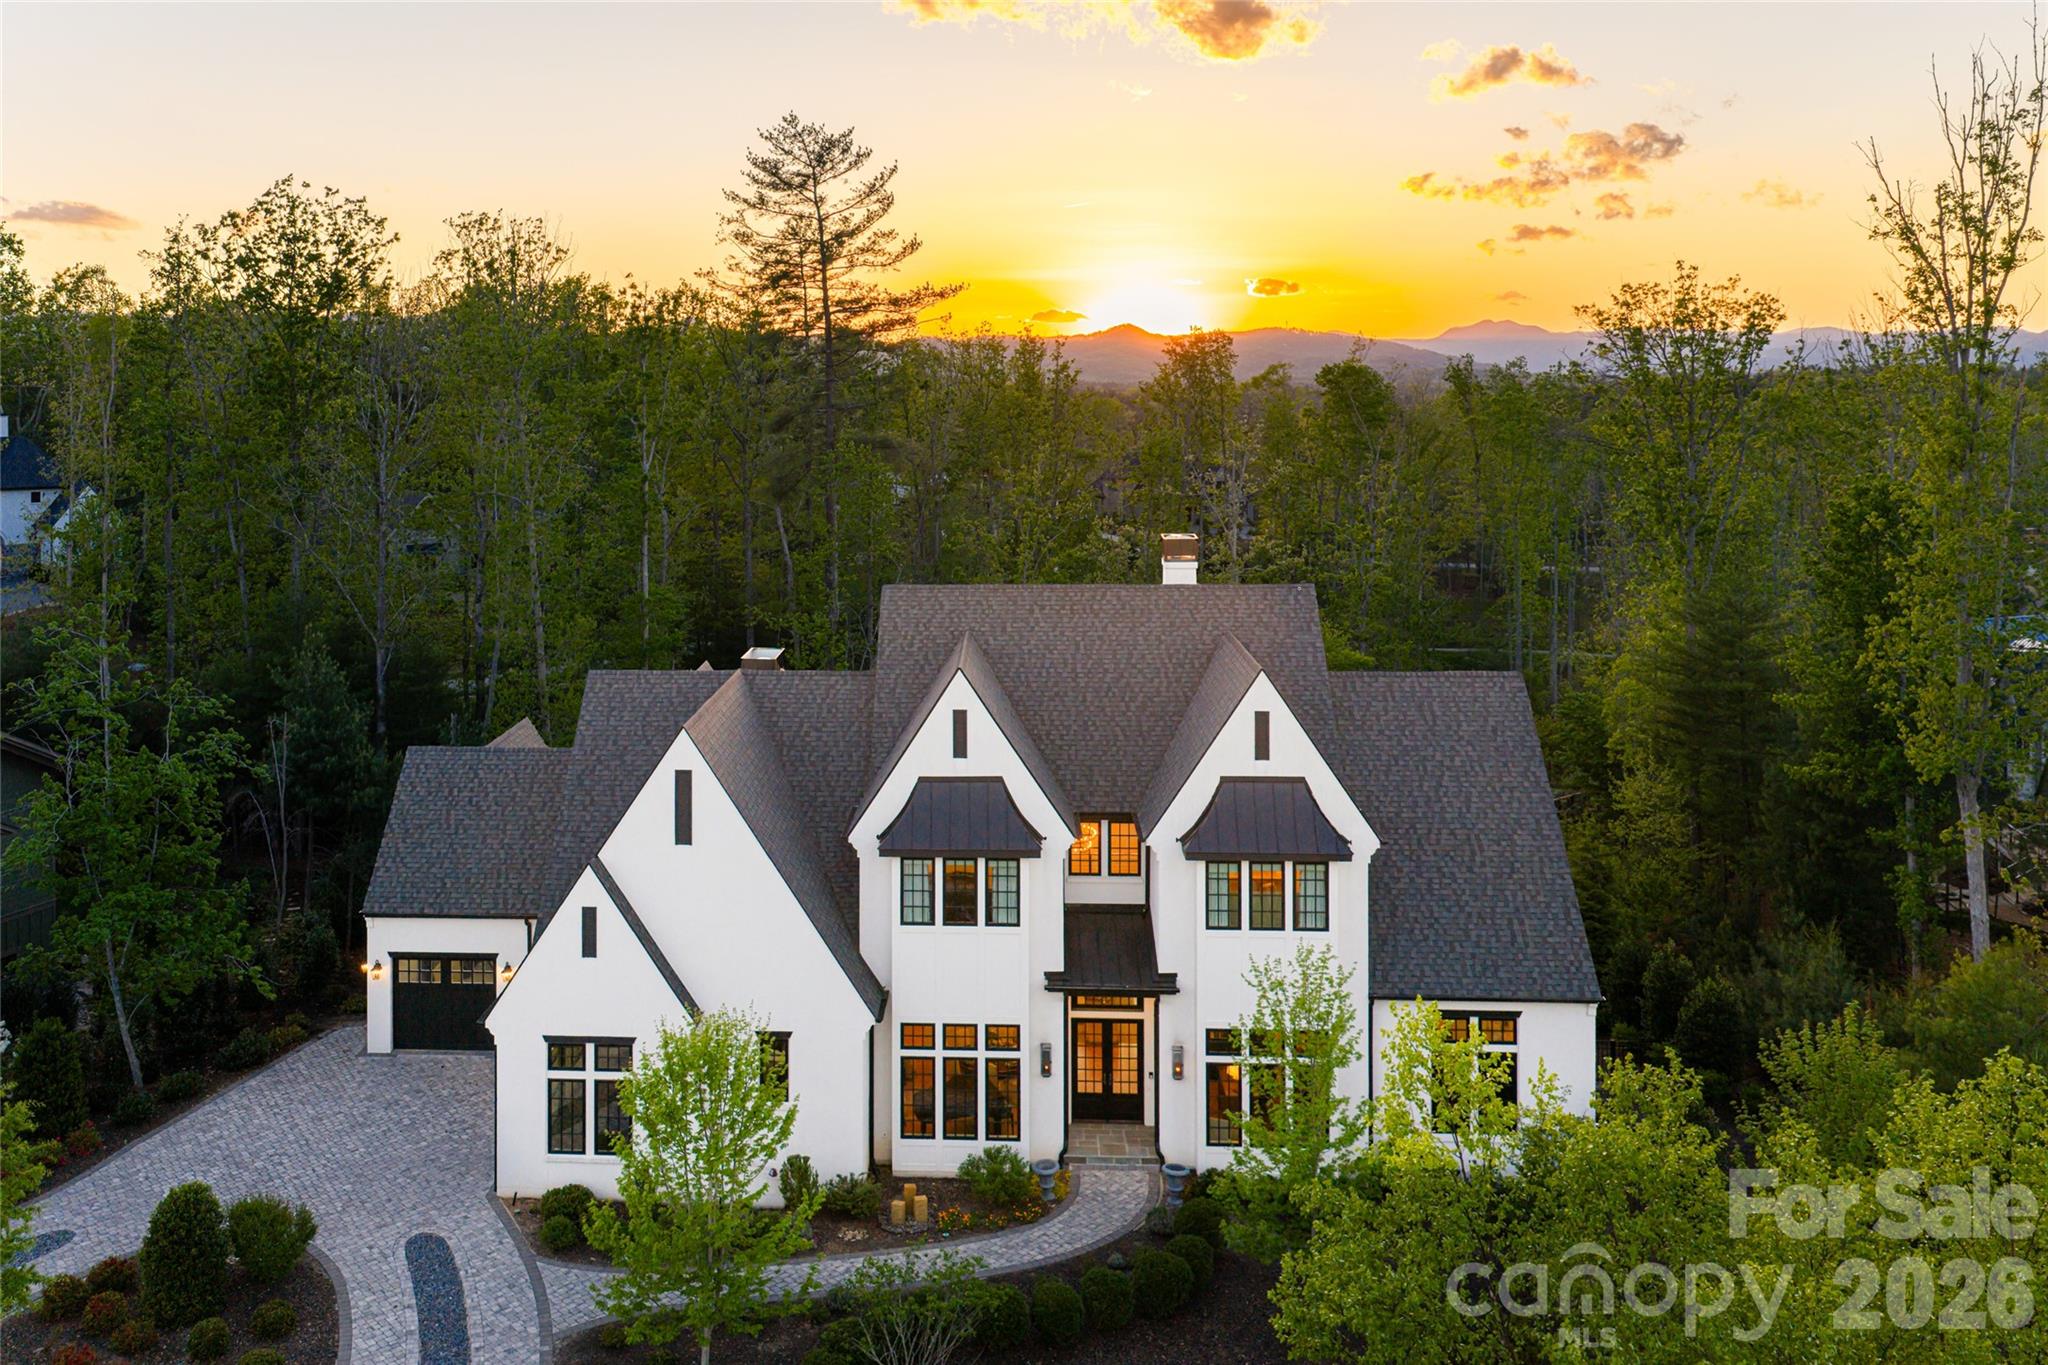
Set within The Ramble at Biltmore Forest, this European-inspired residence combines distinctive architecture with a thoughtful floor plan designed for comfortable everyday living and entertaining. Abundant windows bring natural light throughout the home, while soaring vaulted ceilings and a lofted upper hall create an impressive sense of openness and connection between levels. At the heart of the home, the well-appointed kitchen flows easily to the living spaces and a private screened porch overlooking the property. An elevator provides convenient access to all levels. The main-level primary suite features cathedral ceilings with exposed beams and a spacious, beautifully appointed bath. Downstairs, the home is designed for entertaining with an impressive wine cellar, recreation area, media lounge with wet bar and dedicated fitness room. Doors open directly to the pool and outdoor living areas, creating an effortless connection between indoors and out. Residents of The Ramble enjoy the community's extensive trails, parks, wellness and recreational amenities, all within one of Asheville's most sought-after gated communities.
MORTGAGE CALCULATOR
$27,558
Estimate only — not a loan offer. Consult a lender for actual terms.
LISTING SNAPSHOT
Price$5,450,000
Bedrooms5
Full Baths7
Half Baths0
Inside Area (SqFt)7,856 sqft
Lot Size0.51 Acres
Year Built2019
MLS® NumberN/A
StatusActive
Property TaxN/A
HOA/Condo/Coop FeesN/A
Listing courtesy of Premier Sotheby’s International Realty (828-279-3980)
Comps
Limited comparable sales data available in this area.
Similar Listings Nearby
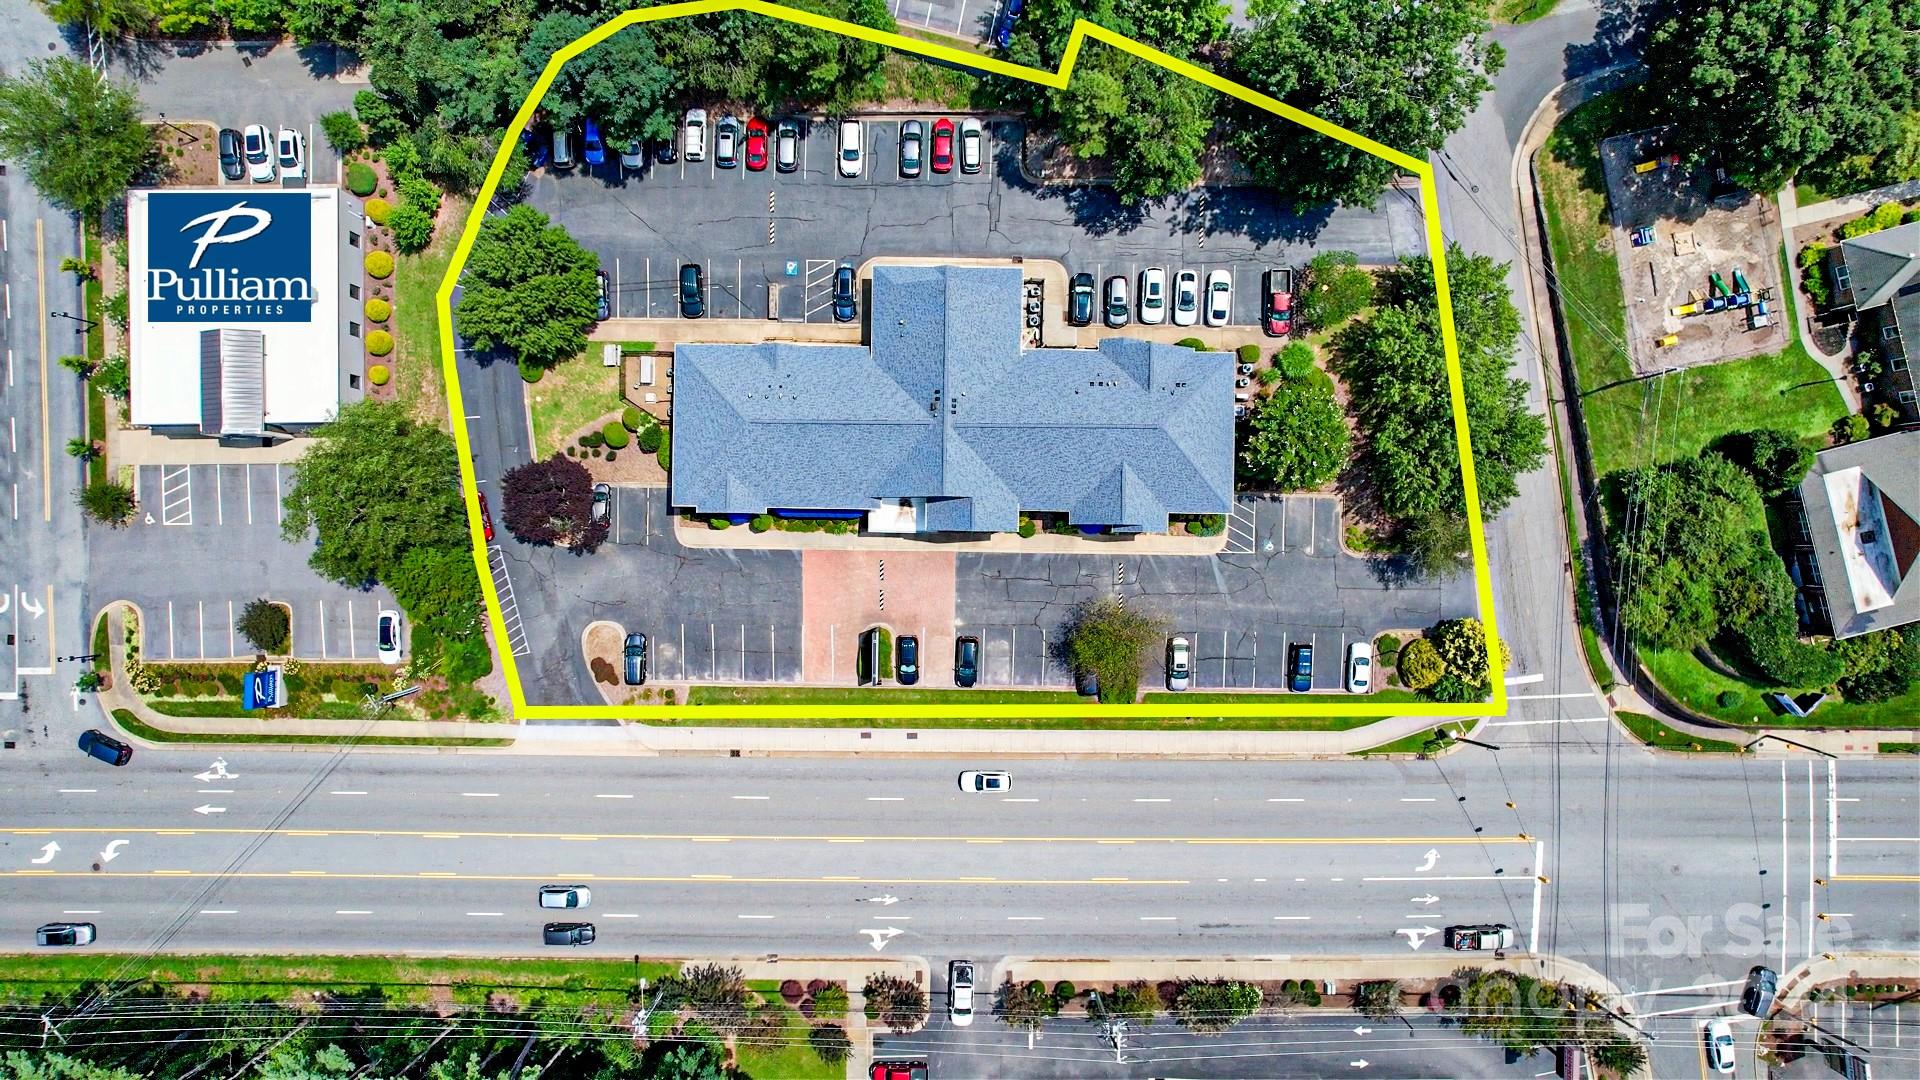
Active
$5,500,000
1978 Hendersonville Road, Asheville, NC 28803
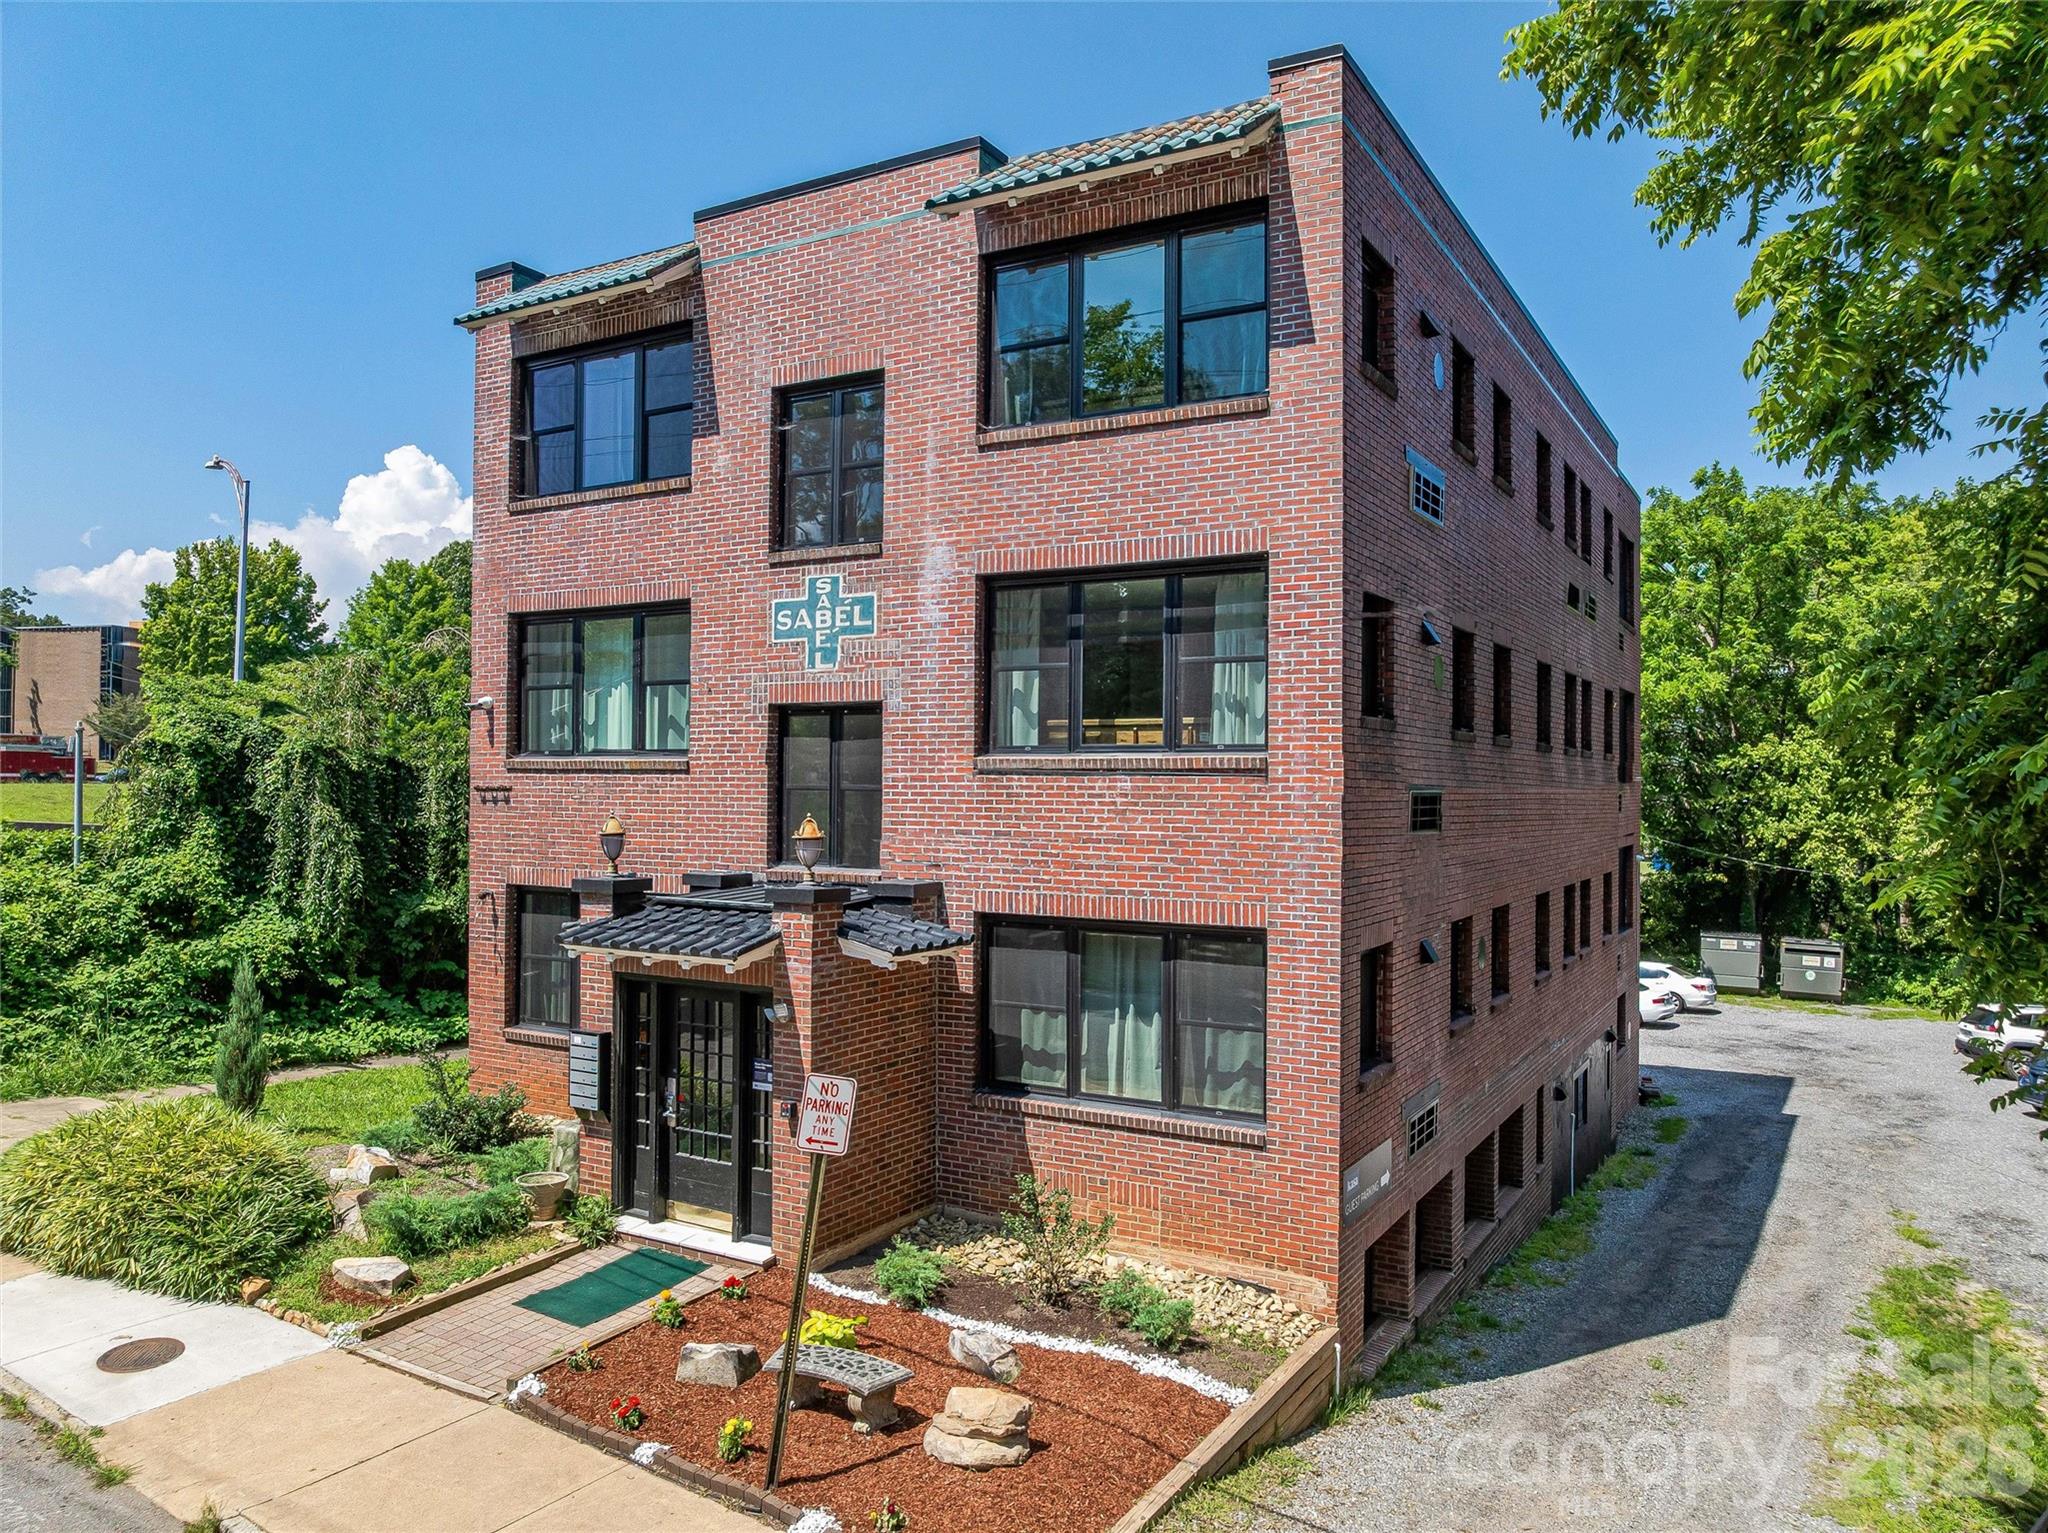
Active
$5,500,000
42 Furman Avenue, Asheville, NC 28801
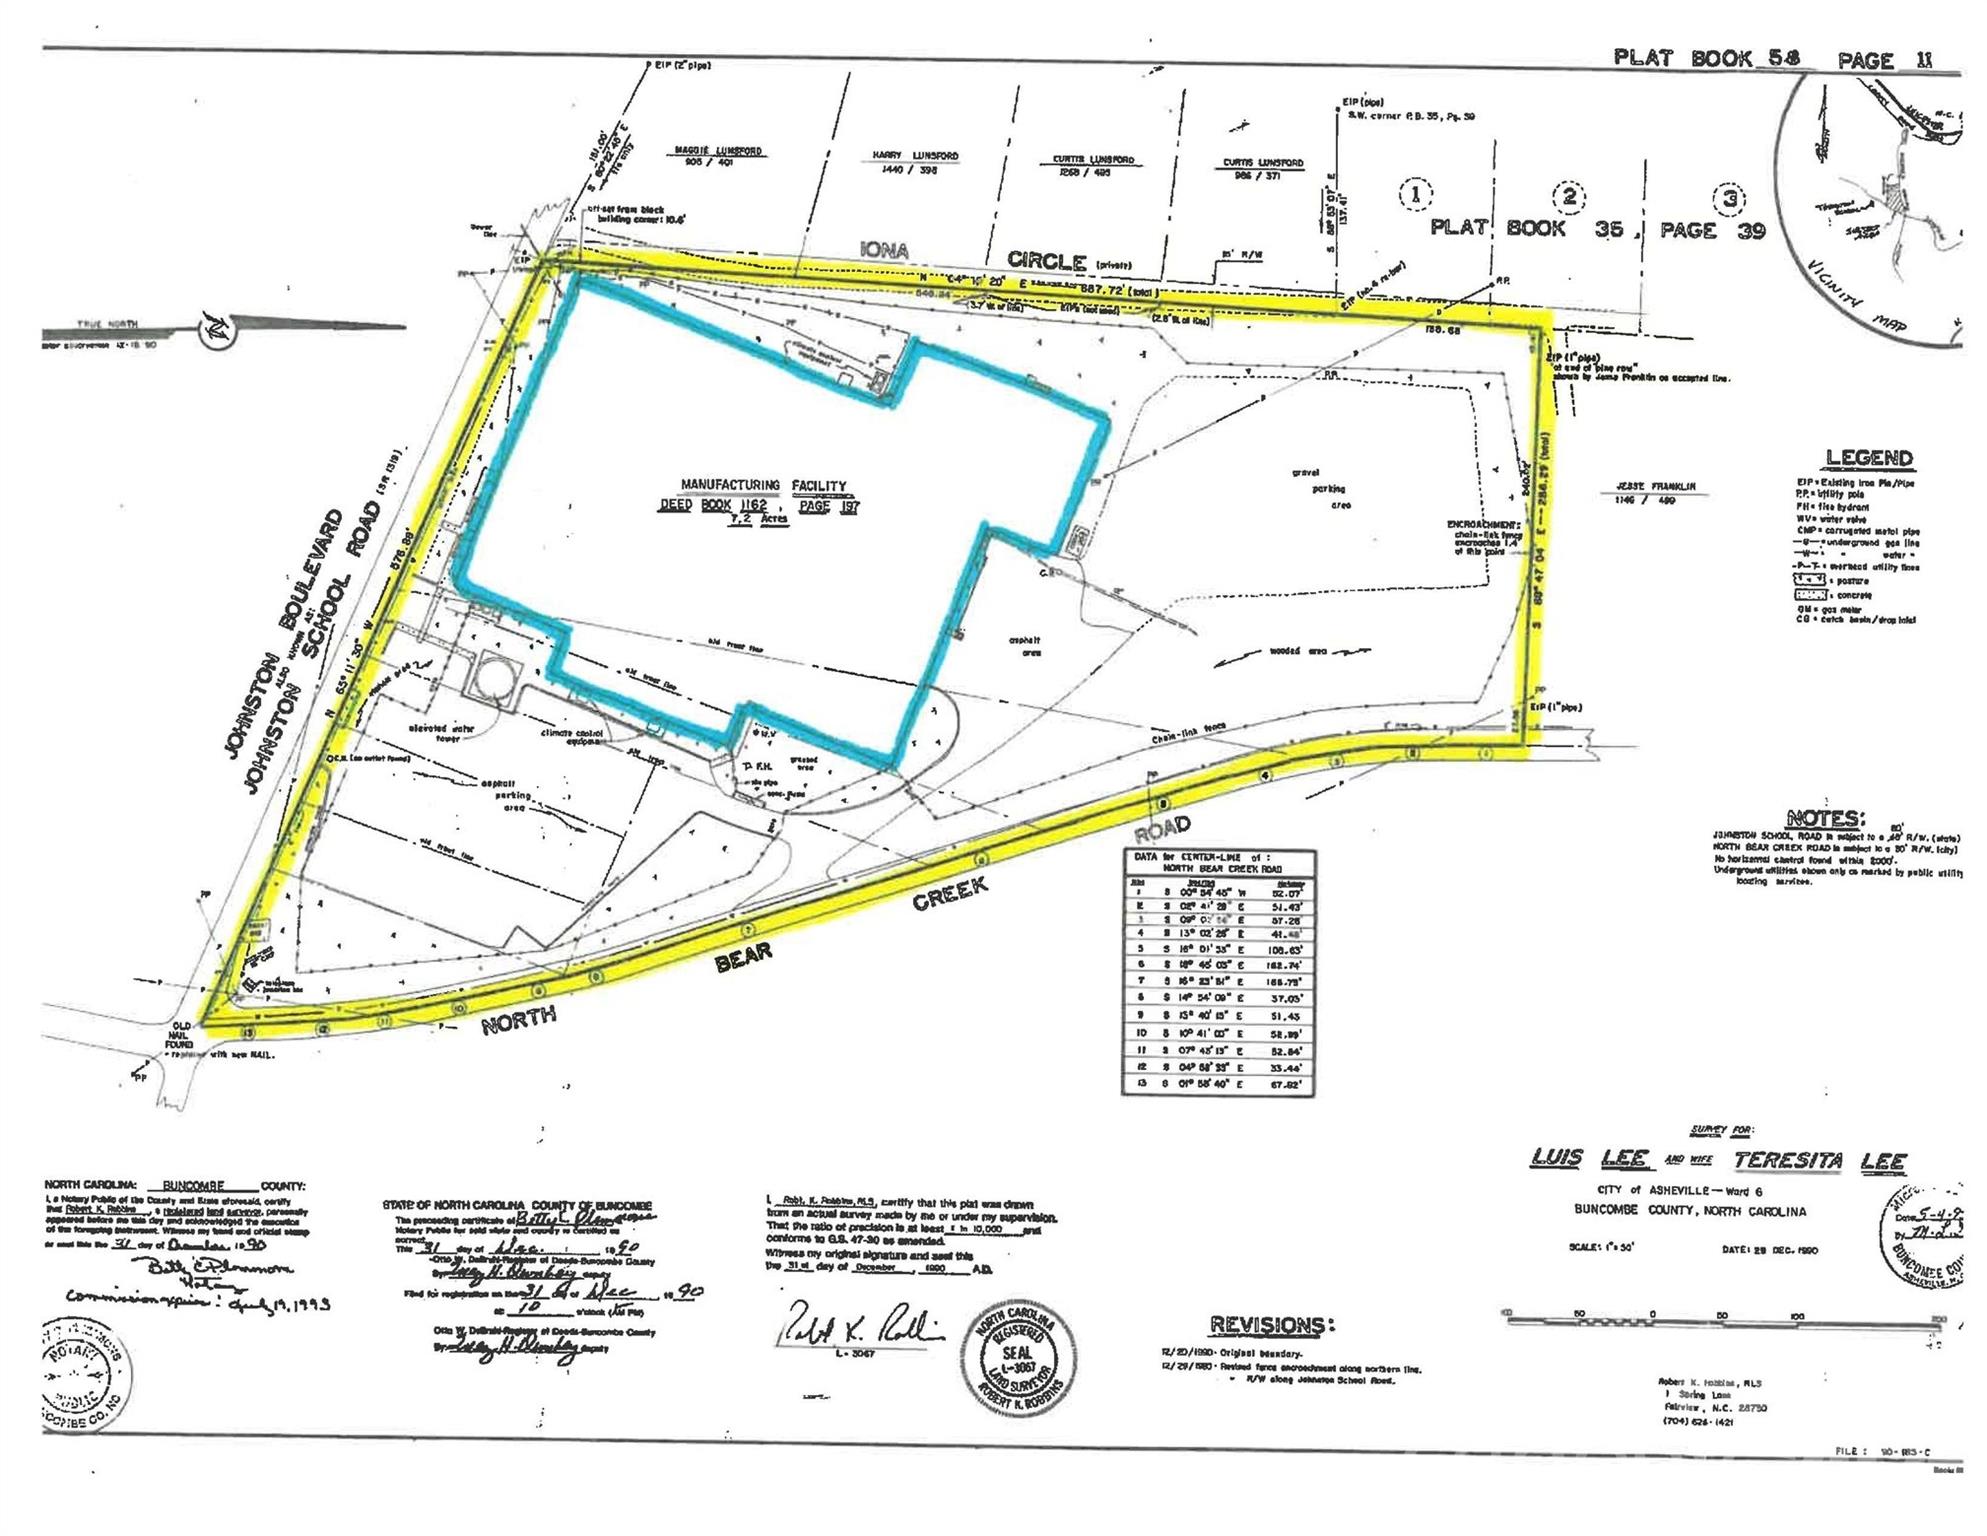
Active
$5,500,000
195 Johnston Boulevard, Asheville, NC 28806
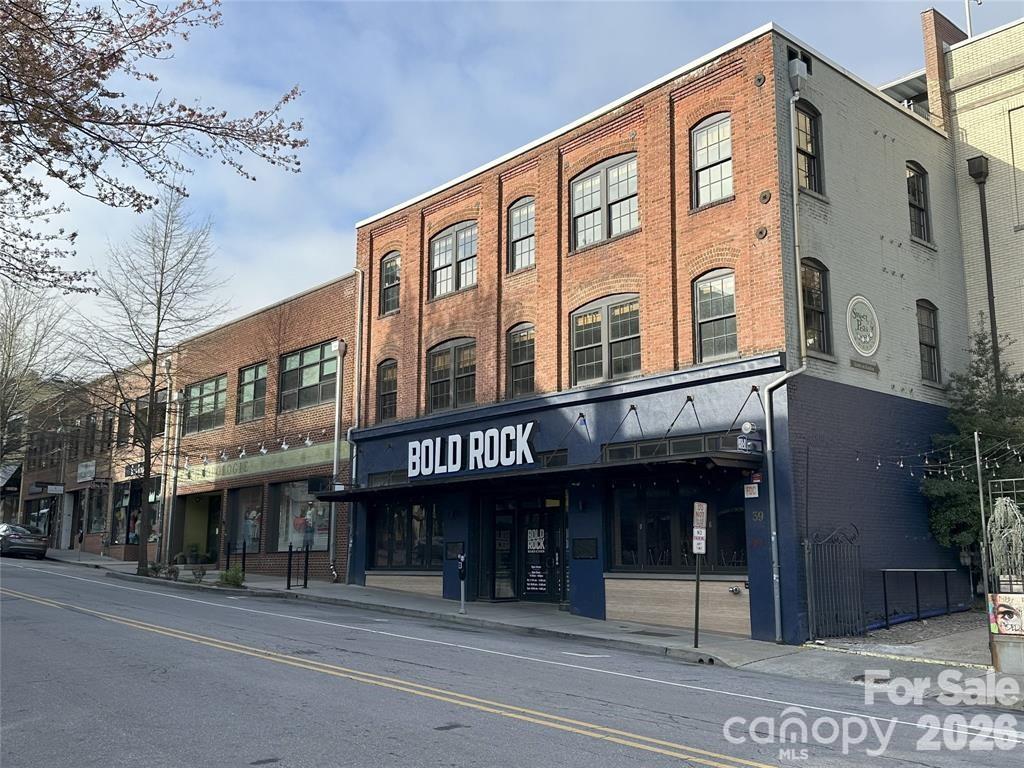
Active
$5,675,000
39 Lexington Avenue N, Asheville, NC 28801
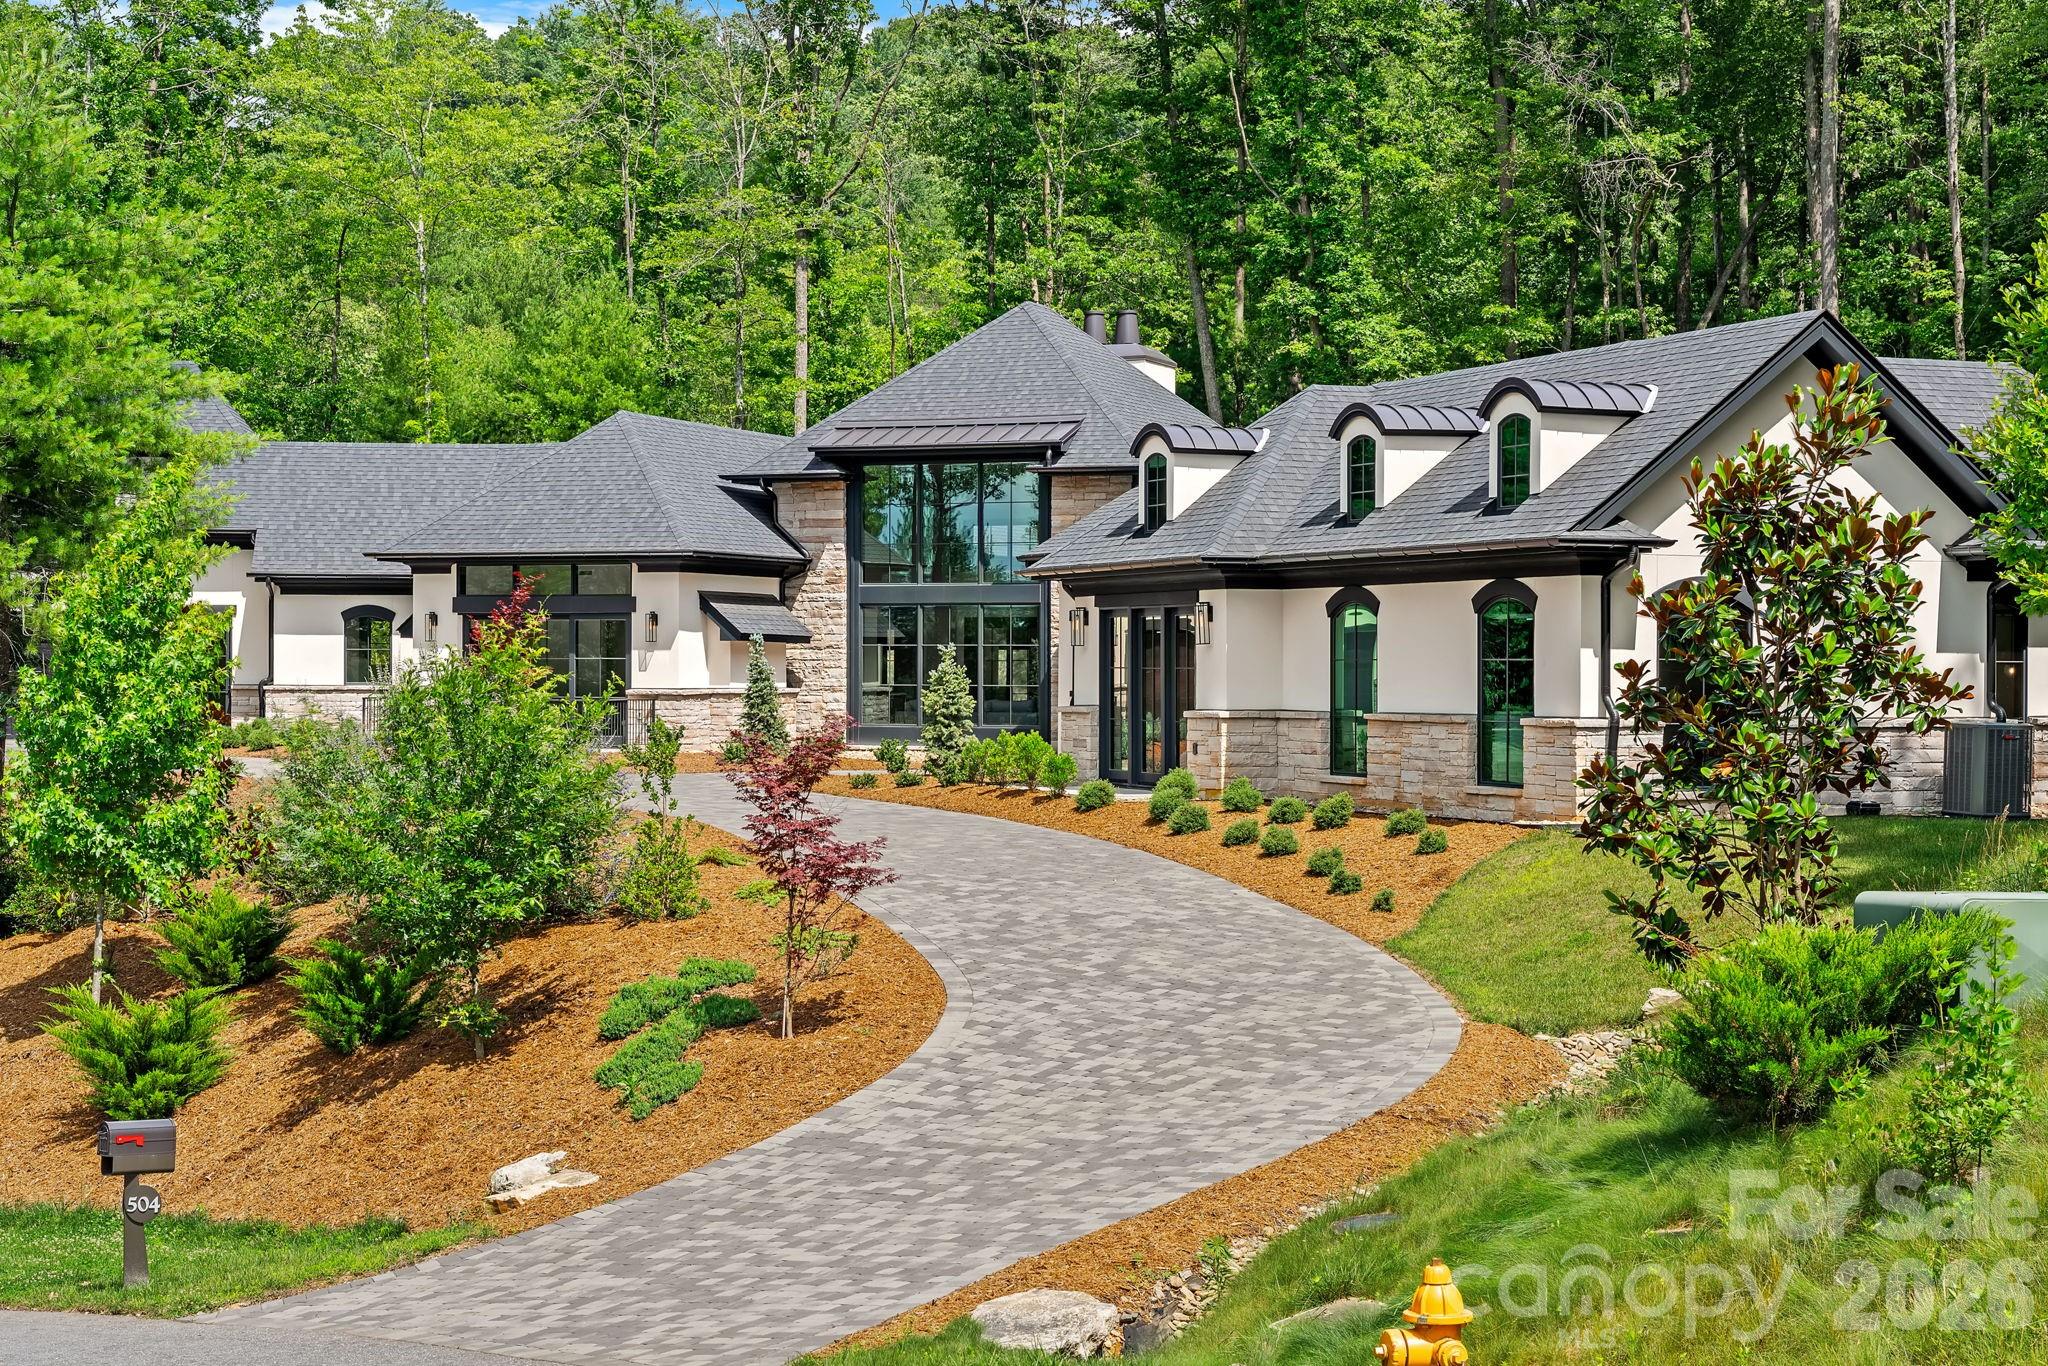
Active
$4,950,000
504 Hollow Trail, Asheville, NC 28803
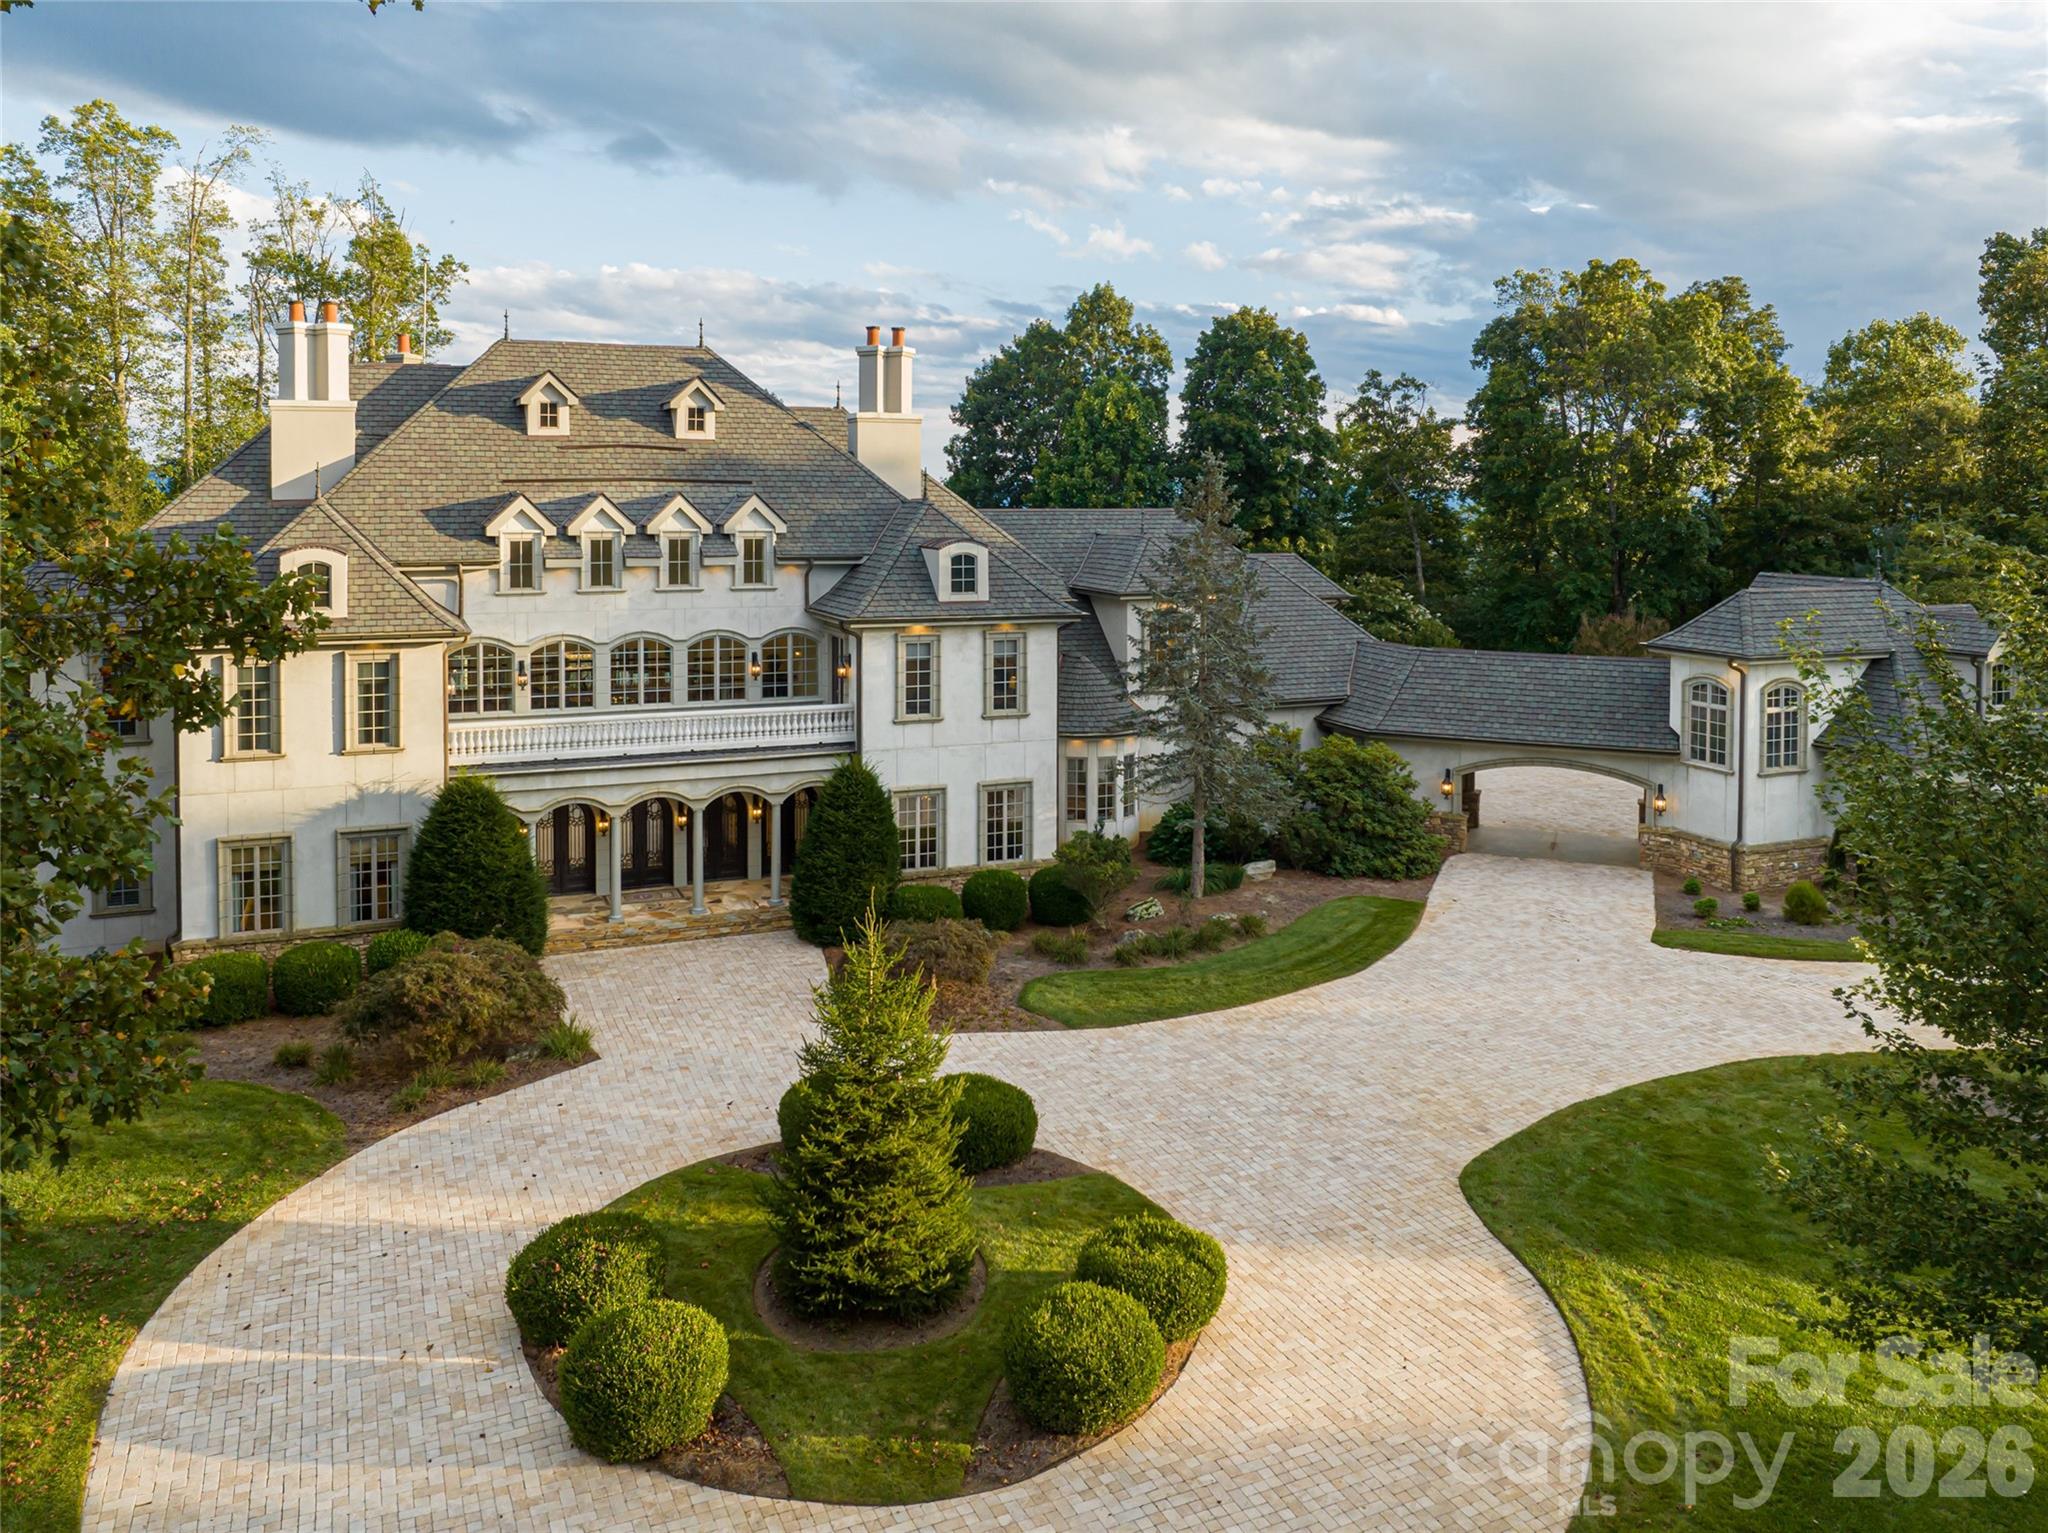
Active
$4,875,000
316 S Braeside Court, Asheville, NC 28803