20017 W 95th Avenue
$805,000
Sold

20017 W 95th Avenue

Arvada, CO 80007
Browse more homes in Arvada, CO
4
Beds
3.5
Baths
3,991
SqFt
2017
Built
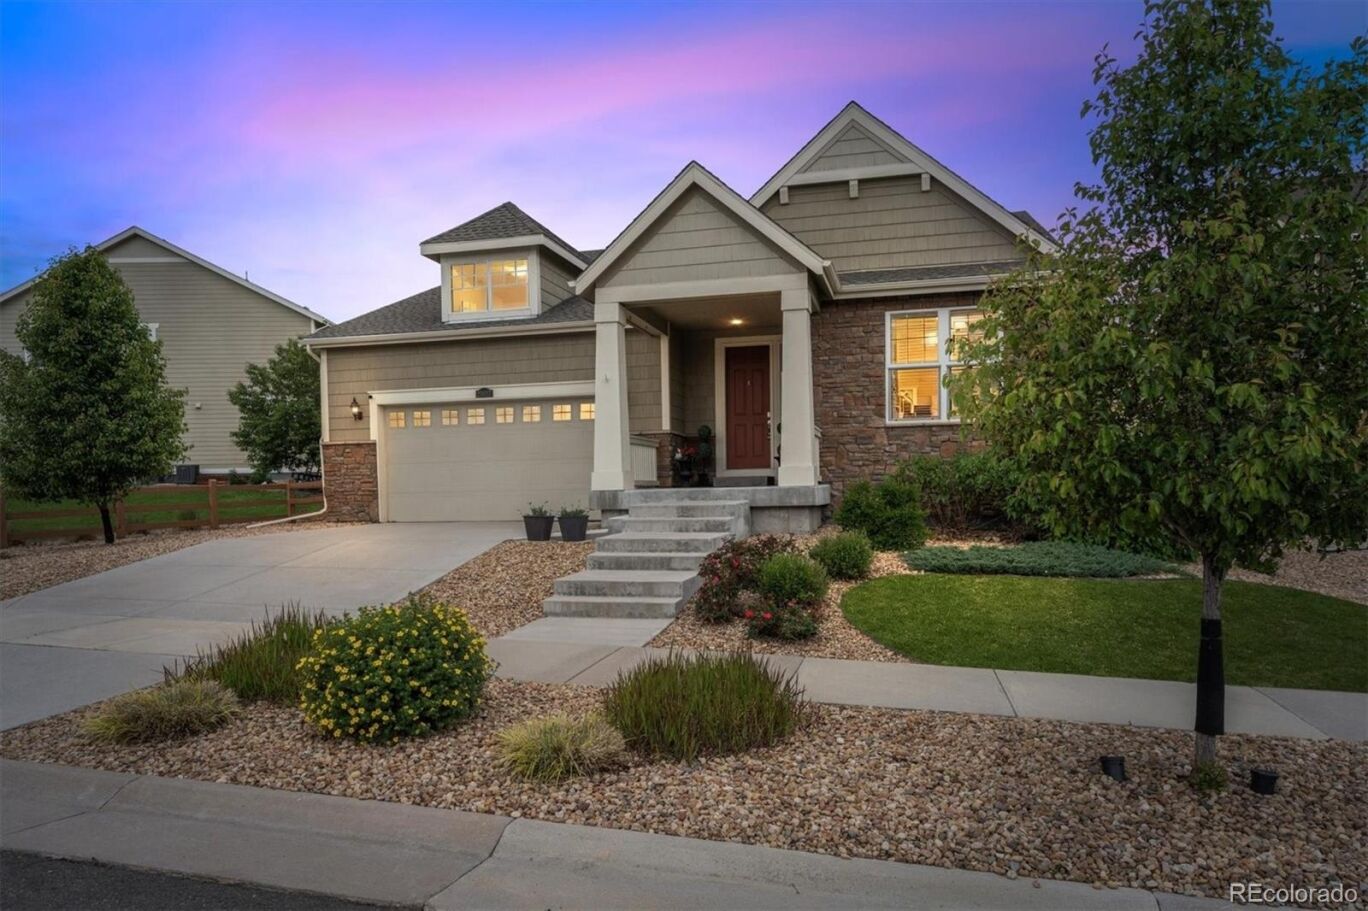
Immaculate ranch-style living in the heart of Candelas! This beautifully appointed 4-bedroom, 4-bath home offers nearly 4,000 finished square feet of thoughtfully designed living space in one of Arvada's most sought-after communities. Situated on a professionally landscaped lot, the home welcomes you with stunning curb appeal, an oversized three-car tandem garage, and an open-concept floor plan ideal for everyday living and entertaining. The gourmet kitchen is a true showpiece, featuring an oversized quartz island, rich navy cabinetry, stainless steel appliances, double ovens, abundant storage, and seamless flow into the dining and living areas. The expansive great room is filled with natural light and anchored by a cozy gas fireplace. The main-floor primary suite is a private retreat with a tray ceiling, spa-inspired five-piece bath, oversized walk-in shower, soaking tub, dual vanities & a custom-organized walk-in closet with direct access to the laundry room. Two separated main-level beds with full bath + dedicated home office with covered patio access, and a stylish 3/4 bath provide great flexibility. The newly finished basement significantly expands the home's living space, featuring a massive recreation room with a wet bar, an oversized guest suite, a full bath, extensive storage & a rare fully soundproof flex room ideal for a fitness studio, music room, theater, gaming space, or creative workshop. Outdoor living is equally impressive, with a covered deck overlooking a beautifully landscaped backyard, mountain views, designed for relaxation & entertaining. Come enjoy access to Candelas' exceptional amenities, including resort-style pools, fitness facilities, tennis courts, parks, miles of trails, playground & a vibrant community clubhouse. Located within the highly acclaimed Ralston Valley High School feeder area, this move-in-ready home offers the perfect blend of elegant main-level living, exceptional basement versatility & outstanding Colorado lifestyle.

Immaculate ranch-style living in the heart of Candelas! This beautifully appointed 4-bedroom, 4-bath home offers nearly 4,000 finished square feet of thoughtfully designed living space in one of Arvada's most sought-after communities. Situated on a professionally landscaped lot, the home welcomes you with stunning curb appeal, an oversized three-car tandem garage, and an open-concept floor plan ideal for everyday living and entertaining. The gourmet kitchen is a true showpiece, featuring an oversized quartz island, rich navy cabinetry, stainless steel appliances, double ovens, abundant storage, and seamless flow into the dining and living areas.

The expansive great room is filled with natural light and anchored by a cozy gas fireplace. The main-floor primary suite is a private retreat with a tray ceiling, spa-inspired five-piece bath, oversized walk-in shower, soaking tub, dual vanities & a custom-organized walk-in closet with direct access to the laundry room. Two separated main-level beds with full bath + dedicated home office with covered patio access, and a stylish 3/4 bath provide great flexibility. The newly finished basement significantly expands the home's living space, featuring a massive recreation room with a wet bar, an oversized guest suite, a full bath, extensive storage & a rare fully soundproof flex room ideal for a fitness studio, music room, theater, gaming space, or creative workshop.

Outdoor living is equally impressive, with a covered deck overlooking a beautifully landscaped backyard, mountain views, designed for relaxation & entertaining. Come enjoy access to Candelas' exceptional amenities, including resort-style pools, fitness facilities, tennis courts, parks, miles of trails, playground & a vibrant community clubhouse. Located within the highly acclaimed Ralston Valley High School feeder area, this move-in-ready home offers the perfect blend of elegant main-level living, exceptional basement versatility & outstanding Colorado lifestyle.

SAVINGS CALCULATOR
$16,100
If listed with 1 Percent Lists
Estimated savings vs. a traditional 3% listing commission.
MORTGAGE CALCULATOR
$4,071
Estimate only — not a loan offer. Consult a lender for actual terms.

LISTING SNAPSHOT

Price$805,000
Bedrooms4
Full Baths3
Half Baths1
Inside Area (SqFt)3,991 sqft
Lot Size0.19 Acres
Year Built2017
MLS® Number3729471
StatusSold
Property Tax10228
HOA/Condo/Coop Fees16.68

GENERAL

Acres0.19
Attached GarageYes
Direction FacesEast
FoundationSlab
GarageYes
Garage Spaces3
LevelsOne
ParkingConcrete, Lighted, Oversized, Storage, Tandem, Attached
Parking Spaces3
PetsCats OK, Dogs OK, Yes
Property ConditionUpdated/Remodeled
Property Sub TypeSingle Family Residence
SecurityCarbon Monoxide Detector(s), Security System
SewerPublic Sewer
SqFt Above2298
SqFt Below1693
SqFt Total4597
StyleTraditional
UtilitiesNatural Gas Available, Cable Available, Electricity Available, Electricity Connected, Natural Gas Connected, Phone Available, Phone Connected
Water SourcePublic
ZoningRes

INTERIOR

AppliancesOven, Bar Fridge, Convection Oven, Cooktop, Dishwasher, Disposal, Double Oven, Dryer, Gas Water Heater, Microwave, Refrigerator, Self Cleaning Oven, Washer
BasementSump Pump, Bath/Stubbed, Finished, Full, Interior Entry
CoolingCeiling Fan(s), Central Air
FireplaceYes
Fireplace FeaturesGas Log, Living Room
Fireplaces1
FlooringCarpet, Tile, Wood
FurnishedUnfurnished
HeatingForced Air, Natural Gas
InteriorBreakfast Bar, Built-in Features, Ceiling Fan(s), Eat-in Kitchen, Entrance Foyer, High Speed Internet, In-Law Floorplan, Kitchen Island, Pantry, Walk-In Closet(s), Wet Bar
Main Level Bedrooms3
Window FeaturesDouble Pane Windows, Window Coverings
Bathroom FullDimensions - 11 x 5, Level - Main, Description - A well-appointed main-floor full bathroom featuring a granite vanity countertop, large mirror, and a tub-shower combination with neutral finishes.
Bathroom Three QuarterDimensions - 5 x 8, Level - Main, Description - The 3/4 bath features a granite-topped vanity and a stylish tiled walk-in shower with glass enclosure.
BedroomDimensions - 23 x 12, Level - Basement, Description - The exceptionally spacious basement bedroom feels bright and inviting, offering generous proportions, plush carpeting, and a comfortable atmosphere that feels more like a main-level retreat than a traditional basement space.
Bonus RoomDimensions - 23 x 27, Level - Basement, Description - A fully soundproofed flex room offers exceptional versatility as a home gym, music studio, media room, or hobby space.
Dining RoomDimensions - 14 x 12, Level - Main, Description - The main-floor dining area offers a bright, open space adjacent to the kitchen, with easy access to the outdoor patio.
Family RoomDimensions - 25 x 30, Level - Basement, Description - The expansive basement recreation room offers a versatile open layout with recessed lighting, plush carpeting, and a convenient wet bar area.
KitchenDimensions - 14 x 16, Level - Main, Description - The kitchen features a large island with seating, quartz countertops, navy cabinetry, stainless steel appliances, and an open-concept layout.
LaundryDimensions - 8 x 8, Level - Main, Description - The laundry room offers convenient functionality with built-in cabinetry, a utility sink, and space for full-size washer and dryer units.
Living RoomDimensions - 13 x 28, Level - Main, Description - The main-floor living area features an open-concept layout with abundant natural light, a cozy fireplace, and ample space for relaxing or entertaining.
Media RoomDimensions - 11 x 15, Level - Basement, Description - fully sound proofed room for music, hobby
OfficeDimensions - 10 x 13, Level - Main, Description - The office offers a quiet and versatile workspace with abundant natural light and direct access to the covered outdoor patio.
Utility RoomDimensions - 7 x 14, Level - Basement, Description - Tons of extra storage space!

EXTERIOR

Construction DetailsCement Siding, Frame, Stone
ExteriorBalcony, Lighting, Private Yard, Rain Gutters
FencingFenced, Full
Lot FeaturesLandscaped, Level, Near Public Transit, Sprinklers In Front, Sprinklers In Rear
Patio And PorchCovered, Deck
RoofComposition
ViewMountain(s)
WaterviewMountain(s)
Windows/DoorsDouble Pane Windows, Window Coverings

COMMUNITY

Association AmenitiesClubhouse, Concierge, Fitness Center, Park, Parking, Playground, Pond Seasonal, Pool, Tennis Court(s), Trail(s)
Association Fee$50.05
Association Fee FrequencyQuarterly
School DistrictJefferson County R-1
Financing Terms AvailableCash, Conventional, FHA, VA Loan
Building AccessGround
RoadsPaved

SCHOOLS

School DistrictJefferson County R-1
Elementary SchoolThree Creeks
Middle SchoolThree Creeks
High SchoolRalston Valley

PRICE & LISTING HISTORY

August 5, 2026Closed
July 7, 2026$799,900

Listing courtesy of Real Broker, LLC DBA Real (amanda@amandadivito.com,303-565-2399)

Comps

Want to see Our Guess?

Create a free account to unlock our estimated value for this home, based on the comps below.

Based on $246/sqft in this area
Most Similar
19174 W 95th Lane
Arvada, CO 80007
4 bd · 1.5 ba · 3,885 sqft
Sold $910,00010/20/2026
  • Square Footage+$26,090
  • Bedrooms$0
  • Bathrooms+$29,536
  • Garage$0
  • Lot Size−$2,947
  • Market Trend+$687
Adjusted Price$963,366
18401 W 93rd Place
Arvada, CO 80007
3 bd · 2 ba · 3,880 sqft
Sold $955,00010/14/2026
  • Square Footage+$27,321
  • Bedrooms+$36,920
  • Bathrooms+$22,152
  • Garage$0
  • Lot Size+$1,473
  • Market Trend$0
Adjusted Price$1,042,866
9437 Iron Mountain Way
Arvada, CO 80007
5 bd · 1.5 ba · 3,814 sqft
Sold $930,00010/16/2026
  • Square Footage+$43,566
  • Bedrooms−$36,920
  • Bathrooms+$29,536
  • Garage$0
  • Lot Size+$1,473
  • Market Trend+$227
Adjusted Price$967,882

Similar Listings Nearby

Scroll to Top