
$4,490,000
Active
4
Beds
6
Baths
5,100
SqFt
2027
Built
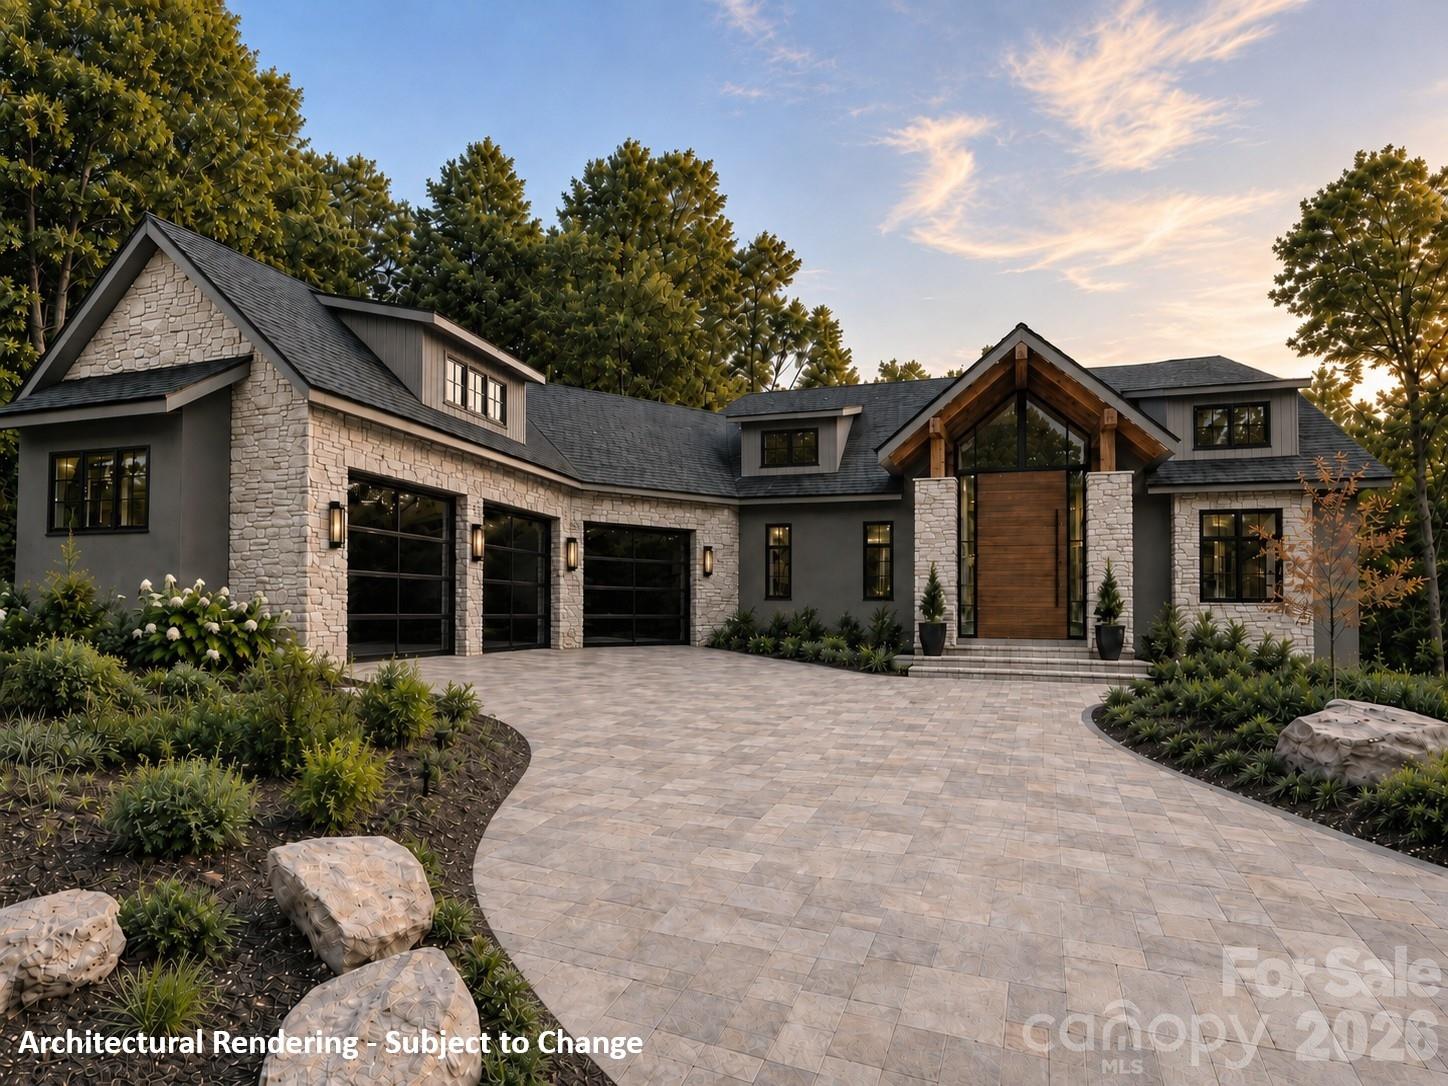
Long-range Blue Ridge views greet you at the front door of this new residence by Mike
Wedman Homes. Set on approximately 0.85 acres in Southridge at The Cliffs at Walnut
Cove, the home offers approximately 5,100 square feet, with main-level living and
inviting spaces for gathering indoors and out. Construction is underway, with completion
anticipated in early 2027.
Vaulted wood ceilings and a soaring limestone fireplace give the great room its warmth
and character. A folding glass wall opens to the covered, screened porch, where a
wood-burning fireplace makes evenings overlooking the mountains especially inviting.
The kitchen shares those views, pairing white oak cabinetry and Taj Mahal quartzite
with a 48-inch Wolf range and Sub-Zero refrigeration. A separate prep kitchen supports
entertaining while keeping preparations tucked away.
The main-level primary suite occupies a private wing overlooking the mountains, with a
freestanding soaking tub, curbless shower and a dressing room connected to the
laundry.
The lower level brings another dimension to life here. An entertaining bar with an
illuminated stone backdrop and a glass-enclosed wine display beneath the staircase
complement a light-filled family room opening to a covered terrace. Guest suites offer
privacy for overnight visitors, and a dedicated wellness room provides space for fitness
or yoga.
Four bedrooms, four full baths and two half baths accommodate everyday life and
extended stays. Within gated Walnut Cove, club membership opportunities offer access
to golf and wellness amenities, subject to membership terms.
A detailed design presentation with interior renderings and selected finishes is available
to help you envision the completed residence. Request a copy before your private
showing.
Long-range Blue Ridge views greet you at the front door of this new residence by Mike
Wedman Homes. Set on approximately 0.85 acres in Southridge at The Cliffs at Walnut
Cove, the home offers approximately 5,100 square feet, with main-level living and
inviting spaces for gathering indoors and out. Construction is underway, with completion
anticipated in early 2027.
Vaulted wood ceilings and a soaring limestone fireplace give the great room its warmth
and character. A folding glass wall opens to the covered, screened porch, where a
wood-burning fireplace makes evenings overlooking the mountains especially inviting.
The kitchen shares those views, pairing white oak cabinetry and Taj Mahal quartzite
with a 48-inch Wolf range and Sub-Zero refrigeration. A separate prep kitchen supports
entertaining while keeping preparations tucked away.
The main-level primary suite occupies a private wing overlooking the mountains, with a
freestanding soaking tub, curbless shower and a dressing room connected to the
laundry.
The lower level brings another dimension to life here. An entertaining bar with an
illuminated stone backdrop and a glass-enclosed wine display beneath the staircase
complement a light-filled family room opening to a covered terrace. Guest suites offer
privacy for overnight visitors, and a dedicated wellness room provides space for fitness
or yoga.
Four bedrooms, four full baths and two half baths accommodate everyday life and
extended stays. Within gated Walnut Cove, club membership opportunities offer access
to golf and wellness amenities, subject to membership terms.
A detailed design presentation with interior renderings and selected finishes is available
to help you envision the completed residence. Request a copy before your private
showing.
SAVINGS CALCULATOR
$89,800
If listed with 1 Percent Lists
Estimated savings vs. a traditional 3% listing commission.
MORTGAGE CALCULATOR
$22,704
Estimate only — not a loan offer. Consult a lender for actual terms.
LISTING SNAPSHOT
Price$4,490,000
Bedrooms4
Full Baths6
Half Baths0
Inside Area (SqFt)5,100 sqft
Lot Size0.85 Acres
Year Built2027
MLS® NumberN/A
StatusActive
Property TaxN/A
HOA/Condo/Coop FeesN/A
Listing courtesy of Walnut Cove Realty/Allen Tate/Beverly-Hanks (josh@walnutcoverealty.com)
Similar Listings Nearby
Active
$4,375,000
5 Rock Vista Way, Arden, NC 28704

Active
$4,750,000
1929 Tree View Trail, Arden, NC 28704

Active
$4,750,000
332 Walnut Valley Parkway, Arden, NC 28704

Active
$4,875,000
6 Walnut Valley Parkway, Arden, NC 28704

Active
$4,100,000
17 Falling Waters Trail, Arden, NC 28704
Active
$4,990,000
47 Ridge Pine Trail, Arden, NC 28704