
$5,500,000
Active
6
Beds
6
Baths
9,177
SqFt
2018
Built
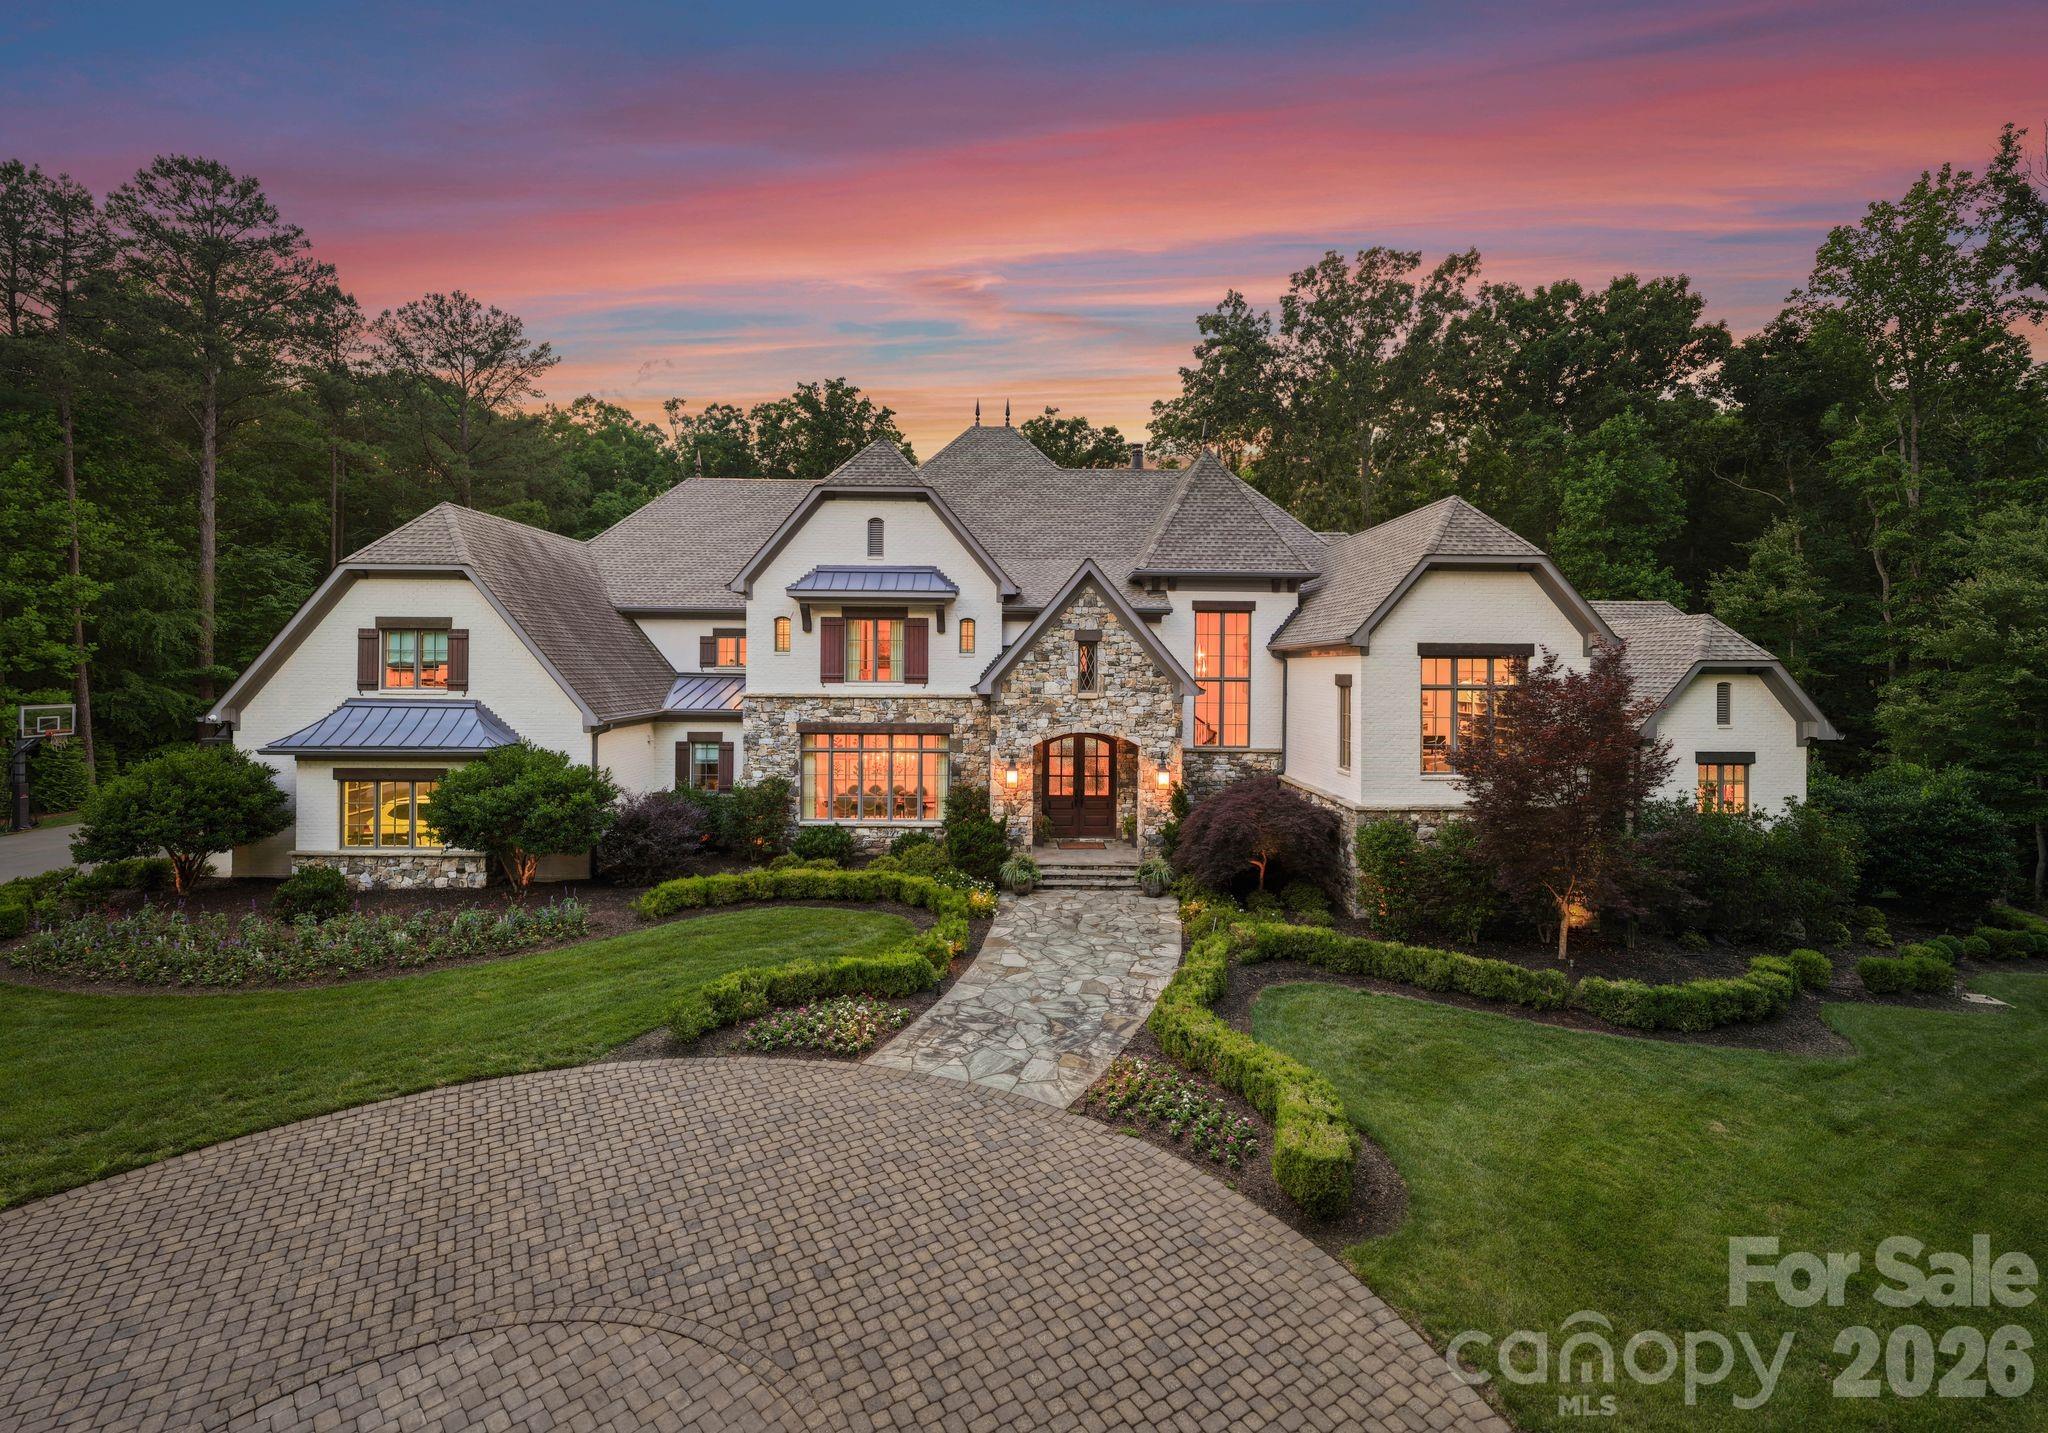
Welcome to exceptional estate living in the gated community of Stratford on Providence. Set on five private acres and surrounded by mature woods, this stunning custom residence offers more than 9,000 square feet of beautifully designed living space and a setting that feels like a year-round retreat.
At the heart of the home, the kitchen flows effortlessly into the inviting great room with fireplace, creating a natural gathering place for everything from casual dinners to cozy evenings at home. Expansive covered outdoor living overlooks the pool, spa and sweeping lawn, seamlessly connecting the home to its peaceful, private surroundings.
The main level is thoughtfully designed for both everyday living and entertaining, with a formal dining room, fitness room, oversized laundry room, drop zone and an impressive primary suite. The spacious primary bath is complemented by a spectacular boutique-inspired dressing room and closet.
A gracious foyer creates a beautiful sense of arrival and anchors the staircase, while a private office occupies the mezzanine level above. Upstairs, four generously sized secondary bedrooms each feature an en-suite bath, while a bonus room and additional family room provide abundant space for relaxing, entertaining or gathering with family and friends.
Outdoor living is equally impressive. A covered porch with fireplace extends the entertaining space outdoors, while an in-ground grill and bar area sit just steps from the pool. A separate pool room offers additional flexibility for entertaining, recreation or a private retreat.
Private, expansive and beautifully appointed, this exceptional estate offers the rare combination of acreage, luxury amenities and convenience. Located within the highly regarded Weddington school district and just minutes from shopping, dining, greenways and convenient access to Charlotte Douglas International Airport.
Welcome to exceptional estate living in the gated community of Stratford on Providence. Set on five private acres and surrounded by mature woods, this stunning custom residence offers more than 9,000 square feet of beautifully designed living space and a setting that feels like a year-round retreat.
At the heart of the home, the kitchen flows effortlessly into the inviting great room with fireplace, creating a natural gathering place for everything from casual dinners to cozy evenings at home. Expansive covered outdoor living overlooks the pool, spa and sweeping lawn, seamlessly connecting the home to its peaceful, private surroundings.
The main level is thoughtfully designed for both everyday living and entertaining, with a formal dining room, fitness room, oversized laundry room, drop zone and an impressive primary suite. The spacious primary bath is complemented by a spectacular boutique-inspired dressing room and closet.
A gracious foyer creates a beautiful sense of arrival and anchors the staircase, while a private office occupies the mezzanine level above. Upstairs, four generously sized secondary bedrooms each feature an en-suite bath, while a bonus room and additional family room provide abundant space for relaxing, entertaining or gathering with family and friends.
Outdoor living is equally impressive. A covered porch with fireplace extends the entertaining space outdoors, while an in-ground grill and bar area sit just steps from the pool. A separate pool room offers additional flexibility for entertaining, recreation or a private retreat.
Private, expansive and beautifully appointed, this exceptional estate offers the rare combination of acreage, luxury amenities and convenience. Located within the highly regarded Weddington school district and just minutes from shopping, dining, greenways and convenient access to Charlotte Douglas International Airport.
SAVINGS CALCULATOR
$110,000
If listed with 1 Percent Lists
Estimated savings vs. a traditional 3% listing commission.
MORTGAGE CALCULATOR
$27,811
Estimate only — not a loan offer. Consult a lender for actual terms.
LISTING SNAPSHOT
Price$5,500,000
Bedrooms6
Full Baths6
Half Baths0
Inside Area (SqFt)9,177 sqft
Lot Size5 Acres
Year Built2018
MLS® NumberN/A
StatusActive
Property TaxN/A
HOA/Condo/Coop FeesN/A
Listing courtesy of Ivester Jackson Christie's (lisam@ivesterjackson.com)
Similar Listings Nearby

Active
$4,935,000
8512 English Turn Lane, Waxhaw, NC 28173
Active
$4,650,000
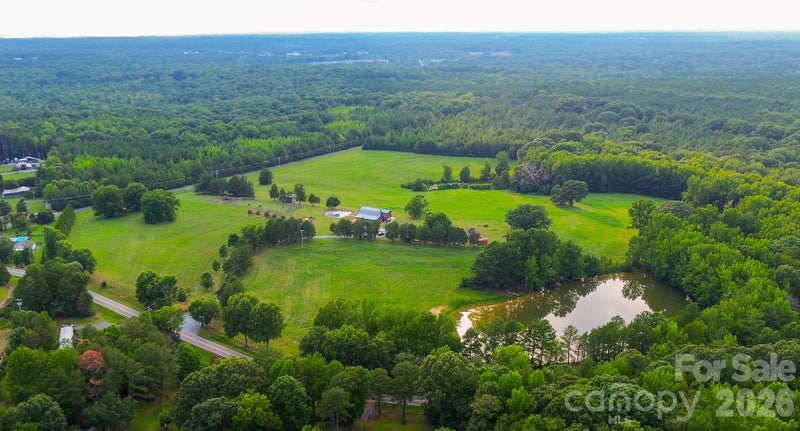
2800 Waxhaw Indian Trail Road S, Waxhaw, NC 28173
Active
$4,500,000
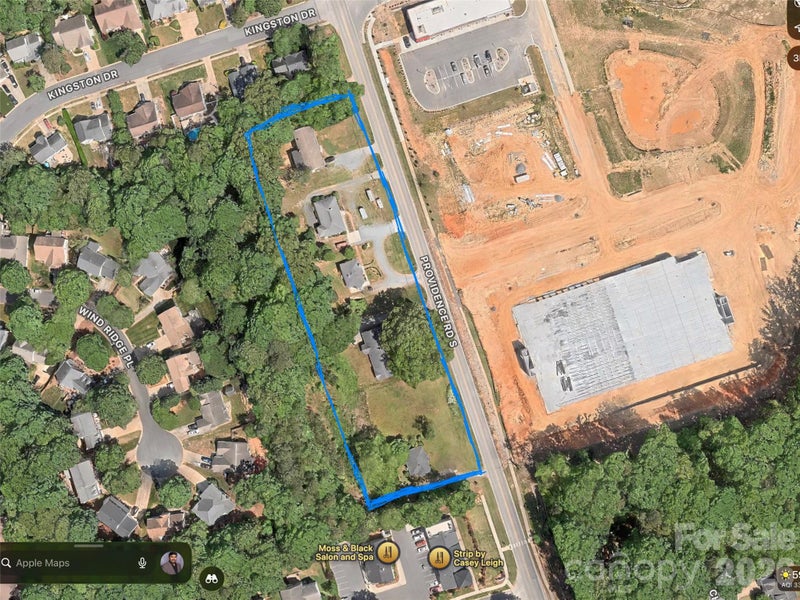
3716 Providence Road S, Waxhaw, NC 28173

Active
$4,350,000
8315 Lancaster Highway, Waxhaw, NC 28173

Active
$6,950,000
8600 Longview Club Drive, Waxhaw, NC 28173
Active
$6,850,000
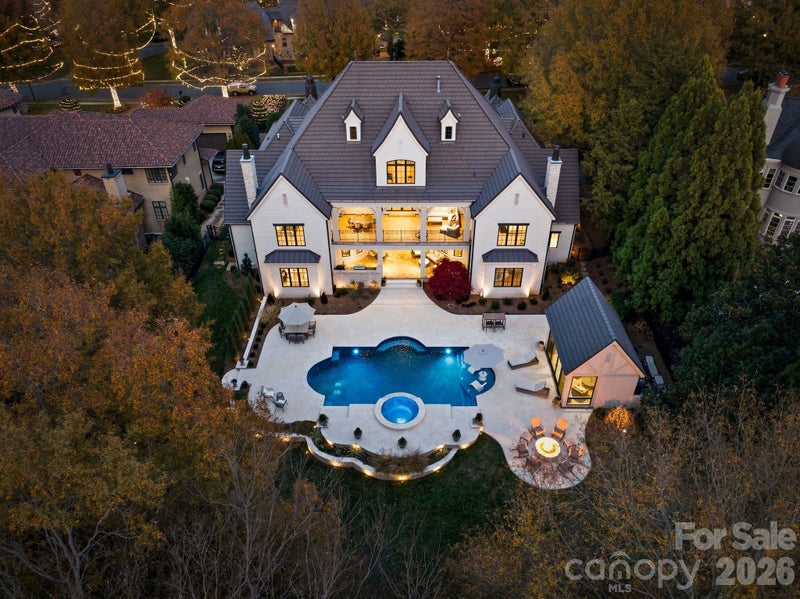
302 Oakmont Lane, Waxhaw, NC 28173