2020 Parkside Drive E
$7,100,000
Sold

2020 Parkside Drive E

Seattle, WA 98112
Browse more homes in Seattle, WA
4
Beds
4.5
Baths
7,096
SqFt
2014
Built
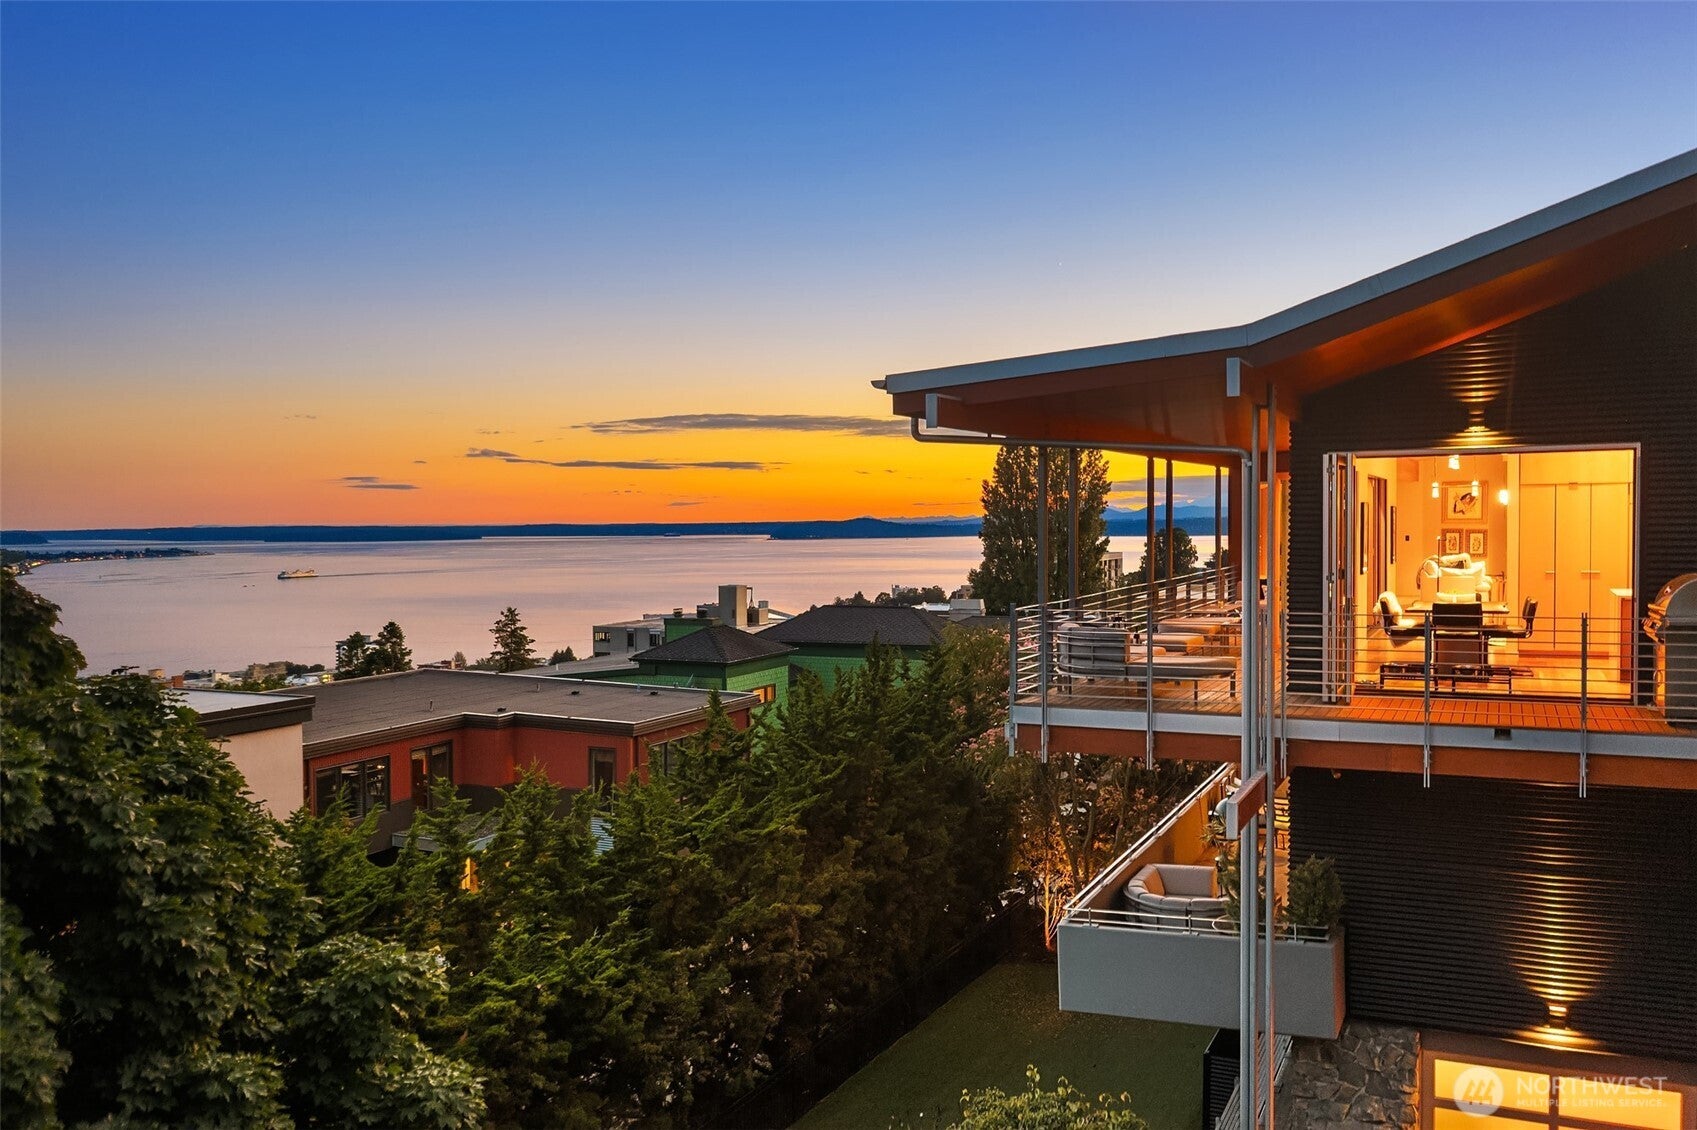
Exquisite and meticulously maintained, this like-new 2014 custom home seamlessly blends timeless Broadmoor elegance with sophisticated, tech-forward living. Designed for exceptional entertaining, the main level offers gracious and inviting gathering spaces that open to a lush, verdant backyard. A chef’s kitchen is anchored by an expansive island and appointed with marble countertops, top-tier Sub-Zero and Wolf appliances, a walk-in pantry and a fully equipped butler’s pantry ideally located off the dining room. A richly wood-paneled office with floor to ceiling bookshelves and an adjoining wine room adds warmth and character. The luxurious main-floor primary suite is a lovely retreat, featuring a five-piece bath and an expansive walk-in closet designed for exceptional organization. An efficient mudroom with laundry and ¾ bath offers convenient access from the exterior portico and rounds out the main floor. Upstairs, a casual rec room with wet bar and a private fitness room (or 3rd bedroom on this floor) create a true resort-caliber experience. Two additional ensuite bedrooms, a 2nd laundry room, and generous storage complete the upper level. The detached two-car garage features a golf cart garage, dedicated shop area and ~900sf of beautifully finished living quarters above with one bedroom, a full bath, kitchen and living space. Located within Seattle’s premier gated community, this exceptional residence delivers serene luxury on one of Broadmoor’s most coveted streets.

Exquisite and meticulously maintained, this like-new 2014 custom home seamlessly blends timeless Broadmoor elegance with sophisticated, tech-forward living. Designed for exceptional entertaining, the main level offers gracious and inviting gathering spaces that open to a lush, verdant backyard. A chef’s kitchen is anchored by an expansive island and appointed with marble countertops, top-tier Sub-Zero and Wolf appliances, a walk-in pantry and a fully equipped butler’s pantry ideally located off the dining room. A richly wood-paneled office with floor to ceiling bookshelves and an adjoining wine room adds warmth and character.

The luxurious main-floor primary suite is a lovely retreat, featuring a five-piece bath and an expansive walk-in closet designed for exceptional organization. An efficient mudroom with laundry and ¾ bath offers convenient access from the exterior portico and rounds out the main floor. Upstairs, a casual rec room with wet bar and a private fitness room (or 3rd bedroom on this floor) create a true resort-caliber experience. Two additional ensuite bedrooms, a 2nd laundry room, and generous storage complete the upper level.

The detached two-car garage features a golf cart garage, dedicated shop area and ~900sf of beautifully finished living quarters above with one bedroom, a full bath, kitchen and living space. Located within Seattle’s premier gated community, this exceptional residence delivers serene luxury on one of Broadmoor’s most coveted streets.

SAVINGS CALCULATOR
$142,000
If listed with 1 Percent Lists
Estimated savings vs. a traditional 3% listing commission.
MORTGAGE CALCULATOR
$35,901
Estimate only — not a loan offer. Consult a lender for actual terms.

LISTING SNAPSHOT

Price$7,100,000
Bedrooms4
Full Baths3
Half Baths3
Inside Area (SqFt)7,096 sqft
Lot Size0.3763 Acres
Year Built2014
MLS® Number2483695
StatusSold
Property Tax60210.84
HOA/Condo/Coop Fees488

GENERAL

Acres0.3763
Direction FacesWest
GarageYes
Land LeaseNo
LevelsTwo
ParkingDriveway, Detached
Parking Spaces2
Property Sub TypeSingle Family Residence
SecuritySecurity System, Security Gate, Security Service
SqFt Total7096
StyleTraditional
UtilitiesCable Available, Sewer Connected
Water SourcePublic

INTERIOR

AppliancesDishwasher, Double Oven, Dryer, Microwave, Refrigerator, Disposal, Tankless Water Heater, Washer, Water Heater
BasementFinished
CoolingCentral Air, Heat Pump
FireplaceYes
Fireplace FeaturesGas
Fireplaces1
FlooringCeramic Tile, Hardwood, Carpet
HeatingNatural Gas, Forced Air, Heat Pump
InteriorCentral Vacuum, Walk-In Closet(s), Pantry, Vaulted Ceiling(s), Wet Bar
Main Level Bedrooms1
Bathroom FullLevel - Second
Bathroom HalfLevel - Main
Bathroom Three QuarterLevel - Main
BedroomLevel - Second
DenLevel - Main
Dining RoomLevel - Main
Entry HallLevel - Main
Family RoomLevel - Second
Great RoomLevel - Main
KitchenLevel - Main
Living RoomLevel - Main
Master BedroomLevel - Main
Rec RoomLevel - Second
Utility RoomLevel - Main

EXTERIOR

Construction DetailsCement Siding
ExteriorGarden
Lot FeaturesLevel, Paved
Patio And PorchPatio
RoofComposition
ViewTerritorial
WaterviewTerritorial
Windows/DoorsFrench Doors

COMMUNITY

Association Fee$488.0
Association Fee FrequencyMonthly
Community FeaturesClubhouse, Gated, Golf
MLS Area390 - Central Seattle
School DistrictSeattle
Financing Terms AvailableCash, Conventional
Building AccessMain

SCHOOLS

School DistrictSeattle
Elementary SchoolMc Gilvra
Middle SchoolMeany Mid
High SchoolGarfield High

PRICE & LISTING HISTORY

September 28, 2026Closed
April 23, 2026$7,750,000

Listing courtesy of Windermere Real Estate Midtown

Comps

Want to see Our Guess?

Create a free account to unlock our estimated value for this home, based on the comps below.

Based on $1,010/sqft in this area
Most Similar
508 McGilvra Boulevard E
Seattle, WA 98112
3 bd · 1.5 ba · 7,089 sqft
Sold $11,800,00010/02/2026
  • Square Footage+$7,068
  • Bedrooms+$151,460
  • Bathrooms+$181,752
  • Garage$0
  • Lot Size−$247,087
  • Market Trend−$64,868
Adjusted Price$11,828,325
1533 38th Avenue E
Seattle, WA 98112
5 bd · 0.5 ba · 5,870 sqft
Sold $4,000,00008/26/2026
  • Square Footage+$1,237,931
  • Bedrooms−$151,460
  • Bathrooms+$242,336
  • Garage$0
  • Lot Size+$226,774
  • Market Trend+$224,996
Adjusted Price$5,780,577
1250 Parkside Drive E
Seattle, WA 98112
4 bd · 1.5 ba · 4,070 sqft
Sold $3,895,00008/05/2026
  • Square Footage+$3,055,449
  • Bedrooms$0
  • Bathrooms+$181,752
  • Garage$0
  • Lot Size+$210,330
  • Market Trend+$37,575
Adjusted Price$7,380,106
Scroll to Top