39360 BABIN Lane
$425,000
Active

39360 BABIN Lane

Ponchatoula, LA 70454
Browse more homes in Ponchatoula, LA
3
Beds
3
Baths
2,725
SqFt
1988
Built
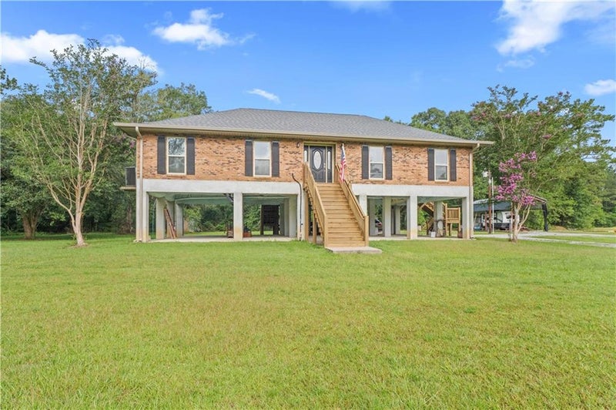
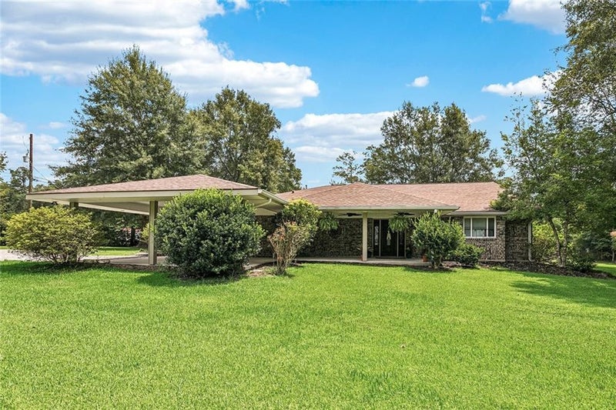
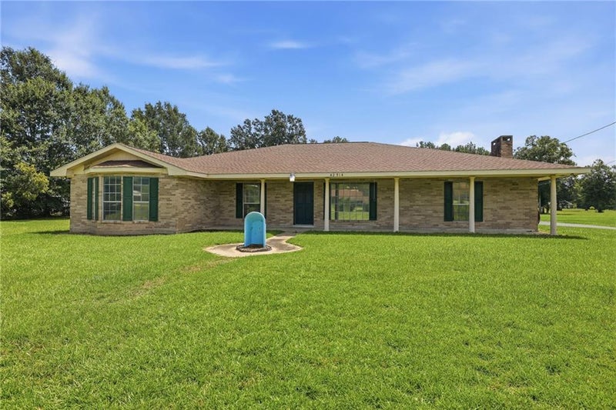
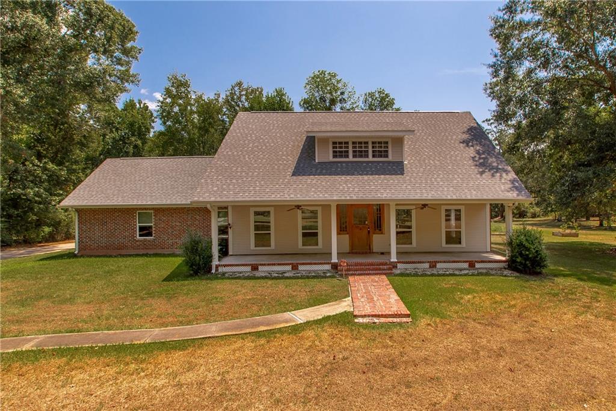
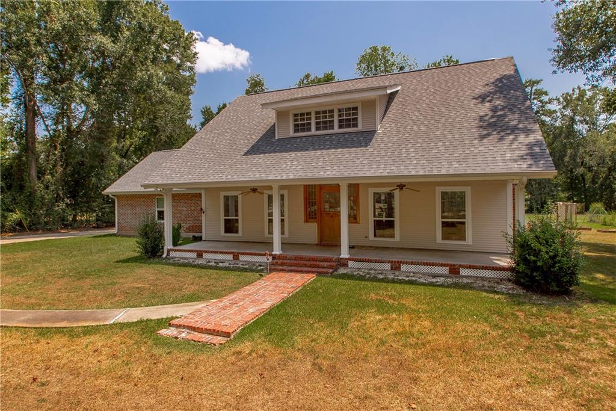
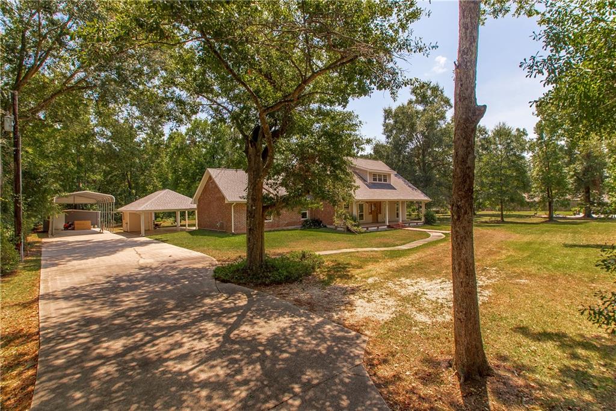
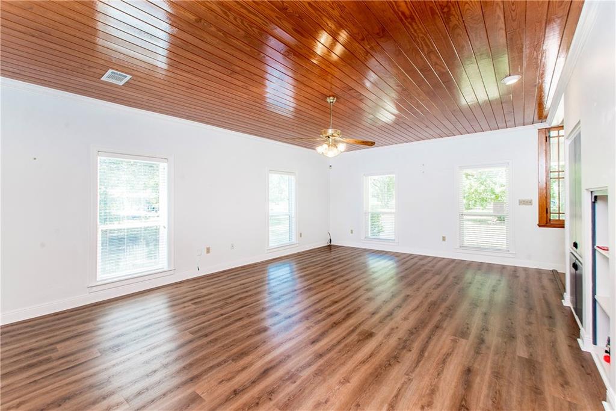
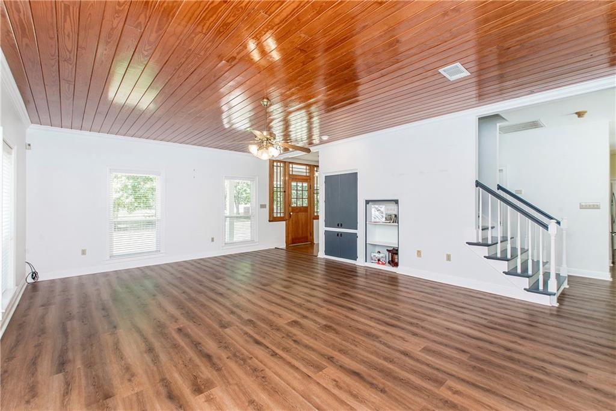
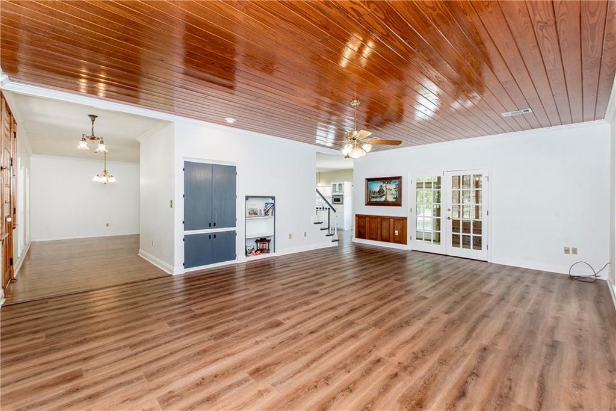
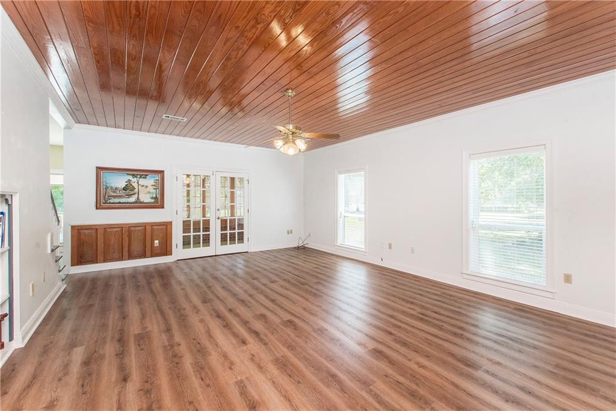
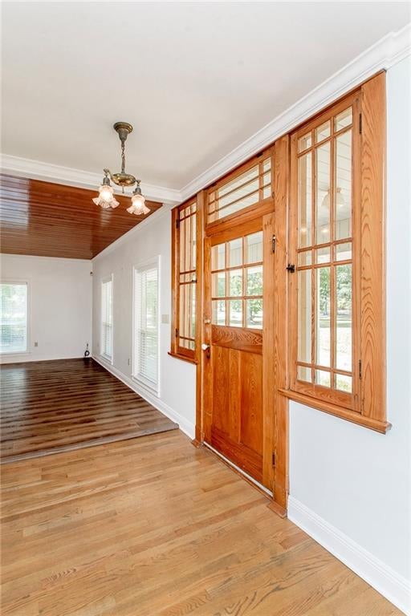
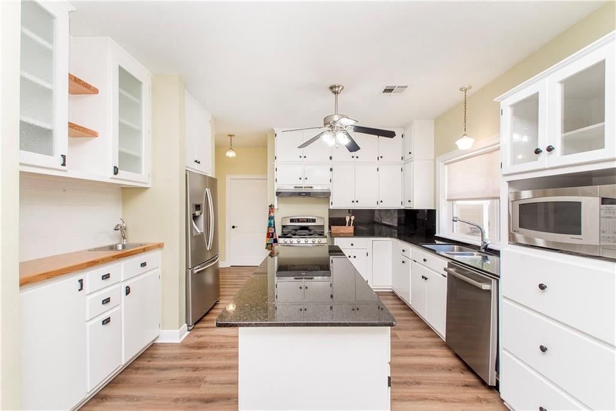
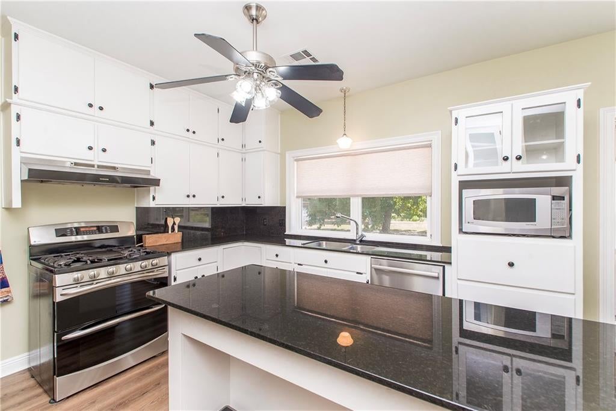
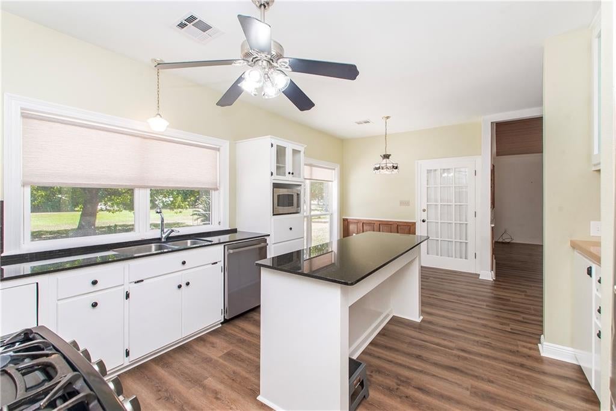
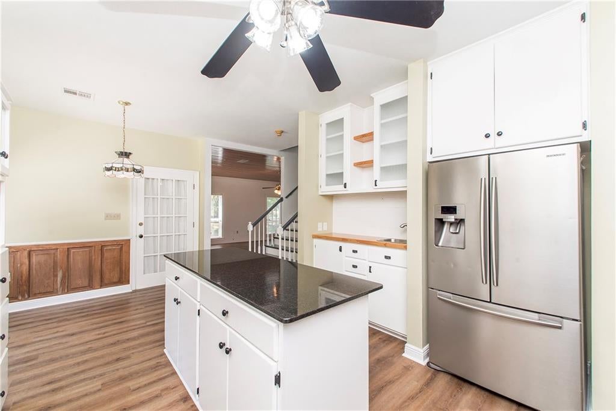
Sitting on 3.23 private acres in Tangipahoa Parish, this traditional brick and vinyl two-story home offers 2,725 sq ft of living space with 3 bedrooms, 3 full baths, a formal dining room, and a heated and cooled sunroom included in the living area. The updated kitchen features granite counters, white cabinetry, and stainless appliances, opening to a wood-planked living area with hardwood floors throughout. The primary suite includes a spa-style bath with a tiled walk-in shower and soaking tub, plus a hidden closet tucked behind the master closet mirror. Upstairs offers a flex space along with two walk-in attics, offering potential to be converted into a fourth bedroom. Additional highlights include a wet bar, whole-house generator, security system, and no carpet anywhere in the home. Outside you'll find a covered patio and porch, a three-plus car carport with covered parking, and a separate RV carport with its own septic system. A 10x16 storage shed and a private pond round out the grounds. The home is serviced by well water, natural gas, city sewer, and solar water heating, with two-zone central heat and central air. Not in a subdivision, offering privacy and room to roam just minutes from Ponchatoula.

Sitting on 3.23 private acres in Tangipahoa Parish, this traditional brick and vinyl two-story home offers 2,725 sq ft of living space with 3 bedrooms, 3 full baths, a formal dining room, and a heated and cooled sunroom included in the living area. The updated kitchen features granite counters, white cabinetry, and stainless appliances, opening to a wood-planked living area with hardwood floors throughout. The primary suite includes a spa-style bath with a tiled walk-in shower and soaking tub, plus a hidden closet tucked behind the master closet mirror.

Upstairs offers a flex space along with two walk-in attics, offering potential to be converted into a fourth bedroom.

Additional highlights include a wet bar, whole-house generator, security system, and no carpet anywhere in the home. Outside you'll find a covered patio and porch, a three-plus car carport with covered parking, and a separate RV carport with its own septic system. A 10x16 storage shed and a private pond round out the grounds. The home is serviced by well water, natural gas, city sewer, and solar water heating, with two-zone central heat and central air.

Not in a subdivision, offering privacy and room to roam just minutes from Ponchatoula.

SAVINGS CALCULATOR
$8,500
If listed with 1 Percent Lists
Estimated savings vs. a traditional 3% listing commission.
MORTGAGE CALCULATOR
$2,149
Estimate only — not a loan offer. Consult a lender for actual terms.

LISTING SNAPSHOT

Price$425,000
Bedrooms3
Full Baths3
Half Baths0
Inside Area (SqFt)2,725 sqft
Lot Size3.23 Acres
Year Built1988
MLS® Number2573523
StatusActive
Property TaxN/A
HOA/Condo/Coop FeesN/A

GENERAL

Acres3.23
Cross StreetEsterbrook
FoundationSlab
Green Energy EfficientWater Heater
LevelsTwo
ParkingCovered, Carport, Boat, RV Access/Parking
Parking Spaces3
Property Sub TypeSingle Family Residence
SecuritySecurity System
SewerSeptic Tank
SqFt Total3376
StyleTraditional
Water SourcePrivate, Well

INTERIOR

AppliancesDishwasher
CoolingCentral Air
ElectricGenerator
Fireplace FeaturesNone
HeatingCentral
InteriorWet Bar, Granite Counters
Laundry FeaturesWasher Hookup
Window FeaturesScreens
BedroomDimensions - 16.06x15.03, Level - Second
Dining RoomDimensions - 12x14.06, Level - First
KitchenDimensions - 20.03x10.09, Level - First
Living RoomDimensions - 16.07x22.10, Level - First
Master BathroomDimensions - 18.07x8.05, Level - First
Master BedroomDimensions - 20.04x13, Level - First
OtherDimensions - 15.05x9, Level - First

EXTERIOR

Construction DetailsBrick, Vinyl Siding
Other StructuresOther, Shed(s)
Patio And PorchPorch, Covered
Pool FeaturesNone
RoofShingle
Waterfront FeaturesPond
Windows/DoorsScreens

PRICE & LISTING HISTORY

August 20, 2026Active

Listing courtesy of Keller Williams Realty Services

Listing courtesy of Keller Williams Realty Services

Copyright © 2017-present, New Orleans Metropolitan Association of REALTORS®, Inc. All rights reserved. Information deemed reliable, but not verified or guaranteed. Users are responsible for checking the accuracy, completeness, currency, and status of all information.

About this office

Listings on this page are served for 1 Percent Lists.

Scroll to Top