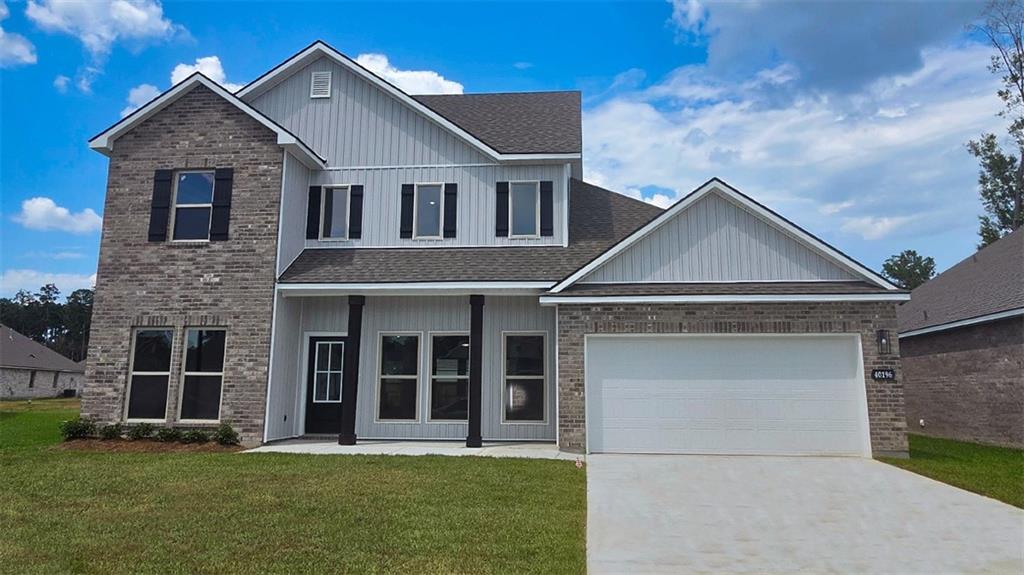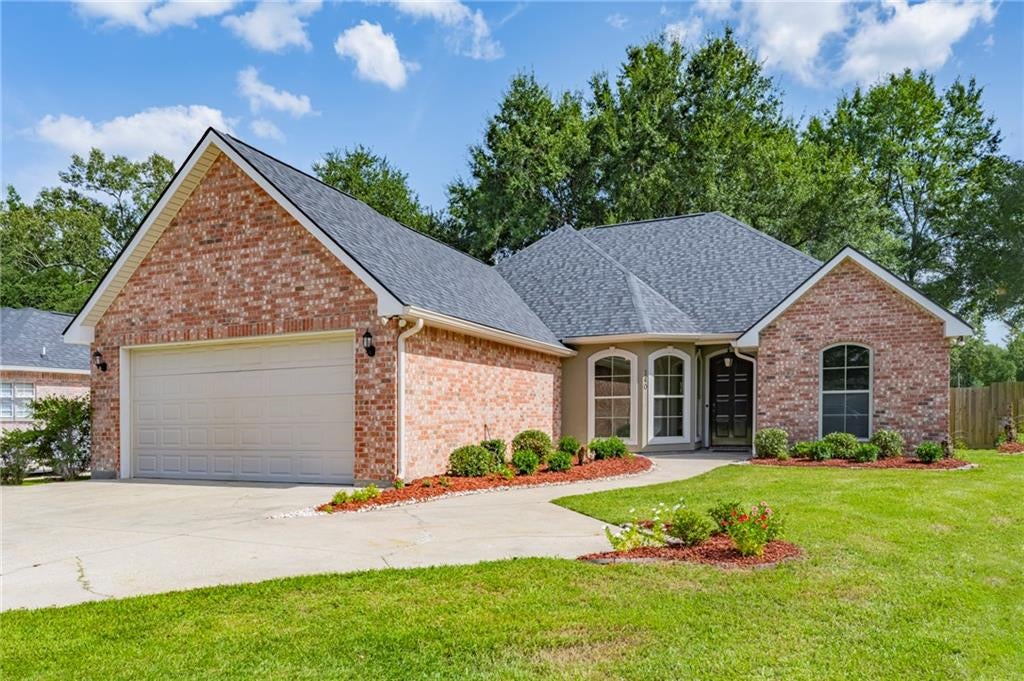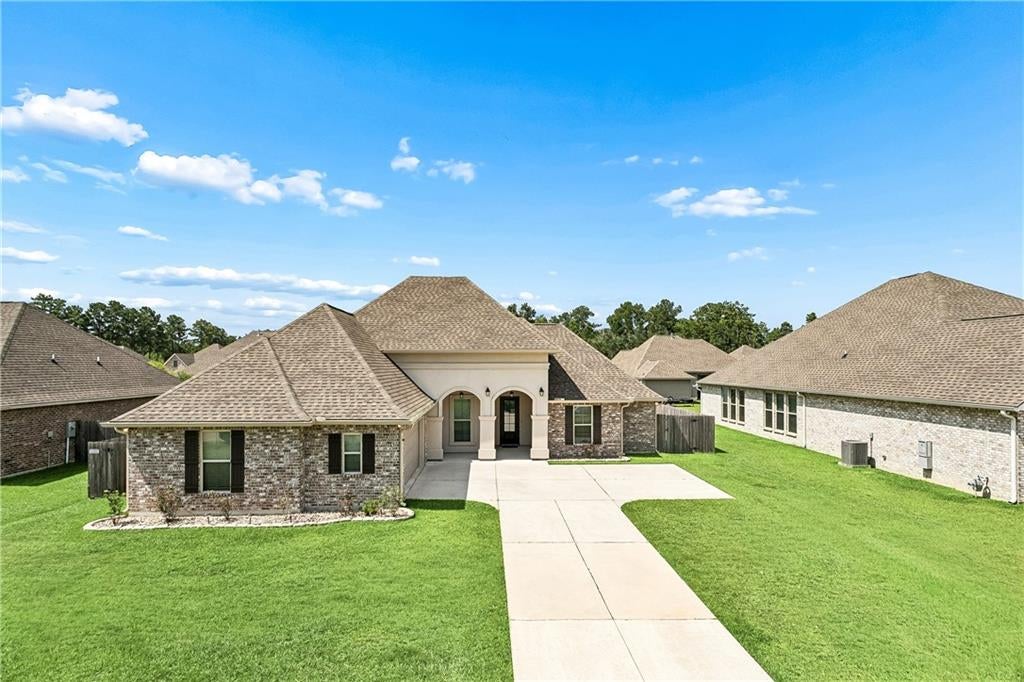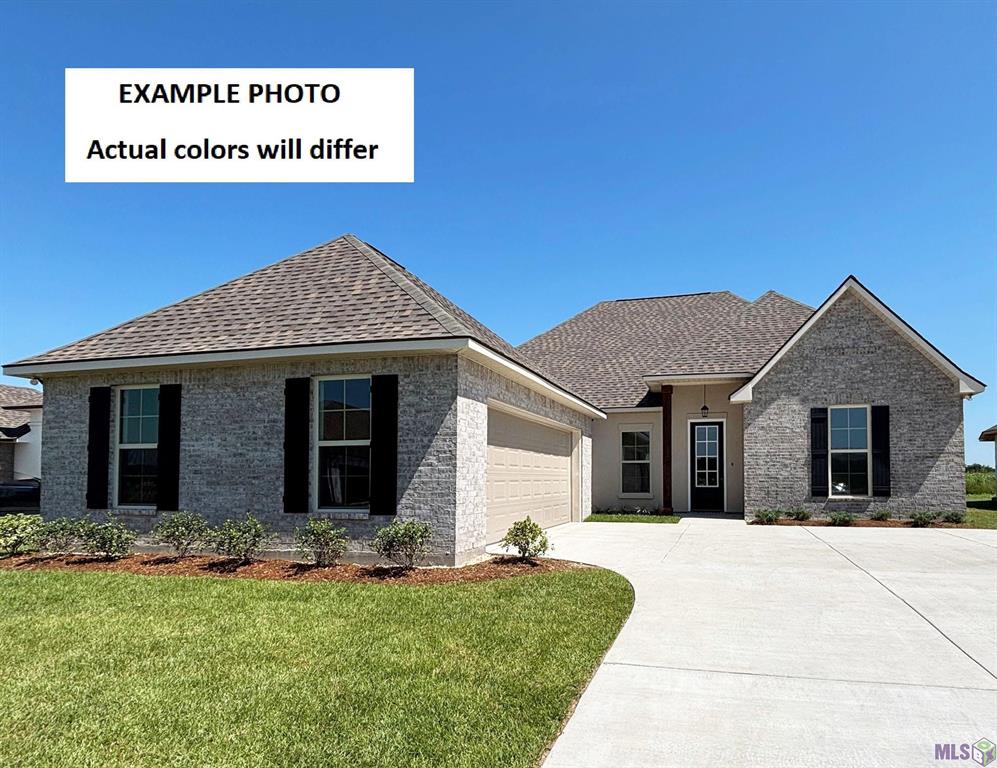
41325 CROWN DRIVE EXTENSION Drive
$329,000
Active

41325 CROWN DRIVE EXTENSION Drive

Ponchatoula, LA 70454
Browse more homes in Ponchatoula, LA
4
Beds
2
Baths
2,384
SqFt
1978
Built
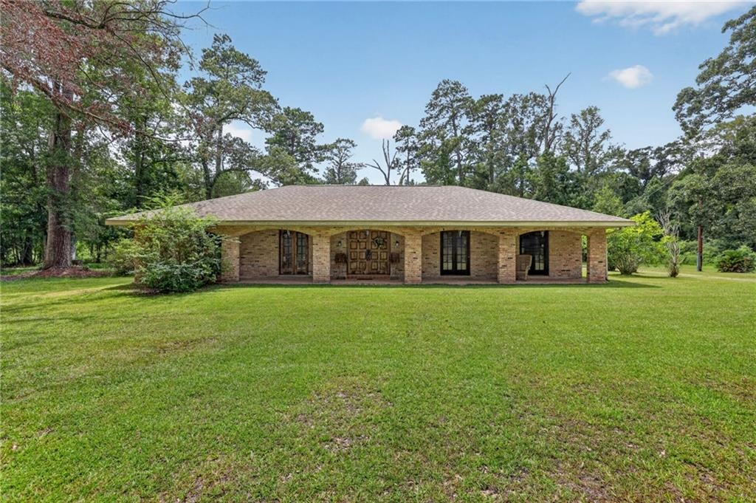
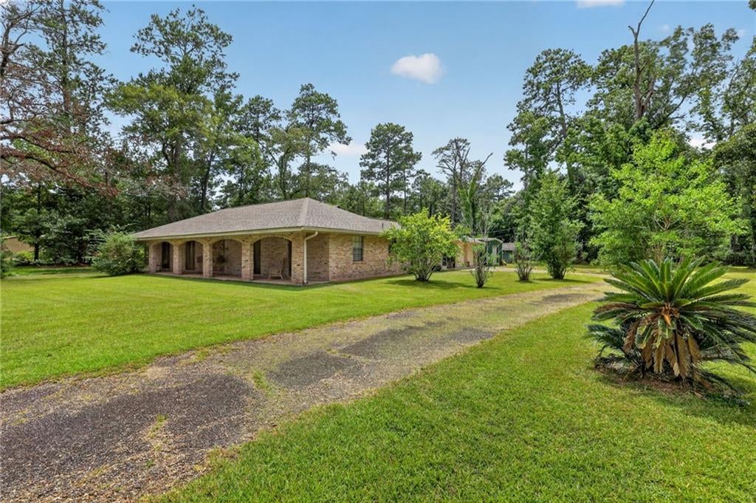
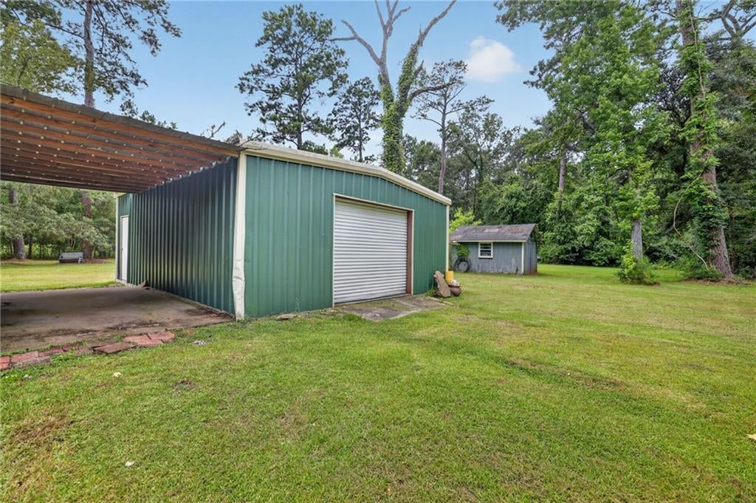
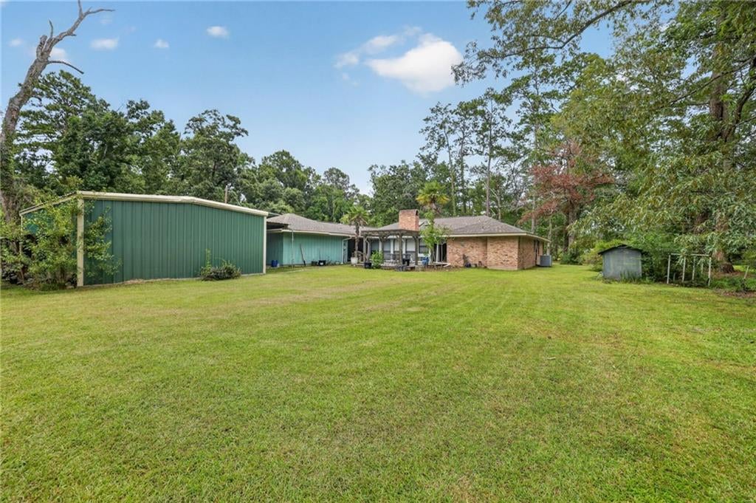
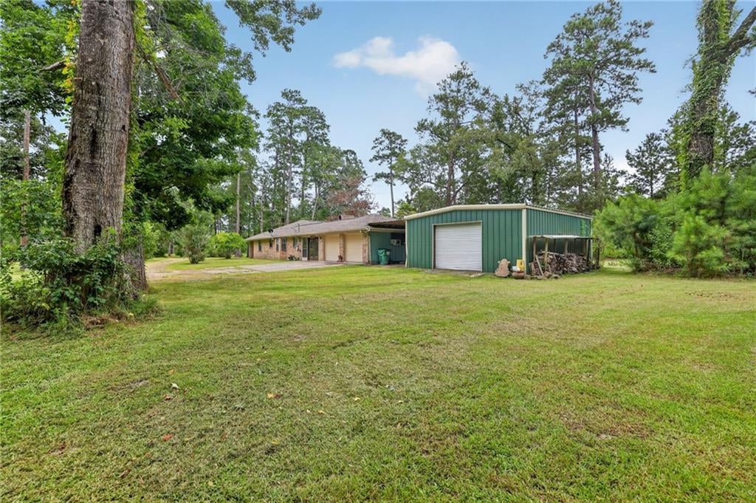
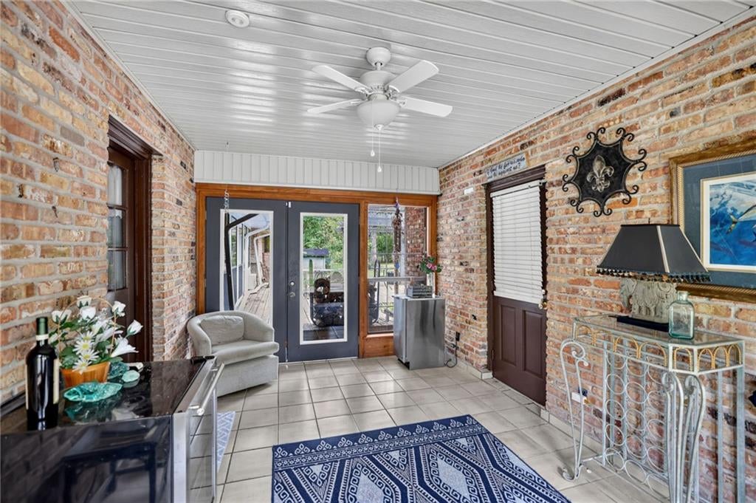
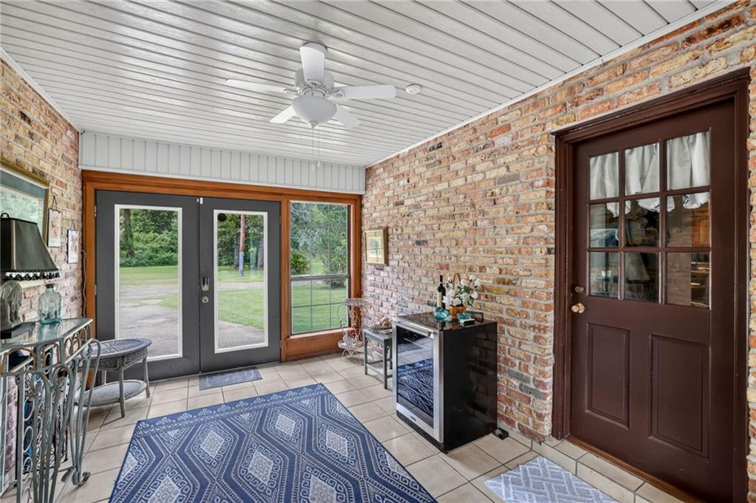
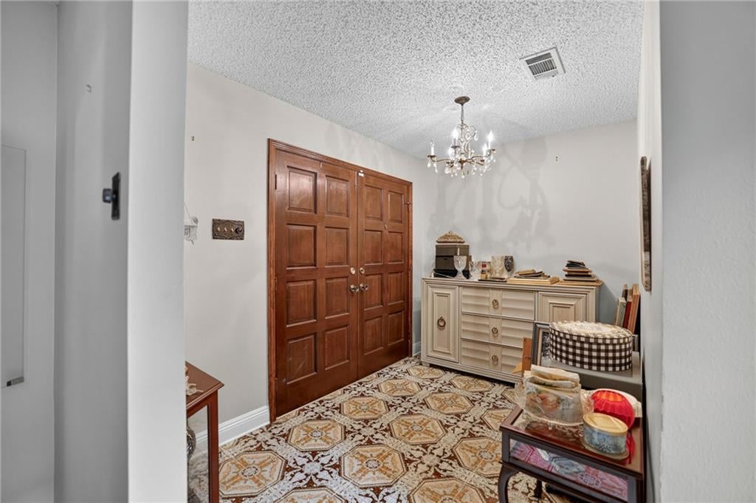
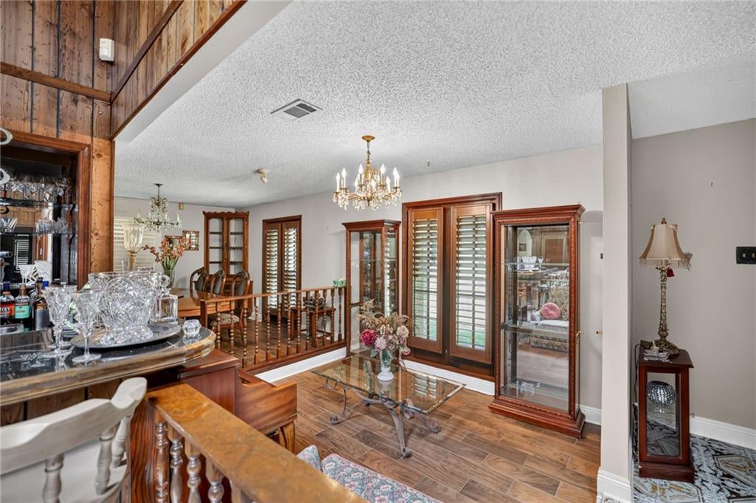
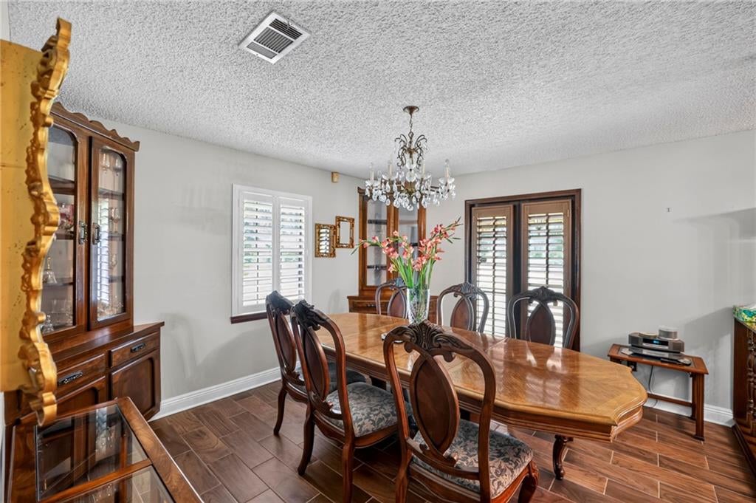
NEW SEPTIC SYSTEM AND SELLER IS REPLACING ALL OLD PLUMBING. Yes...9.08 Acres, Loads of Outdoor Building Storage.Large den with Cathedral Ceiling, Open Bar with Brick-Wood burning fire place.Formal Dinning Room and Sunken Sitting Room with a walk in foyer, This home features 4 bedrooms 2 baths. also feature a 20x28 sun room. Relax on a covered front porch. 30x20 Workshop plus a 16x10 Storage Building. Four Acres of cleared and 5 acres Wooded on a Dead-End Street. Get Ready to Hunt and Garden.A rare opportunity awaits for you. Also installing a brand new septic tank.

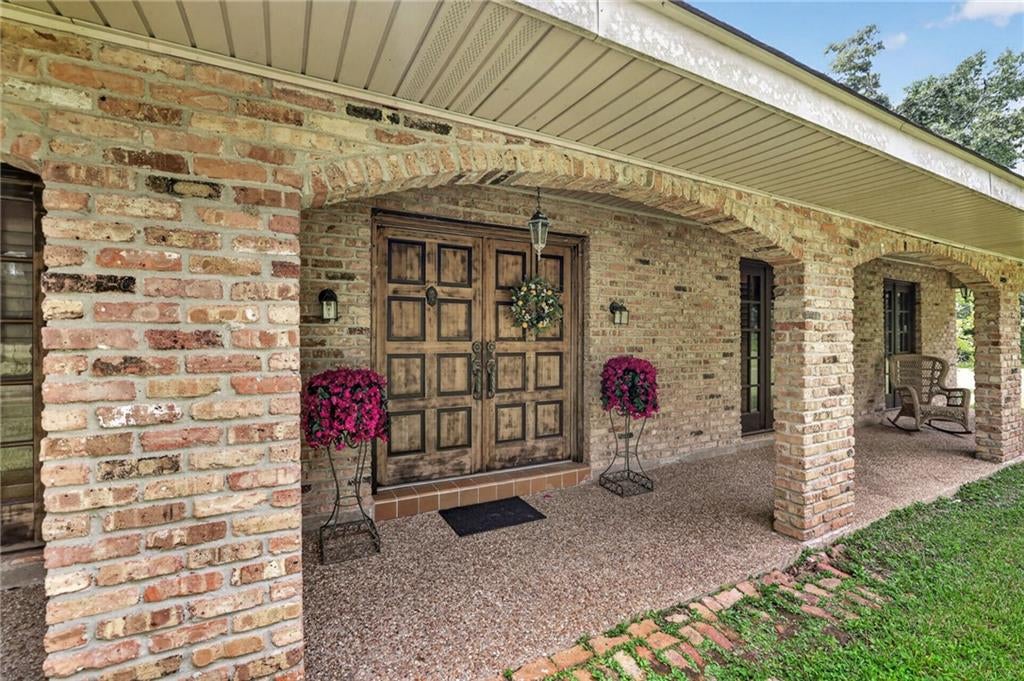
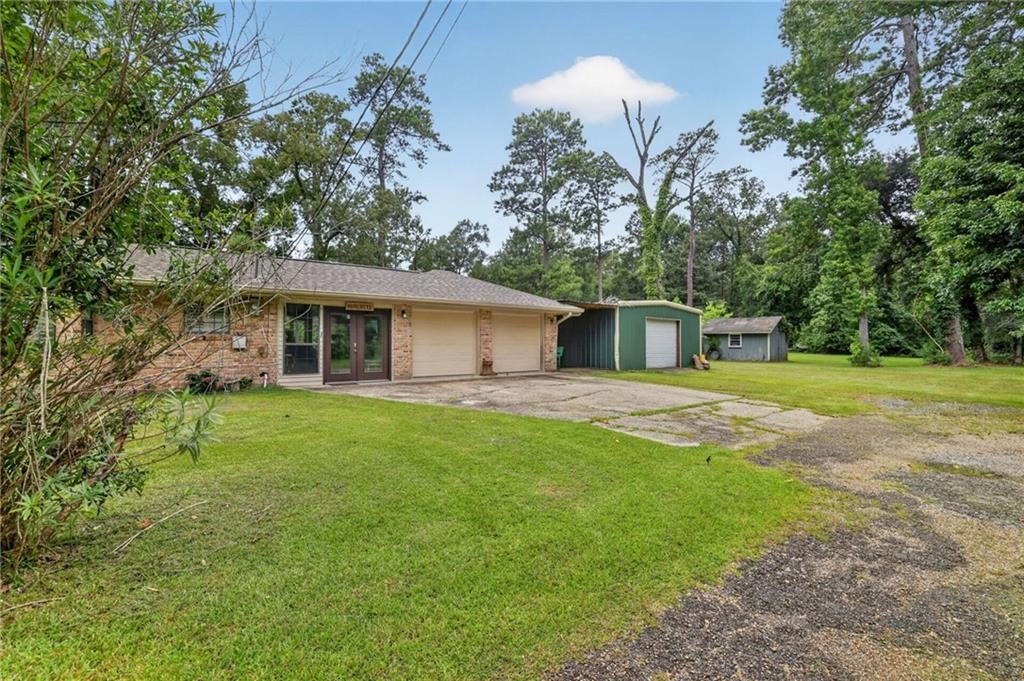
NEW SEPTIC SYSTEM AND SELLER IS REPLACING ALL OLD PLUMBING. Yes...9.08 Acres, Loads of Outdoor Building Storage.Large den with Cathedral Ceiling, Open Bar with Brick-Wood burning fire place.Formal Dinning Room and Sunken Sitting Room with a walk in foyer, This home features 4 bedrooms 2 baths. also feature a 20x28 sun room. Relax on a covered front porch. 30x20 Workshop plus a 16x10 Storage Building.

Four Acres of cleared and 5 acres Wooded on a Dead-End Street. Get Ready to Hunt and Garden.A rare opportunity awaits for you. Also installing a brand new septic tank.

SAVINGS CALCULATOR
$6,580
If listed with 1 Percent Lists
Estimated savings vs. a traditional 3% listing commission.
MORTGAGE CALCULATOR
$1,664
Estimate only — not a loan offer. Consult a lender for actual terms.

LISTING SNAPSHOT

Price$329,000
Bedrooms4
Full Baths2
Half Baths0
Inside Area (SqFt)2,384 sqft
Lot Size9.08 Acres
Year Built1978
MLS® Number2568606
StatusActive
Property TaxN/A
HOA/Condo/Coop FeesN/A

GENERAL

Acres9.08
Cross StreetCrown and Berry Todd
FoundationSlab
GarageYes
LevelsOne
ParkingGarage, Boat, RV Access/Parking
Parking Spaces2
Property Sub TypeSingle Family Residence
SewerSeptic Tank
SqFt Total2766
StyleRanch
UtilitiesCable Available
Water SourcePrivate, Well

INTERIOR

AppliancesDisposal, Microwave, Oven, Range
CoolingCeiling Fan(s), Central Air
FireplaceYes
Fireplace FeaturesWood Burning
HeatingCentral
InteriorCeiling Fan(s), Granite Counters
Laundry FeaturesWasher Hookup
BedroomDimensions - 12x12, Level - Lower
BreakfastRoomNookDimensions - 12x12, Level - Lower
DenDimensions - 28x20, Level - Lower
Dining RoomDimensions - 14x12, Level - Lower
FoyerDimensions - 8x7, Level - Lower
KeepingRoomDimensions - 10x10, Level - Lower
KitchenDimensions - 16x14, Level - Lower
Living RoomDimensions - 19x18, Level - Lower
Master BedroomDimensions - 16x15, Level - Lower
MudRoomDimensions - 14x10, Level - Lower

EXTERIOR

Construction DetailsBrick
Other StructuresShed(s), Workshop
Patio And PorchPatio
Pool FeaturesNone
RoofAsphalt
Spa FeaturesNone

COMMUNITY

Accessibility FeaturesAccessible Entrance

PRICE & LISTING HISTORY

October 2, 2026$329,000
September 21, 2026Active

Listing courtesy of Crescent Sotheby's International Realty

Listing courtesy of Crescent Sotheby's International Realty

Copyright © 2017-present, New Orleans Metropolitan Association of REALTORS®, Inc. All rights reserved. Information deemed reliable, but not verified or guaranteed. Users are responsible for checking the accuracy, completeness, currency, and status of all information.

Comps

Limited comparable sales data available in this area.

Want to see Our Guess?

Create a free account to unlock our estimated value for this home, based on the comps below.
Based on $145/sqft in this area
Most Similar
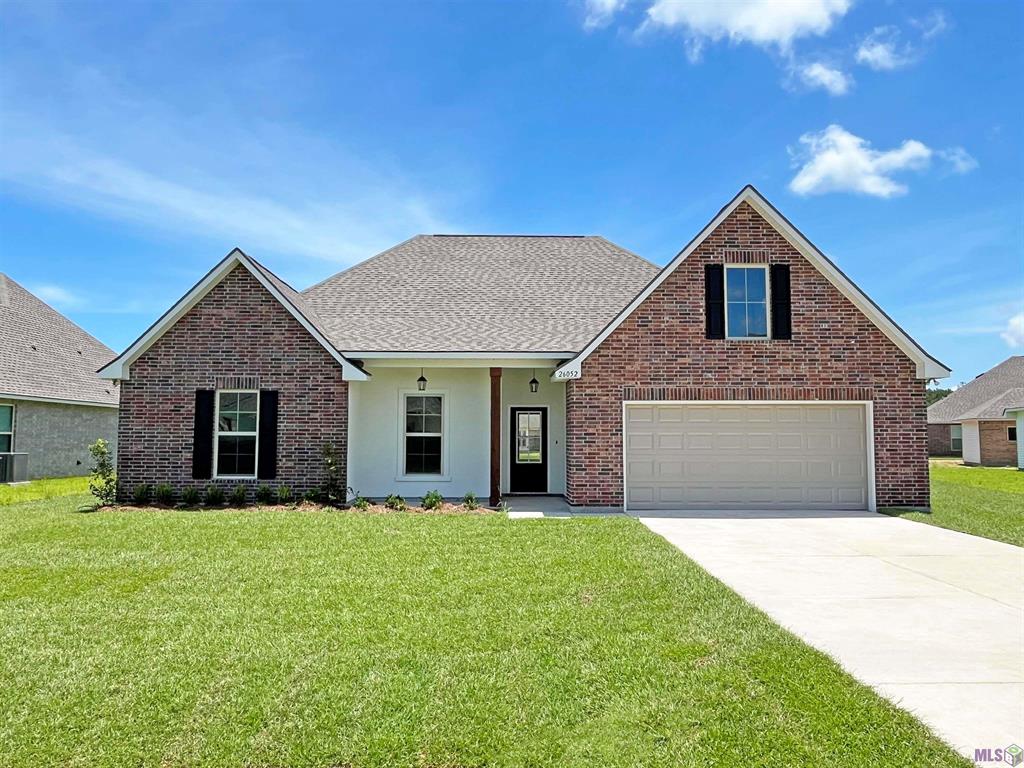
26052 Salt Grass Drive
Ponchatoula, LA 70454
4 bd · 2,171 sqft
Sold $288,60009/22/2026
  • Square Footage+$30,858
  • Bedrooms$0
  • Bathrooms+$17,385
  • Garage$0
  • Lot Size+$457,447
  • Market Trend+$1,083
Adjusted Price$795,373

Similar Listings Nearby

Scroll to Top