$379,000
Active
3
Beds
2.5
Baths
2,137
SqFt
1995
Built
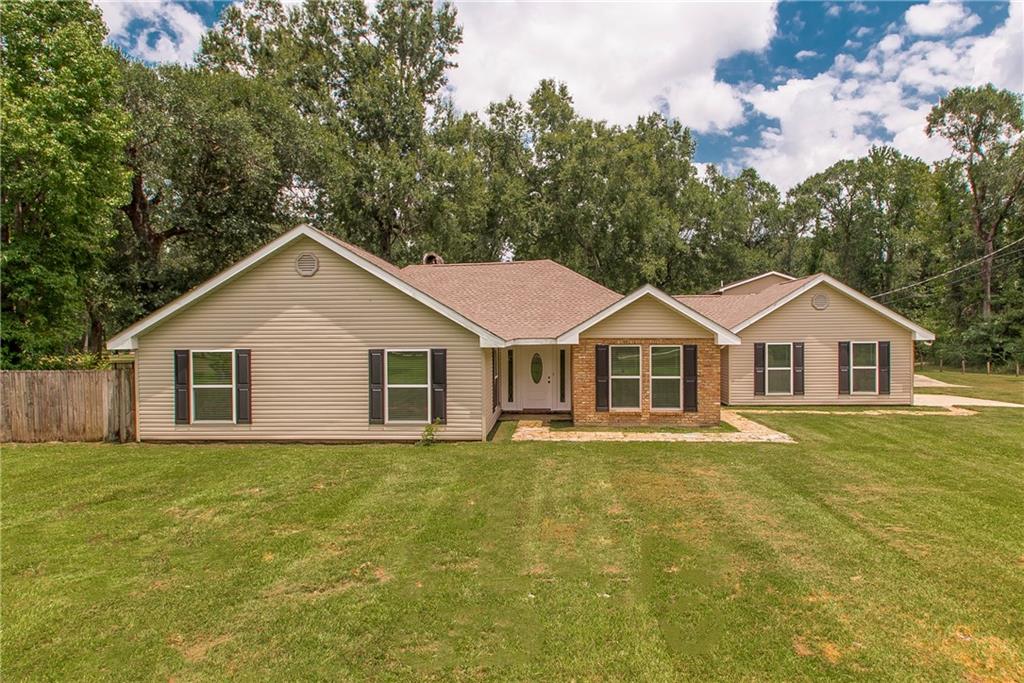
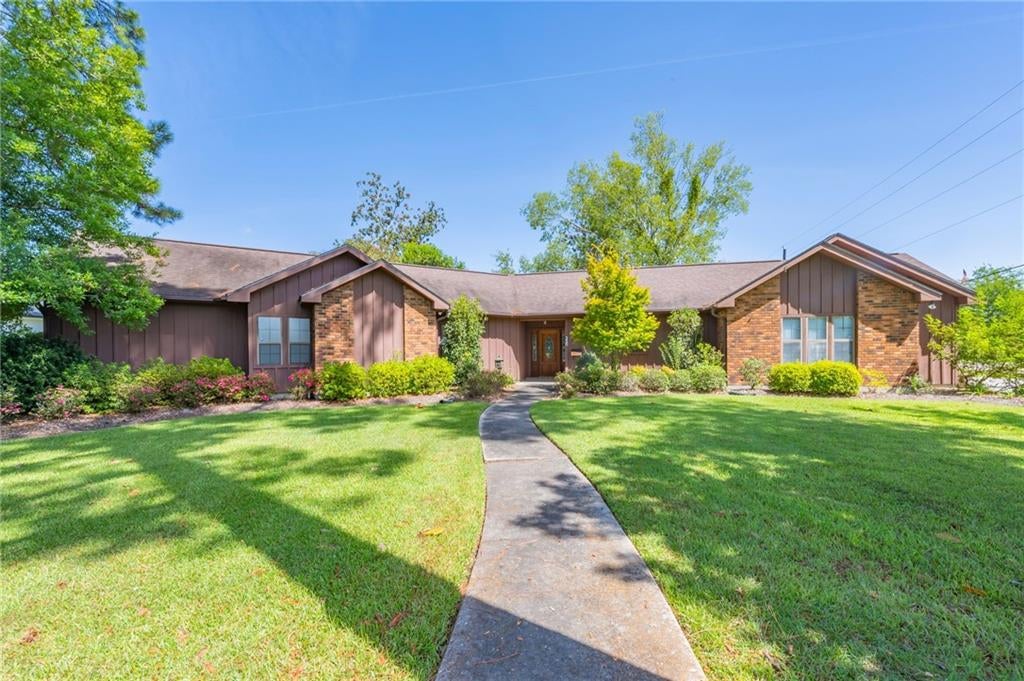
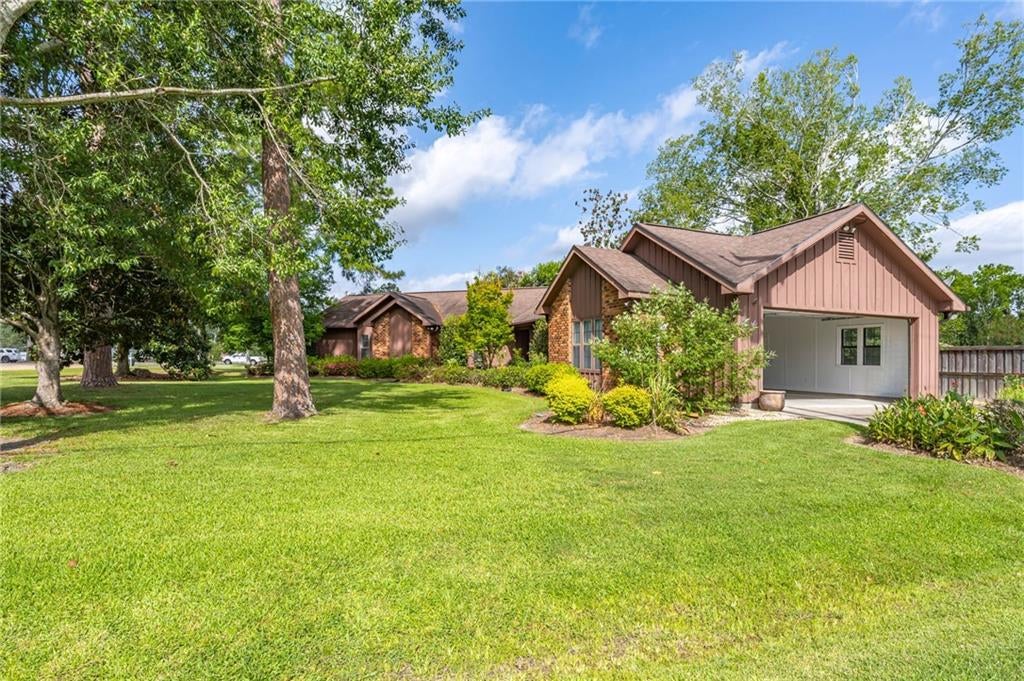
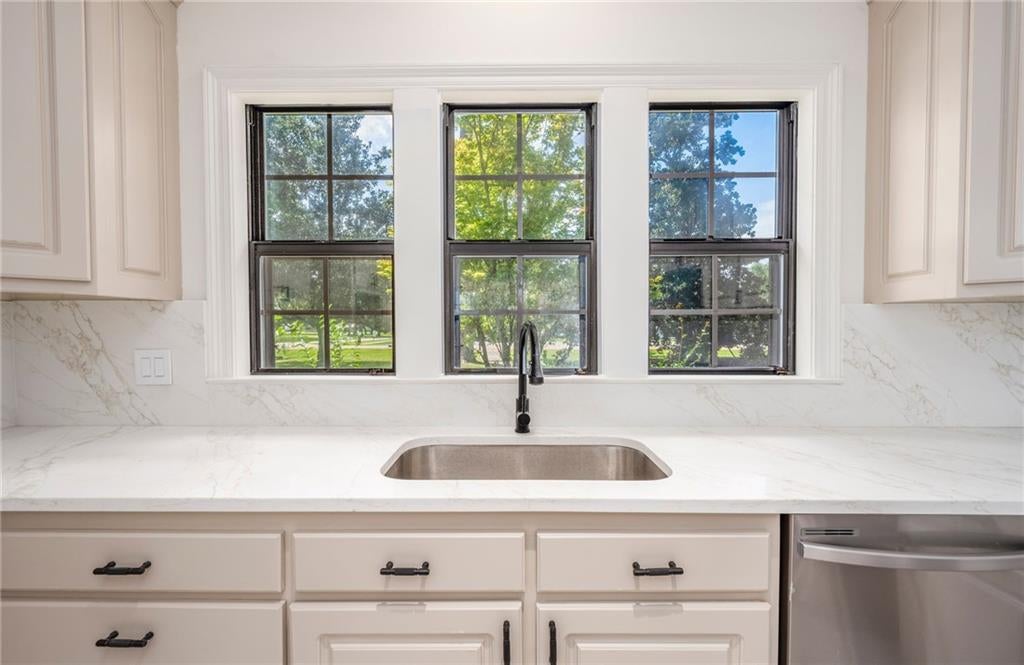
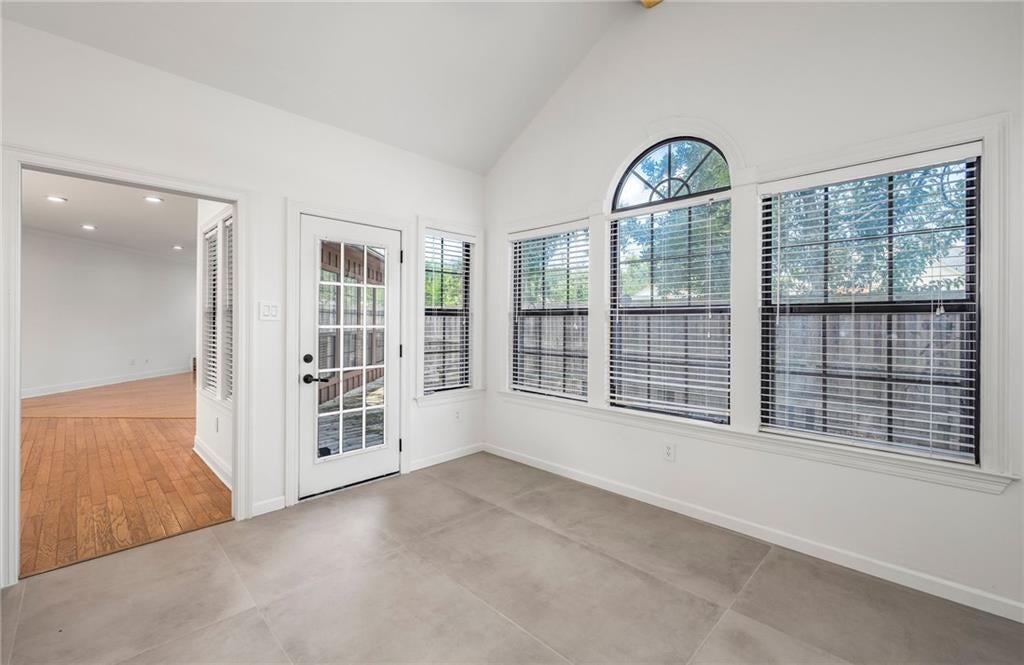
Welcome to this beautifully updated 3 bedroom + 2 bath home perfectly situated on a corner lot in the heart of Downtown Ponchatoula, overlooking Kawanis Park. This move in ready gem offers the perfect blend of modern upgrades and everyday comfort.
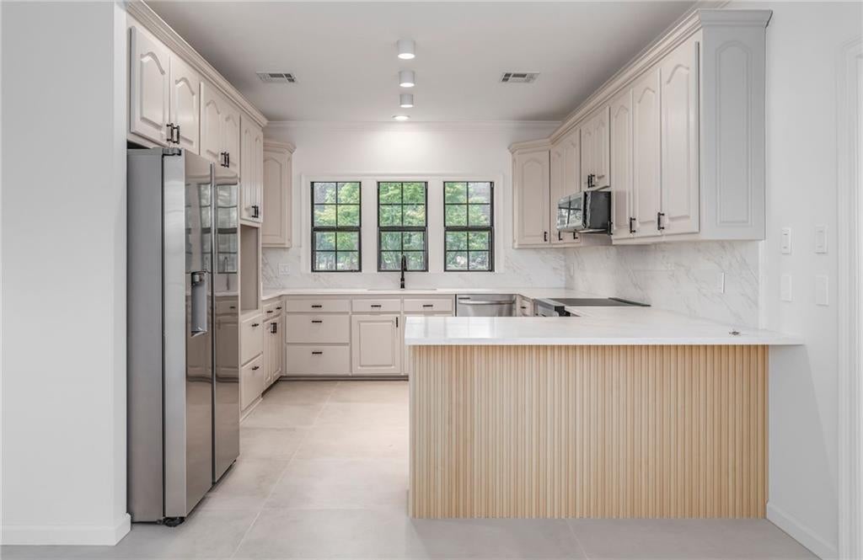
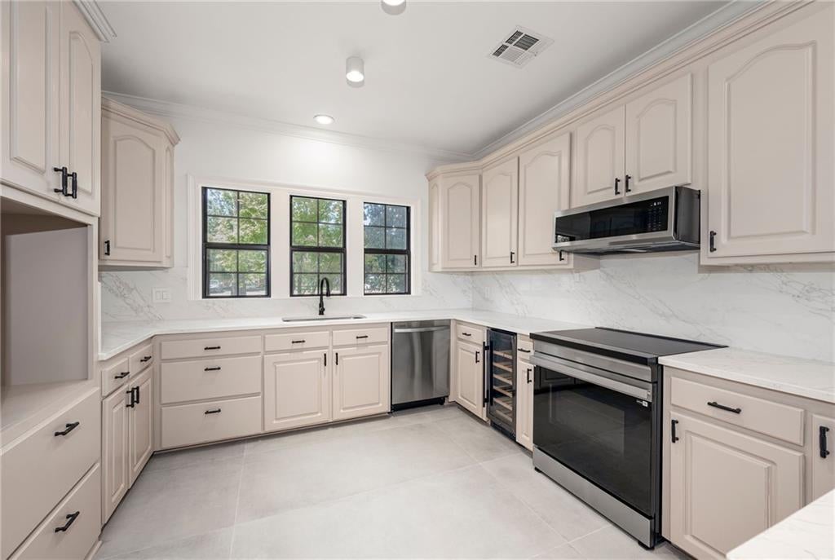
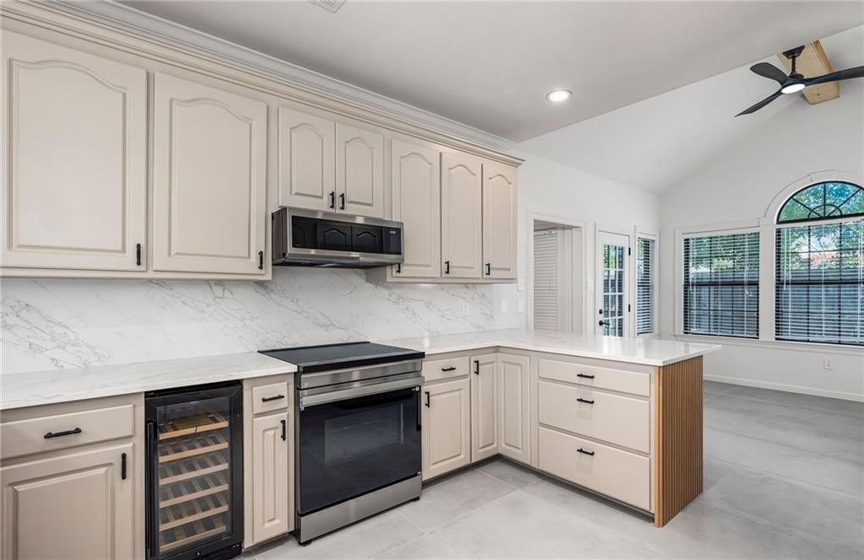
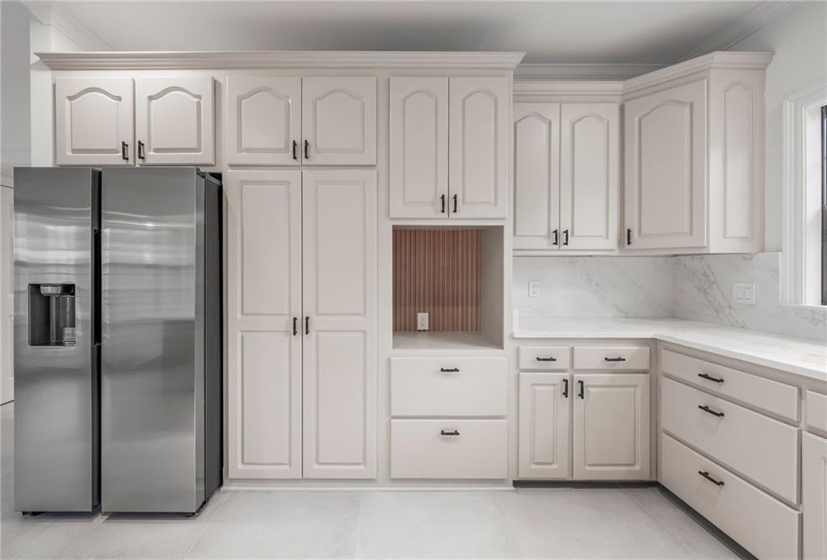
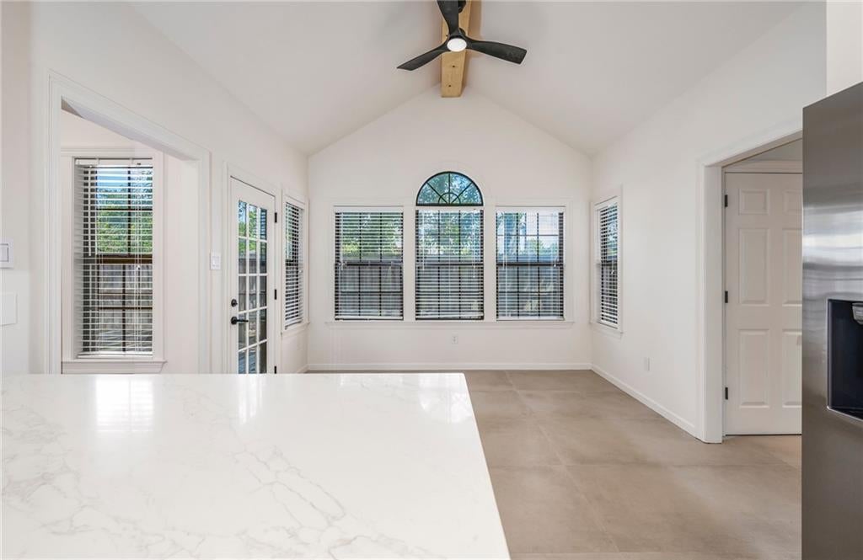
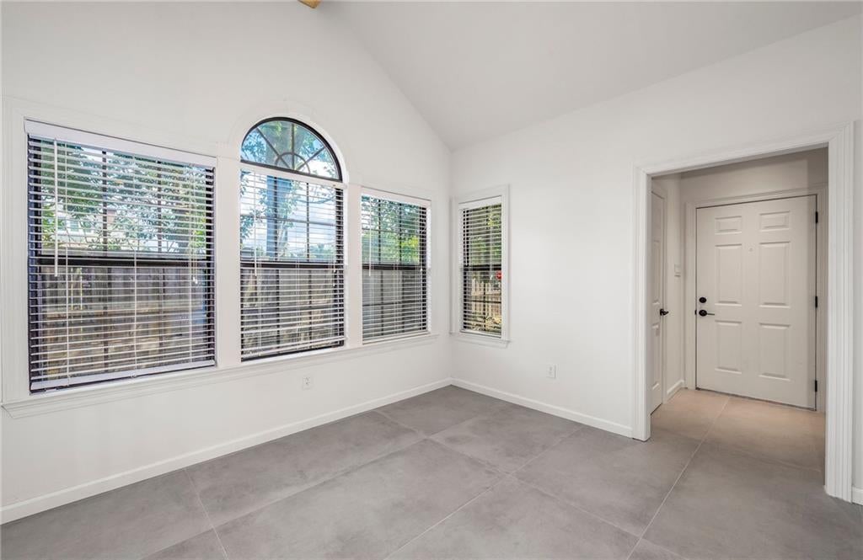
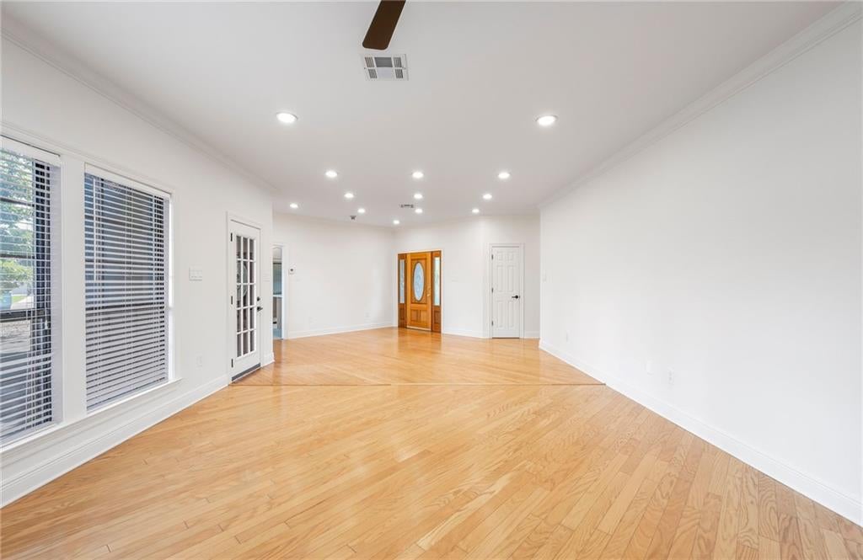
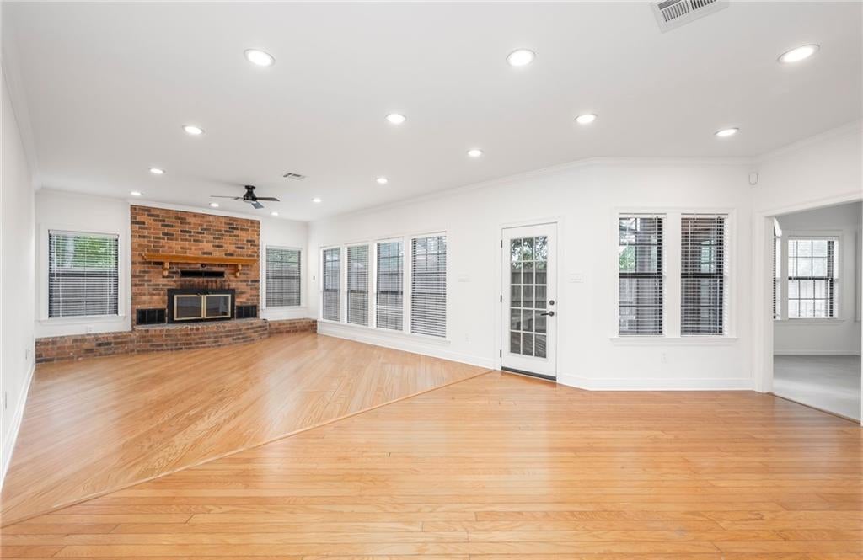
Step inside to a freshly painted interior enhanced with new recessed lighting throughout, creating a bright and inviting atmosphere with beautiful wood floors and tons of windows for natural light. The fully renovated kitchen is a standout feature, complete with brand new SS appliances, quartz countertops, a wine cooler, coffee bar station, and a spacious pantry for both entertaining and daily living. The primary suite offers a serene retreat with a completely renovated bathroom featuring a dual vanity, large soaking tub, walk in shower, and all new fixtures including faucets, sinks, and lighting. Additional highlights include a generously sized laundry room equipped with a laundry sink, toilet, and quartz countertops providing ample folding space. The fully insulated garage adds extra functionality and efficiency. Enjoy peaceful views and a prime location just steps from Kawanis Park, making this home a rare find!
SAVINGS CALCULATOR
$7,580
If listed with 1 Percent Lists
Estimated savings vs. a traditional 3% listing commission.
MORTGAGE CALCULATOR
$1,916
Estimate only — not a loan offer. Consult a lender for actual terms.
LISTING SNAPSHOT
Price$379,000
Bedrooms3
Full Baths2
Half Baths1
Inside Area (SqFt)2,137 sqft
Lot SizeN/A
Year Built1995
MLS® Number2568491
StatusActive
Property TaxN/A
HOA/Condo/Coop FeesN/A
GENERAL
Cross StreetS. 6th St. & S. 7th St.
FoundationSlab
GarageYes
LevelsOne
ParkingGarage, Garage Door Opener
Parking Spaces2
Property Sub TypeSingle Family Residence
SewerPublic Sewer
SqFt Total2733
StyleRanch
Water SourcePublic
INTERIOR
AppliancesDishwasher, Microwave, Oven, Range, Wine Cooler
CoolingCeiling Fan(s), Central Air
FireplaceYes
Fireplace FeaturesWood Burning
HeatingCentral
InteriorCeiling Fan(s), Stone Counters
Laundry FeaturesWasher Hookup
BathroomDimensions - 5.2x10, Level - Lower
BedroomDimensions - 11x12.6, Level - Lower
Dining RoomDimensions - 5x12, Level - Lower
GarageDimensions - 21.9x21.9, Level - Lower
KitchenDimensions - 15x9, Level - Lower
LaundryDimensions - 5.6x14.6, Level - Lower
Living RoomDimensions - 15.5x31.2, Level - Lower
Master BathroomDimensions - 9.1x12.9, Level - Lower
Master BedroomDimensions - 15.6x19.7, Level - Lower
EXTERIOR
Construction DetailsBrick, Wood Siding
Lot FeaturesCity Lot, Rectangular Lot
Other StructuresShed(s)
Patio And PorchPorch
RoofShingle
PRICE & LISTING HISTORY
July 25, 2026Active
Listing courtesy of Downtown Realty
Listing courtesy of Downtown Realty
Copyright © 2017-present, New Orleans Metropolitan Association of REALTORS®, Inc. All rights reserved. Information deemed reliable, but not verified or guaranteed. Users are responsible for checking the accuracy, completeness, currency, and status of all information.
Copyright © 2017-present, New Orleans Metropolitan Association of REALTORS®, Inc. All rights reserved. Information deemed reliable, but not verified or guaranteed. Users are responsible for checking the accuracy, completeness, currency, and status of all information.
Comps
Want to see Our Guess?
Create a free account to unlock our estimated value for this home, based on the comps below.
Based on $159/sqft in this area
Most Similar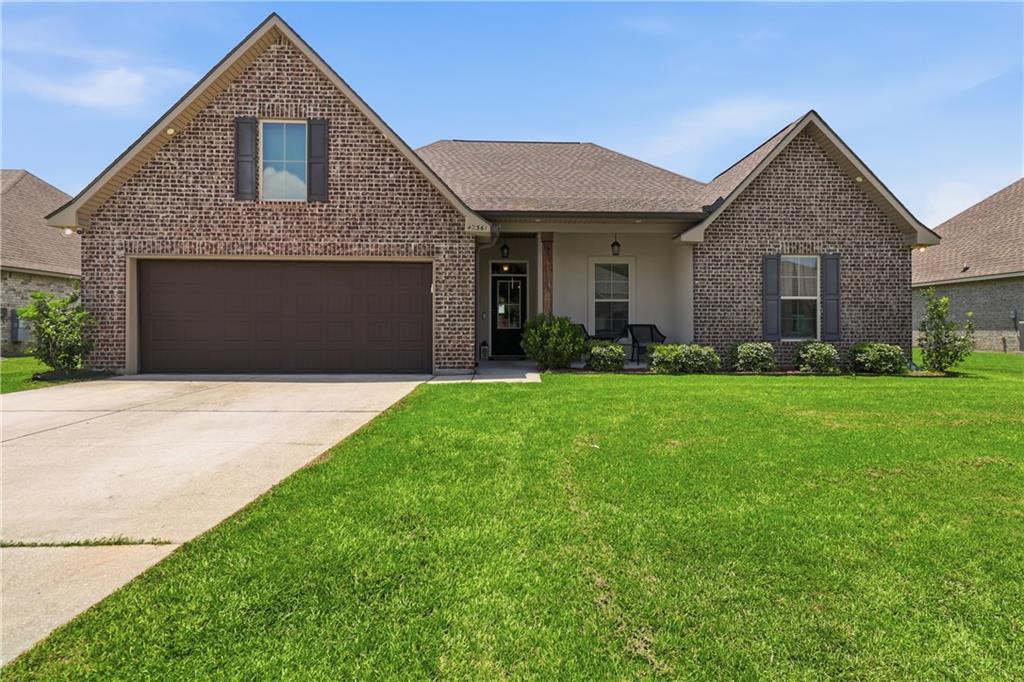
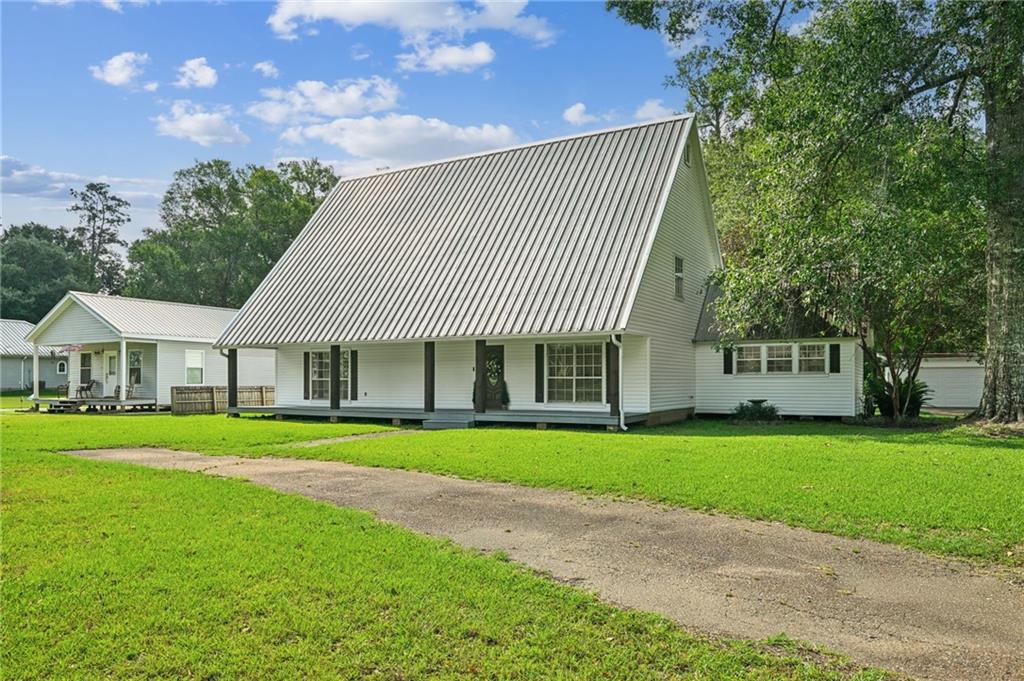
42361 HAMILTON Lane
Ponchatoula, LA 70454
Sold $270,00008/26/2026
- Square Footage−$5,402
- Bedrooms−$23,832
- Bathrooms+$23,832
- Garage−$31,776
- Lot Size$0
- Market Trend+$8,748
Adjusted Price$241,570
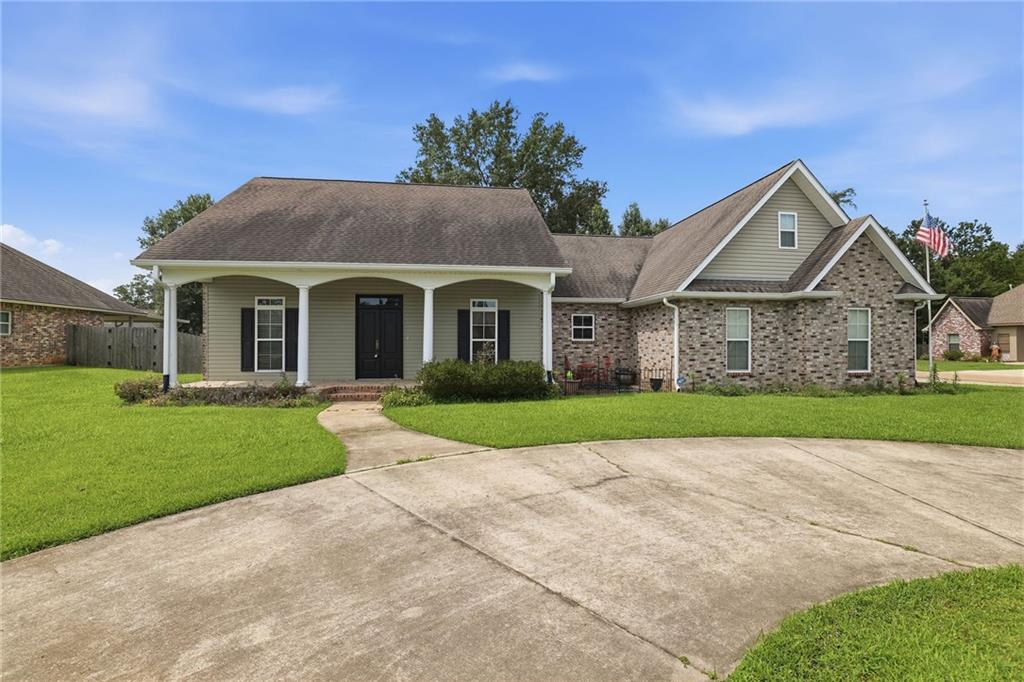
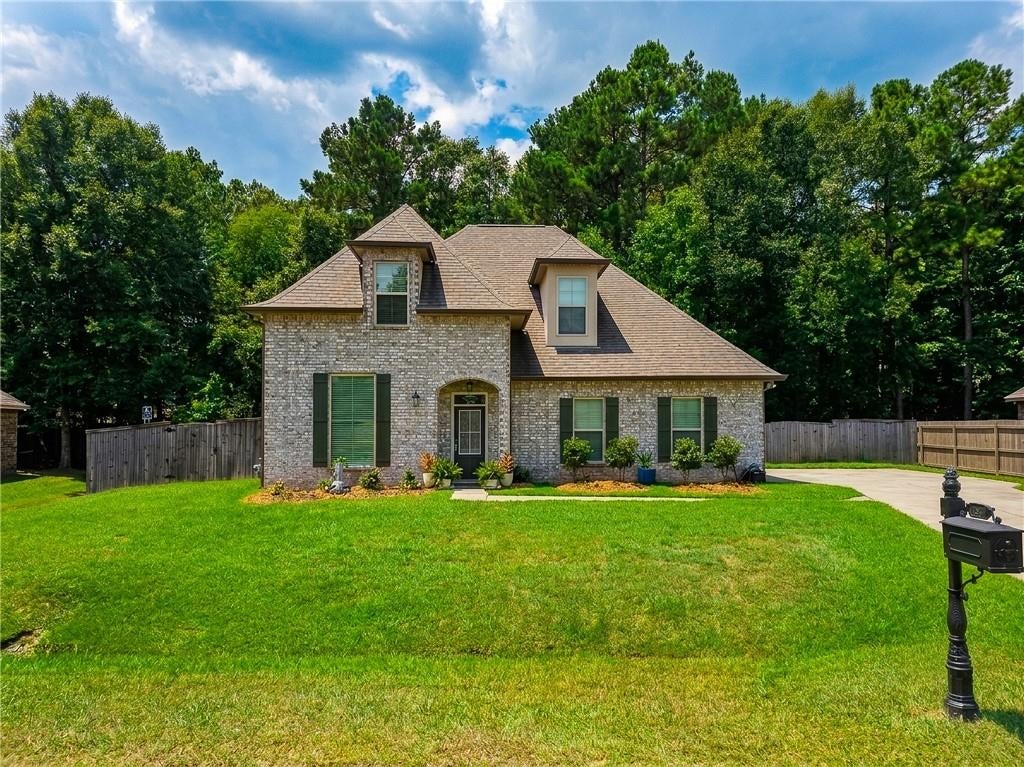
197 MARIONBELLE Drive
Ponchatoula, LA 70454
Sold $310,00008/27/2026
- Square Footage−$18,430
- Bedrooms−$23,832
- Bathrooms+$19,065
- Garage−$31,776
- Lot Size−$16,297
- Market Trend+$5,466
Adjusted Price$244,196
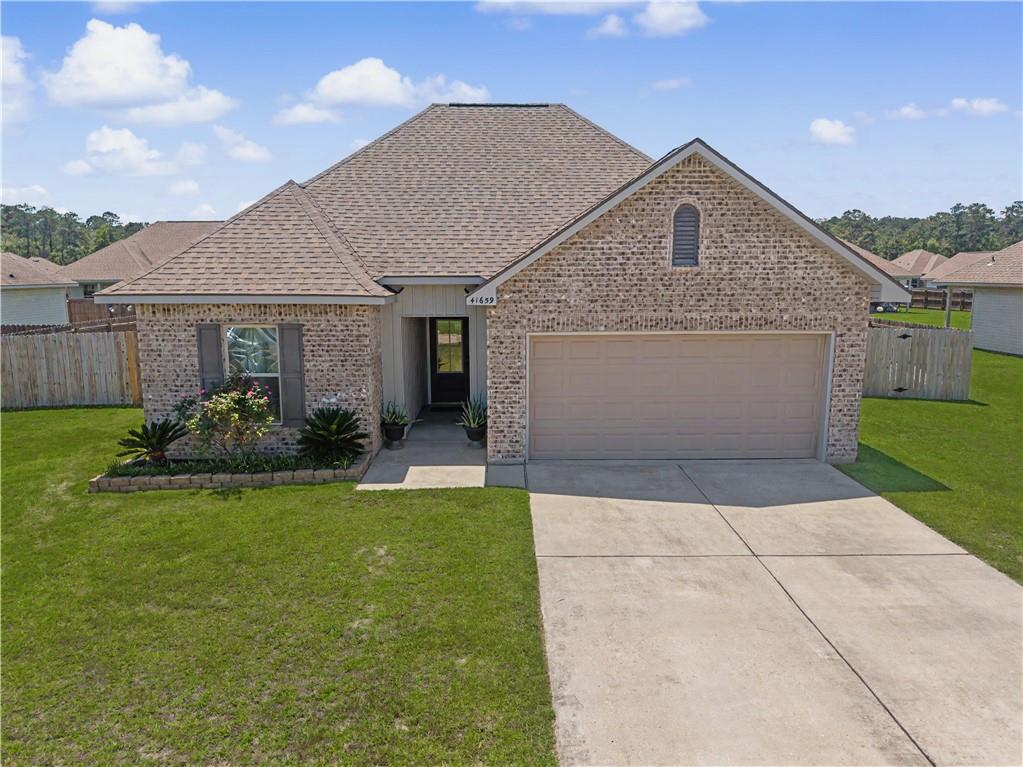
41659 NAKIAH Drive
Ponchatoula, LA 70454
Sold $238,00008/31/2026
- Square Footage+$101,523
- Bedrooms$0
- Bathrooms+$23,832
- Garage−$31,776
- Lot Size−$11,204
- Market Trend$0
Adjusted Price$320,375