6541 Legend Ridge Trail
$4,300,000
Active Under Contract

6541 Legend Ridge Trail

Niwot, CO 80503
Browse more homes in Niwot, CO
5
Beds
5
Baths
12,561
SqFt
2005
Built
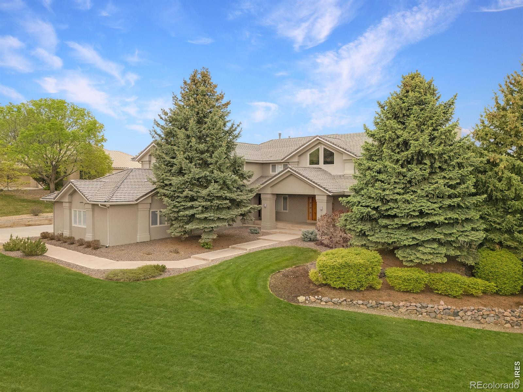
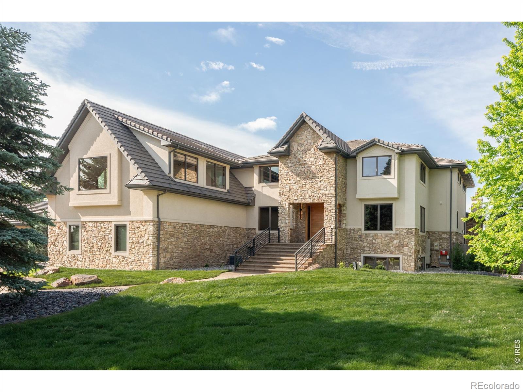
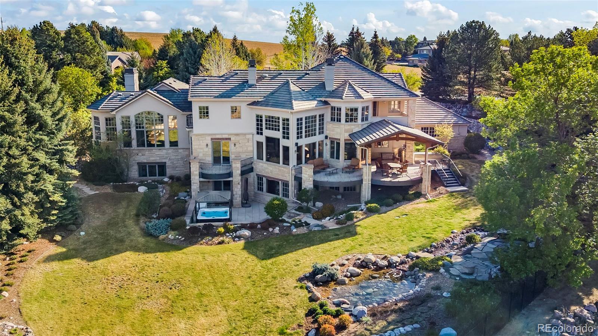
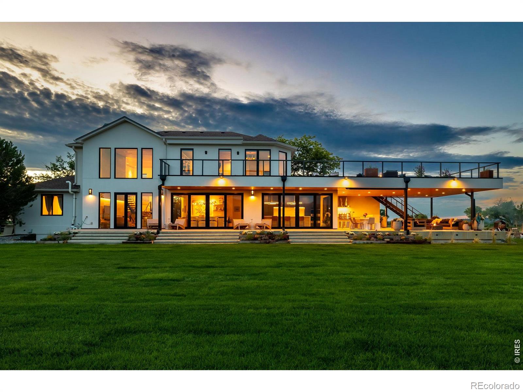
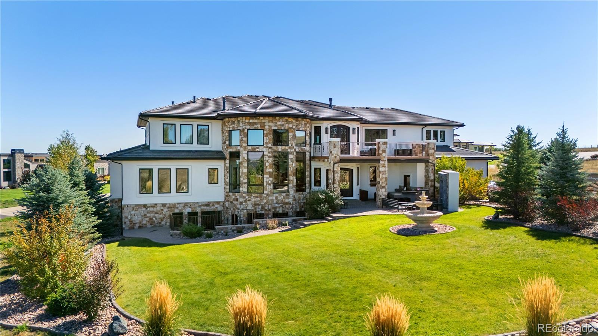
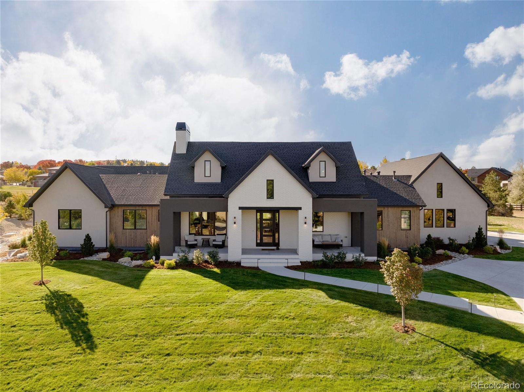
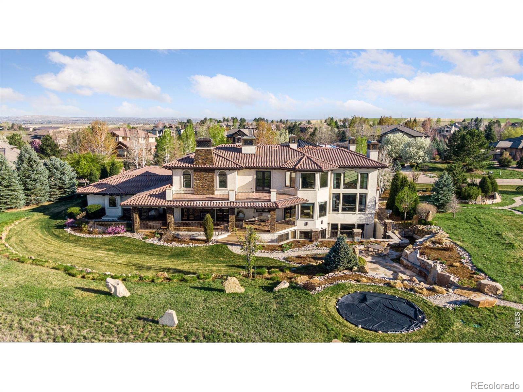
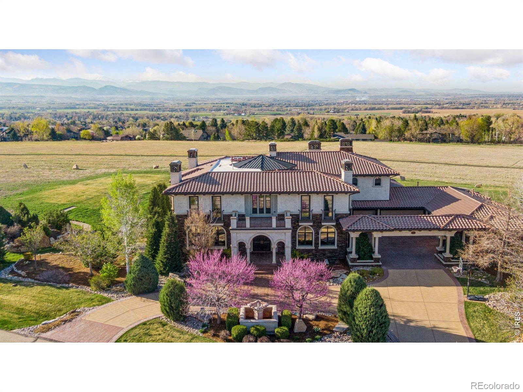
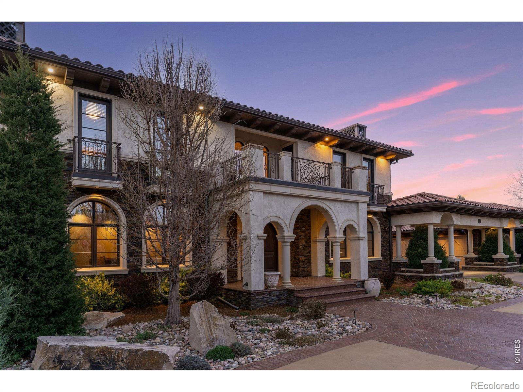
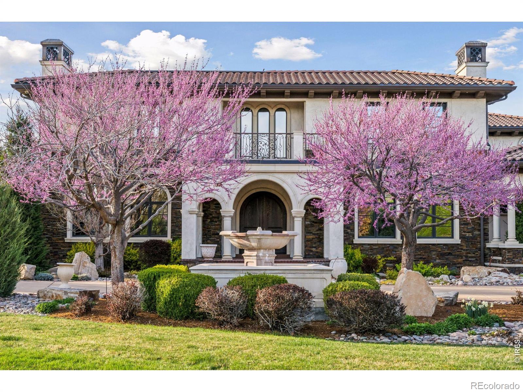
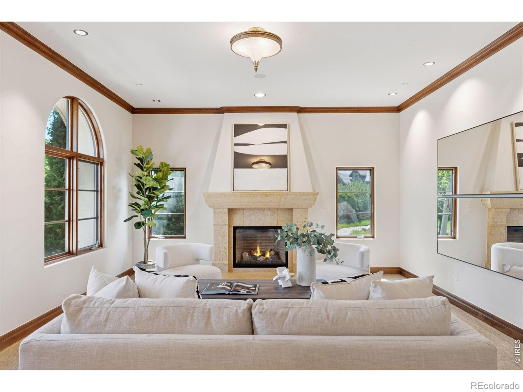
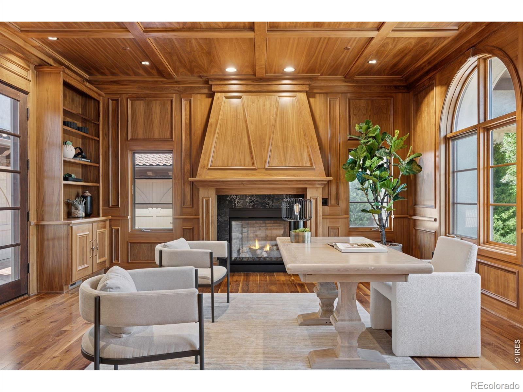
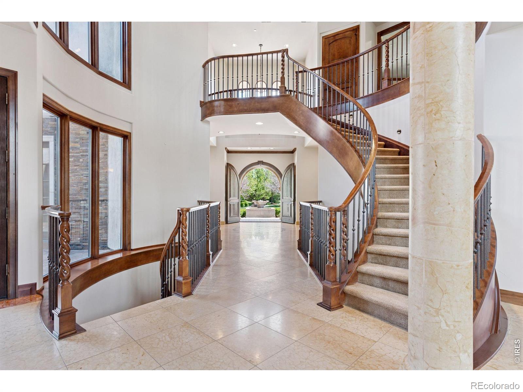
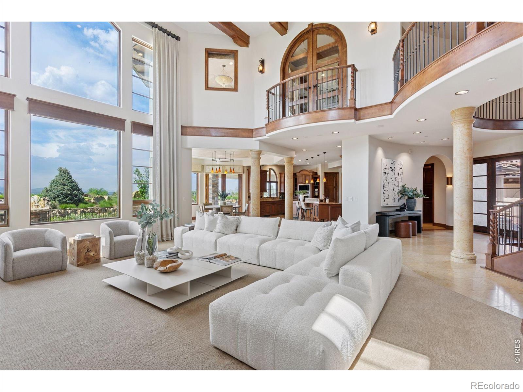
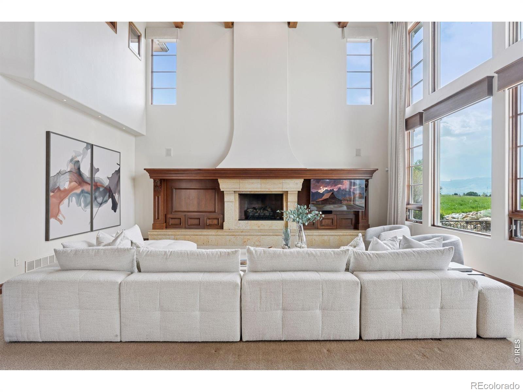
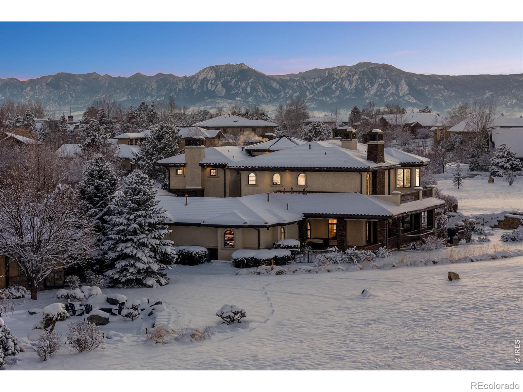
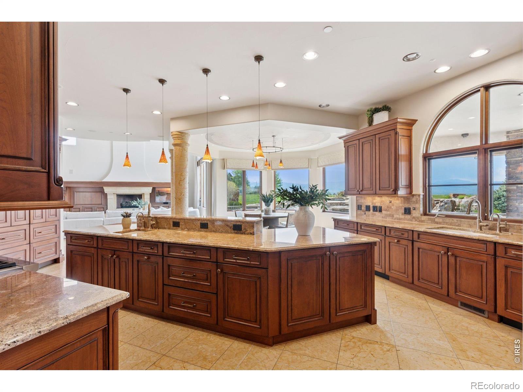
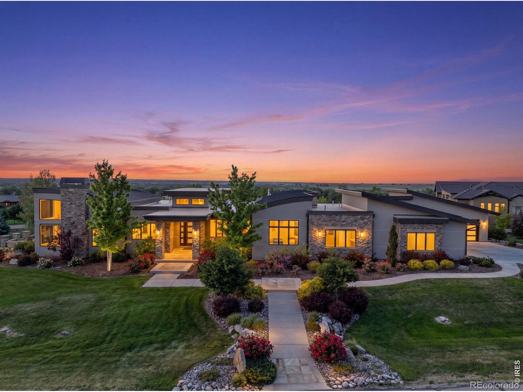
An architectural masterpiece in the prestigious Legend Ridge community of Niwot, this extraordinary residence delivers a true five-star living experience. Thoughtfully designed to showcase sweeping, unobstructed views of the Rocky Mountains, the home seamlessly blends refined luxury with the beauty of its natural surroundings. The property abuts private open space with miles of scenic trails just beyond your door-and only minutes from charming downtown Niwot and top-rated public and private schools. Every detail reflects exceptional craftsmanship and quality. A grand great room welcomes you with soaring ceilings and walls of windows that frame breathtaking peaks. The chef's kitchen features an oversized island, 8-burner/double over range, Subzero fridge and an inviting in-kitchen dining area, while a sophisticated formal dining room-anchored by a fireplace and French doors-opens effortlessly to the back patio for seamless indoor-outdoor living. Two main-level offices provide both flexibility and functionality for working from home. An elevator or curved staircase leads to the luxurious primary suite retreat, complete with a private lounge, view-filled deck, cozy fireplace, and a spa-inspired bath with steam shower, soaking tub, and expansive custom closet. Upstairs, two additional en suite bedrooms and a well-appointed laundry room with four machines offer elevated comfort and convenience. The lower level is designed for both entertainment and wellness, featuring a gym, private theater, recreation space with room for a pool table and sports lounge, a card nook, and a large bar with seating, along with a wine storage and tasting room. Two additional bedrooms with beautifully appointed baths complete the level. A six-car heated garage accommodates every storage need. Meticulously designed gardens with tranquil water features create an idyllic backdrop for outdoor entertaining under the open sky. This exceptional Niwot estate embodies the very best of Colorado living.

An architectural masterpiece in the prestigious Legend Ridge community of Niwot, this extraordinary residence delivers a true five-star living experience. Thoughtfully designed to showcase sweeping, unobstructed views of the Rocky Mountains, the home seamlessly blends refined luxury with the beauty of its natural surroundings. The property abuts private open space with miles of scenic trails just beyond your door-and only minutes from charming downtown Niwot and top-rated public and private schools. Every detail reflects exceptional craftsmanship and quality.

A grand great room welcomes you with soaring ceilings and walls of windows that frame breathtaking peaks. The chef's kitchen features an oversized island, 8-burner/double over range, Subzero fridge and an inviting in-kitchen dining area, while a sophisticated formal dining room-anchored by a fireplace and French doors-opens effortlessly to the back patio for seamless indoor-outdoor living. Two main-level offices provide both flexibility and functionality for working from home. An elevator or curved staircase leads to the luxurious primary suite retreat, complete with a private lounge, view-filled deck, cozy fireplace, and a spa-inspired bath with steam shower, soaking tub, and expansive custom closet.

Upstairs, two additional en suite bedrooms and a well-appointed laundry room with four machines offer elevated comfort and convenience. The lower level is designed for both entertainment and wellness, featuring a gym, private theater, recreation space with room for a pool table and sports lounge, a card nook, and a large bar with seating, along with a wine storage and tasting room. Two additional bedrooms with beautifully appointed baths complete the level. A six-car heated garage accommodates every storage need.

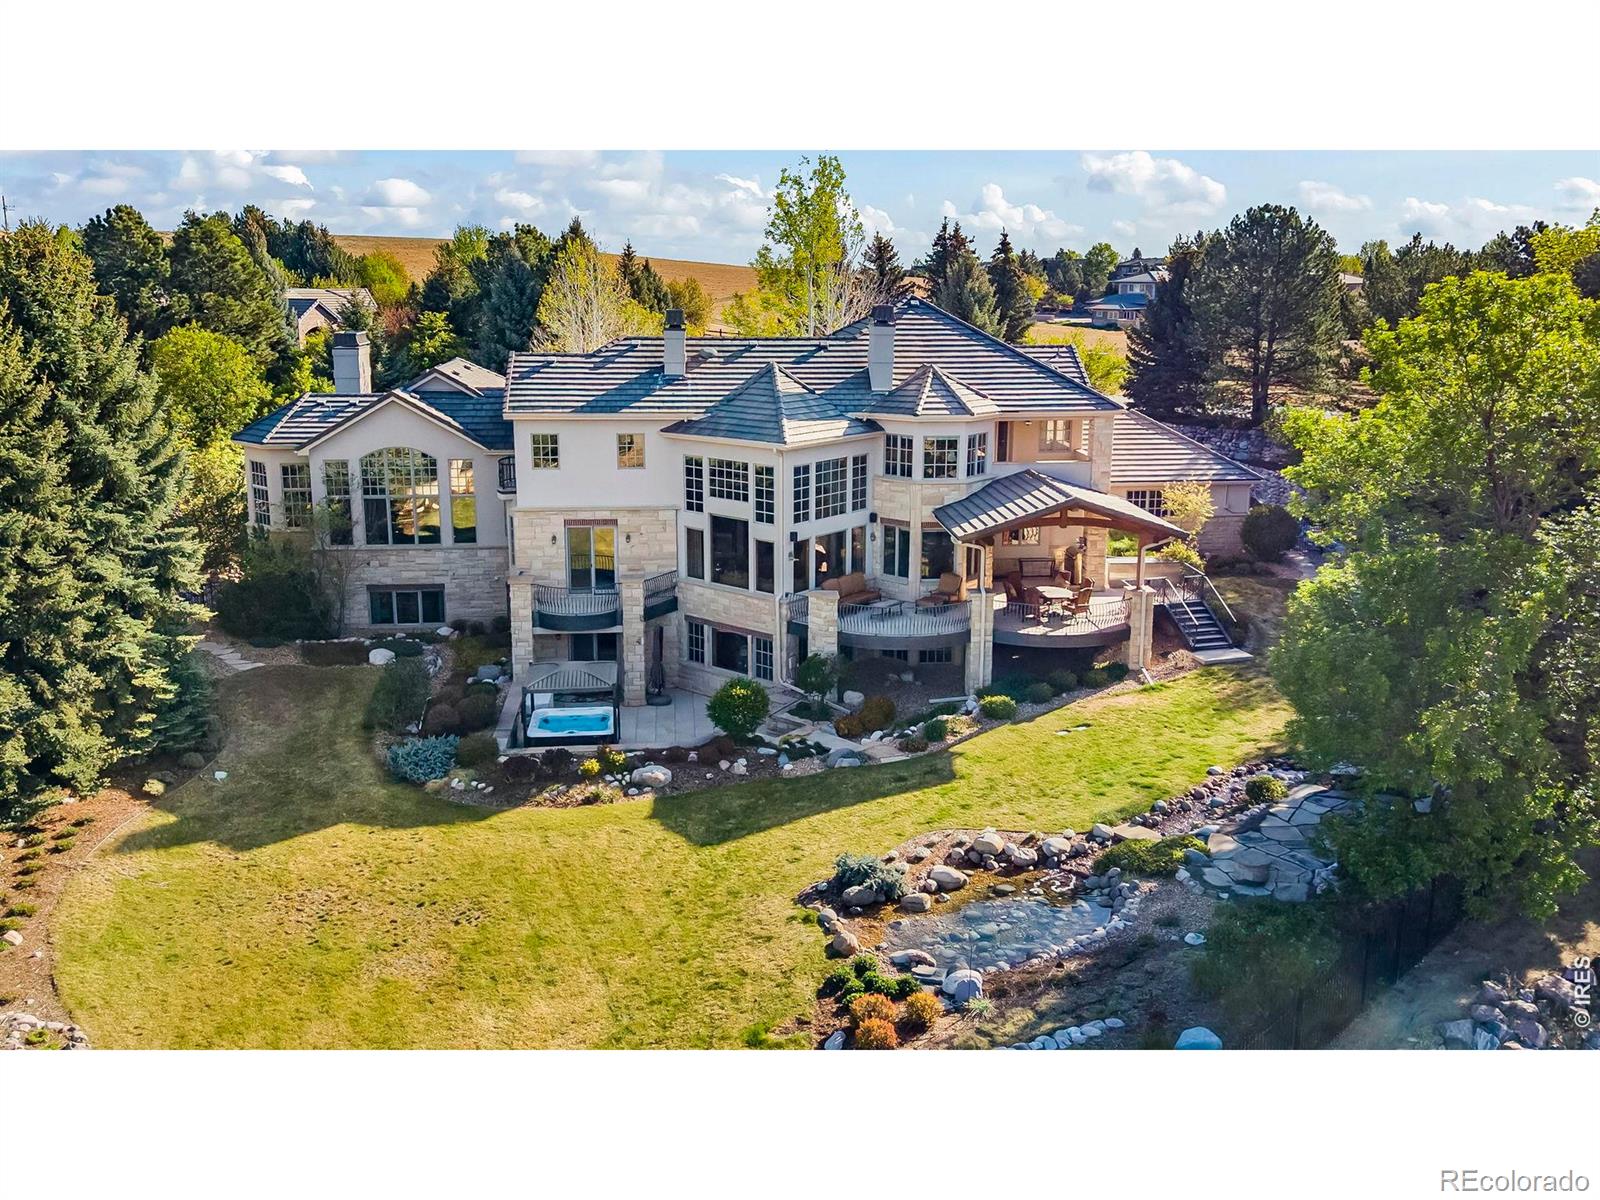
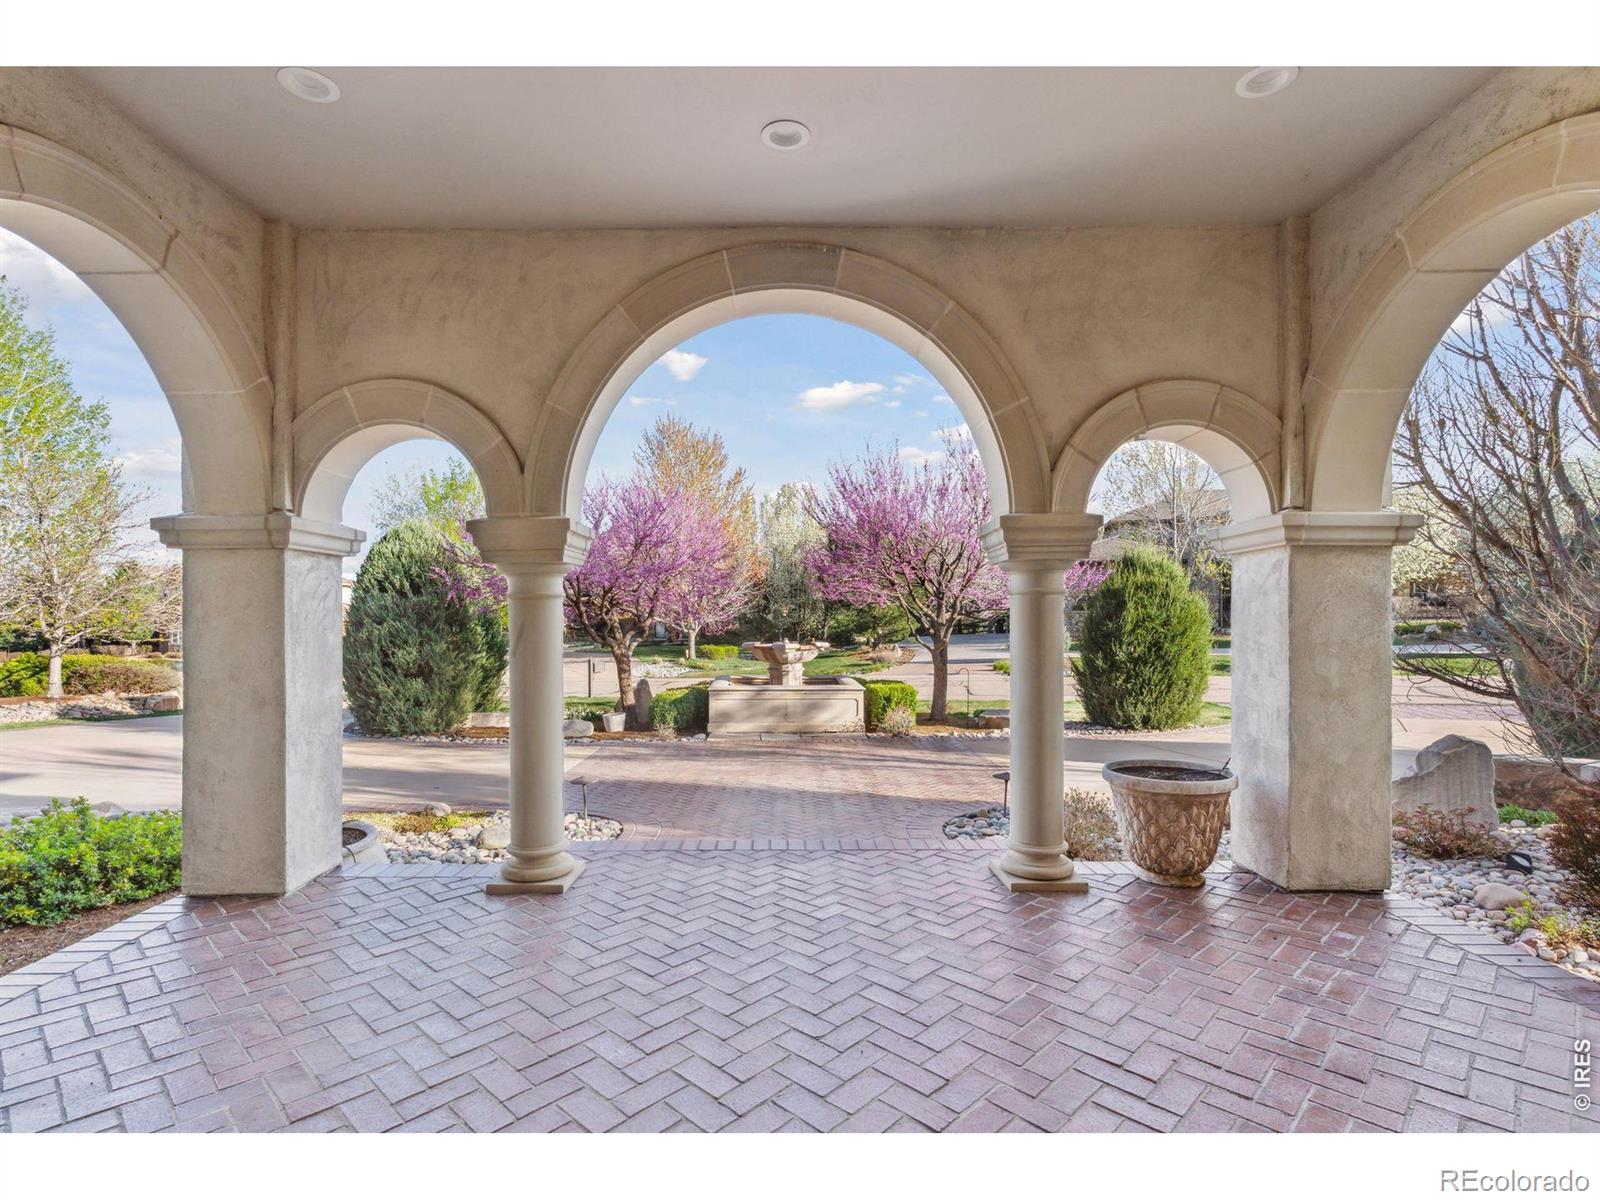
Meticulously designed gardens with tranquil water features create an idyllic backdrop for outdoor entertaining under the open sky. This exceptional Niwot estate embodies the very best of Colorado living.

SAVINGS CALCULATOR
$86,000
If listed with 1 Percent Lists
Estimated savings vs. a traditional 3% listing commission.
MORTGAGE CALCULATOR
$21,743
Estimate only — not a loan offer. Consult a lender for actual terms.

LISTING SNAPSHOT

Price$4,300,000
Bedrooms5
Full Baths3
Half Baths4
Inside Area (SqFt)12,561 sqft
Lot Size0.79 Acres
Year Built2005
MLS® NumberIR1068306
StatusActive Under Contract
Property Tax26771
HOA/Condo/Coop Fees116.67

GENERAL

Acres0.79
Additional Property UseResidential
Attached GarageYes
Direction FacesSouth
GarageYes
Garage Spaces6
LevelsThree Or More
ParkingHeated Garage, Oversized, Attached
Parking Spaces6
Property Sub TypeSingle Family Residence
SecurityFire Sprinkler System, Smoke Detector(s)
SewerPublic Sewer
SqFt Above7090
SqFt Below5471
SqFt Total12621
StyleContemporary
UtilitiesCable Available, Electricity Available, Natural Gas Available
Water SourcePublic
ZoningA

INTERIOR

AppliancesBar Fridge, Dishwasher, Disposal, Double Oven, Dryer, Microwave, Oven, Refrigerator, Washer
BasementDaylight, Full, Walk-Out Access
CoolingCentral Air
Fireplace FeaturesMaster Bedroom, Basement, Dining Room, Family Room, Gas, Great Room, Living Room
FlooringWood
HeatingForced Air
InteriorEat-in Kitchen, Kitchen Island, Open Floorplan, Pantry, Vaulted Ceiling(s), Walk-In Closet(s), Wet Bar
Laundry FeaturesIn Unit
Window FeaturesDouble Pane Windows, Window Coverings
Bathroom FullLevel - Upper
Bathroom HalfLevel - Lower
Bathroom Three QuarterLevel - Lower
BedroomDimensions - 21 x 15, Level - Upper, Description - Carpet
Dining RoomDimensions - 21 x 24, Level - Main, Description - Hardwood
Family RoomDimensions - 28 x 23, Level - Main, Description - Carpet
Game RoomDimensions - 41 x 22, Level - Lower, Description - Carpet
KitchenDimensions - 15 x 24, Level - Main, Description - Tile
LaundryLevel - Upper
Living RoomDimensions - 19 x 16, Level - Main, Description - Carpet
OfficeDimensions - 19 x 17, Level - Main, Description - Hardwood

EXTERIOR

Construction DetailsStone, Stucco, Frame
ExteriorBalcony, Gas Grill
FencingPartial
Lot FeaturesLevel, Sprinklers In Front
Patio And PorchDeck, Patio
RoofSpanish Tile
ViewMountain(s)
WaterviewMountain(s)
Windows/DoorsDouble Pane Windows, Window Coverings

COMMUNITY

Association AmenitiesTrail(s)
Association Fee$350.0
Association Fee FrequencyQuarterly
School DistrictSt. Vrain Valley RE-1J
Financing Terms AvailableCash, Conventional
RoadsPaved

SCHOOLS

School DistrictSt. Vrain Valley RE-1J
Elementary SchoolNiwot
Middle SchoolSunset
High SchoolNiwot

PRICE & LISTING HISTORY

September 25, 2026Active Under Contract
September 9, 2026$4,300,000

Listing courtesy of Compass - Boulder (3038091717)

Listing courtesy of Compass - Boulder Kristin.kalush@compass.com


The content relating to real estate for sale in this Web site comes in part from the Internet Data eXchange ("IDX") program of METROLIST, INC., DBA RECOLORADO real estate listings held by brokers other than Compass - Boulder are marked with the IDX Logo. This information is being provided for the consumers' personal, non-commercial use and may not be used for any other purpose. All information subject to change and should be independently verified.

Comps

Limited comparable sales data available in this area.

Want to see Our Guess?

Create a free account to unlock our estimated value for this home, based on the comps below.
Based on $445/sqft in this area
Most Similar
6782 Niwot Hills Drive
Niwot, CO 80503
5 bd · 2 ba · 8,151 sqft
Sold $3,880,00008/18/2026
  • Square Footage+$1,963,616
  • Bedrooms$0
  • Bathrooms+$80,148
  • Garage$0
  • Lot Size−$377,525
  • Market Trend−$39,795
Adjusted Price$5,506,444
8528 Skyland Drive
Niwot, CO 80503
5 bd · 1.5 ba · 7,311 sqft
Sold $2,463,00008/13/2026
  • Square Footage+$2,337,639
  • Bedrooms$0
  • Bathrooms+$93,506
  • Garage$0
  • Lot Size$0
  • Market Trend+$136,800
Adjusted Price$5,030,945
Scroll to Top