The well designed kitchen has marble countertops, a picture window, French doors, high end stainless appliances, a working gas fireplace & a beautiful bar. There is space for both an island and an eat-in breakfast table. Off the kitchen is the main laundry & pantry. The 1st floor library and den each have custom built-ins & access to a shared side porch.
Primary suites sit on both the 1st & 2nd floor – each with walk-in closets & marble baths. The 2nd floor primary also has an attached bonus room/gym. Two more upstairs bedrooms each have sizable walk-in closets and en suite baths (one with extra laundry).
A separate apartment includes a bedroom, kitchen & bath – accessible via stairs off the rear porch and ideal for a rental or guests.
With extensive exterior updates completed, this property includes solar panels, a heated saltwater pool, a pool bath & outdoor shower, a charming side yard, a sprinkler system, a beautifully designed shed, a covered storage area, an English garden with fountain, a fabulous front porch, a large turf yard, new fencing, an electric gated driveway and parking pad with basketball hoop. This incredible historic home has been well appointed for modern living and is not to be missed.
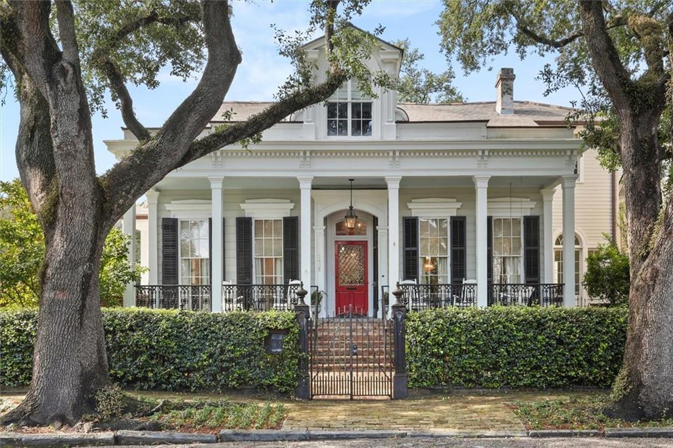
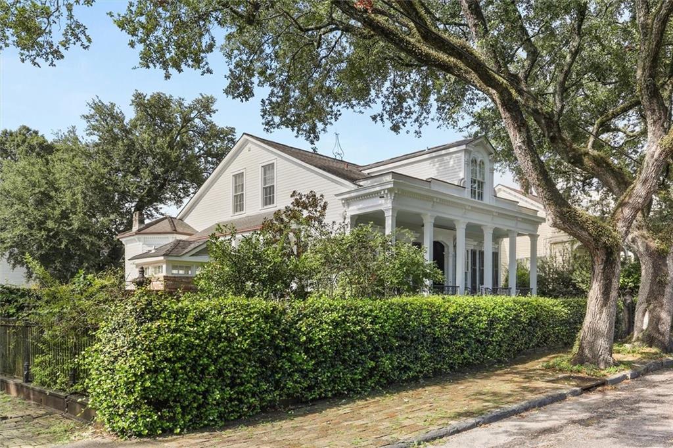
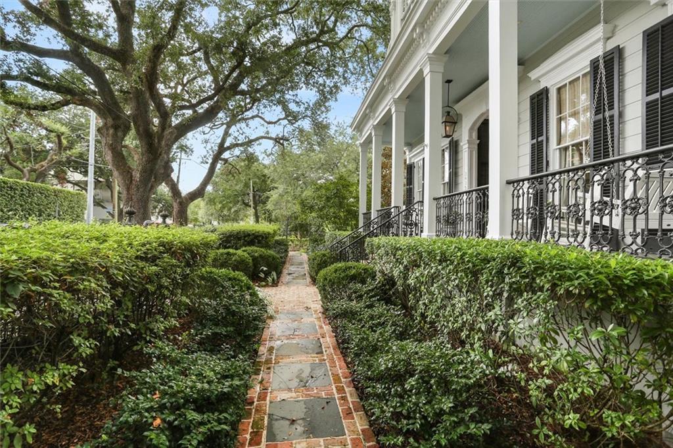
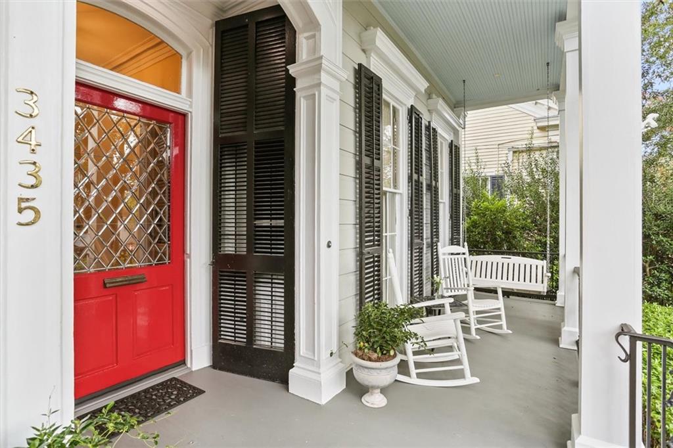
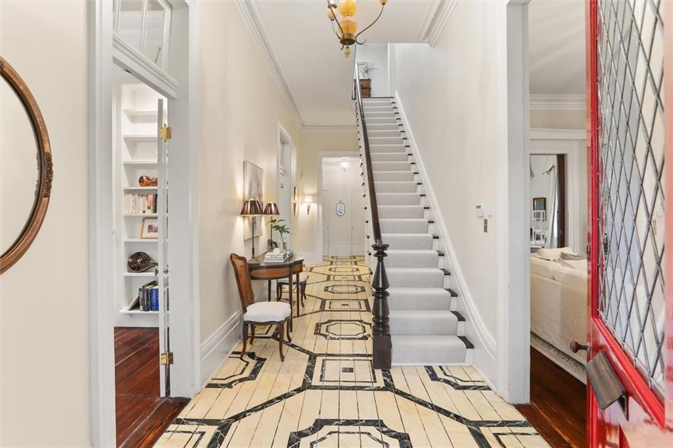
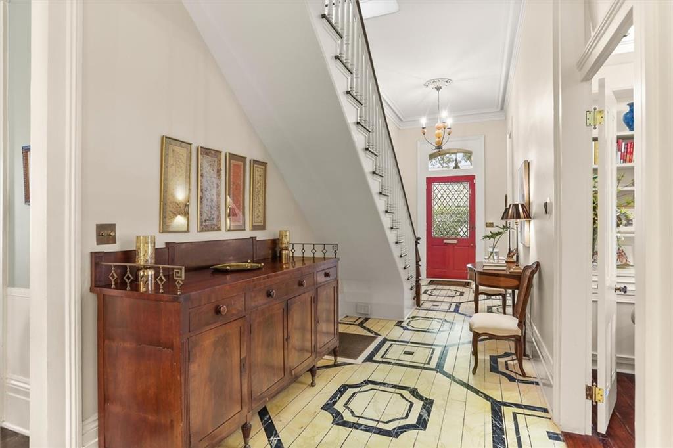
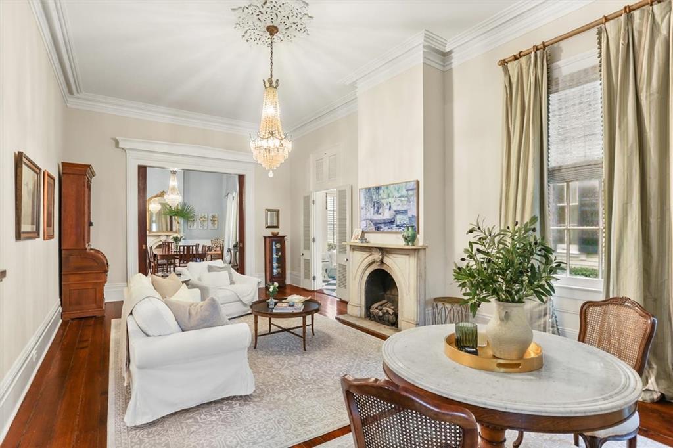
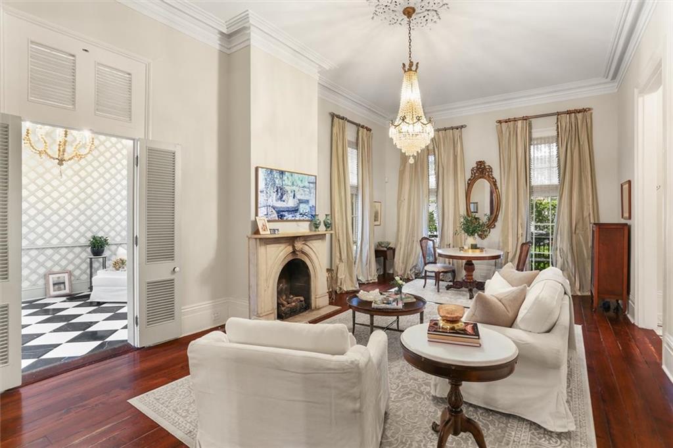
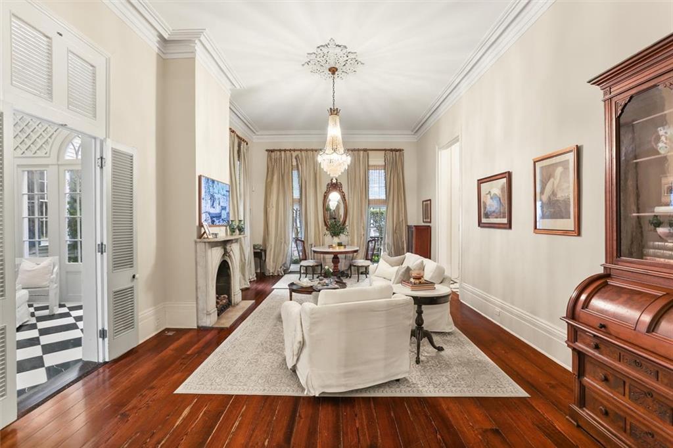
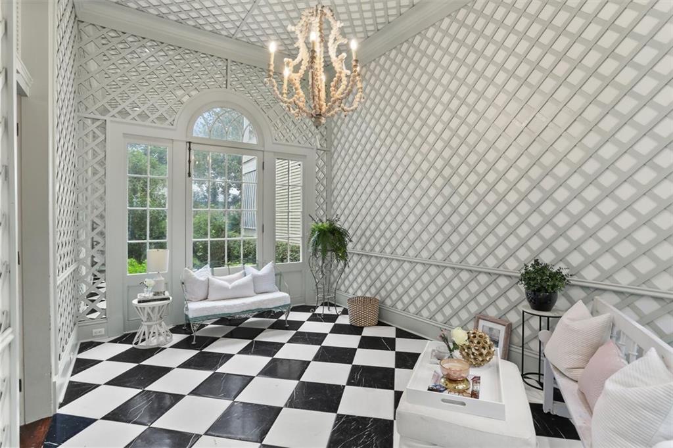
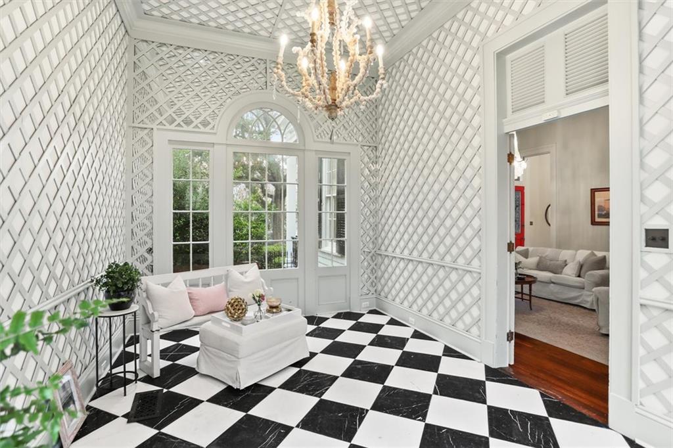
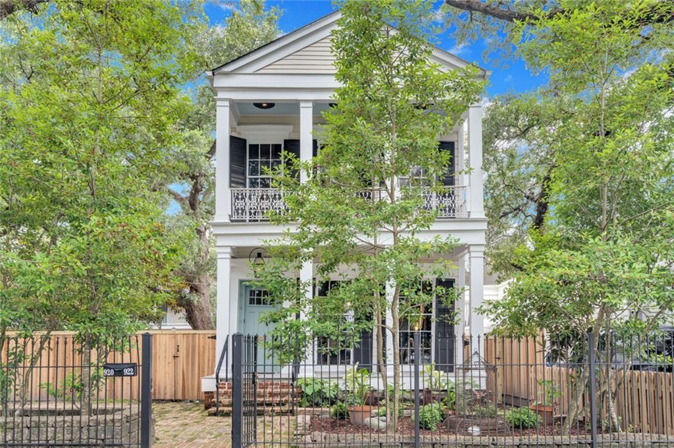
Nestled beneath historic oaks, this exquisite 1867 Greek Revival center hall sits on an oversized corner lot Uptown. Soaring ceilings downstairs, original hardwood floors, beautiful moldings, gorgeous medallions, pocket doors, and antique chandeliers! Enter through the stunning leaded glass door to the foyer with custom painted floors. The substantial living room has a functioning gas fireplace while the dining room showcases its marble mantel as the focal point. The enchanting solarium shines with large windows, garden views, checkerboard floors and mirrored lattice walls.<br> <br />
The well designed kitchen has marble countertops, a picture window, French doors, high end stainless appliances, a working gas fireplace & a beautiful bar. There is space for both an island and an eat-in breakfast table. Off the kitchen is the main laundry & pantry. The 1st floor library and den each have custom built-ins & access to a shared side porch.<br> <br />
Primary suites sit on both the 1st & 2nd floor – each with walk-in closets & marble baths. The 2nd floor primary also has an attached bonus room/gym. Two more upstairs bedrooms each have sizable walk-in closets and en suite baths (one with extra laundry).<br> <br />
A separate apartment includes a bedroom, kitchen & bath – accessible via stairs off the rear porch and ideal for a rental or guests.<br> <br />
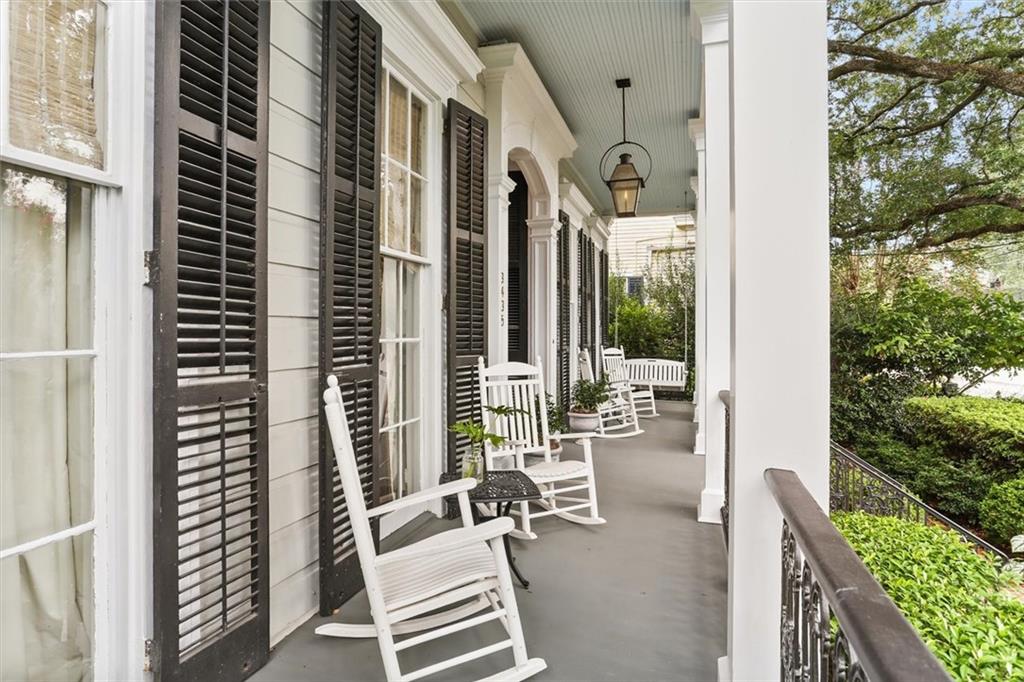
With extensive exterior updates completed, this property includes solar panels, a heated saltwater pool, a pool bath & outdoor shower, a charming side yard, a sprinkler system, a beautifully designed shed, a covered storage area, an English garden with fountain, a fabulous front porch, a large turf yard, new fencing, an electric gated driveway and parking pad with basketball hoop. This incredible historic home has been well appointed for modern living and is not to be missed.
LISTING SNAPSHOT
GENERAL
INTERIOR
EXTERIOR
PRICE & LISTING HISTORY
Listing courtesy of REMAX N.O. Properties
Copyright © 2017-present, New Orleans Metropolitan Association of REALTORS®, Inc. All rights reserved. Information deemed reliable, but not verified or guaranteed. Users are responsible for checking the accuracy, completeness, currency, and status of all information.
Comps
Create a free account to unlock our estimated value for this home, based on the comps below.
- Square Footage+$128,329
- Bedrooms−$62,702
- Bathrooms+$125,403
- Garage$0
- Lot Size+$85,411
- Market Trend−$12,566

- Square Footage+$430,969
- Bedrooms−$62,702
- Bathrooms+$125,403
- Garage$0
- Lot Size+$85,411
- Market Trend−$1,822
- Square Footage+$702,259
- Bedrooms$0
- Bathrooms+$125,403
- Garage$0
- Lot Size+$54,411
- Market Trend+$5,547
Similar Listings Nearby