3201 CHESTNUT Street
$2,145,000
Active

3201 CHESTNUT Street

New Orleans, LA 70115
Browse more homes in New Orleans, LA
4
Beds
5
Baths
4,487
SqFt
1845
Built
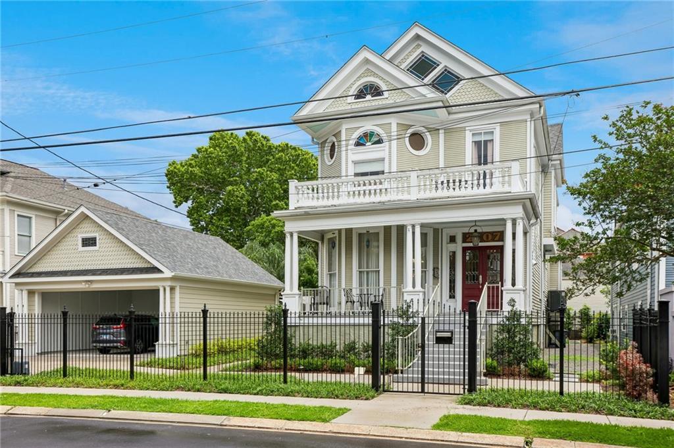
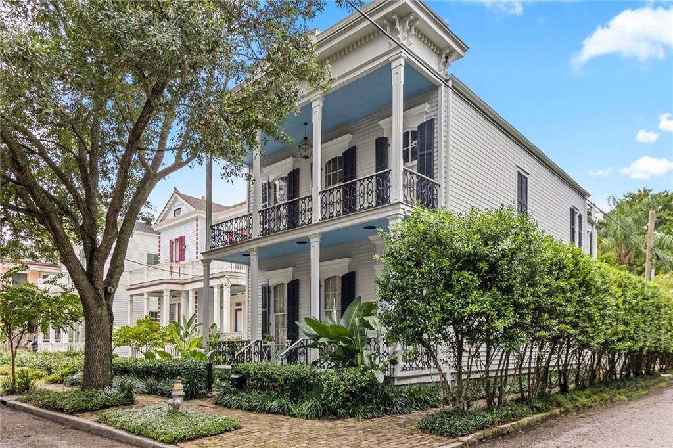
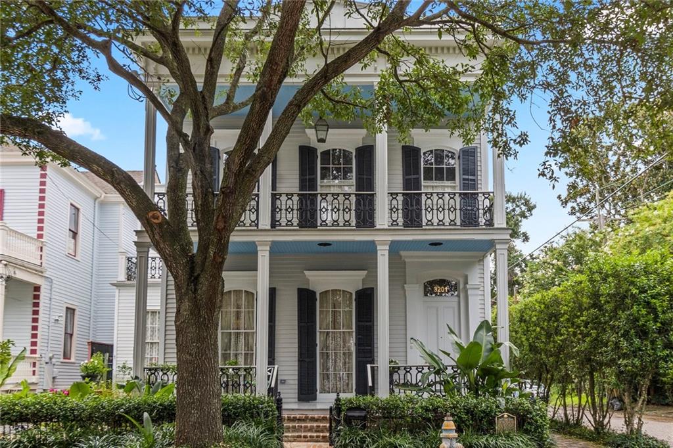
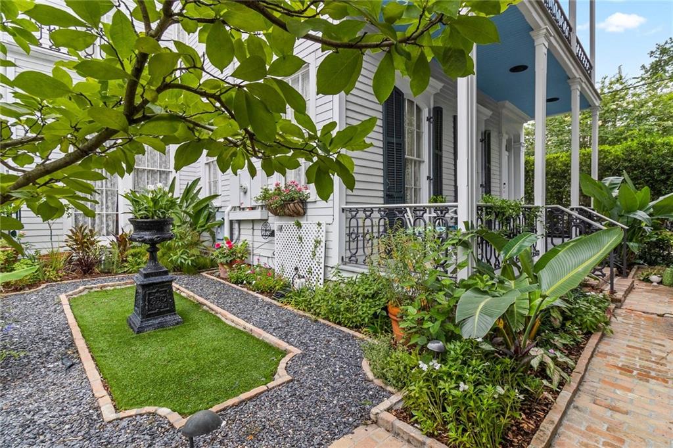
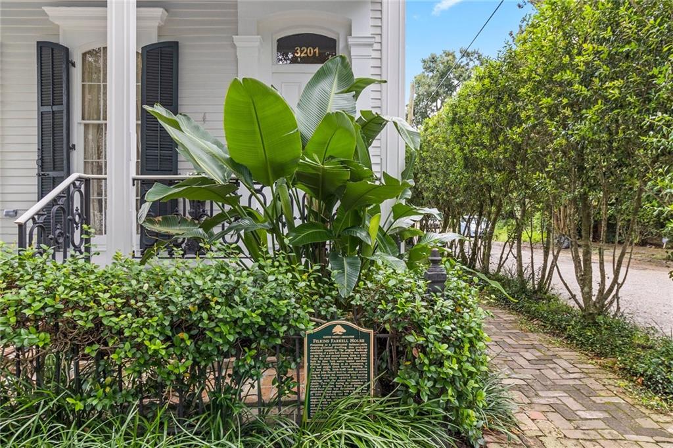
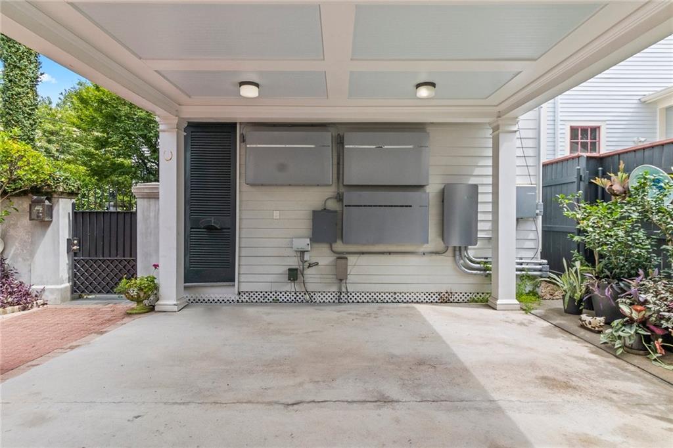
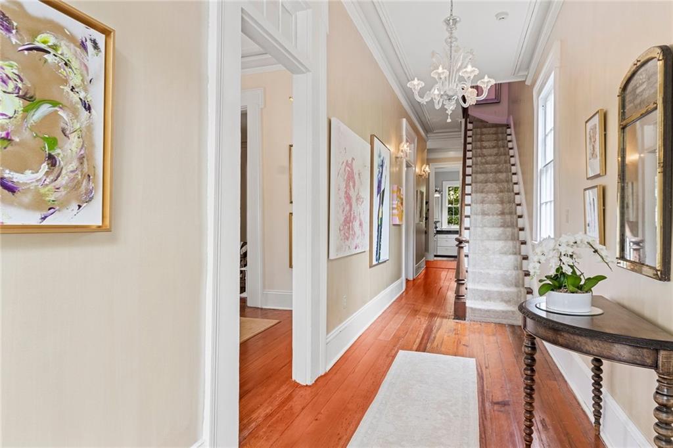
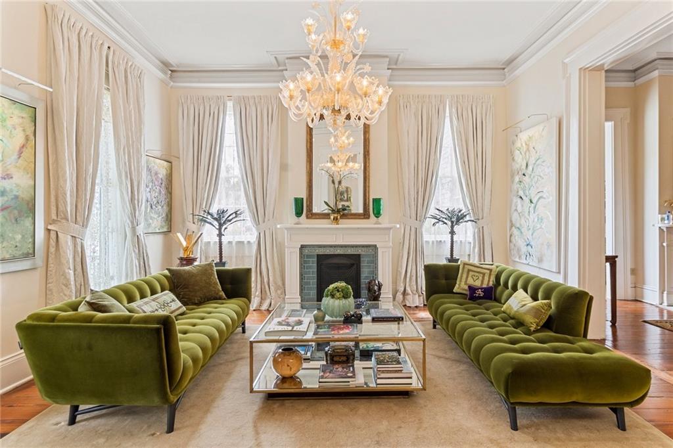
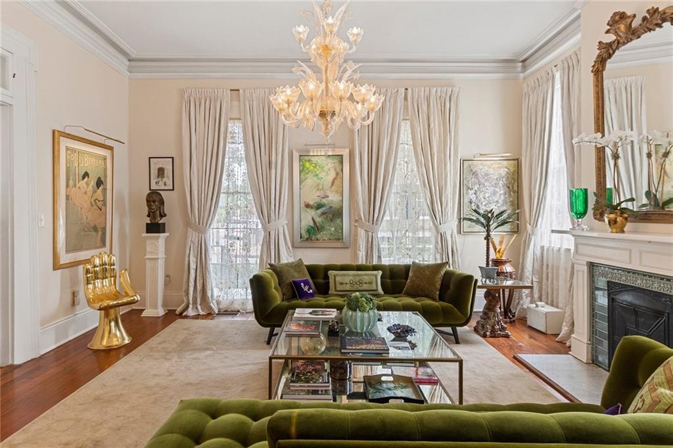
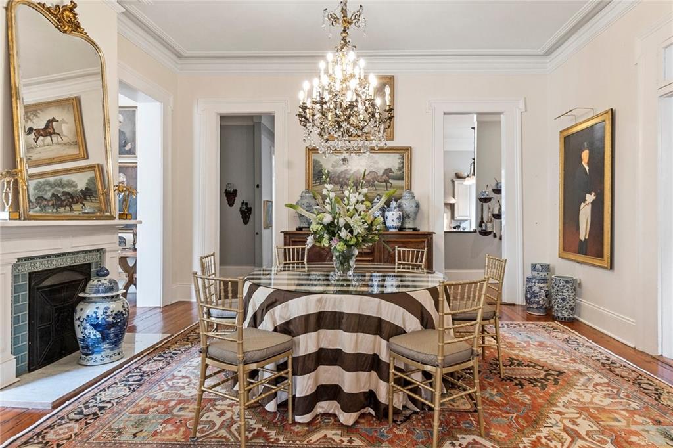
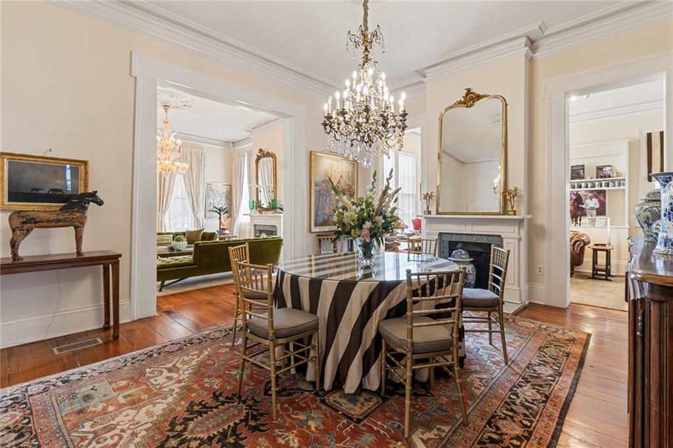
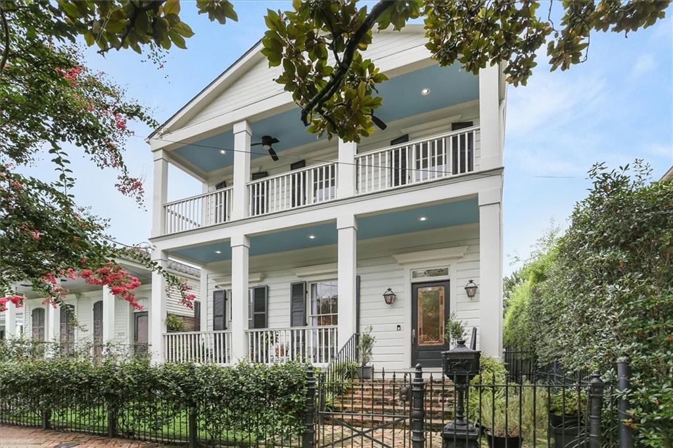
Welcome to an enchanting piece of New Orleans history, where timeless grandeur aligns with an effortless, modern lifestyle. Situated in the legendary Garden District, this meticulously maintained Classical raised sidehall home captivates with its crisp white exterior siding and elegant front porches, framed by intricate cast-iron railings. Historic details permeate every room, from the warm glow of honey-toned heart-of-pine floors to intricate plaster ceiling medallions and the architectural framing of Greek key windows and doorways. Five stately fireplaces add romantic allure to the classically proportioned interiors, while premium upgrades—including a private elevator and state of the art solar power/battery backup package—introduce cutting-edge convenience. Designed for both grand entertaining and serene everyday living, the floor plan hits the absolute sweet spot of real estate luxury. It offers the rare ability to lock, leave and maintain, making it an ideal sanctuary for those who travel extensively or wish to downsize without compromising on entertaining style. Full-height windows and French doors flood the home with light, offering lovely views and seamless access to a lush, private garden courtyard. Nearby, the fully equipped kitchen features premium stainless steel appliances and serves as a warm, functional heart of the home. The upper level features a separate private office, a dedicated laundry room and four spacious en-suite bedrooms, ensuring family and visitors enjoy total comfort and privacy. Modern urban conveniences continue outdoors with a rear carport providing covered off street parking for two vehicles, accessed from the side via electronic gates. Best of all, a short, picturesque stroll brings you straight to the vibrant energy of Magazine Street, placing world-class dining, boutiques, local grocers, and pharmacies right at your doorstep. This isn't just a home—it's your private, low-maintenance oasis in the city's most coveted neighborhood!

Welcome to an enchanting piece of New Orleans history, where timeless grandeur aligns with an effortless, modern lifestyle. Situated in the legendary Garden District, this meticulously maintained Classical raised sidehall home captivates with its crisp white exterior siding and elegant front porches, framed by intricate cast-iron railings. Historic details permeate every room, from the warm glow of honey-toned heart-of-pine floors to intricate plaster ceiling medallions and the architectural framing of Greek key windows and doorways. Five stately fireplaces add romantic allure to the classically proportioned interiors, while premium upgrades—including a private elevator and state of the art solar power/battery backup package—introduce cutting-edge convenience.

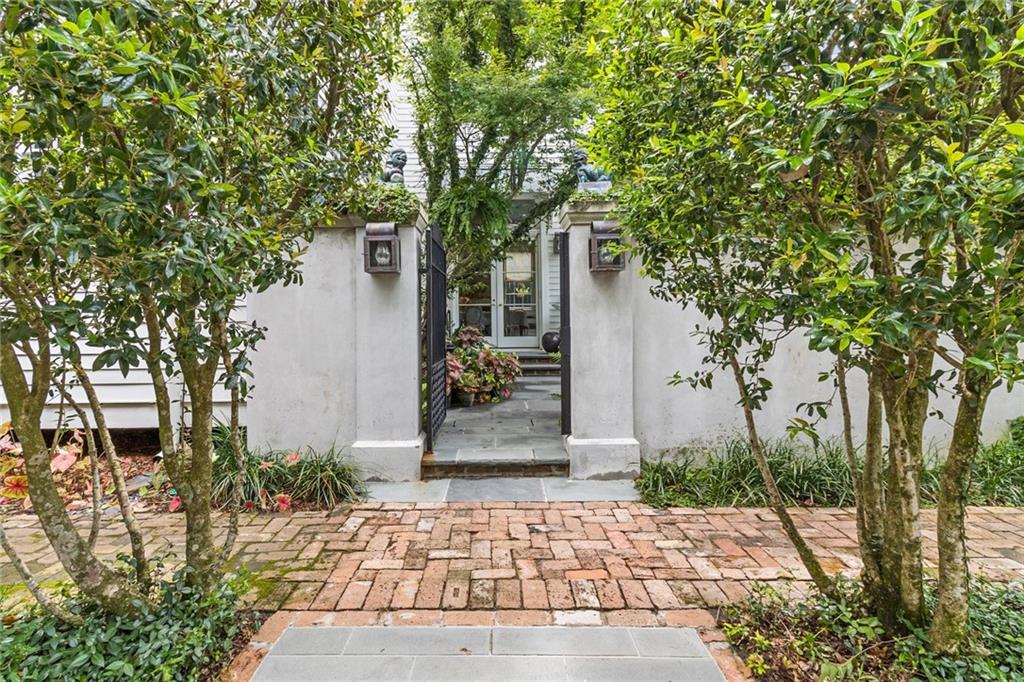
Designed for both grand entertaining and serene everyday living, the floor plan hits the absolute sweet spot of real estate luxury. It offers the rare ability to lock, leave and maintain, making it an ideal sanctuary for those who travel extensively or wish to downsize without compromising on entertaining style. Full-height windows and French doors flood the home with light, offering lovely views and seamless access to a lush, private garden courtyard. Nearby, the fully equipped kitchen features premium stainless steel appliances and serves as a warm, functional heart of the home.

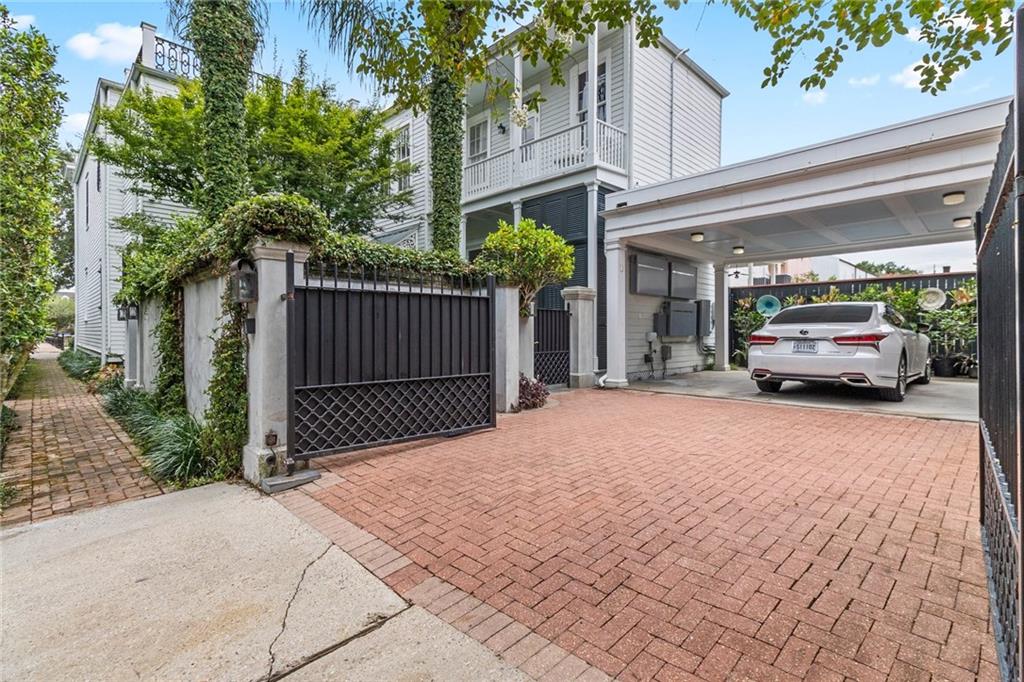
The upper level features a separate private office, a dedicated laundry room and four spacious en-suite bedrooms, ensuring family and visitors enjoy total comfort and privacy. Modern urban conveniences continue outdoors with a rear carport providing covered off street parking for two vehicles, accessed from the side via electronic gates. Best of all, a short, picturesque stroll brings you straight to the vibrant energy of Magazine Street, placing world-class dining, boutiques, local grocers, and pharmacies right at your doorstep. This isn't just a home—it's your private, low-maintenance oasis in the city's most coveted neighborhood!

SAVINGS CALCULATOR
$42,900
If listed with 1 Percent Lists
Estimated savings vs. a traditional 3% listing commission.
MORTGAGE CALCULATOR
$10,846
Estimate only — not a loan offer. Consult a lender for actual terms.

LISTING SNAPSHOT

Price$2,145,000
Bedrooms4
Full Baths4
Half Baths2
Inside Area (SqFt)4,487 sqft
Lot SizeN/A
Year Built1845
MLS® Number2566512
StatusActive
Property TaxN/A
HOA/Condo/Coop FeesN/A

GENERAL

Cross StreetHarmony, Chestnut, Pleasent, Coliseum
FoundationRaised
Green Energy EfficientInsulation, Lighting
LevelsTwo
ParkingCovered, Carport
Parking Spaces2
Property Sub TypeSingle Family Residence
SecuritySecurity System, Smoke Detector(s)
SewerPublic Sewer
SqFt Total5347
StyleTraditional
Water SourcePublic

INTERIOR

AppliancesDryer, Dishwasher, Ice Maker, Microwave, Oven, Range, Refrigerator, Wine Cooler, Washer
CoolingCeiling Fan(s), Central Air, Heat Pump, Multi Units
FireplaceYes
Fireplace FeaturesGas
HeatingCentral
InteriorWet Bar, Ceiling Fan(s), Elevator, Granite Counters, Pantry
BathroomDimensions - 4.4' x 14.5', Level - Second
BedroomDimensions - 12.5' x 14.5', Level - Second
DenDimensions - 19' x 11', Level - First
Dining RoomDimensions - 18.5' x 16.5', Level - First
Family RoomDimensions - 26' x 14.5', Level - First
FoyerDimensions - 6.5' x 17', Level - First
KitchenDimensions - 18' x 10', Level - First
LaundryDimensions - 9.5' x 6', Level - Second
Living RoomDimensions - 18.5' x 16.5', Level - First
Master BathroomDimensions - 8' x 17', Level - Second
Master BedroomDimensions - 16.5' x 17', Level - Second
OfficeDimensions - 8' x 10', Level - Second

EXTERIOR

Construction DetailsHardiPlank Type
ExteriorBalcony, Courtyard
Lot FeaturesCorner Lot, City Lot, Rectangular Lot
Other StructuresOther
Patio And PorchPorch, Other
RoofMetal, Shingle
Spa FeaturesNone

COMMUNITY

Accessibility FeaturesAccessible Entrance

PRICE & LISTING HISTORY

September 17, 2026$2,145,000
August 9, 2026Active

Listing courtesy of REVE, REALTORS

Listing courtesy of REVE, REALTORS

Copyright © 2017-present, New Orleans Metropolitan Association of REALTORS®, Inc. All rights reserved. Information deemed reliable, but not verified or guaranteed. Users are responsible for checking the accuracy, completeness, currency, and status of all information.

About this office

Listings on this page are served for 1 Percent Lists.

Comps

Want to see Our Guess?

Create a free account to unlock our estimated value for this home, based on the comps below.
Based on $420/sqft in this area
Most Similar
1125 DELACHAISE Street
New Orleans, LA 70115
5 bd · 0.5 ba · 3,470 sqft
Sold $1,390,00009/04/2026
  • Square Footage+$427,366
  • Bedrooms−$63,033
  • Bathrooms+$113,460
  • Garage$0
  • Lot Size−$27,152
  • Market Trend+$7,689
Adjusted Price$1,848,330
2107 MILAN Street
New Orleans, LA 70115
4 bd · 0.5 ba · 3,247 sqft
Sold $1,500,00008/28/2026
  • Square Footage+$521,075
  • Bedrooms$0
  • Bathrooms+$113,460
  • Garage$0
  • Lot Size$0
  • Market Trend−$17,924
Adjusted Price$2,116,611
1206 MILAN Street
New Orleans, LA 70115
5 bd · 1.5 ba · 6,185 sqft
Sold $1,325,00009/04/2026
  • Square Footage−$713,537
  • Bedrooms−$63,033
  • Bathrooms+$88,247
  • Garage$0
  • Lot Size−$44,404
  • Market Trend+$143,711
Adjusted Price$735,984

Similar Listings Nearby

Scroll to Top