
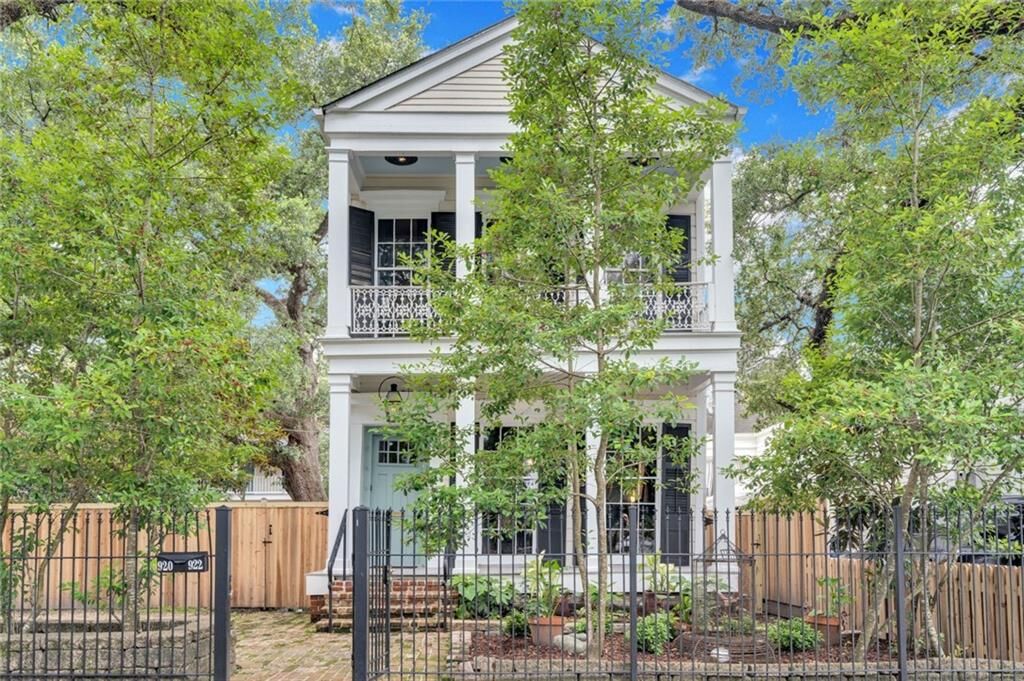
Set behind wrought iron fencing and mature landscaping, the property unfolds as a private compound comprised of a two story main residence, two fully renovated carriage house units, and a detached pool house. With six bedrooms, six full bathrooms, and one half bath across four separate living spaces, the property offers a layout rarely found in one of New Orleans' most desirable neighborhoods. Situated on an oversized lot of more than 11,000 square feet, the estate provides a sense of scale and privacy.
A welcoming front porch introduces the home's timeless character. Inside, historic details have been lovingly preserved and elevated, including original heart pine floors, ornate plaster medallions, sculptural mantels, a dramatic plaster archway, crown molding, and beautiful architectural details throughout. The formal parlor is anchored by a meticulously restored and tuned 1901 piano, creating a setting that feels both sophisticated and deeply connected to the home's history.
The main house offers elegant entertaining spaces balanced with comfortable everyday living. A formal dining room flows seamlessly into a spacious kitchen and gathering area that serves as the heart of the home. Large windows flood the interiors with natural light while framing views of the lush grounds beyond. The primary suite offers a peaceful sanctuary complete with access to a private balcony overlooking the property. Additional balconies capture breezes from the surrounding oak canopy and provide picturesque views of the neighborhood. French doors open to the backyard retreat, creating effortless indoor and outdoor living. Multiple covered seating areas and entertaining spaces make the property ideal for gatherings both intimate and grand.
The outdoor environment is truly extraordinary. Two majestic oak trees estimated to be nearly 300 years old anchor the property, creating a sense of permanence and serenity rarely experienced in an urban setting. One of these magnificent oaks gracefully shades the swimming pool, while multiple lounging areas surround it to create a private oasis hidden within the city. The fully fenced grounds offer both privacy and security, while a private courtyard accommodates approximately six to eight vehicles, an exceptional amenity for the Irish Channel.
The detached guest accommodations have been thoughtfully renovated while maintaining their historic charm. The carriage house offers beautifully updated living spaces with distinctive architectural details and a balcony nestled among the oak branches, creating a treehouse like retreat. The detached pool house provides additional living space filled with natural light and overlooks the pool and entertaining areas. The pool house contributes an additional 512 square feet that is not reflected in the reported living area.
Approximately 80% renovated, 922 Louisiana Avenue represents a rare opportunity to own a residence where historic elegance, architectural significance, modern luxury, and exceptional scale converge. This one of a kind property captures the very best of New Orleans living in one of the city's most coveted locations.
922 Louisiana Avenue is a remarkable Greek Revival compound located in the heart of the Irish Channel, New Orleans. Just steps from the restaurants and neighborhood charm of Magazine Street, this extraordinary property, built in 1861, offers a rare blend of historic architecture, luxury amenities, and private resort style living.<br><br>Set behind wrought iron fencing and mature landscaping, the property unfolds as a private compound comprised of a two story main residence, two fully renovated carriage house units, and a detached pool house. With six bedrooms, six full bathrooms, and one half bath across four separate living spaces, the property offers a layout rarely found in one of New Orleans' most desirable neighborhoods. Situated on an oversized lot of more than 11,000 square feet, the estate provides a sense of scale and privacy.<br><br>A welcoming front porch introduces the home's timeless character.
Inside, historic details have been lovingly preserved and elevated, including original heart pine floors, ornate plaster medallions, sculptural mantels, a dramatic plaster archway, crown molding, and beautiful architectural details throughout. The formal parlor is anchored by a meticulously restored and tuned 1901 piano, creating a setting that feels both sophisticated and deeply connected to the home's history.<br><br>The main house offers elegant entertaining spaces balanced with comfortable everyday living. A formal dining room flows seamlessly into a spacious kitchen and gathering area that serves as the heart of the home. Large windows flood the interiors with natural light while framing views of the lush grounds beyond.
The primary suite offers a peaceful sanctuary complete with access to a private balcony overlooking the property. Additional balconies capture breezes from the surrounding oak canopy and provide picturesque views of the neighborhood. French doors open to the backyard retreat, creating effortless indoor and outdoor living. Multiple covered seating areas and entertaining spaces make the property ideal for gatherings both intimate and grand.<br><br>The outdoor environment is truly extraordinary.
Two majestic oak trees estimated to be nearly 300 years old anchor the property, creating a sense of permanence and serenity rarely experienced in an urban setting. One of these magnificent oaks gracefully shades the swimming pool, while multiple lounging areas surround it to create a private oasis hidden within the city. The fully fenced grounds offer both privacy and security, while a private courtyard accommodates approximately six to eight vehicles, an exceptional amenity for the Irish Channel.<br><br>The detached guest accommodations have been thoughtfully renovated while maintaining their historic charm. The carriage house offers beautifully updated living spaces with distinctive architectural details and a balcony nestled among the oak branches, creating a treehouse like retreat.
The detached pool house provides additional living space filled with natural light and overlooks the pool and entertaining areas. The pool house contributes an additional 512 square feet that is not reflected in the reported living area.<br><br>Approximately 80% renovated, 922 Louisiana Avenue represents a rare opportunity to own a residence where historic elegance, architectural significance, modern luxury, and exceptional scale converge. This one of a kind property captures the very best of New Orleans living in one of the city's most coveted locations.<br><br>
LISTING SNAPSHOT
GENERAL
INTERIOR
EXTERIOR
PRICE & LISTING HISTORY
Listing courtesy of eXp Realty, LLC
About this office
Listings on this page are served for 1 Percent Lists.
Comps
Create a free account to unlock our estimated value for this home, based on the comps below.

- Square Footage+$304,241
- Bedrooms$0
- Bathrooms+$151,280
- Garage$0
- Lot Size$0
- Market Trend−$1,097

- Square Footage+$576,965
- Bedrooms+$63,033
- Bathrooms+$151,280
- Garage$0
- Lot Size−$29,306
- Market Trend+$7,648
- Square Footage−$563,938
- Bedrooms+$63,033
- Bathrooms+$126,067
- Garage$0
- Lot Size−$47,927
- Market Trend+$142,935
Similar Listings Nearby
