1508 PALM Street
$1,285,000
Active

1508 PALM Street

Metairie, LA 70001
Browse more homes in Metairie, LA
4
Beds
3.5
Baths
3,630
SqFt
1987
Built
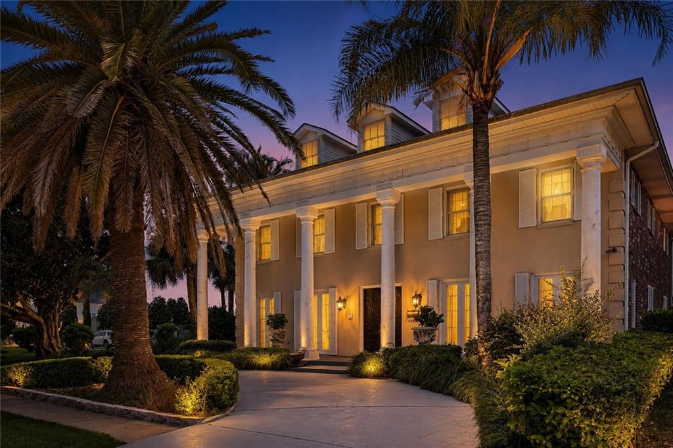
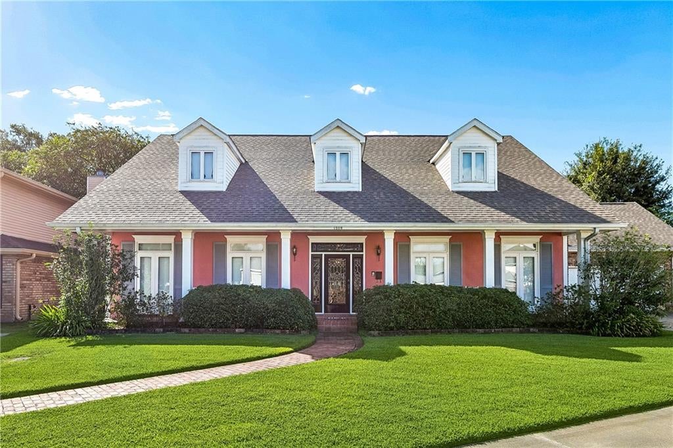
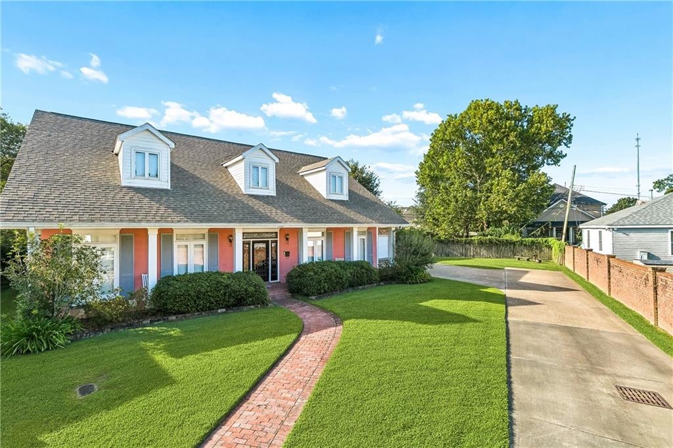
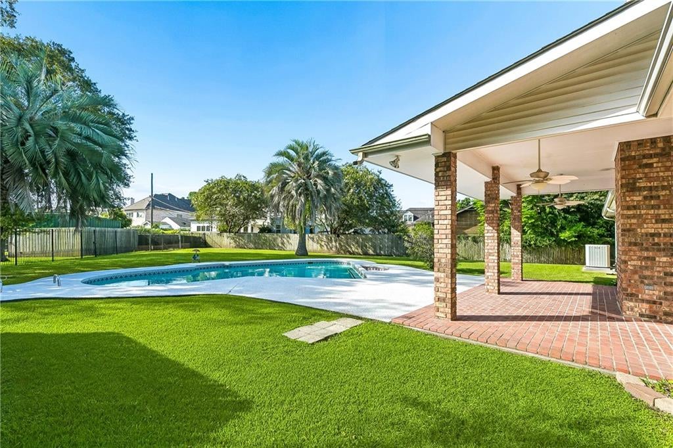
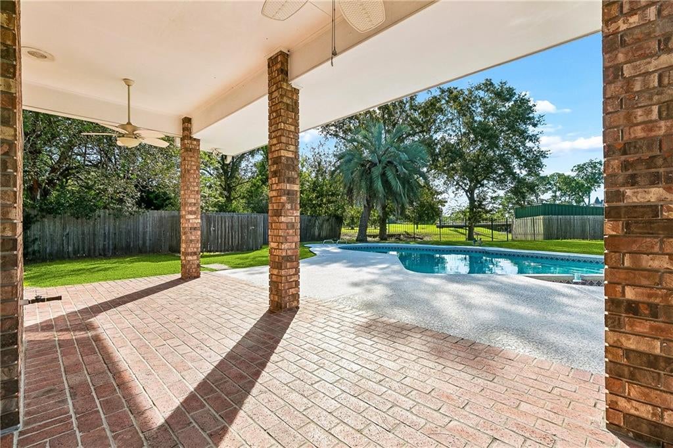
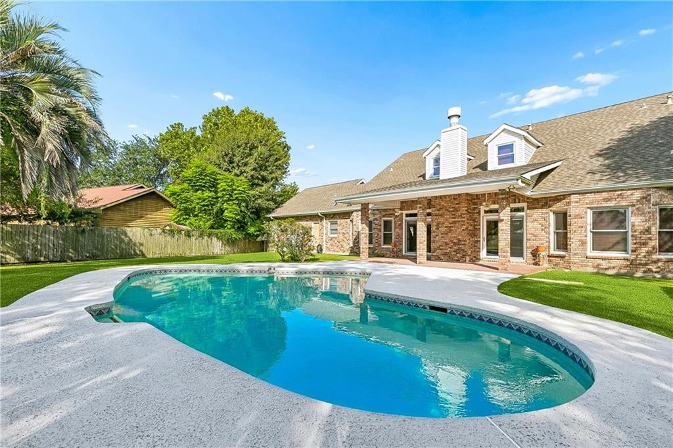
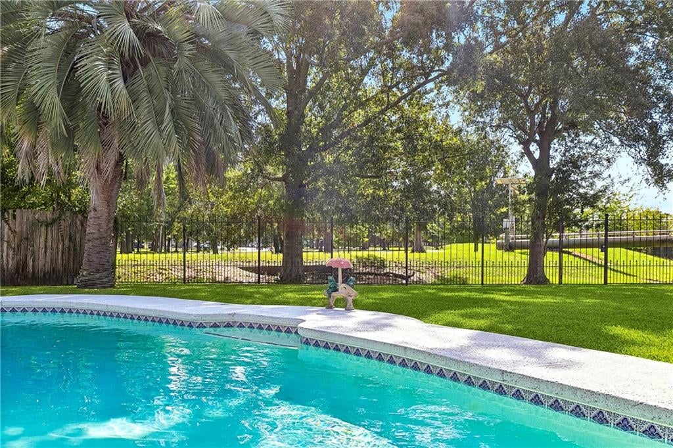
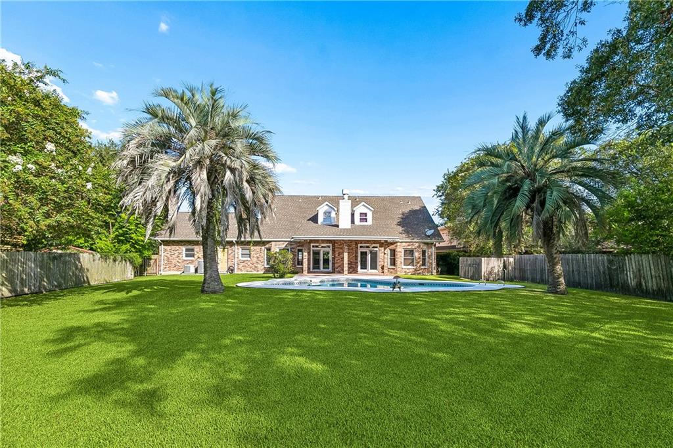
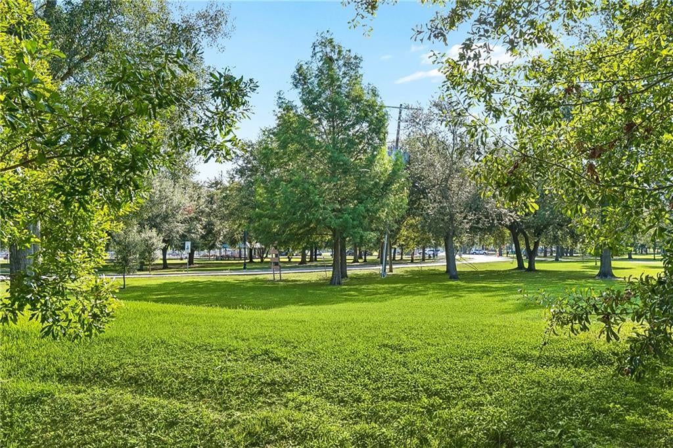
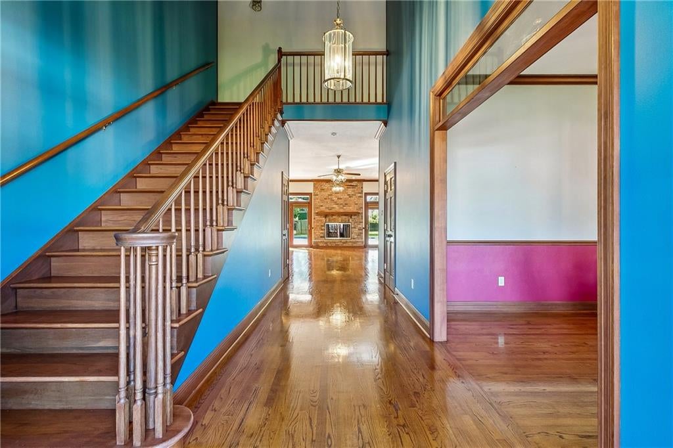
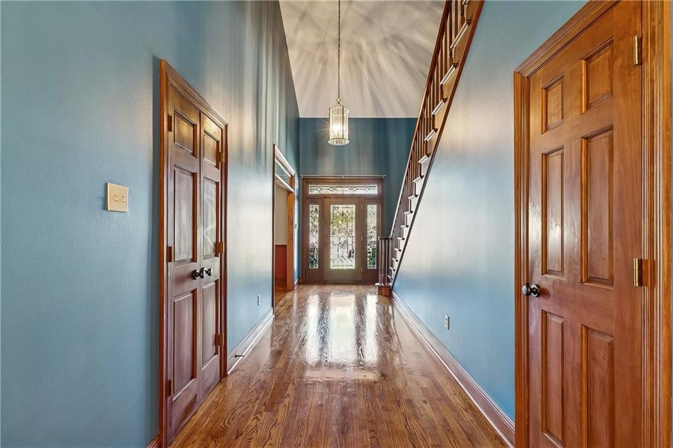
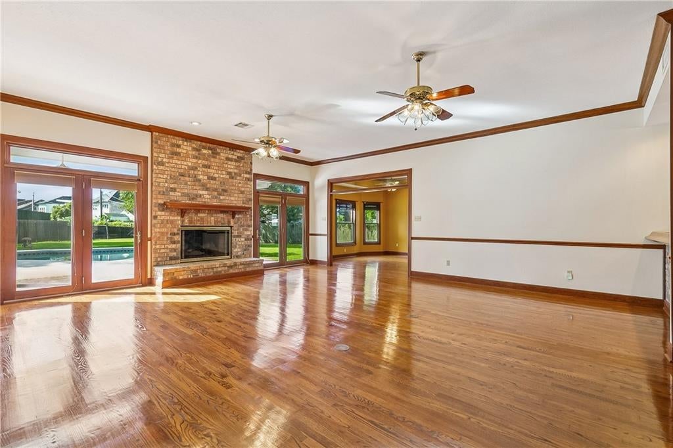
LOCATION LOCATION LOCATION! Oversized lot at .04 acres! Custom built home with only one owner. Meticulously maintained. On a private cul de sac backing up to Pontiff Playground with direct access from yard. Resort like setting with pool and expansive views of the park. A true oasis built for outdoor entertainment, with gas hookups for outdoor cooking. Views of the yard and park from the primary, living room, and breakfast area. Tons of natural light. 10 foot ceilings. Adorned with custom millwork throughout: hardwood floors, wood doors, wood crown molding, chair rail molding, and solid wood cabinets. Oversized living room with wood burning fireplace, with park views. This house is built for entertaining with interior speaker system throughout, large kitchen, large kitchen island, high- end stainless steel appliances, and large pantry. A large wet bar with copper countertop and wine fridge hookup. A dining room built to host large gatherings and adorned with large transoms for added light. Oversized bedrooms, where the primary is a true retreat, overlooking the pool and park. Oversized primary bath with soaker tub, walk in shower, numerous closets for storage, and a large walk-in closet. Ample storage throughout and parking for over 6 vehicles, including an attached two- car garage with storage. New roof 2022. New pool motor 2026. Sprinkler System. Alarm. Too Many amenities to list- A MUST SEE!!!

LOCATION LOCATION LOCATION! Oversized lot at .04 acres! Custom built home with only one owner. Meticulously maintained.

On a private cul de sac backing up to Pontiff Playground with direct access from yard. Resort like setting with pool and expansive views of the park. A true oasis built for outdoor entertainment, with gas hookups for outdoor cooking. Views of the yard and park from the primary, living room, and breakfast area.

Tons of natural light. 10 foot ceilings. Adorned with custom millwork throughout: hardwood floors, wood doors, wood crown molding, chair rail molding, and solid wood cabinets. Oversized living room with wood burning fireplace, with park views.

This house is built for entertaining with interior speaker system throughout, large kitchen, large kitchen island, high- end stainless steel appliances, and large pantry. A large wet bar with copper countertop and wine fridge hookup. A dining room built to host large gatherings and adorned with large transoms for added light. Oversized bedrooms, where the primary is a true retreat, overlooking the pool and park.

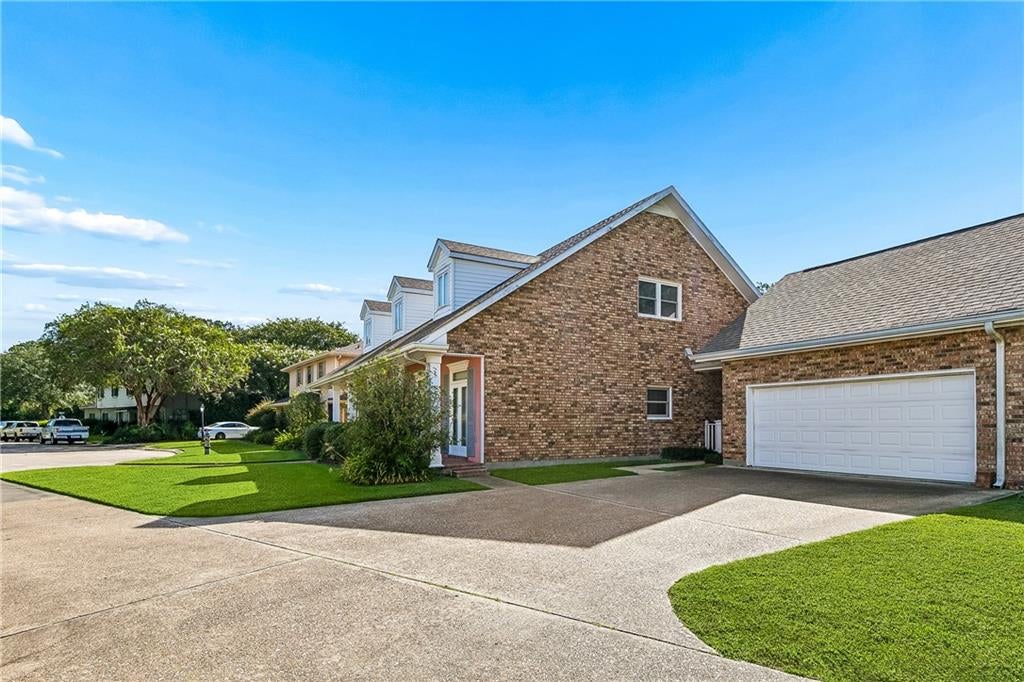
Oversized primary bath with soaker tub, walk in shower, numerous closets for storage, and a large walk-in closet. Ample storage throughout and parking for over 6 vehicles, including an attached two- car garage with storage. New roof 2022. New pool motor 2026.

Sprinkler System. Alarm. Too Many amenities to list- A MUST SEE!!!

SAVINGS CALCULATOR
$25,700
If listed with 1 Percent Lists
Estimated savings vs. a traditional 3% listing commission.
MORTGAGE CALCULATOR
$6,498
Estimate only — not a loan offer. Consult a lender for actual terms.

LISTING SNAPSHOT

Price$1,285,000
Bedrooms4
Full Baths3
Half Baths1
Inside Area (SqFt)3,630 sqft
Lot Size0.4 Acres
Year Built1987
MLS® Number2572977
StatusActive
Property TaxN/A
HOA/Condo/Coop FeesN/A

GENERAL

Acres0.4
Attached GarageYes
Cross StreetPeter's Track and Ridgewood Dr
FoundationSlab
GarageYes
LevelsTwo
ParkingAttached, Garage, Off Street
Parking Spaces2
Property Sub TypeSingle Family Residence
SecuritySecurity System, Fire Sprinkler System
SewerPublic Sewer
SqFt Total4666
StyleAcadian
Water SourcePublic

INTERIOR

AppliancesCooktop, Double Oven, Dishwasher, Refrigerator
CoolingCentral Air
FireplaceYes
Fireplace FeaturesWood Burning
HeatingCentral
InteriorWet Bar, Granite Counters, Stone Counters
BedroomDimensions - 16x16, Level - Second
BreakfastRoomNookDimensions - 15x10, Level - First
Dining RoomDimensions - 22x13, Level - First
FoyerDimensions - 19x10, Level - First
Game RoomDimensions - 14x18, Level - First
KitchenDimensions - 22x24, Level - First
Master BathroomDimensions - 19x21, Level - First
Master BedroomDimensions - 24x14, Level - First

EXTERIOR

Construction DetailsBrick, Stucco
Lot FeaturesCul-De-Sac, City Lot
Patio And PorchPatio
Pool FeaturesIn Ground
RoofShingle

PRICE & LISTING HISTORY

August 17, 2026Active

Listing courtesy of Baron Brokerage, LLC

Listing courtesy of Baron Brokerage, LLC

Copyright © 2017-present, New Orleans Metropolitan Association of REALTORS®, Inc. All rights reserved. Information deemed reliable, but not verified or guaranteed. Users are responsible for checking the accuracy, completeness, currency, and status of all information.

Comps

Limited comparable sales data available in this area.

Want to see Our Guess?

Create a free account to unlock our estimated value for this home, based on the comps below.
Based on $473/sqft in this area
Most Similar
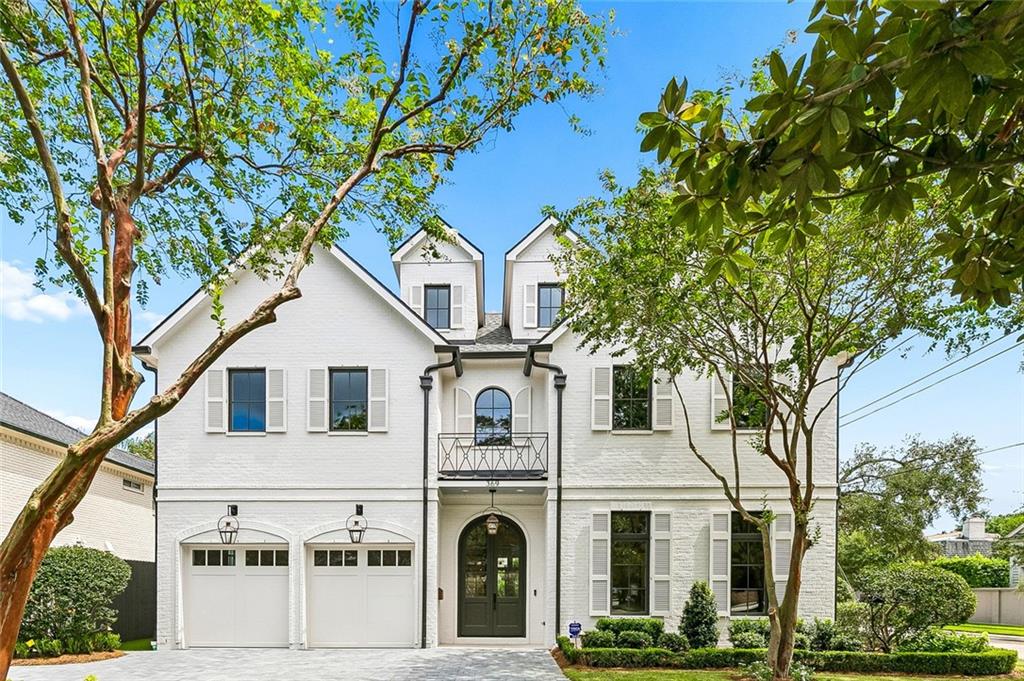
369 VINCENT Avenue
Metairie, LA 70005
5 bd · 1 ba · 5,833 sqft
Sold $3,500,00009/04/2026
  • Square Footage−$1,041,993
  • Bedrooms−$70,948
  • Bathrooms+$70,948
  • Garage$0
  • Lot Size+$56,196
  • Market Trend−$68,050
Adjusted Price$2,446,153

Similar Listings Nearby

4845 FOLSE Drive
Active
$1,309,000
4845 FOLSE Drive, Metairie, LA 70006
5 bd · 5 ba · 5,206 sqft
1320 VETERANS MEMORIAL Boulevard
Active
$1,295,000
1320 VETERANS MEMORIAL Boulevard, Metairie, LA 70005
0 bd · 0 ba · 4,395 sqft
4969 FOLSE Drive
Active
$1,249,000
4969 FOLSE Drive, Metairie, LA 70006
4 bd · 4 ba · 5,456 sqft
Scroll to Top