101 TUPELO Trace
$1,650,000
Sold

101 TUPELO Trace

Mandeville, LA 70471
Browse more homes in Mandeville, LA
5
Beds
5
Baths
4,971
SqFt
2006
Built
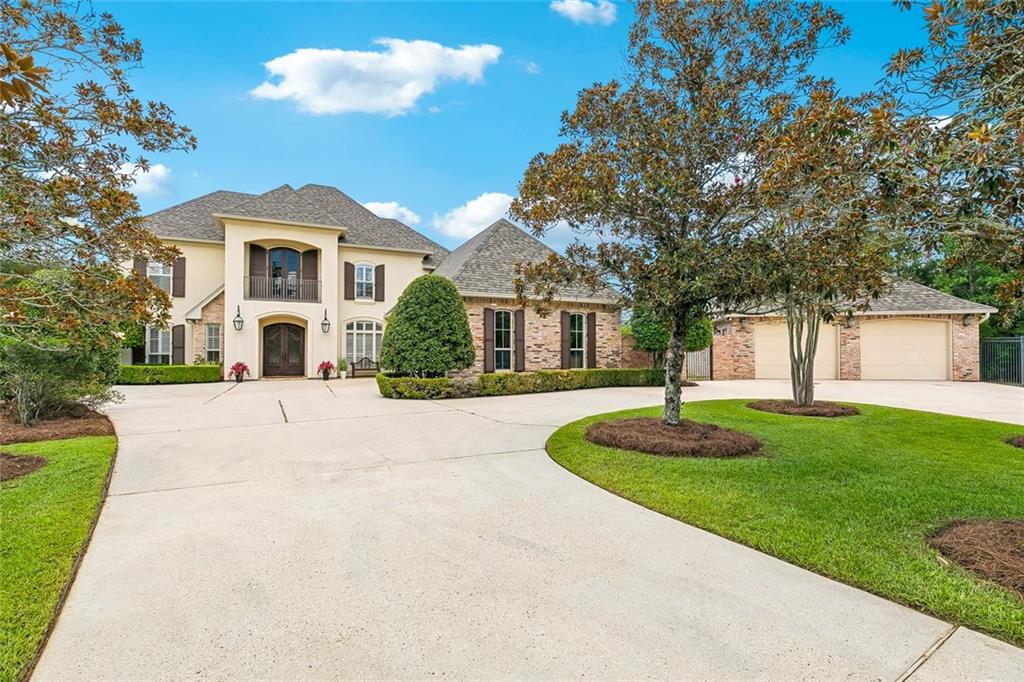
Splendid offering on 3 beautiful lots offering privacy at the end of a cul-de-sac in desirable Sanctuary! Pride of ownership on display here as this Seller has created the kind of home environment & retreat everyone wants! This unpretentious, warm, & welcoming home just exudes quality & comfort from the moment you enter the tall double doors. A very livable layout & floorplan, this beauty provides for gatherings small or large. Buyers will appreciate special touches such as ceiling beams, plantation shutters, slate floor in sunroom, & heart pine floors all throughout. Huge Taj Mahal quartzite island is the centerpiece of the spacious chef's kitchen; Thermador appliances, 2 d/w, plentiful cabinets/drawers! Note all coordinating light fixtures and such -- no detail overlooked. Video & photos provided give a glimpse of this renovated space complete with a daily eating area (Bkst) and built-ins. Foyer boasts half bath for guests, Dining Rm, and opens to the true center of this home -- the welcoming Living Rm with fireplace, windows, pine floors, and adjacent sunroom overlooking the pool, outdoor kitchen, and grounds. In addition to the lovely Primary Suite, complete with separate vanities, large walk-in closet, & privacy water closet, there is a Guest Bedroom en suite. Two bedrooms down! Upstairs there are 3 bedrooms, 2 baths (one is "Jack & Jill" arrangement), and a Game Room (could be media room). Downstairs and off kitchen is a fabulous walk-in pantry with room enough for all appliances, and also a "doggie bath" in the spacious laundry rm. The in-ground swimming pool with waterfall feature is a lovely view when looking outside from the Living Rm and from the covered patio. And then there is the newly-added outdoor kitchen with all needed components + an outdoor shower & half bath. For parking, protection, or tinkering, in addition to the driveway and attached triple finished garage, there is a second & over-sized detached garage! 30 kw Cummins whole-house generator.

Splendid offering on 3 beautiful lots offering privacy at the end of a cul-de-sac in desirable Sanctuary! Pride of ownership on display here as this Seller has created the kind of home environment & retreat everyone wants! This unpretentious, warm, & welcoming home just exudes quality & comfort from the moment you enter the tall double doors. A very livable layout & floorplan, this beauty provides for gatherings small or large.

Buyers will appreciate special touches such as ceiling beams, plantation shutters, slate floor in sunroom, & heart pine floors all throughout. Huge Taj Mahal quartzite island is the centerpiece of the spacious chef's kitchen; Thermador appliances, 2 d/w, plentiful cabinets/drawers! Note all coordinating light fixtures and such -- no detail overlooked. Video & photos provided give a glimpse of this renovated space complete with a daily eating area (Bkst) and built-ins.

Foyer boasts half bath for guests, Dining Rm, and opens to the true center of this home -- the welcoming Living Rm with fireplace, windows, pine floors, and adjacent sunroom overlooking the pool, outdoor kitchen, and grounds. In addition to the lovely Primary Suite, complete with separate vanities, large walk-in closet, & privacy water closet, there is a Guest Bedroom en suite. Two bedrooms down! Upstairs there are 3 bedrooms, 2 baths (one is "Jack & Jill" arrangement), and a Game Room (could be media room).

Downstairs and off kitchen is a fabulous walk-in pantry with room enough for all appliances, and also a "doggie bath" in the spacious laundry rm. The in-ground swimming pool with waterfall feature is a lovely view when looking outside from the Living Rm and from the covered patio. And then there is the newly-added outdoor kitchen with all needed components + an outdoor shower & half bath. For parking, protection, or tinkering, in addition to the driveway and attached triple finished garage, there is a second & over-sized detached garage! 30 kw Cummins whole-house generator.

SAVINGS CALCULATOR
$33,000
If listed with 1 Percent Lists
Estimated savings vs. a traditional 3% listing commission.
MORTGAGE CALCULATOR
$8,343
Estimate only — not a loan offer. Consult a lender for actual terms.

LISTING SNAPSHOT

Price$1,650,000
Bedrooms5
Full Baths4
Half Baths2
Inside Area (SqFt)4,971 sqft
Lot Size1.5 Acres
Year Built2006
MLS® Number2571849
StatusSold
Property TaxN/A
HOA/Condo/Coop Fees1888

GENERAL

Acres1.5
Cross StreetSanctuary Blvd
FoundationSlab
GarageYes
Green Energy EfficientWindows
LevelsTwo
ParkingDetached, Garage
Parking Spaces3
Property Sub TypeSingle Family Residence
SecuritySecurity System, Fire Sprinkler System, Smoke Detector(s)
SewerPublic Sewer
SqFt Total5755
StyleFrench Provincial
Water SourcePublic

INTERIOR

AppliancesDishwasher, Disposal, Microwave, Oven, Range
CoolingCentral Air
FireplaceYes
Fireplace FeaturesWood Burning
HeatingCentral
InteriorPantry, Stone Counters
BedroomDimensions - 14.4 x 11.9, Level - First
BreakfastRoomNookDimensions - 18.6 x 12.5, Level - First
Dining RoomLevel - First
FoyerDimensions - 26 x 10, Level - First
Game RoomDimensions - 25.2 x 10.7, Level - Second
KitchenDimensions - 22 x 18.6, Level - First
LaundryLevel - First
Living RoomDimensions - 25 x 21.3, Level - First
Master BathroomDimensions - 15.6 x 9, Level - First
Master BedroomDimensions - 18.3 x 15.8, Level - First
OfficeDimensions - 11.3 x 8.6, Level - First
SunroomDimensions - 26.7 x 11.5, Level - First

EXTERIOR

Construction DetailsBrick, Stucco
ExteriorOutdoor Kitchen, Outdoor Shower
Lot FeaturesCity Lot
Other StructuresOther
Patio And PorchPatio, Other
Pool FeaturesIn Ground
RoofShingle

COMMUNITY

Association Fee$1888.0

SCHOOLS

Elementary Schoolstpsb.org
Middle Schoolstpsb.org
High Schoolstpsb.org

PRICE & LISTING HISTORY

September 21, 2026Closed

Listing courtesy of High Road Properties, Inc.

Comps

Limited comparable sales data available in this area.

Want to see Our Guess?

Create a free account to unlock our estimated home value for this listing.

Scroll to Top