100 MULBERRY Avenue
$2,200,000
Sold

100 MULBERRY Avenue

Mandeville, LA 70448
Browse more homes in Mandeville, LA
3
Beds
4.5
Baths
4,558
SqFt
2001
Built
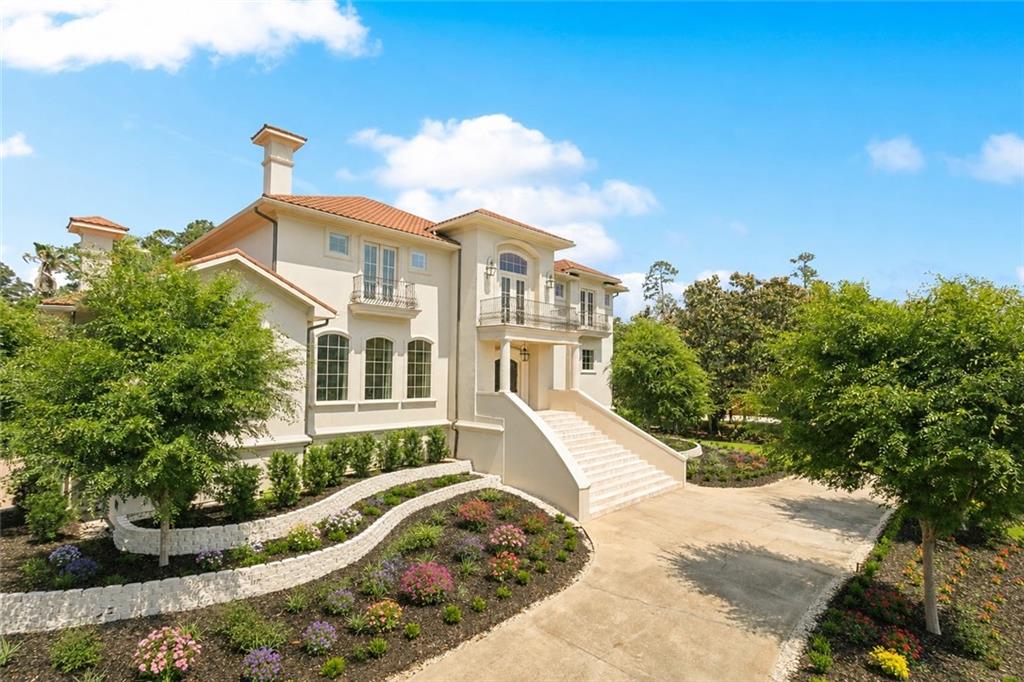
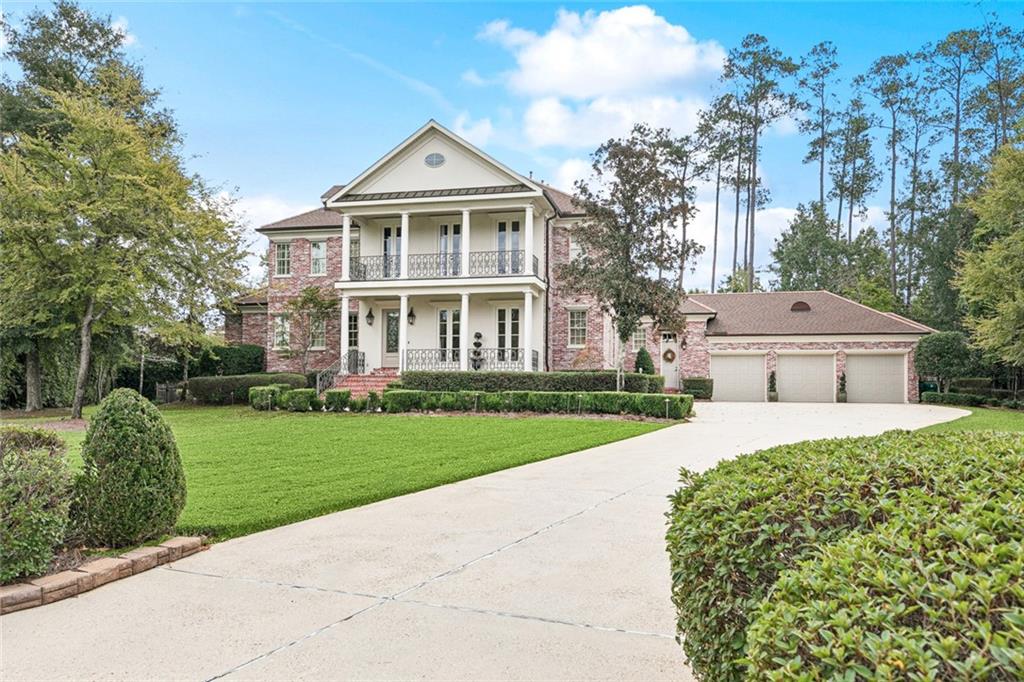
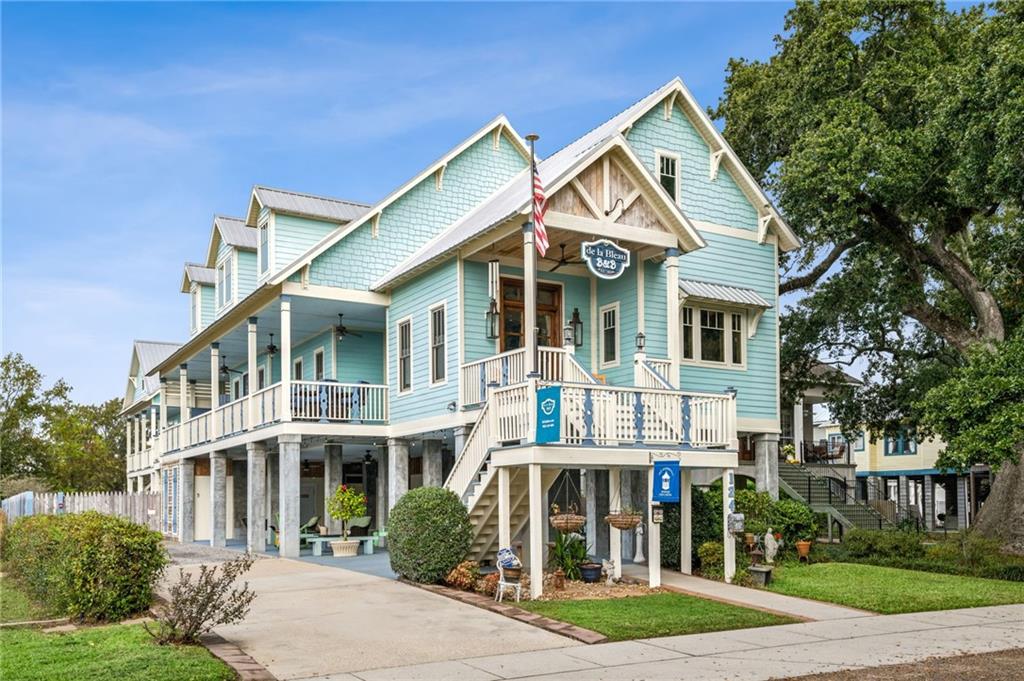
Experience year-round vacation living in one of the most magnificent homes in Historic Lewisburg, set on three expansive lots directly on the shores of Lake Pontchartrain. This extraordinary waterfront estate captures breathtaking panoramic views from every room and welcomes refreshing lake breezes across its many porches and patios. Inside, a grand living room with soaring ceilings and elegant French doors opens seamlessly to a stunning screened-in porch complete with an outdoor TV—perfect for entertaining or unwinding at sunset. A separate den with a wet bar provides additional space to relax, while the glass-lined dining room beautifully blends indoor and outdoor living. The chef’s kitchen is equipped with professional-grade appliances, sleek quartz countertops, and an adjacent climate-controlled wine cellar. The luxurious owner’s suite serves as a private retreat, featuring a spa-inspired bath and its own secluded study. The ground level offers exceptional functionality with abundant storage, a climate-controlled gym, a full bath, and a covered patio designed for lakefront barbecues and crawfish boils. An elevator and whole-house generator add both convenience and peace of mind. Extensive recent improvements elevate this remarkable property even further, including a newly constructed 500-foot all-steel and fiberglass pier with an 18-ton boat lift, enhanced grading with underground drainage and irrigation, a rebuilt exterior staircase, a finished ground floor with epoxy flooring, three new HVAC systems, a new septic system, and the addition of a private Padel tennis court.

Experience year-round vacation living in one of the most magnificent homes in Historic Lewisburg, set on three expansive lots directly on the shores of Lake Pontchartrain. This extraordinary waterfront estate captures breathtaking panoramic views from every room and welcomes refreshing lake breezes across its many porches and patios. Inside, a grand living room with soaring ceilings and elegant French doors opens seamlessly to a stunning screened-in porch complete with an outdoor TV—perfect for entertaining or unwinding at sunset. A separate den with a wet bar provides additional space to relax, while the glass-lined dining room beautifully blends indoor and outdoor living.

The chef’s kitchen is equipped with professional-grade appliances, sleek quartz countertops, and an adjacent climate-controlled wine cellar. The luxurious owner’s suite serves as a private retreat, featuring a spa-inspired bath and its own secluded study. The ground level offers exceptional functionality with abundant storage, a climate-controlled gym, a full bath, and a covered patio designed for lakefront barbecues and crawfish boils. An elevator and whole-house generator add both convenience and peace of mind. Extensive recent improvements elevate this remarkable property even further, including a newly constructed 500-foot all-steel and fiberglass pier with an 18-ton boat lift, enhanced grading with underground drainage and irrigation, a rebuilt exterior staircase, a finished ground floor with epoxy flooring, three new HVAC systems, a new septic system, and the addition of a private Padel tennis court.

SAVINGS CALCULATOR
$44,000
If listed with 1 Percent Lists
Estimated savings vs. a traditional 3% listing commission.
MORTGAGE CALCULATOR
$11,124
Estimate only — not a loan offer. Consult a lender for actual terms.

LISTING SNAPSHOT

Price$2,200,000
Bedrooms3
Full Baths4
Half Baths1
Inside Area (SqFt)4,558 sqft
Lot Size2.23 Acres
Year Built2001
MLS® Number2504031
StatusSold
Property TaxN/A
HOA/Condo/Coop FeesN/A

GENERAL

Acres2.23
Attached GarageYes
Cross StreetCopal
FoundationRaised
GarageYes
LevelsThree Or More
ParkingAttached, Garage, Garage Door Opener
Parking Spaces3
Property Sub TypeSingle Family Residence
SecuritySecurity System, Fire Sprinkler System
SewerSeptic Tank
SqFt Total9035
StyleTraditional
Water SourcePrivate, Well

INTERIOR

AppliancesDishwasher, Ice Maker, Microwave, Oven, Range, Refrigerator
CoolingCentral Air, Multi Units
ElectricGenerator
FireplaceYes
Fireplace FeaturesGas
HeatingCentral
InteriorCathedral Ceiling(s), Elevator, High Ceilings, Vaulted Ceiling(s)
BedroomDimensions - 11.2X17.3, Level - Second
BreakfastRoomNookDimensions - 11.8X8, Level - First
DenDimensions - 12.6X9.6, Level - First
Dining RoomDimensions - 21X16.3, Level - First
KeepingRoomDimensions - 15.5X20.4, Level - First
KitchenDimensions - 21X13, Level - First
Living RoomDimensions - 26X27, Level - First
Master BedroomDimensions - 16.6X18.2, Level - First

EXTERIOR

Construction DetailsStucco
ExteriorBalcony, Dock
Lot FeaturesWaterfront
Other StructuresOther
Patio And PorchPorch, Covered, Screened
Pool FeaturesNone
RoofMetal
Spa FeaturesNone
WaterfrontYes
Waterfront FeaturesWaterfront, Lake

PRICE & LISTING HISTORY

October 1, 2026Closed
June 11, 2026$2,700,000

Listing courtesy of REVE, REALTORS

Comps

Limited comparable sales data available in this area.

Want to see Our Guess?

Create a free account to unlock our estimated home value for this listing.

Scroll to Top