300 Colard Lane
$1,795,000
Sold

300 Colard Lane

Lyons, CO 80540
Browse more homes in Lyons, CO
3
Beds
3.5
Baths
3,972
SqFt
1980
Built
Mountain properties often demand wish-list compromises. Rarely do you find one that checks every box. Tradeoffs are expected: the acreage, but not the landscaping; the square footage, but not the modern interior; the privacy, but not the convenience. This property is the exception. Set on nearly 8 private, mostly level acres just five minutes from downtown Lyons, this extensively renovated home combines the space and privacy foothills buyers seek with the finishes, comfort, and conveniences more commonly associated with newer luxury homes. Vaulted ceilings and expansive windows fill the main level with natural light. Multiple living and dining areas, both inside and out, make it easy to host everything from a casual summer cookout to the kind of party friends will talk about for years. The beautifully designed kitchen features premium Miele appliances, a built-in espresso machine, walk-in pantry, and numerous built-ins. The main-floor primary suite offers true single-level living, complete with a spacious walk-in closet and spa-inspired bath featuring radiant heated floors, a soaking tub, oversized shower, heated towel bar, and generous double vanity. A dedicated office with custom built-ins and a glass barn door provides an inspired private work space. The walkout lower level includes additional living and guest space, along with flexible bonus areas for hobbies, fitness, recreation, or storage. Outside, a huge covered deck with a dramatic stone fireplace serves as a true outdoor living room overlooking beautiful grounds and the surrounding acreage. An oversized attached garage PLUS heated 843 SF detached garage w/ EV charger. PLUS addl mower/ garden storage, dedicated hobby space, sophisticated water filtration, well and cistern systems, rainwater collection for irrigation, and ample room for RVs, and recreational equipment. Rarely does a property offer this level of privacy, usability, convenience, and thoughtful design in such a desirable location.

Mountain properties often demand wish-list compromises. Rarely do you find one that checks every box. Tradeoffs are expected: the acreage, but not the landscaping; the square footage, but not the modern interior; the privacy, but not the convenience. This property is the exception.

Set on nearly 8 private, mostly level acres just five minutes from downtown Lyons, this extensively renovated home combines the space and privacy foothills buyers seek with the finishes, comfort, and conveniences more commonly associated with newer luxury homes. Vaulted ceilings and expansive windows fill the main level with natural light. Multiple living and dining areas, both inside and out, make it easy to host everything from a casual summer cookout to the kind of party friends will talk about for years. The beautifully designed kitchen features premium Miele appliances, a built-in espresso machine, walk-in pantry, and numerous built-ins.

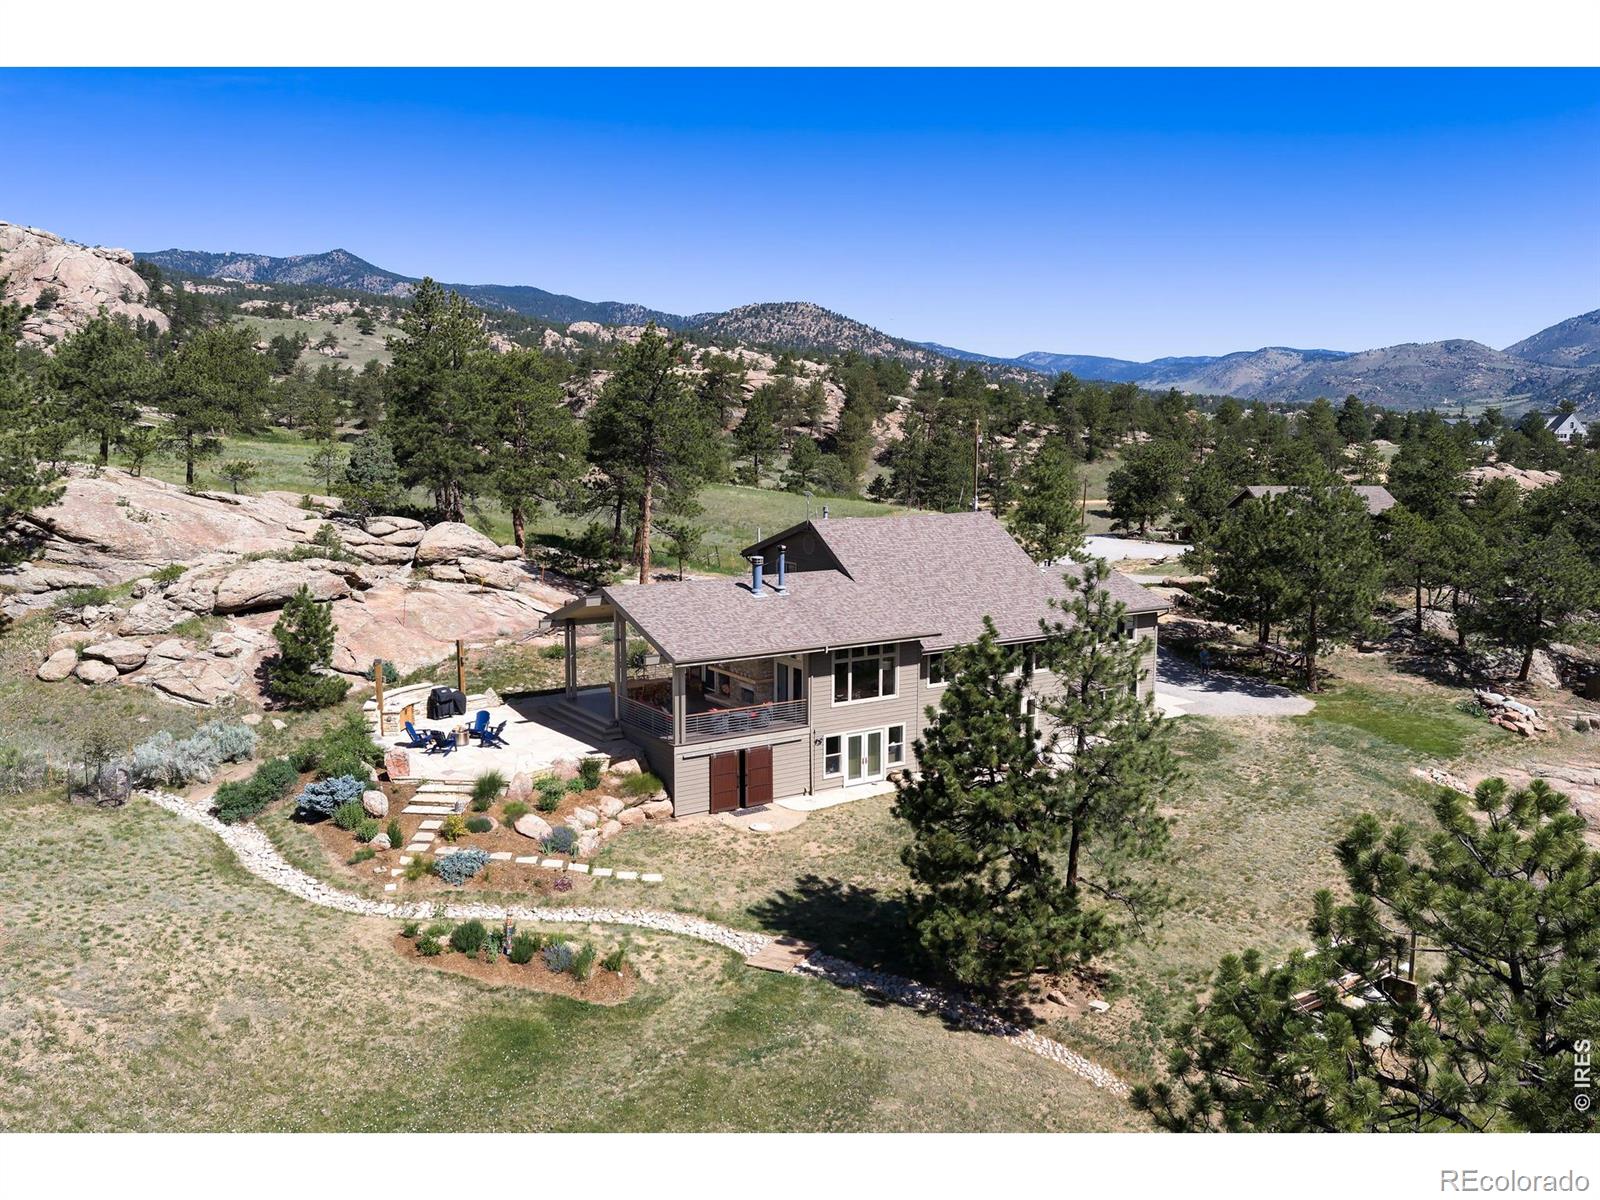
The main-floor primary suite offers true single-level living, complete with a spacious walk-in closet and spa-inspired bath featuring radiant heated floors, a soaking tub, oversized shower, heated towel bar, and generous double vanity. A dedicated office with custom built-ins and a glass barn door provides an inspired private work space. The walkout lower level includes additional living and guest space, along with flexible bonus areas for hobbies, fitness, recreation, or storage. Outside, a huge covered deck with a dramatic stone fireplace serves as a true outdoor living room overlooking beautiful grounds and the surrounding acreage.

An oversized attached garage PLUS heated 843 SF detached garage w/ EV charger. PLUS addl mower/ garden storage, dedicated hobby space, sophisticated water filtration, well and cistern systems, rainwater collection for irrigation, and ample room for RVs, and recreational equipment. Rarely does a property offer this level of privacy, usability, convenience, and thoughtful design in such a desirable location.

SAVINGS CALCULATOR
$35,900
If listed with 1 Percent Lists
Estimated savings vs. a traditional 3% listing commission.
MORTGAGE CALCULATOR
$9,076
Estimate only — not a loan offer. Consult a lender for actual terms.

LISTING SNAPSHOT

Price$1,795,000
Bedrooms3
Full Baths3
Half Baths1
Inside Area (SqFt)3,972 sqft
Lot Size7.93 Acres
Year Built1980
MLS® NumberIR1062617
StatusSold
Property Tax11909
HOA/Condo/Coop FeesN/A

GENERAL

Acres7.93
Additional Property UseResidential
Attached GarageYes
GarageYes
Garage Spaces4
LevelsTwo
ParkingHeated Garage, Oversized, RV Access/Parking, Attached
Parking Spaces4
Property Sub TypeSingle Family Residence
SecuritySmoke Detector(s)
SewerSeptic Tank
SqFt Above2917
SqFt Below1055
SqFt Total3980
StyleContemporary
UtilitiesElectricity Available
Water SourcePrivate, Cistern, Well
ZoningO

INTERIOR

AppliancesBar Fridge, Dishwasher, Double Oven, Dryer, Freezer, Oven, Refrigerator, Washer, Water Softener
BasementCrawl Space, Full, Walk-Out Access
CoolingCeiling Fan(s), Central Air
FlooringTile, Wood
HeatingBaseboard, Forced Air, Propane, Radiant, Wood Stove
InteriorEat-in Kitchen, Kitchen Island, Open Floorplan, Pantry, Vaulted Ceiling(s), Walk-In Closet(s)
Laundry FeaturesIn Unit
Main Level Bedrooms1
Window FeaturesDouble Pane Windows, Window Coverings
Bathroom FullLevel - Basement
Bathroom HalfLevel - Main
BedroomDimensions - 14 x 14, Level - Upper, Description - Hardwood
Dining RoomDimensions - 15 x 13, Level - Main, Description - Hardwood
Family RoomDimensions - 18 x 16, Level - Main, Description - Hardwood
Game RoomDimensions - 28 x 15, Level - Basement, Description - Carpet
KitchenDimensions - 18 x 11, Level - Main, Description - Hardwood
LaundryLevel - Main, Description - Tile
Living RoomDimensions - 16 x 15, Level - Main, Description - Hardwood
OfficeDimensions - 11 x 7, Level - Main, Description - Hardwood

EXTERIOR

Construction DetailsFrame, Wood Siding
FencingPartial
Lot FeaturesSloped, Wooded, Level, Meadow, Rock Outcropping, Rolling Slope
Patio And PorchDeck, Patio
Road FrontageUnimproved
RoofComposition
ViewMountain(s)
WaterviewMountain(s)
Windows/DoorsDouble Pane Windows, Window Coverings

COMMUNITY

School DistrictSt. Vrain Valley RE-1J
Financing Terms AvailableCash, Conventional, FHA
RoadsDirt, Gravel
Horse AllowedYes

SCHOOLS

School DistrictSt. Vrain Valley RE-1J
Elementary SchoolLyons
Middle SchoolLyons
High SchoolLyons

PRICE & LISTING HISTORY

August 10, 2026Closed
June 24, 2026$1,795,000

Listing courtesy of Coldwell Banker Realty-Boulder (3039318080)

Comps

Limited comparable sales data available in this area.

Want to see Our Guess?

Create a free account to unlock our estimated value for this home, based on the comps below.

Based on $368/sqft in this area
Most Similar
6314 Lake Drive
Longmont, CO 80503
3 bd · 0.5 ba · 1,790 sqft
Sold $1,582,00009/22/2026
  • Square Footage+$803,056
  • Bedrooms$0
  • Bathrooms+$66,247
  • Garage$0
  • Lot Size+$59,205
  • Market Trend−$50,976
Adjusted Price$2,459,532
119 Eagle Canyon Circle
Lyons, CO 80540
4 bd · 0.5 ba · 4,728 sqft
Sold $1,275,00008/20/2026
  • Square Footage−$278,236
  • Bedrooms−$55,206
  • Bathrooms+$66,247
  • Garage$0
  • Lot Size+$1,644,572
  • Market Trend+$68,312
Adjusted Price$2,720,689

Similar Listings Nearby

Scroll to Top