562 Jocelyn Drive
$520,000
Sold

562 Jocelyn Drive

Loveland, CO 80537
Browse more homes in Loveland, CO
6
Beds
2,096
SqFt
1979
Built
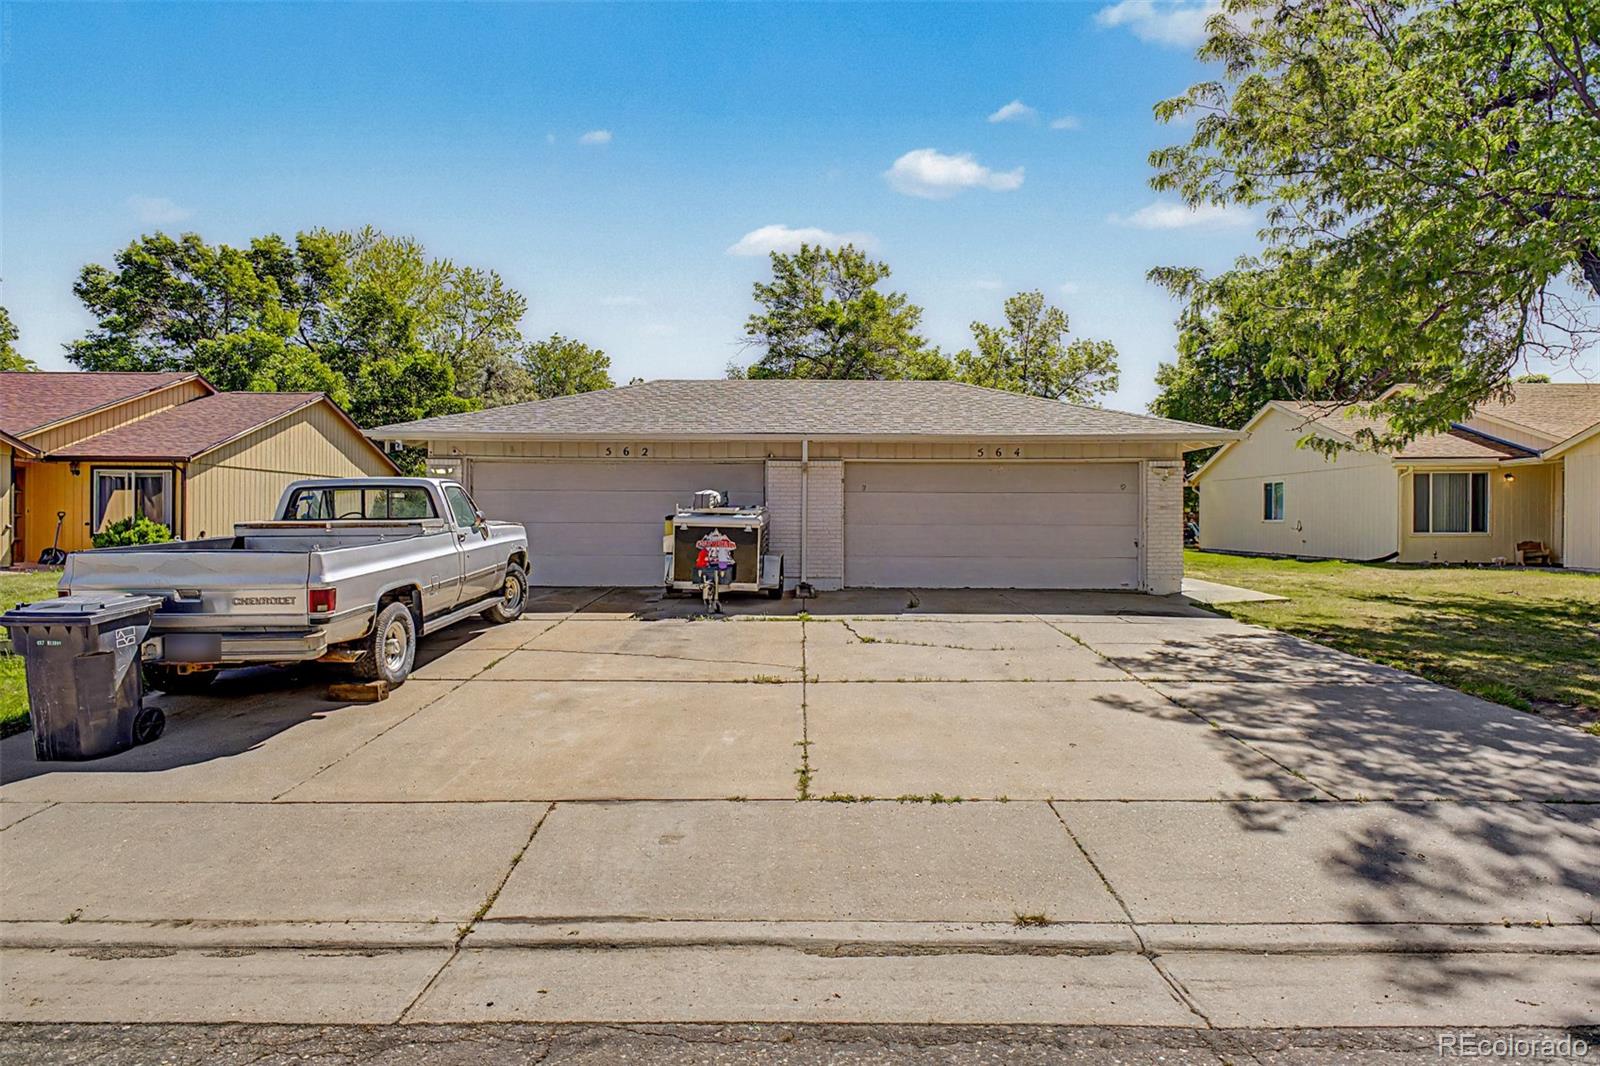
Side-by-side duplex in Loveland's established Somerset Park, set on a level quarter-acre lot lined with mature trees. The single-story building lives like two ranch homes joined by one common wall, each with its own front entrance and attached 2-car garage off a wide driveway — four garage spaces plus off-street parking. Inside, each unit opens to a bright main level: an eat-in kitchen with white cabinetry, light marble-look counters, and a full appliance package (refrigerator, range, range hood, dishwasher) flows into the dining area and a carpeted living room with a ceiling fan. Wood-look laminate runs through the kitchen and dining space, with carpet in the living and sleeping areas. Each unit offers three bedrooms and a full bath, ceiling fans throughout, and good closet space, with two bedrooms opening through sliding glass doors to the backyard for natural light, and a main-level laundry closet keeping washer/dryer hookups in-unit. The standout is the outdoor space: each side has its own private, fully fenced backyard — uncommon for a duplex — anchored by a large mature shade tree, with room for gardening, pets, and summer evenings on the patio. It is the kind of private yard that supports strong renter demand and premium rent. The home runs on forced-air heat with room air conditioning, public water and sewer, and a composition roof over 1979 frame construction. One unit is leased through July 31, 2027 at $1,615/month plus $70 for steady in-place income, while the second is vacant and move-in ready to set at today's market rent or to owner-occupy. The self-managed HOA is just $12/month; owner pays water, insurance, taxes, and HOA, while tenants cover electricity, gas, internet, and trash, with separate gas and electric meters in place. Established southwest Loveland location near Loch Lon Park, with quick access to US-34, US-287, and I-25 and a short drive to downtown Loveland, Centerra shopping, and Fort Collins.

Side-by-side duplex in Loveland's established Somerset Park, set on a level quarter-acre lot lined with mature trees. The single-story building lives like two ranch homes joined by one common wall, each with its own front entrance and attached 2-car garage off a wide driveway — four garage spaces plus off-street parking. Inside, each unit opens to a bright main level: an eat-in kitchen with white cabinetry, light marble-look counters, and a full appliance package (refrigerator, range, range hood, dishwasher) flows into the dining area and a carpeted living room with a ceiling fan. Wood-look laminate runs through the kitchen and dining space, with carpet in the living and sleeping areas.

Each unit offers three bedrooms and a full bath, ceiling fans throughout, and good closet space, with two bedrooms opening through sliding glass doors to the backyard for natural light, and a main-level laundry closet keeping washer/dryer hookups in-unit. The standout is the outdoor space: each side has its own private, fully fenced backyard — uncommon for a duplex — anchored by a large mature shade tree, with room for gardening, pets, and summer evenings on the patio. It is the kind of private yard that supports strong renter demand and premium rent. The home runs on forced-air heat with room air conditioning, public water and sewer, and a composition roof over 1979 frame construction.

One unit is leased through July 31, 2027 at $1,615/month plus $70 for steady in-place income, while the second is vacant and move-in ready to set at today's market rent or to owner-occupy. The self-managed HOA is just $12/month; owner pays water, insurance, taxes, and HOA, while tenants cover electricity, gas, internet, and trash, with separate gas and electric meters in place. Established southwest Loveland location near Loch Lon Park, with quick access to US-34, US-287, and I-25 and a short drive to downtown Loveland, Centerra shopping, and Fort Collins.

SAVINGS CALCULATOR
$10,400
If listed with 1 Percent Lists
Estimated savings vs. a traditional 3% listing commission.
MORTGAGE CALCULATOR
$2,629
Estimate only — not a loan offer. Consult a lender for actual terms.

LISTING SNAPSHOT

Price$520,000
Bedrooms6
Full Baths0
Half Baths0
Inside Area (SqFt)2,096 sqft
Lot Size0.24 Acres
Year Built1979
MLS® Number7550061
StatusSold
Property Tax3255
HOA/Condo/Coop Fees12

GENERAL

Acres0.24
Attached GarageYes
GarageYes
Garage Spaces4
Lease Term12 Months
LevelsOne
ParkingAttached
Parking Spaces4
Property Sub TypeDuplex
SewerPublic Sewer
SqFt Above2096
SqFt Total2096
StyleTraditional
Water SourcePublic
ZoningR2

INTERIOR

AppliancesDishwasher, Oven, Range Hood, Refrigerator
CoolingCeiling Fan(s)
FlooringCarpet, Laminate
HeatingForced Air
InteriorCeiling Fan(s), Eat-in Kitchen
Laundry FeaturesIn Unit, Laundry Closet, Main Level

EXTERIOR

Construction DetailsFrame
ExteriorPrivate Yard
Lot FeaturesLevel
Patio And PorchPatio
RoofComposition

COMMUNITY

Association Fee$12.0
Association Fee FrequencyMonthly
School DistrictThompson R2-J
Financing Terms AvailableCash, Conventional, FHA, VA Loan

SCHOOLS

School DistrictThompson R2-J
Elementary SchoolSarah Milner
Middle SchoolWalt Clark
High SchoolThompson Valley

PRICE & LISTING HISTORY

August 17, 2026Closed

Listing courtesy of The Principal Team (tom@principalteam.com,720-575-1753)

Comps

Want to see Our Guess?

Create a free account to unlock our estimated value for this home, based on the comps below.
Based on $238/sqft in this area
Most Similar
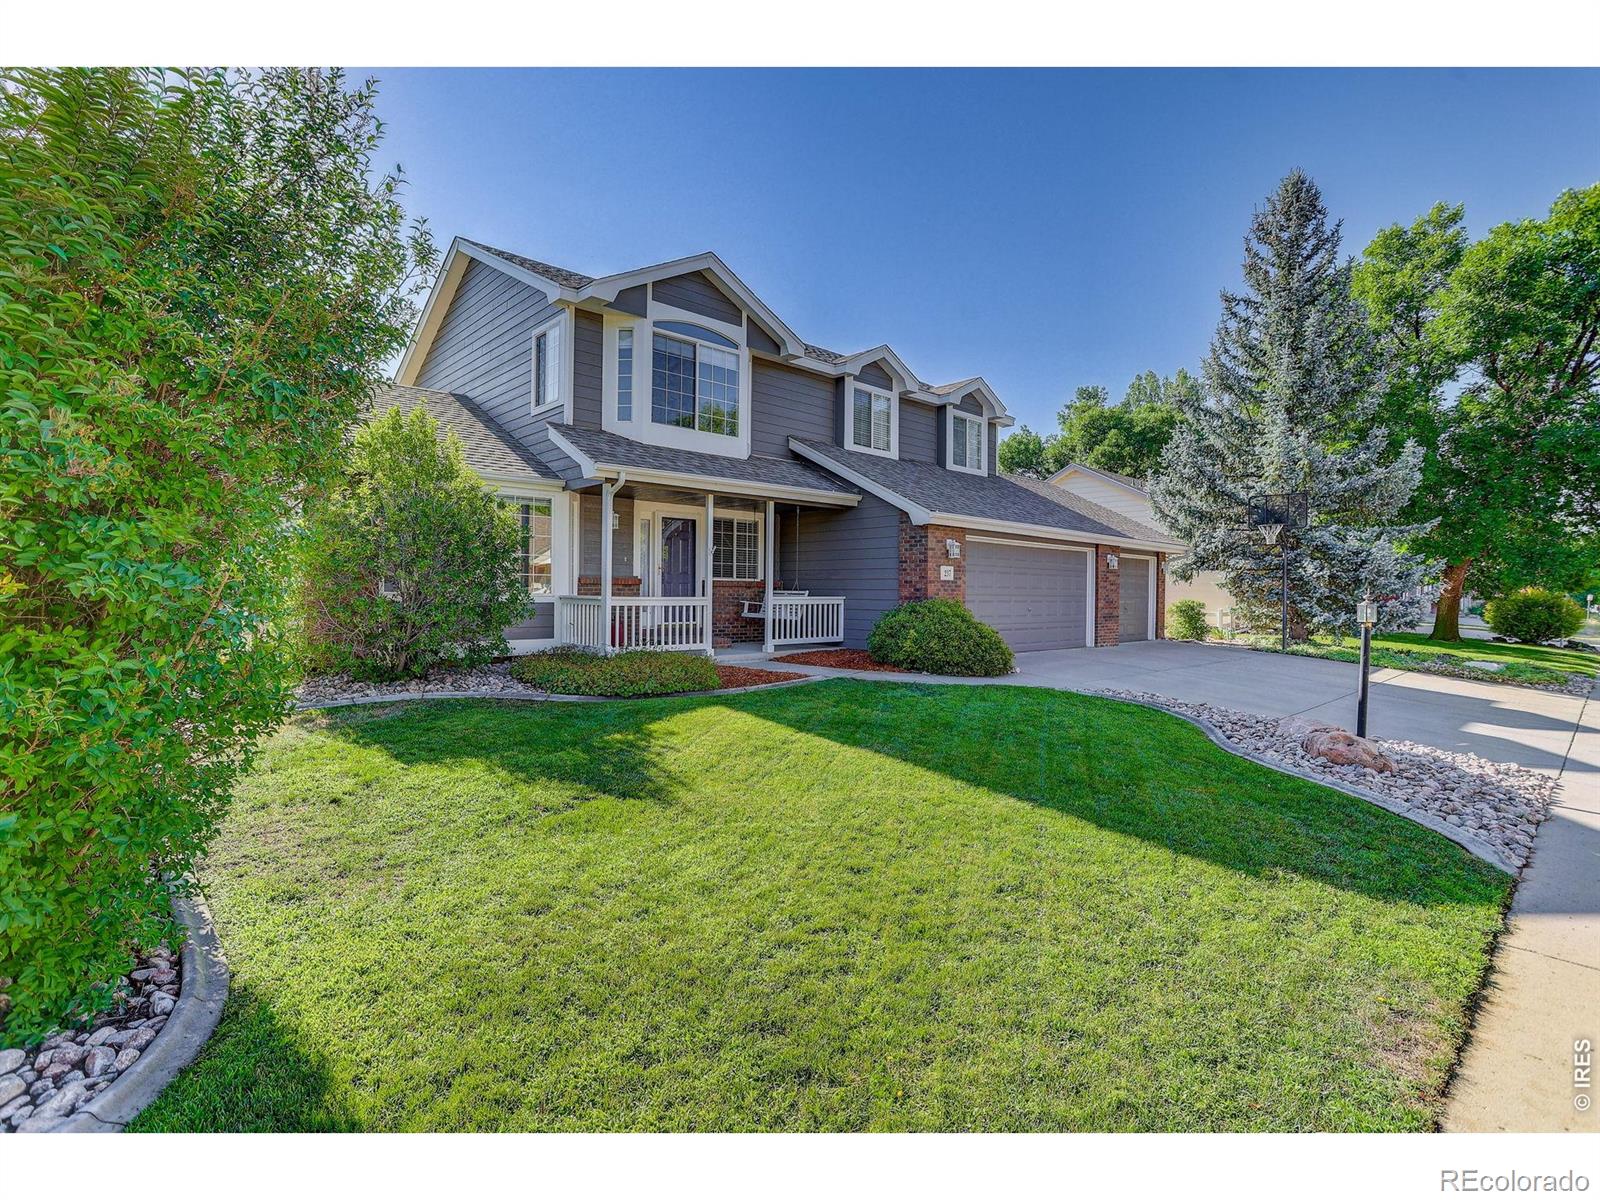
237 Tiabi Drive
Loveland, CO 80537
4 bd · 0.5 ba · 1,964 sqft
Sold $634,90008/31/2026
  • Square Footage+$31,481
  • Bedrooms+$71,548
  • Bathrooms−$7,155
  • Garage$0
  • Lot Size+$2,249
  • Market Trend−$20,452
Adjusted Price$712,571
2521 5th Street SW
Loveland, CO 80537
4 bd · 1 ba · 2,527 sqft
Sold $635,00010/09/2026
  • Square Footage−$102,791
  • Bedrooms+$71,548
  • Bathrooms−$14,310
  • Garage$0
  • Lot Size+$1,500
  • Market Trend−$469
Adjusted Price$590,478
3156 Ivy Drive
Loveland, CO 80537
5 bd · 0.5 ba · 2,864 sqft
Sold $665,00008/31/2026
  • Square Footage−$183,163
  • Bedrooms+$35,774
  • Bathrooms−$7,155
  • Garage$0
  • Lot Size+$2,999
  • Market Trend+$2,217
Adjusted Price$515,672

Similar Listings Nearby

Scroll to Top