
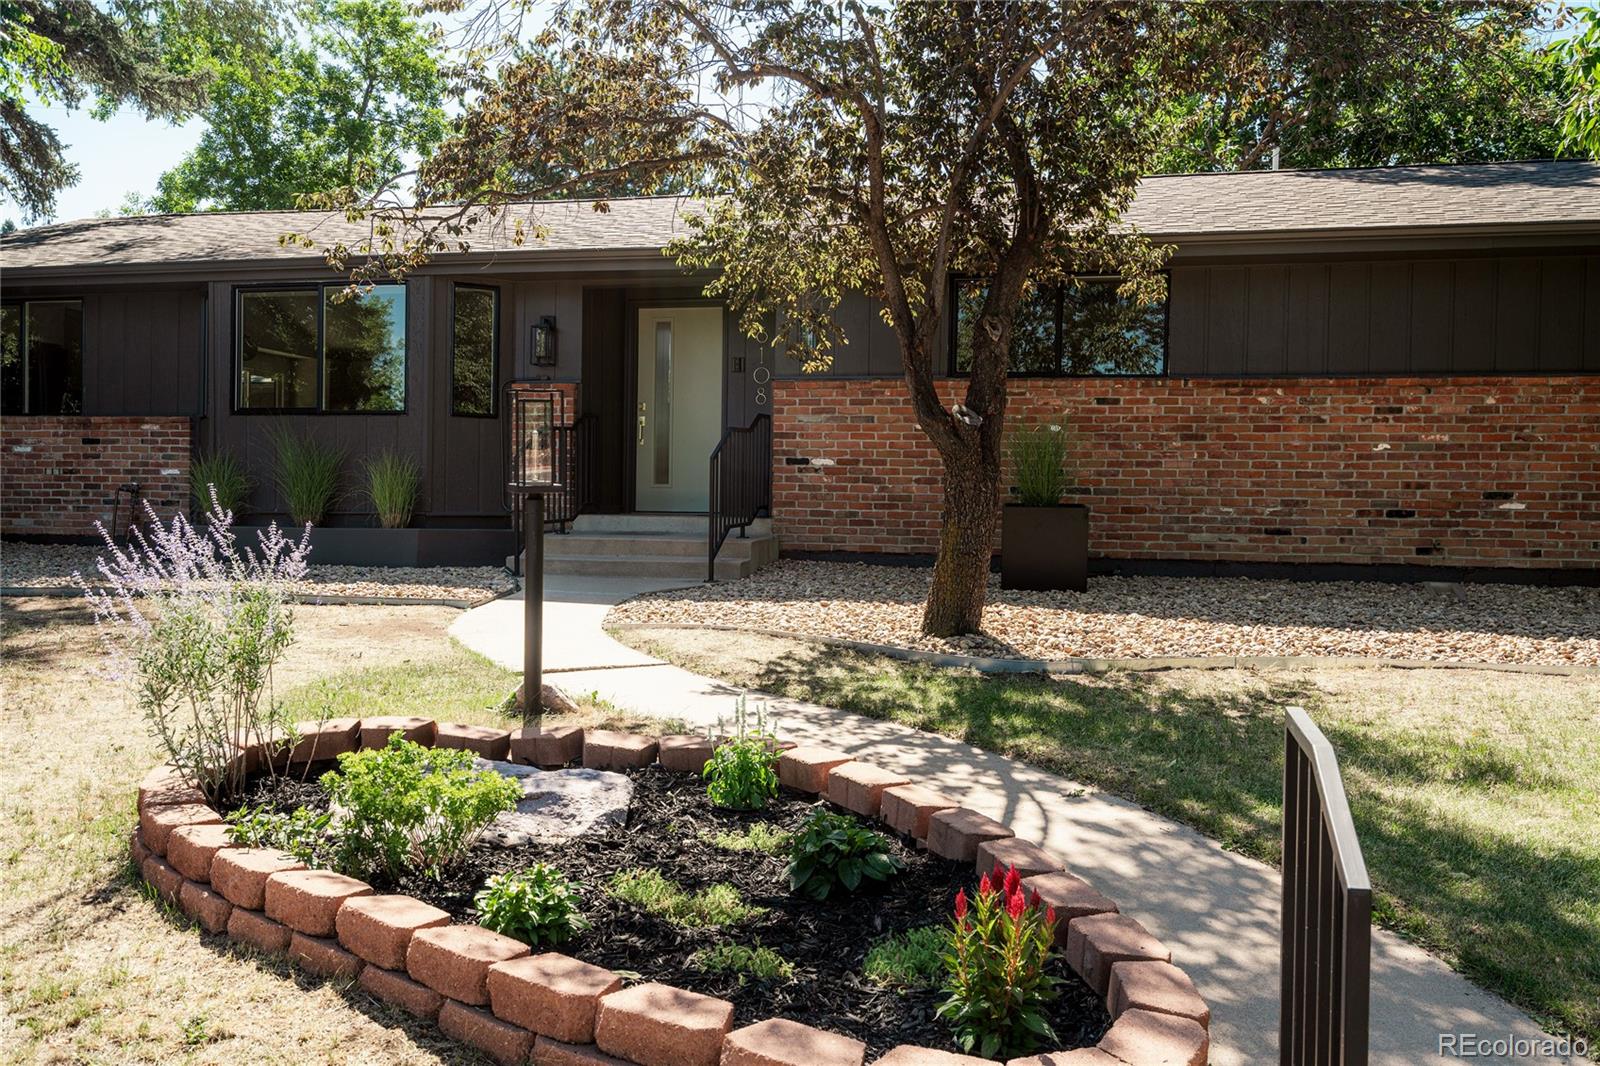
6108 S Lakeview Street
$1,350,000
Sold

6108 S Lakeview Street

Littleton, CO 80120
Browse more homes in Littleton, CO
4
Beds
3
Baths
2,796
SqFt
1962
Built
Located in the highly sought-after Aberdeen Village neighborhood, this extensively remodeled home offers timeless design, custom wood accents, and exceptional functionality. Nearly every major system has been updated, allowing you to move in with confidence and enjoy modern comfort for years to come. Significant improvements include new windows, a new HVAC system with furnace, air conditioner, all new ductwork, a new water heater, and stunning 5-inch red oak hardwood floors throughout the main level. Designed for both everyday living and effortless entertaining, the chef's kitchen features granite countertops and two oversized islands—one designed for casual seating and gathering, the other as a dedicated prep island complete with a secondary sink for added convenience. The expansive primary suite serves as a private retreat with a spacious walk-in shower and generous walk-in closet. Two additional bedrooms and a beautifully updated full bath complete the upper level. A well-appointed laundry and mudroom with abundant storage provides a functional transition between the garage and kitchen. The finished basement offers outstanding flexibility with a large recreation and living area, an additional bedroom, and a full bathroom—ideal for guests, extended family, a home gym, or office. Walk across the street and just a few doors down for access to Ketring Park & Ketring Lake open space.

Located in the highly sought-after Aberdeen Village neighborhood, this extensively remodeled home offers timeless design, custom wood accents, and exceptional functionality. Nearly every major system has been updated, allowing you to move in with confidence and enjoy modern comfort for years to come.

Significant improvements include new windows, a new HVAC system with furnace, air conditioner, all new ductwork, a new water heater, and stunning 5-inch red oak hardwood floors throughout the main level.

Designed for both everyday living and effortless entertaining, the chef's kitchen features granite countertops and two oversized islands—one designed for casual seating and gathering, the other as a dedicated prep island complete with a secondary sink for added convenience.

The expansive primary suite serves as a private retreat with a spacious walk-in shower and generous walk-in closet. Two additional bedrooms and a beautifully updated full bath complete the upper level. A well-appointed laundry and mudroom with abundant storage provides a functional transition between the garage and kitchen.

The finished basement offers outstanding flexibility with a large recreation and living area, an additional bedroom, and a full bathroom—ideal for guests, extended family, a home gym, or office.

Walk across the street and just a few doors down for access to Ketring Park & Ketring Lake open space.

SAVINGS CALCULATOR
$27,000
If listed with 1 Percent Lists
Estimated savings vs. a traditional 3% listing commission.
MORTGAGE CALCULATOR
$6,826
Estimate only — not a loan offer. Consult a lender for actual terms.

LISTING SNAPSHOT

Price$1,350,000
Bedrooms4
Full Baths3
Half Baths0
Inside Area (SqFt)2,796 sqft
Lot Size0.37 Acres
Year Built1962
MLS® Number9989938
StatusSold
Property Tax4898
HOA/Condo/Coop FeesN/A

GENERAL

Acres0.37
Attached GarageYes
GarageYes
Garage Spaces2
LevelsOne
ParkingAttached
Parking Spaces2
Property Sub TypeSingle Family Residence
SecurityCarbon Monoxide Detector(s), Smoke Detector(s)
SewerPublic Sewer
SqFt Above1928
SqFt Below868
SqFt Total2796
StyleContemporary
Water SourcePublic

INTERIOR

AppliancesDishwasher, Disposal, Microwave, Range, Refrigerator
BasementFinished
CoolingCentral Air
FireplaceYes
Fireplaces2
FlooringCarpet, Tile, Wood
HeatingBaseboard
Main Level Bedrooms3
Bathroom FullLevel - Main
BedroomLevel - Main

EXTERIOR

Construction DetailsBrick, Frame, Wood Siding
RoofComposition

COMMUNITY

School DistrictLittleton 6
Financing Terms AvailableCash, Conventional, FHA, VA Loan

SCHOOLS

School DistrictLittleton 6
Elementary SchoolEast
Middle SchoolEuclid
High SchoolLittleton

PRICE & LISTING HISTORY

August 26, 2026Closed

Listing courtesy of LoKation (tammimerrell@gmail.com,720-495-2520)

Comps

Limited comparable sales data available in this area.

Want to see Our Guess?

Create a free account to unlock our estimated value for this home, based on the comps below.
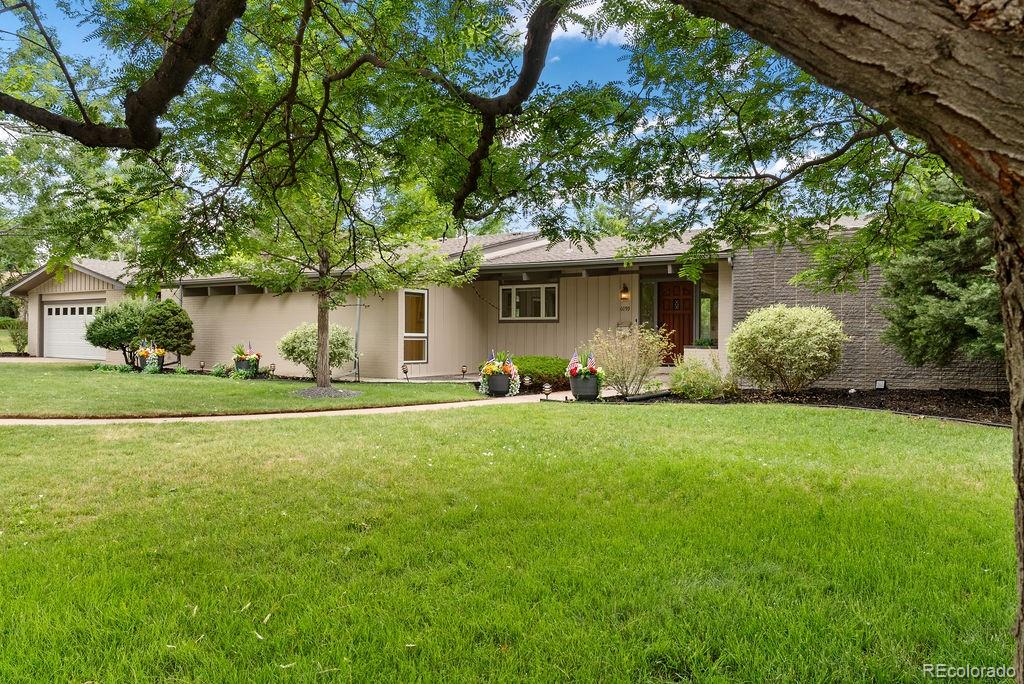
Based on $372/sqft in this area
Most Similar
6059 S Elati Street
Littleton, CO 80120
5 bd · 0.5 ba · 2,383 sqft
Sold $1,041,50007/24/2026
  • Square Footage+$153,693
  • Bedrooms−$55,821
  • Bathrooms+$55,821
  • Garage$0
  • Lot Size−$4,682
  • Market Trend−$32,239
Adjusted Price$1,158,272

Similar Listings Nearby

Scroll to Top