5400 S Alkire Street
$3,900,000
Active Under Contract

5400 S Alkire Street

Littleton, CO 80127
Browse more homes in Littleton, CO
5
Beds
2
Baths
3,500
SqFt
1997
Built
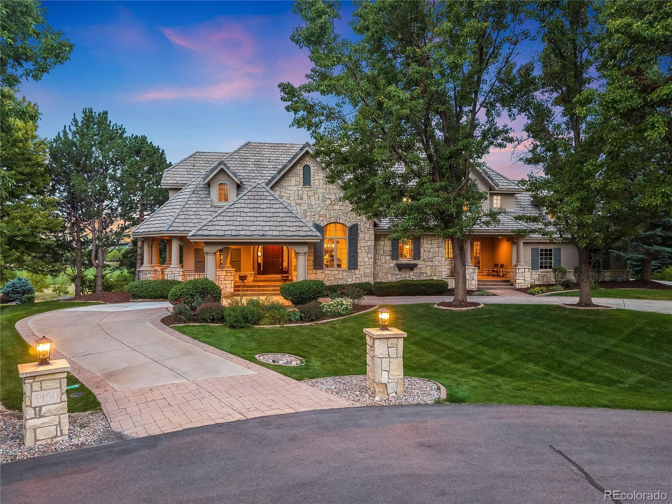
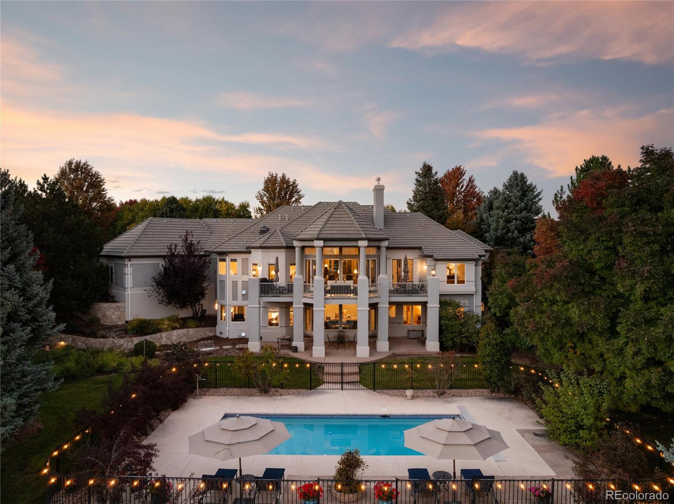
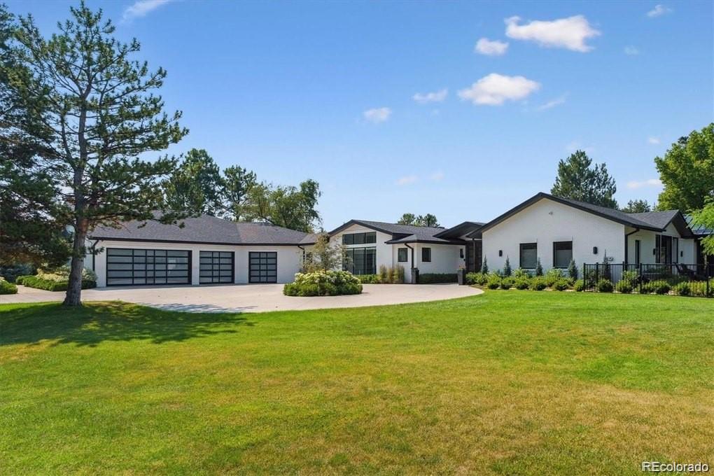
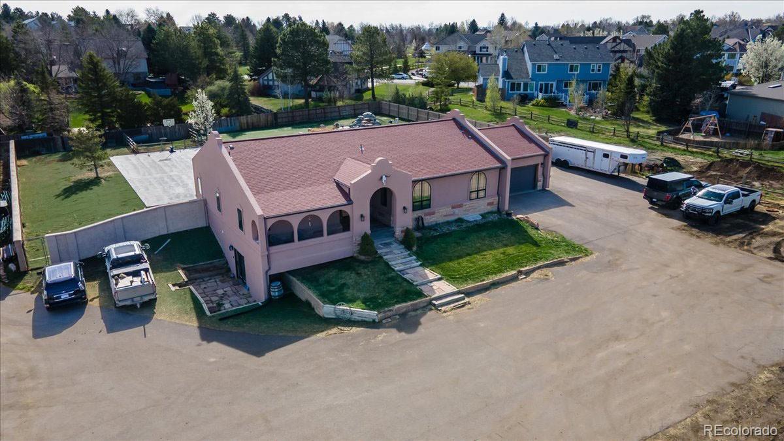
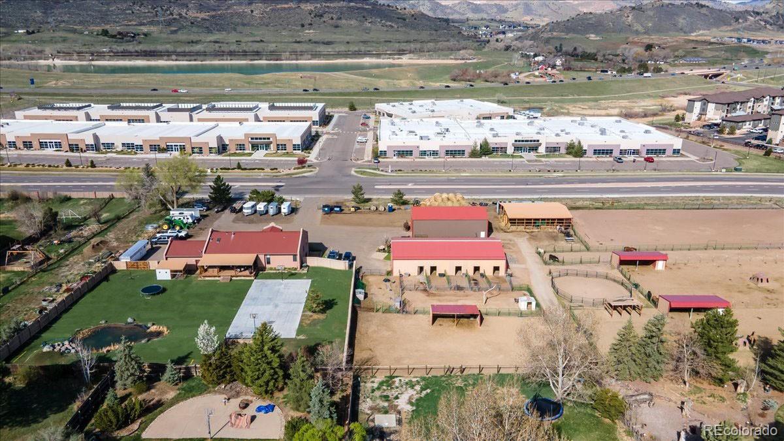
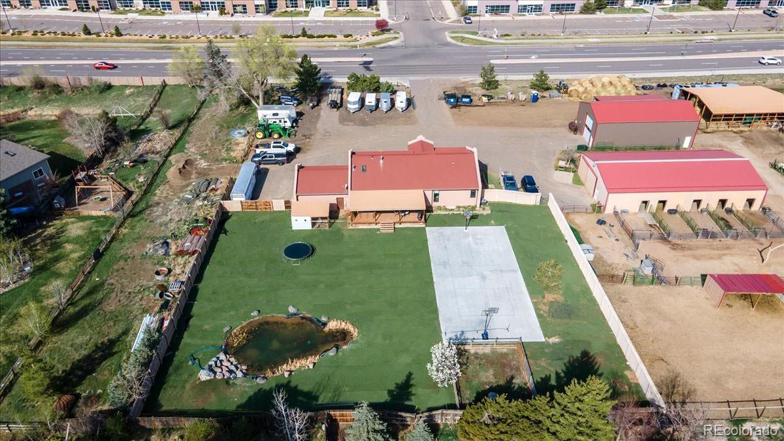
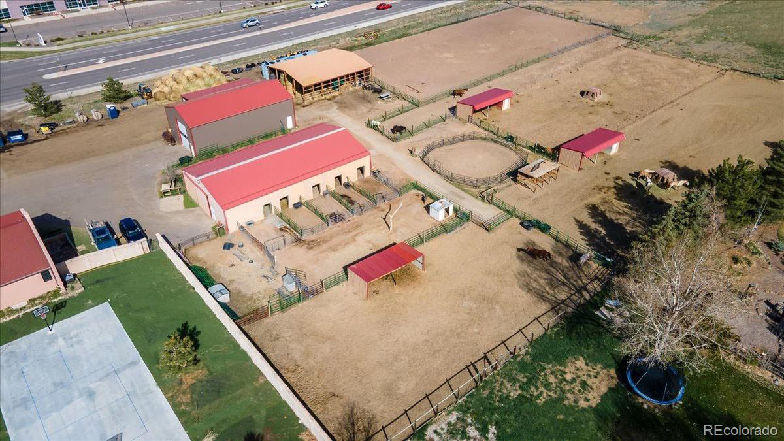
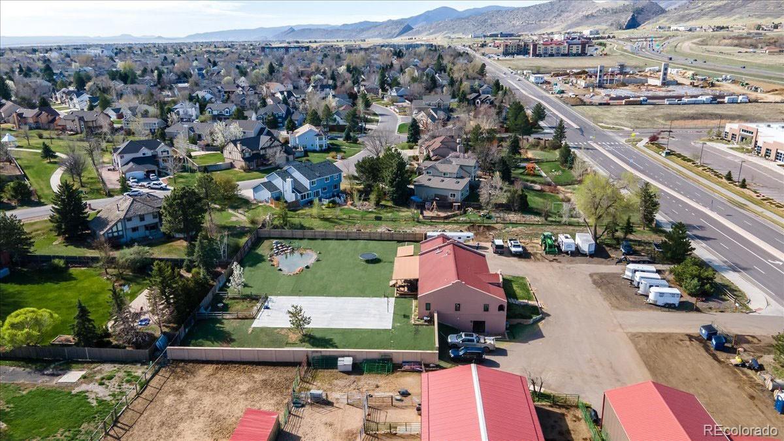
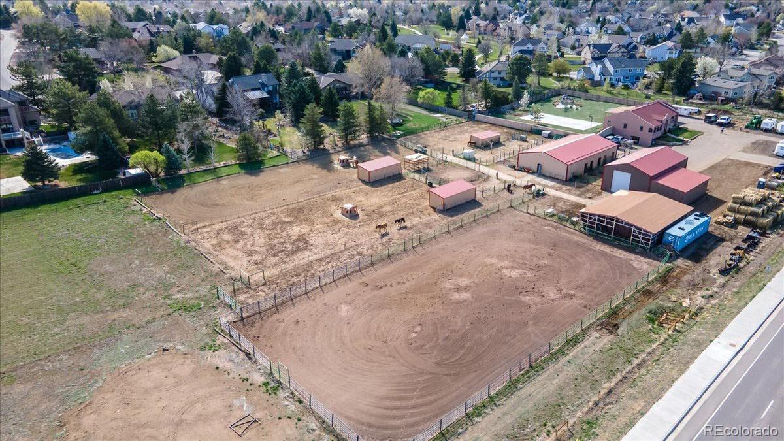
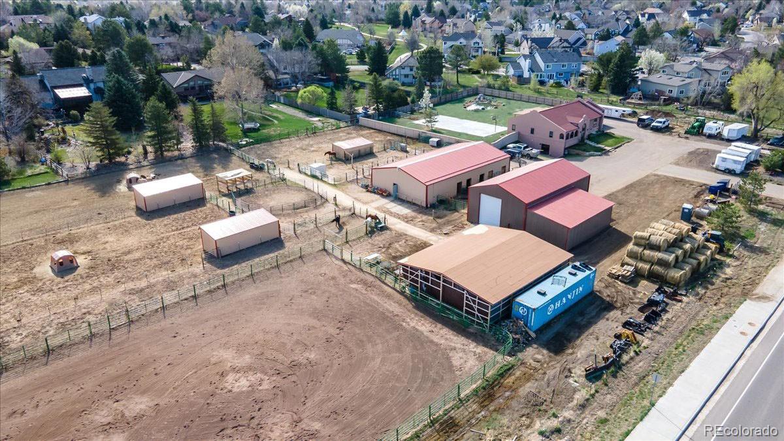
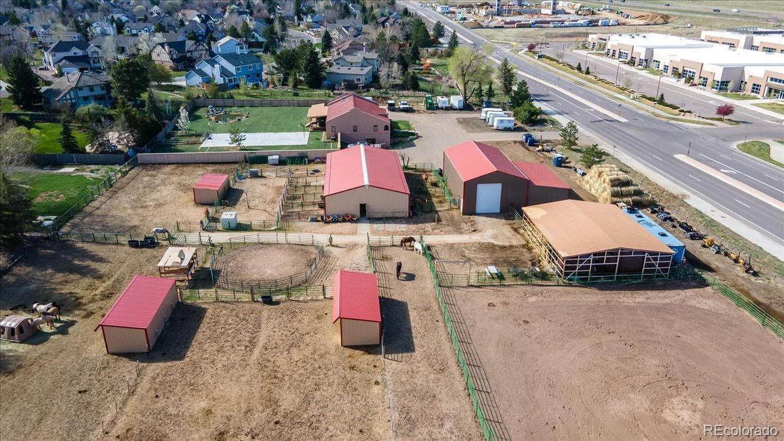
This unique 5-bedroom, 3-bathroom ranch home sits on over 5 acres and offers exceptional flexibility for personal use, investment, or development. The property features a large backyard, private basketball court, oversized workshop, and a permitted 9-stall horse barn—ideal for equestrian use, hobbies, or storage. Included in the sale is an additional parcel under a separate deed. While currently zoned agricultural, it had received prior preliminary approval and plans for conversion to a residential subdivision, making this a rare opportunity with serious development potential. The seller is a licensed general contractor, so whether you're looking to update, expand, or even start fresh, this property is ready for your vision. Scraping the existing structures to make way for a new residential community? No problem. Dreaming of a custom estate or mixed-use space? The sky’s the limit. Located in a walkable area with a mix of residential and commercial properties nearby, this land offers both convenience and opportunity. Whether you're an investor, developer, or visionary homeowner, this property checks all the boxes.

This unique 5-bedroom, 3-bathroom ranch home sits on over 5 acres and offers exceptional flexibility for personal use, investment, or development. The property features a large backyard, private basketball court, oversized workshop, and a permitted 9-stall horse barn—ideal for equestrian use, hobbies, or storage.

Included in the sale is an additional parcel under a separate deed. While currently zoned agricultural, it had received prior preliminary approval and plans for conversion to a residential subdivision, making this a rare opportunity with serious development potential.

The seller is a licensed general contractor, so whether you're looking to update, expand, or even start fresh, this property is ready for your vision. Scraping the existing structures to make way for a new residential community? No problem. Dreaming of a custom estate or mixed-use space? The sky’s the limit.

Located in a walkable area with a mix of residential and commercial properties nearby, this land offers both convenience and opportunity. Whether you're an investor, developer, or visionary homeowner, this property checks all the boxes.

SAVINGS CALCULATOR
$78,000
If listed with 1 Percent Lists
Estimated savings vs. a traditional 3% listing commission.
MORTGAGE CALCULATOR
$19,721
Estimate only — not a loan offer. Consult a lender for actual terms.

LISTING SNAPSHOT

Price$3,900,000
Bedrooms5
Full Baths1
Half Baths2
Inside Area (SqFt)3,500 sqft
Lot Size4.9 Acres
Year Built1997
MLS® Number2114688
StatusActive Under Contract
Property Tax8958
HOA/Condo/Coop FeesN/A

GENERAL

Acres4.9
Additional Property UseAgricultural, Livestock
Attached GarageYes
FoundationRaised
GarageYes
Garage Spaces2
LevelsTwo
ParkingConcrete, Attached
Parking Spaces2
Property Sub TypeSingle Family Residence
SecuritySmoke Detector(s)
SewerPublic Sewer
SqFt Above1956
SqFt Below1544
SqFt Total3912
StyleSpanish
UtilitiesNatural Gas Available, Electricity Connected, Natural Gas Connected, Phone Connected
Water SourcePublic
ZoningA-2

INTERIOR

AppliancesOven, Dishwasher, Gas Water Heater, Microwave, Refrigerator, Self Cleaning Oven
BasementBath/Stubbed, Daylight, Exterior Entry, Finished, Full, Interior Entry, Walk-Out Access
CoolingCeiling Fan(s)
FireplaceYes
Fireplace FeaturesFamily Room
Fireplaces1
FlooringVinyl, Wood
HeatingForced Air
InteriorCeiling Fan(s), Eat-in Kitchen, Open Floorplan, Pantry
Main Level Bedrooms3
Bathroom Three QuarterLevel - Basement
BedroomLevel - Basement
Bonus RoomLevel - Basement
Family RoomLevel - Main
KitchenLevel - Main
LaundryLevel - Main

EXTERIOR

Construction DetailsFrame, Stucco
ExteriorDog Run, Fire Pit, Garden, Lighting, Private Yard
FencingFenced, Full
Patio And PorchCovered, Front Porch, Patio
Road FrontageUnimproved
RoofComposition

COMMUNITY

School DistrictJefferson County R-1
Horse PropertyArena, Corral(s), Pasture, Tack Room
Financing Terms AvailableCash, Conventional
RoadsDirt, Gravel, Paved
Horse AllowedYes

SCHOOLS

School DistrictJefferson County R-1
Elementary SchoolMount Carbon
Middle SchoolSummit Ridge
High SchoolDakota Ridge

PRICE & LISTING HISTORY

September 26, 2025Active Under Contract

Listing courtesy of HomeSmart (ashleydproperties@gmail.com,720-984-3035)

Listing courtesy of HomeSmart ashleydproperties@gmail.com


The content relating to real estate for sale in this Web site comes in part from the Internet Data eXchange ("IDX") program of METROLIST, INC., DBA RECOLORADO real estate listings held by brokers other than HomeSmart are marked with the IDX Logo. This information is being provided for the consumers' personal, non-commercial use and may not be used for any other purpose. All information subject to change and should be independently verified.

Comps

Limited comparable sales data available in this area.

Want to see Our Guess?

Create a free account to unlock our estimated value for this home, based on the comps below.

Based on $279/sqft in this area
Most Similar
12196 W Belleview Drive
Littleton, CO 80127
4 bd · 1 ba · 2,591 sqft
Sold $1,725,00008/14/2026
  • Square Footage+$253,221
  • Bedrooms+$41,786
  • Bathrooms+$16,714
  • Garage$0
  • Lot Size+$434,362
  • Market Trend−$170,602
Adjusted Price$2,300,481
Scroll to Top