7070 Dean Road
$1,999,999
Pending

7070 Dean Road

Indianapolis, IN 46220
Browse more homes in Indianapolis, IN
5
Beds
5.5
Baths
8,400
SqFt
2018
Built
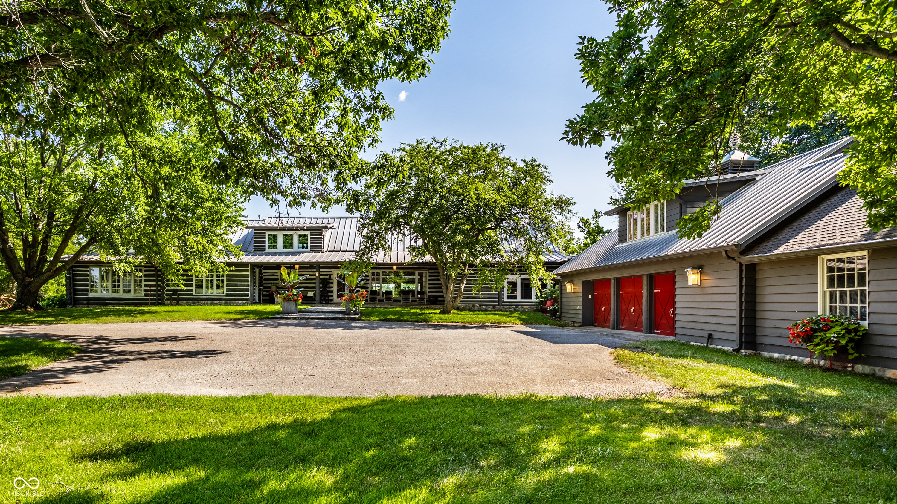
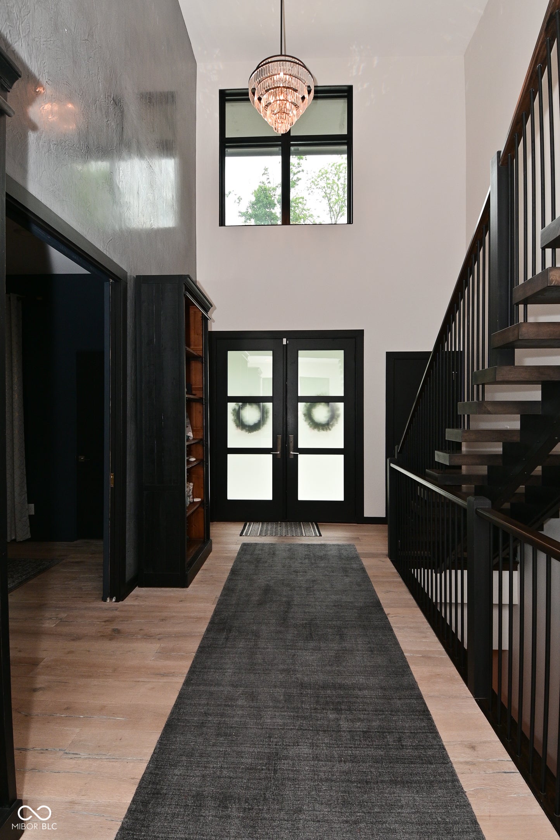
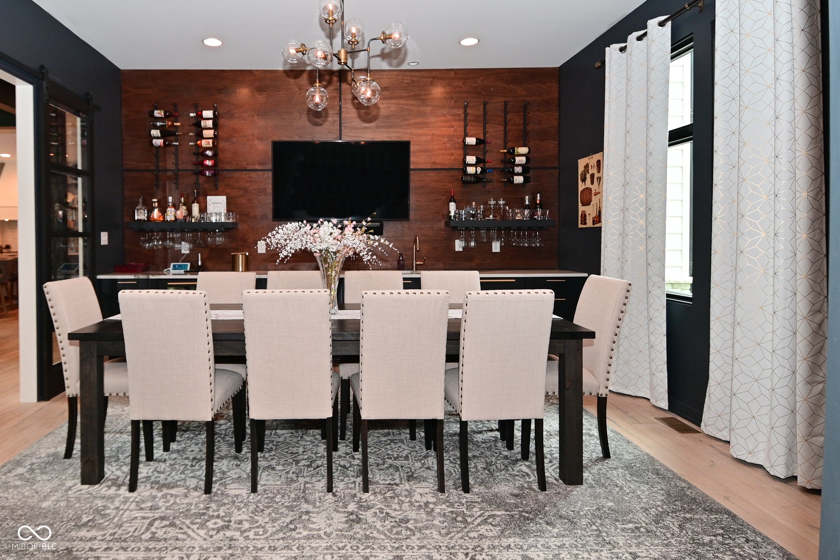
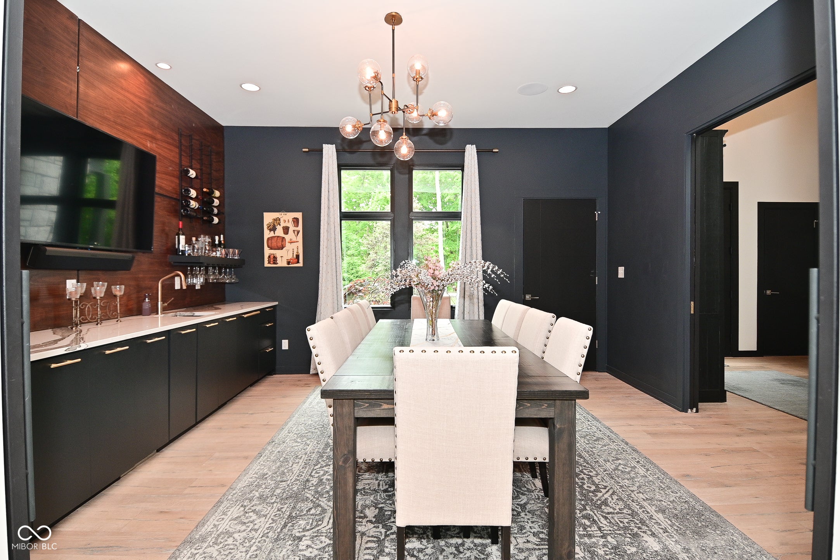
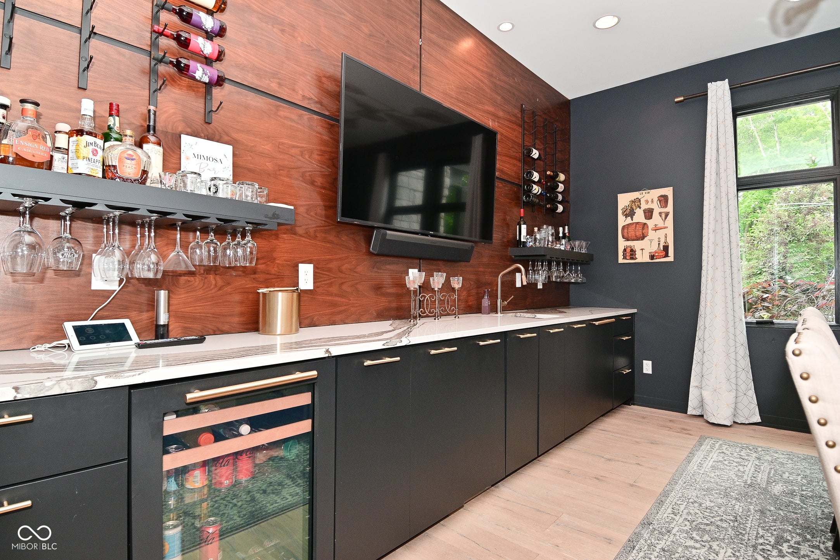
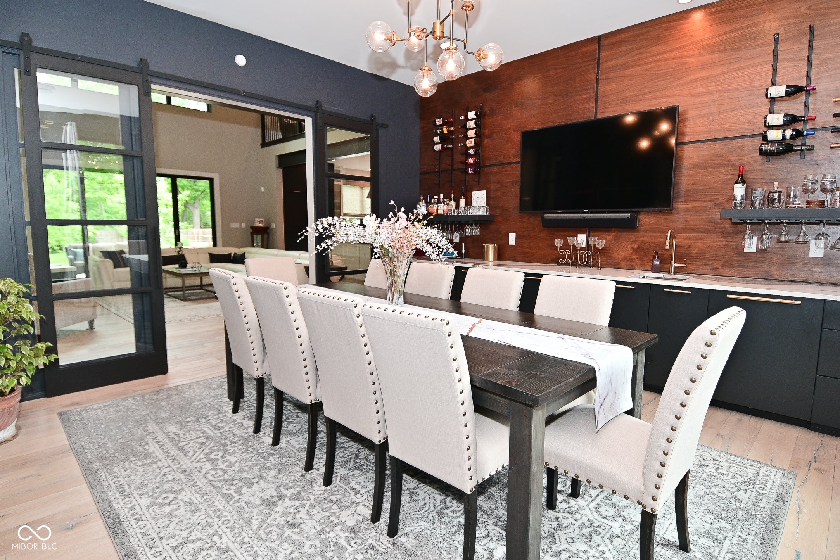
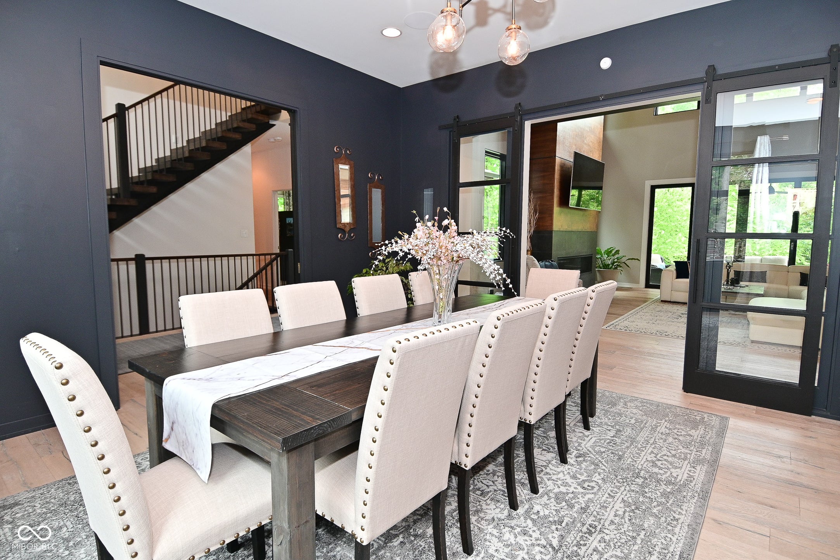
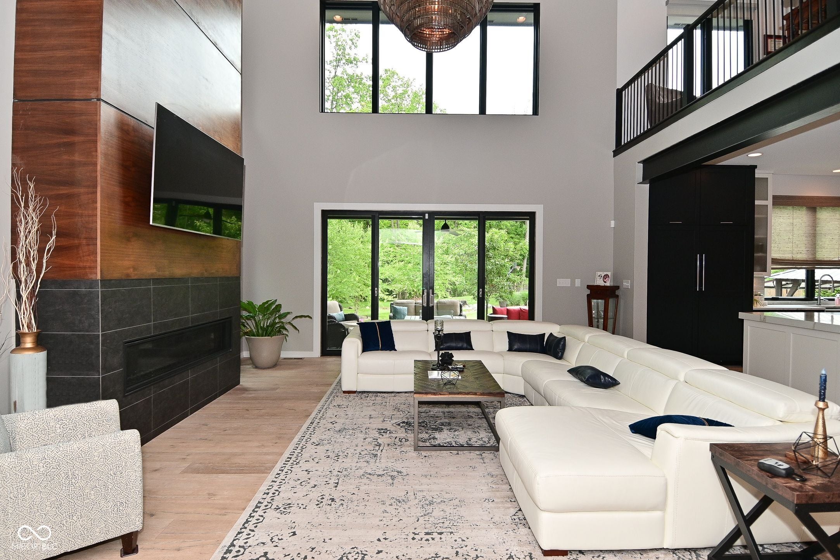
Discover refined living in this stunning 5BR, 5.5BA Prairie Modern home located on 2 lush private acres in highly desirable Washington Township. Built in 2018 with a focus on clean lines and high-end finishes, this one-of-a-kind home blends modern luxury with warm, livable design. The expansive open floor plan features a show-stopping kitchen with massive Cambria quartz island and countertops, Thermador appliances, a spacious walk-in pantry, and an adjoining dining room that includes double glass doors and a pocket door--allowing it to be closed off from the family room and the main entry for added privacy or an intimate dining experience. The dining area also features a full-service bar with ice maker, beverage fridge, dishwasher, sink, and custom cabinetry--ideal for entertaining. The main floor owner's suite is a true retreat with a spa-inspired bath, oversized walk-in closet, and private laundry station. Upstairs includes 2 generous bedrooms with ensuite baths and a loft that offers the flexibility for a home office, study, or additional lounge space. The finished lower level is equally impressive, offering 2 more ensuite bedrooms, home theatre, a large fitness room (perfect for a future golf simulator or two), and a stylish wet bar for gatherings. Step outside to a backyard oasis with resort-style amenities: a saltwater pool, full basketball/pickleball court, firepit, and covered porch with gas fire pit--perfect for relaxing year-round. The property is fully fenced for privacy, irrigated, surrounded by mature trees, and professionally landscaped for seasonal beauty. A spacious 4-car garage and security system complete this thoughtfully designed home. Ideally located close to premier shopping and dining, this extraordinary residence offers the best of luxury modern living in a natural, private setting.

Discover refined living in this stunning 5BR, 5.5BA Prairie Modern home located on 2 lush private acres in highly desirable Washington Township. Built in 2018 with a focus on clean lines and high-end finishes, this one-of-a-kind home blends modern luxury with warm, livable design. The expansive open floor plan features a show-stopping kitchen with massive Cambria quartz island and countertops, Thermador appliances, a spacious walk-in pantry, and an adjoining dining room that includes double glass doors and a pocket door--allowing it to be closed off from the family room and the main entry for added privacy or an intimate dining experience. The dining area also features a full-service bar with ice maker, beverage fridge, dishwasher, sink, and custom cabinetry--ideal for entertaining.

The main floor owner's suite is a true retreat with a spa-inspired bath, oversized walk-in closet, and private laundry station. Upstairs includes 2 generous bedrooms with ensuite baths and a loft that offers the flexibility for a home office, study, or additional lounge space. The finished lower level is equally impressive, offering 2 more ensuite bedrooms, home theatre, a large fitness room (perfect for a future golf simulator or two), and a stylish wet bar for gatherings. Step outside to a backyard oasis with resort-style amenities: a saltwater pool, full basketball/pickleball court, firepit, and covered porch with gas fire pit--perfect for relaxing year-round.

The property is fully fenced for privacy, irrigated, surrounded by mature trees, and professionally landscaped for seasonal beauty. A spacious 4-car garage and security system complete this thoughtfully designed home. Ideally located close to premier shopping and dining, this extraordinary residence offers the best of luxury modern living in a natural, private setting.

SAVINGS CALCULATOR
$40,000
If listed with 1 Percent Lists
Estimated savings vs. a traditional 3% listing commission.
MORTGAGE CALCULATOR
$10,113
Estimate only — not a loan offer. Consult a lender for actual terms.

LISTING SNAPSHOT

Price$1,999,999
Bedrooms5
Full Baths5
Half Baths1
Inside Area (SqFt)8,400 sqft
Lot Size2 Acres
Year Built2018
MLS® Number22122792
StatusPending
Property TaxN/A
HOA/Condo/Coop FeesN/A

GENERAL

Acres2
Direction FacesEast
GarageYes
Garage Spaces3
LevelsOne and One Half
ParkingGarage Door Opener, Attached
Property Sub TypeSingle Family Residence
SewerSeptic Tank
SqFt Below2911
SqFt Total8724
StyleContemporary, Prairie
UtilitiesCable Available, Natural Gas Connected
Water SourcePublic

INTERIOR

AppliancesGas Cooktop, Dishwasher, Disposal, Gas Water Heater, Microwave, Oven, Double Oven, Convection Oven, Range Hood, Refrigerator, Bar Fridge, Ice Maker, Tankless Water Heater, Water Purifier, Water Softener Owned, Wine Cooler
BasementSump Pump, Full, Storage Space
CoolingCentral Air
FireplaceYes
Fireplace FeaturesGas Starter, Great Room
Fireplaces1
HeatingForced Air, Natural Gas
InteriorBreakfast Bar, High Ceilings, Kitchen Island, Entrance Foyer, Pantry, Wired for Sound, Walk-In Closet(s), Wet Bar
Laundry FeaturesMain Level, In Basement, Sink
Main Level Bedrooms1
Window FeaturesLow Emissivity Windows

EXTERIOR

Construction DetailsCement Siding, Stone
ExteriorBasketball Court
Lot FeaturesWooded
Patio And PorchCovered, Porch
Pool FeaturesDiving Board, Fenced, In Ground, Pool Cover, Salt Water
Private PoolYes
Windows/DoorsLow Emissivity Windows

COMMUNITY

MLS Area4903 - Marion - Washington
School DistrictMSD Washington Township
TownshipWashington
Horse PropertyNone

SCHOOLS

School DistrictMSD Washington Township

PRICE & LISTING HISTORY

October 2, 2026Pending

Listing courtesy of McNulty Real Estate Services, (mcnultyre@gmail.com)

Listing courtesy of McNulty Real Estate Services, (317) 507-0688


Listings courtesy of Metropolitan Indianapolis Board of REALTORS® as distributed by MLS GRID. All information is provided exclusively for consumers’ personal, non-commercial use, and may not be used for any purpose other than to identify prospective properties that a consumer may be interested in purchasing. All information is believed to be reliable but is not guaranteed and should be independently verified.

Based on information submitted to the MLS GRID as of 2026-10-06 06:32 AM UTC. All data is obtained from various sources and may not have been verified by broker or MLS GRID. Supplied Open House Information is subject to change without notice. All information should be independently reviewed and verified for accuracy. Properties may or may not be listed by the office/agent presenting the information.

Copyright © 2026 Metropolitan Indianapolis Board of REALTORS®. All rights reserved.

About this office

Listings on this page are served for 1 Percent Lists Indiana Real Estate.

Comps

Limited comparable sales data available in this area.

Want to see Our Guess?

Create a free account to unlock our estimated home value for this listing.

Scroll to Top