
9353 S Mitthoeffer Road
$1,950,000
Active

9353 S Mitthoeffer Road

Indianapolis, IN 46259
Browse more homes in Indianapolis, IN
6
Beds
4
Baths
4,749
SqFt
2000
Built
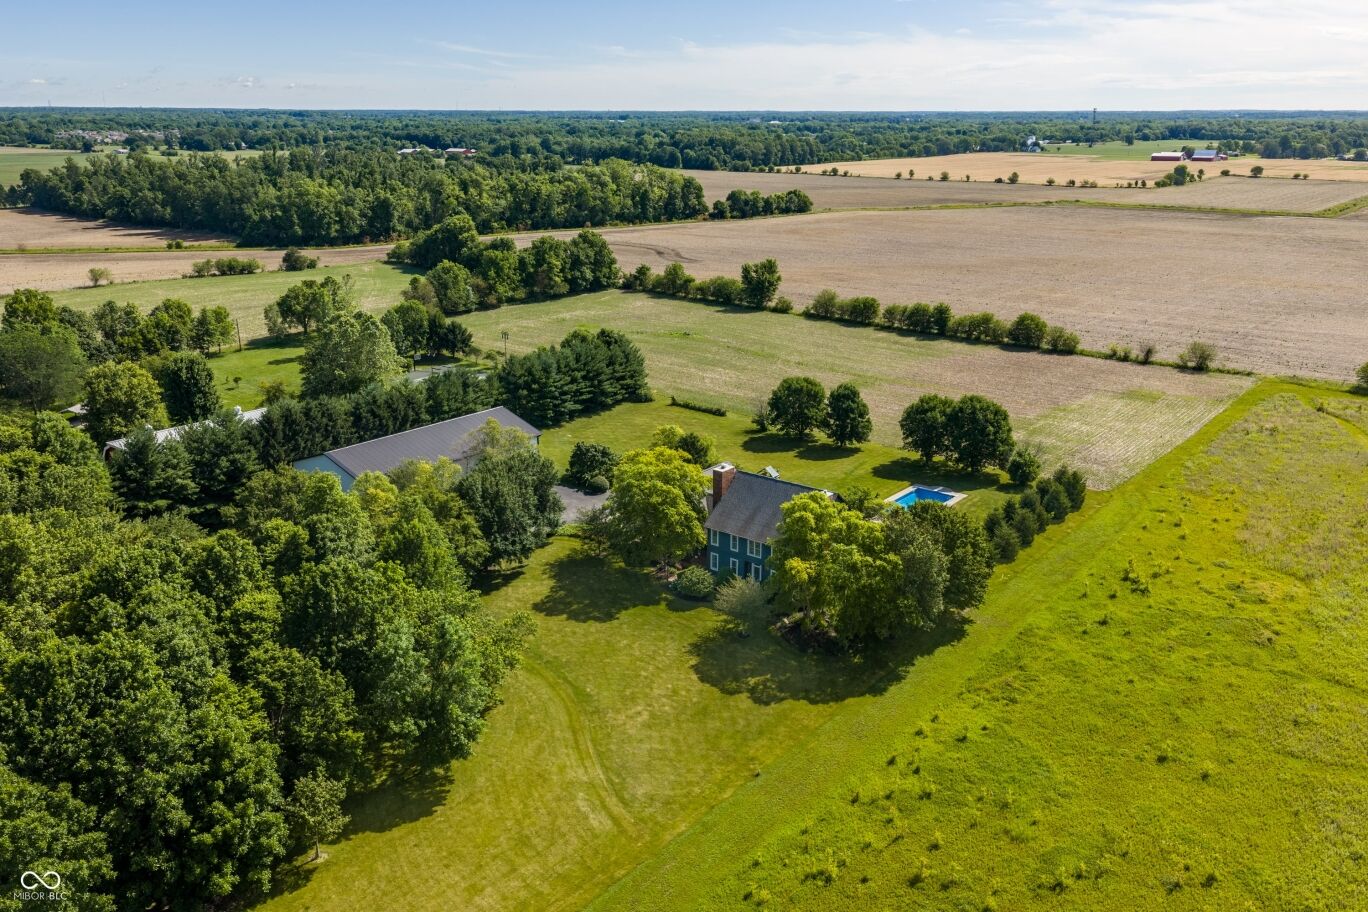
Escape to your own private retreat on more than 10 picturesque acres, where rolling green space, mature trees, and endless opportunities for recreation create a lifestyle rarely found. Tucked away at the end of a long winding driveway, 9353 S Mitthoeffer Road offers exceptional privacy and country estate living. The heart of the home is the stunning kitchen, designed for gathering and entertaining featuring Proline appliances, abundant storage and handcrafted cabinetry. Exposed wood beams and a cozy brick fireplace anchor the inviting Family room. Flexible living options abound, including a main-level office with adjacent full bath that could easily serve as a guest suite or sixth bedroom. Upstairs, a charming loft offers a quiet escape, while a spacious bonus room provides endless possibilities for a media room or playroom. The private primary suite is a true retreat featuring a brick fireplace and a beautifully renovated bath with dual vanities, a garden tub, and a custom tile shower. Four additional bedrooms and two full baths complete the upper level. Outdoor living is equally impressive. The screened-in porch overlooks the expansive backyard and serves as the perfect place to enjoy peaceful mornings and summer evenings. The in-ground pool, complete with a diving board and automatic cover, creates a resort-like setting for entertaining family and friends. Spend afternoons fishing at the stocked pond, exploring the acreage, tending to projects in the barn, or enjoying sporting events within the sizable out-building ideal for a car enthusiast or craftsman. Whether your vision includes outdoor adventures, hobby farming, hosting gatherings or simply enjoying the serenity, this remarkable estate is a must see.

Escape to your own private retreat on more than 10 picturesque acres, where rolling green space, mature trees, and endless opportunities for recreation create a lifestyle rarely found. Tucked away at the end of a long winding driveway, 9353 S Mitthoeffer Road offers exceptional privacy and country estate living. The heart of the home is the stunning kitchen, designed for gathering and entertaining featuring Proline appliances, abundant storage and handcrafted cabinetry. Exposed wood beams and a cozy brick fireplace anchor the inviting Family room.

Flexible living options abound, including a main-level office with adjacent full bath that could easily serve as a guest suite or sixth bedroom. Upstairs, a charming loft offers a quiet escape, while a spacious bonus room provides endless possibilities for a media room or playroom. The private primary suite is a true retreat featuring a brick fireplace and a beautifully renovated bath with dual vanities, a garden tub, and a custom tile shower. Four additional bedrooms and two full baths complete the upper level.

Outdoor living is equally impressive. The screened-in porch overlooks the expansive backyard and serves as the perfect place to enjoy peaceful mornings and summer evenings. The in-ground pool, complete with a diving board and automatic cover, creates a resort-like setting for entertaining family and friends. Spend afternoons fishing at the stocked pond, exploring the acreage, tending to projects in the barn, or enjoying sporting events within the sizable out-building ideal for a car enthusiast or craftsman. Whether your vision includes outdoor adventures, hobby farming, hosting gatherings or simply enjoying the serenity, this remarkable estate is a must see.

SAVINGS CALCULATOR
$39,000
If listed with 1 Percent Lists
Estimated savings vs. a traditional 3% listing commission.
MORTGAGE CALCULATOR
$9,860
Estimate only — not a loan offer. Consult a lender for actual terms.

LISTING SNAPSHOT

Price$1,950,000
Bedrooms6
Full Baths4
Half Baths0
Inside Area (SqFt)4,749 sqft
Lot Size10.03 Acres
Year Built2000
MLS® Number22097289
StatusActive
Property TaxN/A
HOA/Condo/Coop FeesN/A

GENERAL

Acres10.03
FoundationBlock
GarageYes
Garage Spaces3
LevelsTwo
ParkingAttached
Property Sub TypeSingle Family Residence
SqFt Total4749
StyleColonial
Water SourcePrivate

INTERIOR

AppliancesDishwasher, Dryer, Disposal, Gas Oven, Range Hood, Refrigerator, Washer, Water Heater, Water Purifier, Water Softener Owned
BasementSump Pump
CoolingCentral Air, Geothermal
FireplaceYes
Fireplace FeaturesFamily Room, Living Room, Masonry, Wood Burning
Fireplaces3
FlooringHardwood
HeatingGeothermal, Propane
InteriorBuilt-in Features, High Ceilings, Breakfast Bar, Wired for Data, Kitchen Island, Pantry, Walk-In Closet(s)
Laundry FeaturesMain Level
Main Level Bedrooms1
Window FeaturesScreens

EXTERIOR

Construction DetailsWood Siding
ExteriorStorage
FencingPartial
Lot FeaturesWooded, Waterfront
Other StructuresBarn(s)
Patio And PorchCovered, Screened
Pool FeaturesDiving Board, Heated, In Ground, Pool Cover
Private PoolYes
ViewPond
WaterfrontYes
Waterfront FeaturesPond
WaterviewPond
Windows/DoorsScreens

COMMUNITY

Accessibility FeaturesAccessible Entrance
MLS Area4103 - Johnson - Clark
School DistrictClark-Pleasant Community Sch Corp
TownshipClark
Horse PropertyBarn

SCHOOLS

School DistrictClark-Pleasant Community Sch Corp

PRICE & LISTING HISTORY

June 13, 2026Active

Listing courtesy of F.C. Tucker Company (mjkressl@talktotucker.com)

Listing courtesy of F.C. Tucker Company (317) 445-3767


Listings courtesy of Metropolitan Indianapolis Board of REALTORS® as distributed by MLS GRID. All information is provided exclusively for consumers’ personal, non-commercial use, and may not be used for any purpose other than to identify prospective properties that a consumer may be interested in purchasing. All information is believed to be reliable but is not guaranteed and should be independently verified.

Based on information submitted to the MLS GRID as of 2026-10-05 12:56 PM UTC. All data is obtained from various sources and may not have been verified by broker or MLS GRID. Supplied Open House Information is subject to change without notice. All information should be independently reviewed and verified for accuracy. Properties may or may not be listed by the office/agent presenting the information.

Copyright © 2026 Metropolitan Indianapolis Board of REALTORS®. All rights reserved.

About this office

Listings on this page are served for 1 Percent Lists Indiana Real Estate.

Comps

Limited comparable sales data available in this area.

Want to see Our Guess?

Create a free account to unlock our estimated home value for this listing.

Scroll to Top