107 N OLIVE Street
$385,000
Active

107 N OLIVE Street

Hammond, LA 70401
Browse more homes in Hammond, LA
4
Beds
3.5
Baths
2,223
SqFt
2022
Built
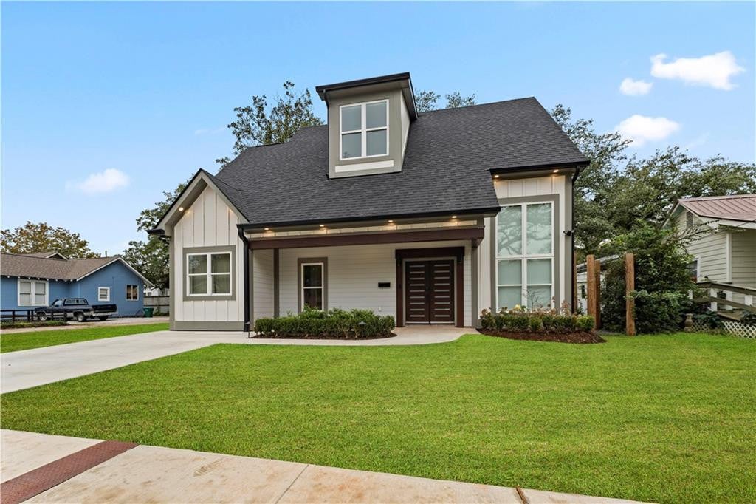
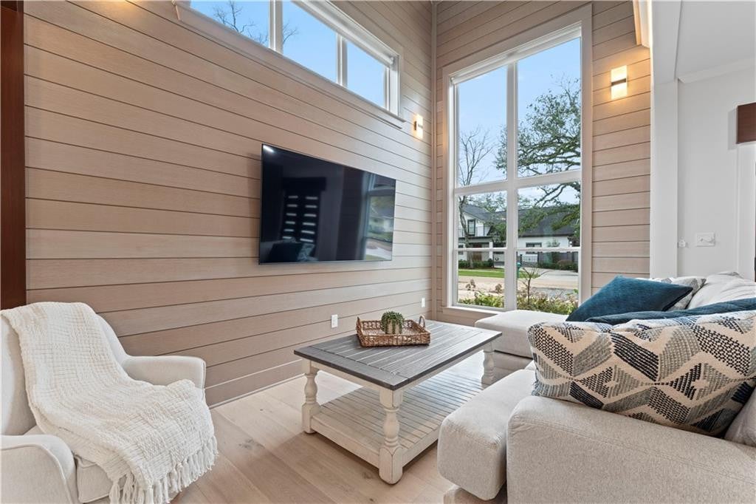
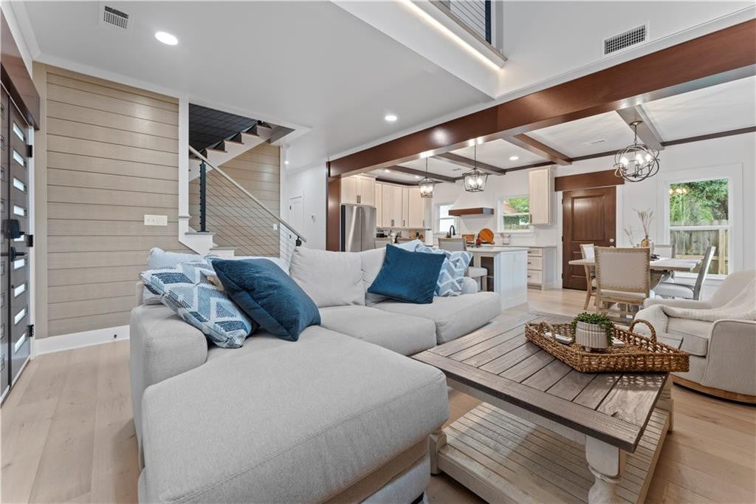
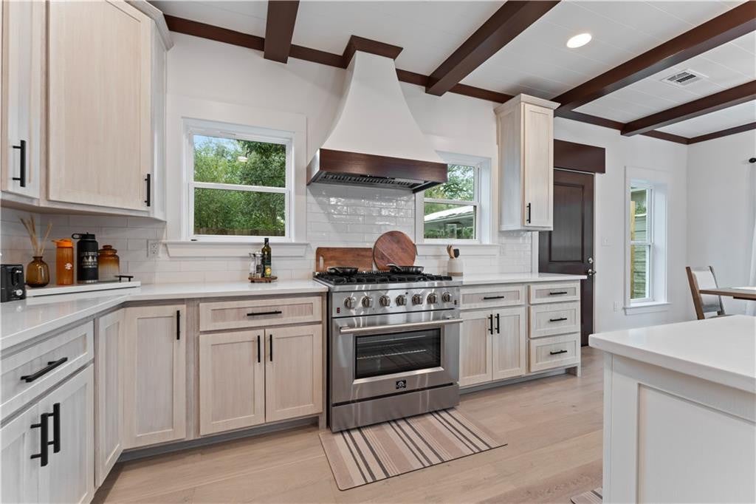
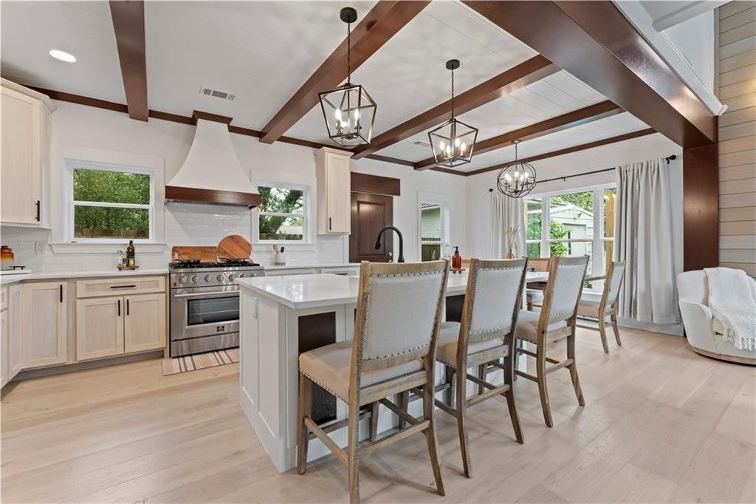
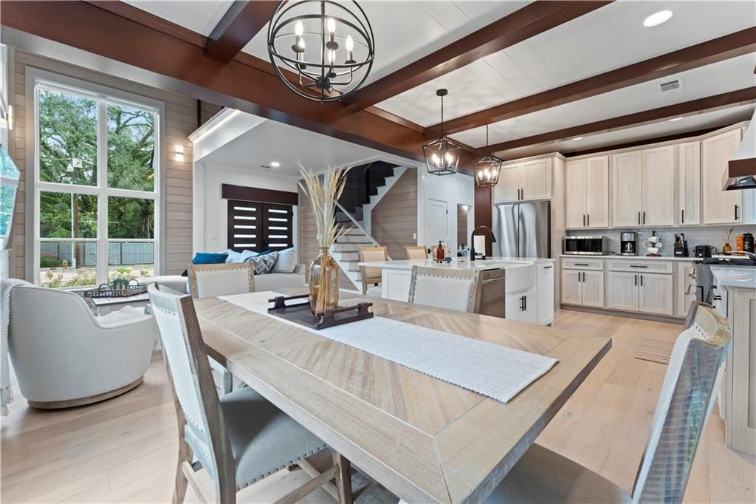
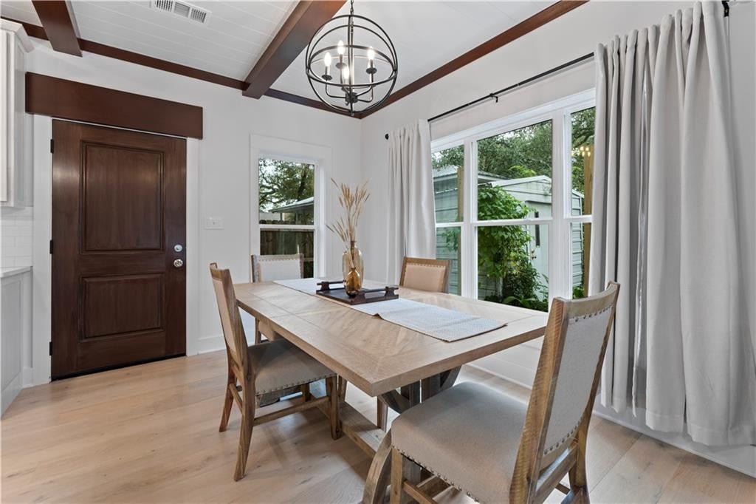
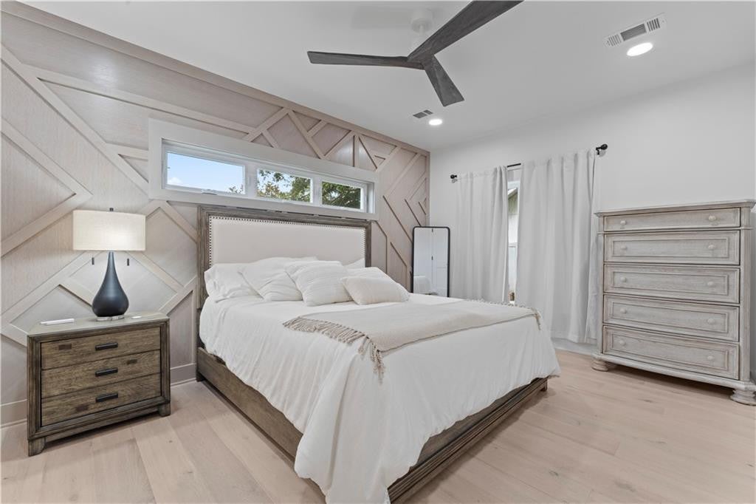
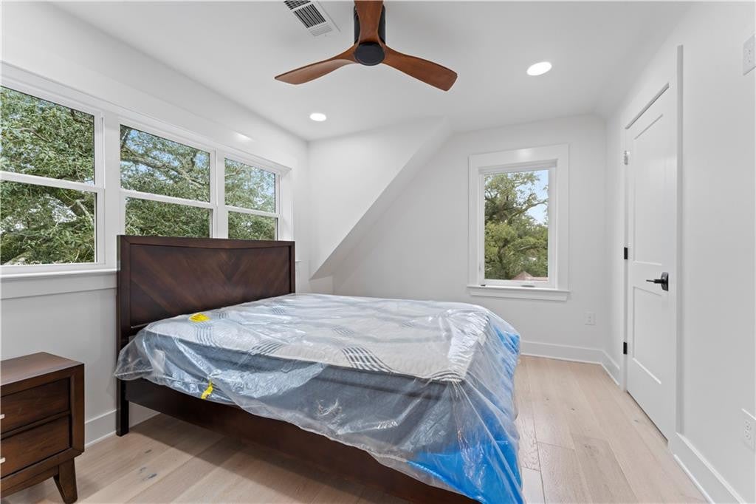
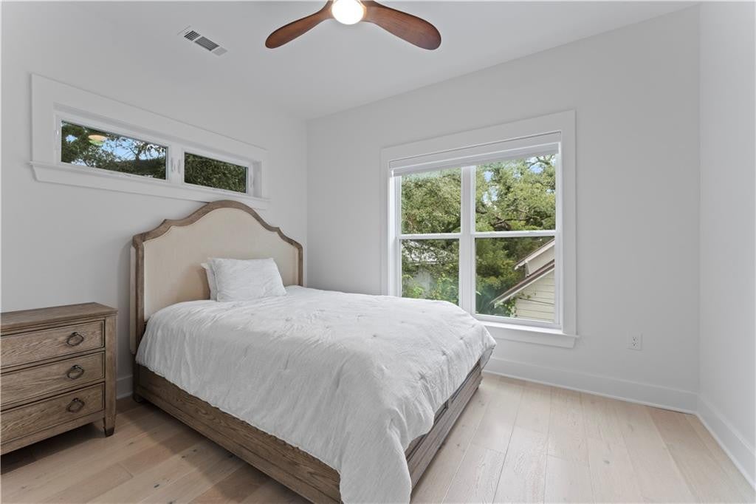
Experience luxury living in the heart of Downtown Hammond! This stunning custom-built home, completed in 2022, combines modern farmhouse design with upscale finishes and exceptional energy efficiency. Offering 4 bedrooms, 3.5 bathrooms, and soaring 19-foot ceilings in the spacious living room, every detail was thoughtfully designed for comfortable, elegant living.The gourmet kitchen features premium stainless steel appliances, a natural gas range, custom cabinetry, and designer finishes throughout. The carpet-free interior, custom bathrooms, spray foam insulation, tankless water heater, whole-home water filtration system, and generator-ready plumbing and electrical connections provide convenience, efficiency, and peace of mind. Step outside to enjoy rear patio overlooking a beautifully landscaped, partially fenced backyard complete with an irrigation system and seamless gutters. Just steps from Downtown Hammond’s restaurants, shopping, festivals, and entertainment, this home offers the perfect balance of luxury, convenience, and low-maintenance living. Rarely does a newer custom home of this caliber become available in Downtown Hammond—don’t miss your opportunity to make it yours!

Experience luxury living in the heart of Downtown Hammond! This stunning custom-built home, completed in 2022, combines modern farmhouse design with upscale finishes and exceptional energy efficiency. Offering 4 bedrooms, 3.5 bathrooms, and soaring 19-foot ceilings in the spacious living room, every detail was thoughtfully designed for comfortable, elegant living.The gourmet kitchen features premium stainless steel appliances, a natural gas range, custom cabinetry, and designer finishes throughout. The carpet-free interior, custom bathrooms, spray foam insulation, tankless water heater, whole-home water filtration system, and generator-ready plumbing and electrical connections provide convenience, efficiency, and peace of mind.

Step outside to enjoy rear patio overlooking a beautifully landscaped, partially fenced backyard complete with an irrigation system and seamless gutters. Just steps from Downtown Hammond’s restaurants, shopping, festivals, and entertainment, this home offers the perfect balance of luxury, convenience, and low-maintenance living. Rarely does a newer custom home of this caliber become available in Downtown Hammond—don’t miss your opportunity to make it yours!

SAVINGS CALCULATOR
$7,700
If listed with 1 Percent Lists
Estimated savings vs. a traditional 3% listing commission.
MORTGAGE CALCULATOR
$1,947
Estimate only — not a loan offer. Consult a lender for actual terms.

LISTING SNAPSHOT

Price$385,000
Bedrooms4
Full Baths3
Half Baths1
Inside Area (SqFt)2,223 sqft
Lot Size0.1 Acres
Year Built2022
MLS® Number2567873
StatusActive
Property TaxN/A
HOA/Condo/Coop FeesN/A

GENERAL

Acres0.1
Cross StreetEast Thomas St and East Charles
DisclosuresProperty As Is
FoundationSlab
Green Energy EfficientAppliances, HVAC, Insulation, Water Heater, Windows
LevelsThree Or More
ParkingDriveway
Parking Spaces2
Property Sub TypeSingle Family Residence
SecurityClosed Circuit Camera(s), Smoke Detector(s)
SewerPublic Sewer
SqFt Total2335
StyleTraditional
UtilitiesCable Available, Natural Gas Available
Water SourcePublic

INTERIOR

AppliancesDisposal, Dishwasher, Microwave, Stainless Steel Appliance(s), Range, Oven
CoolingCentral Air, Ceiling Fan(s), Multi Units, Other
FlooringTile, Hardwood
HeatingCentral, Other
InteriorVaulted Ceiling(s)
Laundry FeaturesElectric Dryer Hookup, Washer Hookup
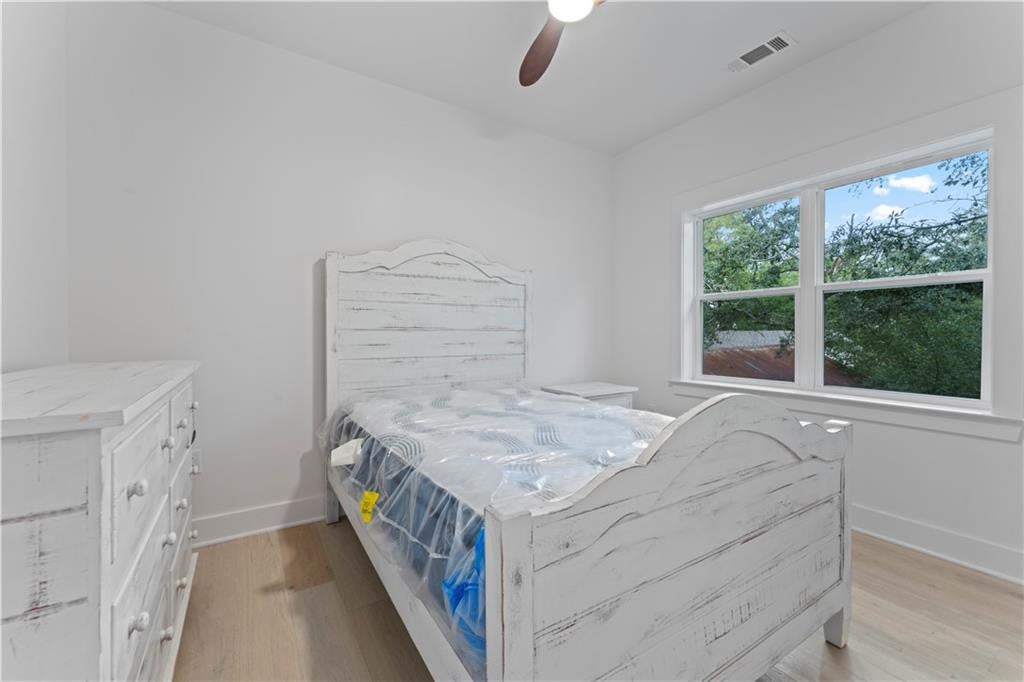
BedroomDimensions - 11.8x10, Level - Third, Description - Ceiling Ht: 9, Flooring: Engineered Wood
Bonus RoomDimensions - 11.9x7, Level - Second, Description - Ceiling Ht: 9, Flooring: Engineered Wood
BreakfastDimensions - 10.8x9.9, Level - First, Description - Ceiling Ht: 9, Flooring: Engineered Wood
KitchenDimensions - 12.2x14.8, Level - First, Description - Ceiling Ht: 9, Flooring: Engineered Wood
Living RoomDimensions - 15x15.5, Level - First, Description - Ceiling Ht: 19, Flooring: Engineered Wood
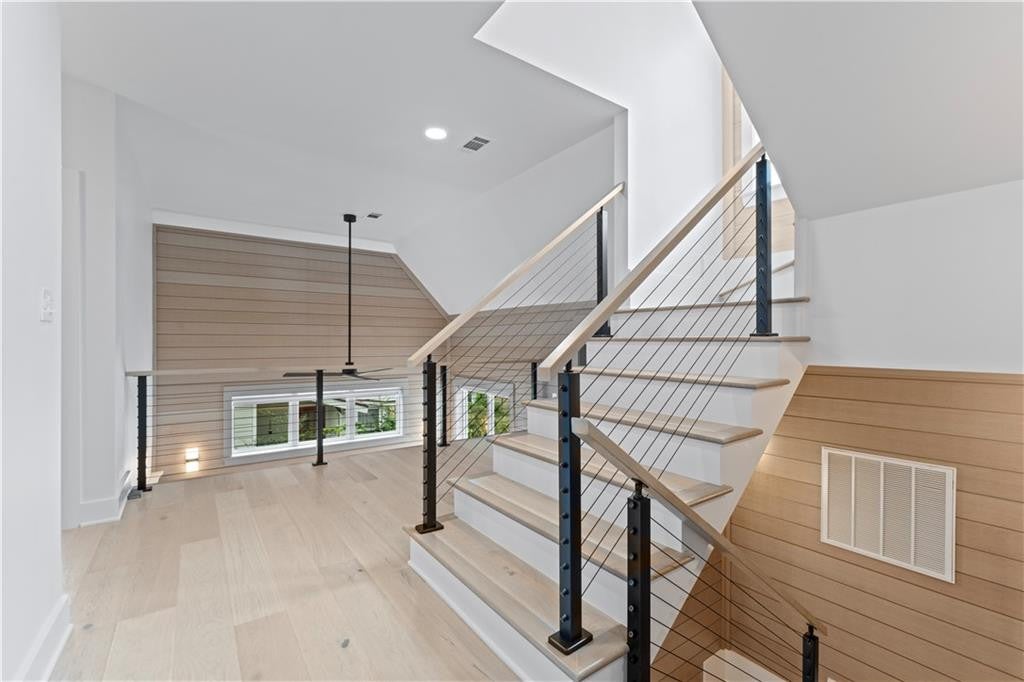
LoftDimensions - 13x12.5, Level - Third, Description - Ceiling Ht: 8, Flooring: Engineered Wood
Master BedroomDimensions - 11.6x15.4, Level - First, Description - Ceiling Ht: 9, Flooring: Engineered Wood
Utility RoomDimensions - 3x7, Level - First, Description - Ceiling Ht: 9, Flooring: Tile

EXTERIOR

Construction DetailsHardiPlank Type
FencingFull, Wood
Lot FeaturesOther
Patio And PorchPorch, Covered, Patio
RoofShingle

PRICE & LISTING HISTORY

November 2, 2026$385,000
July 15, 2026Active

Listing courtesy of Florida Parishes Realty, L.L.C. (985-956-7477)

IDX information is provided exclusively for consumers’ personal, non-commercial use, that it may not be used for any purpose other than to identify prospective properties consumers may be interested in purchasing, and that the data is deemed reliable but is not guaranteed accurate by the MLS. ©2026 ROAM MLS.

About this office

Listings on this page are served for 1 Percent Lists.

Scroll to Top