
5700 S Ivy Street
$2,950,000
Sold

5700 S Ivy Street

Greenwood Village, CO 80111
Browse more homes in Greenwood Village, CO
5
Beds
3.5
Baths
4,407
SqFt
1973
Built
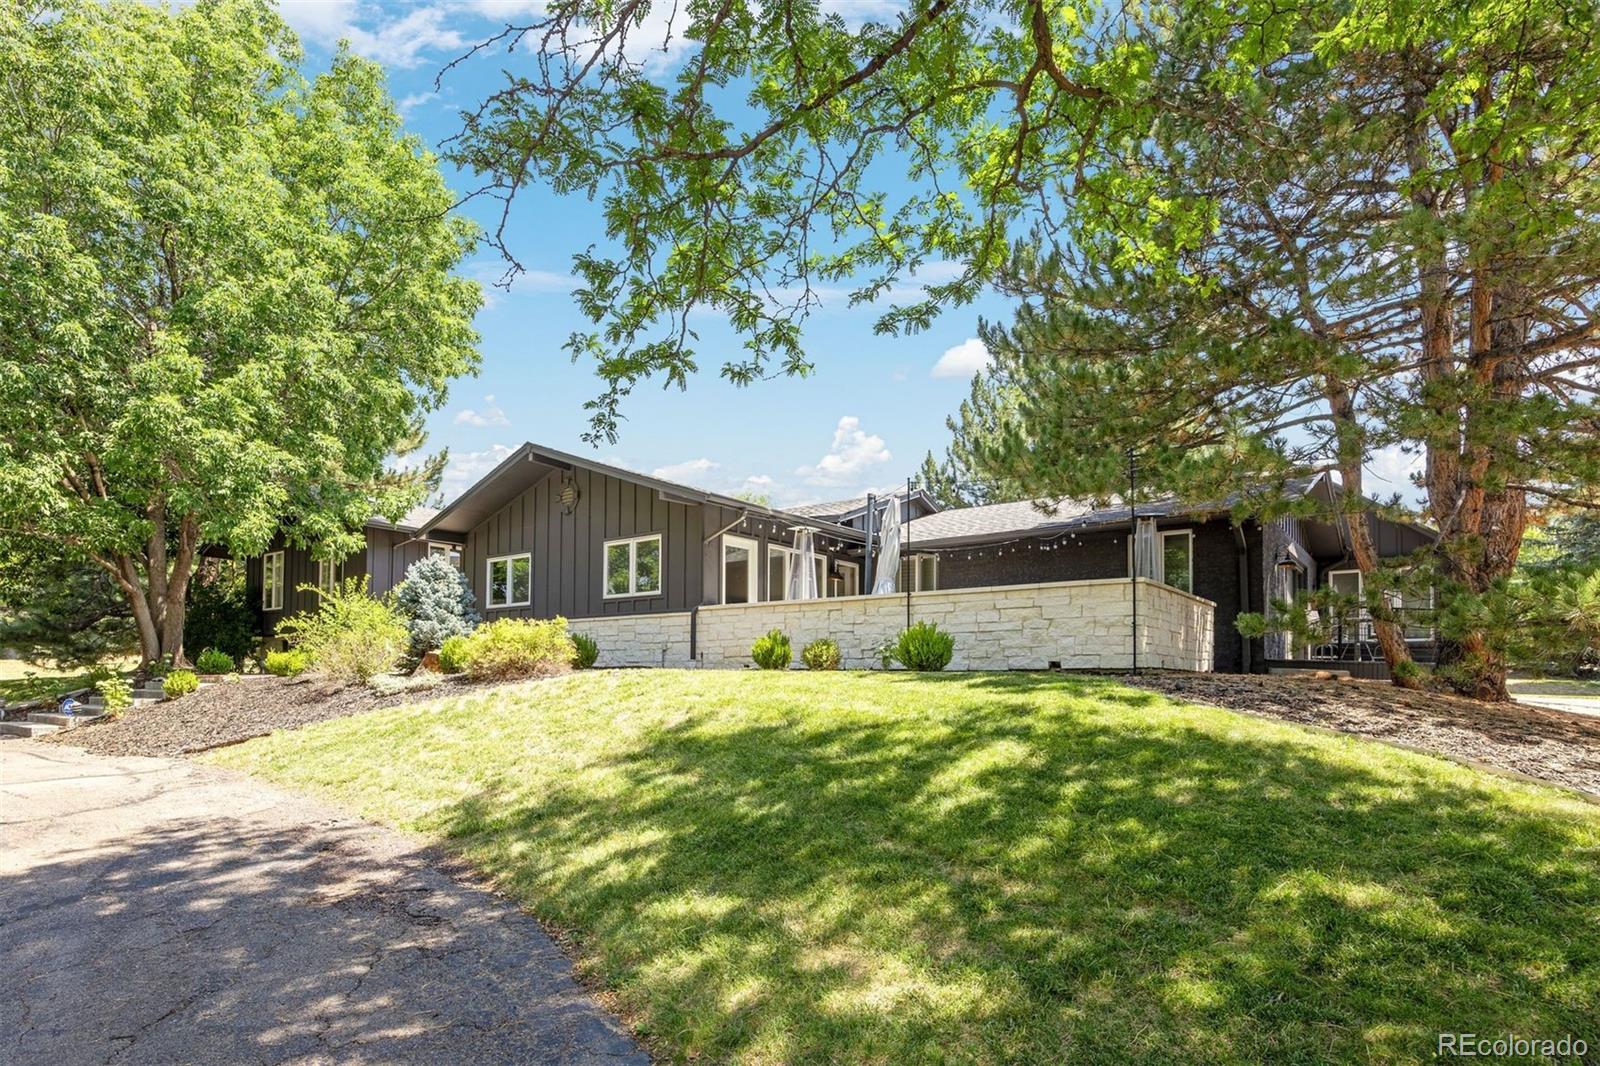
This beautifully remodeled Greenwood Hills home truly has it all. Situated on nearly an acre, this exceptional property offers 5 bedrooms, including a luxurious main-floor primary suite, 5 bathrooms, a spacious 4-car garage, and thoughtfully designed indoor and outdoor living spaces. Two wine fridges and ALL TV's (5) included! From the moment you arrive, the home's striking curb appeal and undeniable "wow" factor set the stage for what's inside. The open-concept floor plan seamlessly connects formal and casual living areas, creating the perfect balance for everyday living and effortless entertaining. Outdoors, enjoy multiple gathering spaces, including a welcoming front patio with a fire pit and dedicated gas line for your grill, as well as a charming brick patio in the backyard. Greenwood Hills is one of the area's best-kept secrets, known for its sprawling lots, towering mature trees, and the rare combination of privacy and convenience. Residents enjoy highly acclaimed Cherry Creek Schools, no HOA, and easy access to the High Line Canal, The Orchards on Holly, The Greenwood Athletic & Tennis Club, Greenwood Elementary, and West Middle School.

This beautifully remodeled Greenwood Hills home truly has it all. Situated on nearly an acre, this exceptional property offers 5 bedrooms, including a luxurious main-floor primary suite, 5 bathrooms, a spacious 4-car garage, and thoughtfully designed indoor and outdoor living spaces. Two wine fridges and ALL TV's (5) included!

From the moment you arrive, the home's striking curb appeal and undeniable "wow" factor set the stage for what's inside. The open-concept floor plan seamlessly connects formal and casual living areas, creating the perfect balance for everyday living and effortless entertaining. Outdoors, enjoy multiple gathering spaces, including a welcoming front patio with a fire pit and dedicated gas line for your grill, as well as a charming brick patio in the backyard.

Greenwood Hills is one of the area's best-kept secrets, known for its sprawling lots, towering mature trees, and the rare combination of privacy and convenience. Residents enjoy highly acclaimed Cherry Creek Schools, no HOA, and easy access to the High Line Canal, The Orchards on Holly, The Greenwood Athletic & Tennis Club, Greenwood Elementary, and West Middle School.

SAVINGS CALCULATOR
$59,000
If listed with 1 Percent Lists
Estimated savings vs. a traditional 3% listing commission.
MORTGAGE CALCULATOR
$14,917
Estimate only — not a loan offer. Consult a lender for actual terms.

LISTING SNAPSHOT

Price$2,950,000
Bedrooms5
Full Baths2
Half Baths3
Inside Area (SqFt)4,407 sqft
Lot Size0.89 Acres
Year Built1973
MLS® Number6710907
StatusSold
Property Tax17824
HOA/Condo/Coop FeesN/A

GENERAL

Acres0.89
Attached GarageYes
Direction FacesWest
GarageYes
Garage Spaces4
ParkingAttached
Parking Spaces4
Property ConditionUpdated/Remodeled
Property Sub TypeSingle Family Residence
SecurityCarbon Monoxide Detector(s), Smoke Detector(s), Security System
SewerPublic Sewer
SqFt Above4407
SqFt Total5291
StyleTraditional
Water SourcePublic

INTERIOR

AppliancesGas Water Heater, Microwave, Oven, Range, Range Hood, Refrigerator, Wine Cooler
BasementSump Pump, Crawl Space, Finished, Partial
CoolingCeiling Fan(s), Attic Fan, Central Air
FireplaceYes
Fireplace FeaturesFamily Room, Living Room
Fireplaces2
FlooringCarpet, Tile, Wood
HeatingBaseboard, Forced Air, Radiant
InteriorBreakfast Bar, Ceiling Fan(s), Eat-in Kitchen, High Ceilings, High Speed Internet, Kitchen Island, Open Floorplan, Vaulted Ceiling(s), Walk-In Closet(s), Wet Bar
Laundry FeaturesSink, Laundry Closet
Main Level Bedrooms1
Window FeaturesWindow Coverings, Window Treatments
Bathroom FullLevel - Upper
Bathroom HalfLevel - Main
Bathroom Three QuarterLevel - Lower
BedroomLevel - Upper
Bonus RoomLevel - Upper, Description - Attic above the garage is unfinished
Family RoomLevel - Lower, Description - TV room downstairs
Great RoomLevel - Basement
KitchenLevel - Main
Living RoomLevel - Main

EXTERIOR

Construction DetailsBrick, Frame, Stone
ExteriorBalcony, Fire Pit, Lighting, Private Yard
FencingNone
Lot FeaturesSloped, Cul-De-Sac, Landscaped, Rolling Slope, Sprinklers In Front, Sprinklers In Rear
Patio And PorchPatio
RoofComposition
Windows/DoorsWindow Coverings, Window Treatments

COMMUNITY

School DistrictCherry Creek 5
Financing Terms AvailableCash, Conventional, VA Loan
RoadsPaved

SCHOOLS

School DistrictCherry Creek 5
Elementary SchoolGreenwood
Middle SchoolWest
High SchoolCherry Creek

PRICE & LISTING HISTORY

August 25, 2026Closed

Listing courtesy of LIV Sotheby's International Realty (SCOTT@SCOTTSELLSAMILEHIGH.COM,303-332-3897)

Comps

Limited comparable sales data available in this area.

Want to see Our Guess?

Create a free account to unlock our estimated value for this home, based on the comps below.

Based on $477/sqft in this area
Most Similar
4590 E Perry Parkway
Greenwood Village, CO 80121
5 bd · 3 ba · 6,918 sqft
Sold $3,200,00008/05/2026
  • Square Footage−$1,196,524
  • Bedrooms$0
  • Bathrooms+$14,295
  • Garage$0
  • Lot Size+$72,450
  • Market Trend+$16,894
Adjusted Price$2,107,115

Similar Listings Nearby

Scroll to Top