
2778 Berry Lane
$1,700,000
Sold

2778 Berry Lane

Golden, CO 80401
Browse more homes in Golden, CO
6
Beds
3
Baths
3,792
SqFt
1969
Built
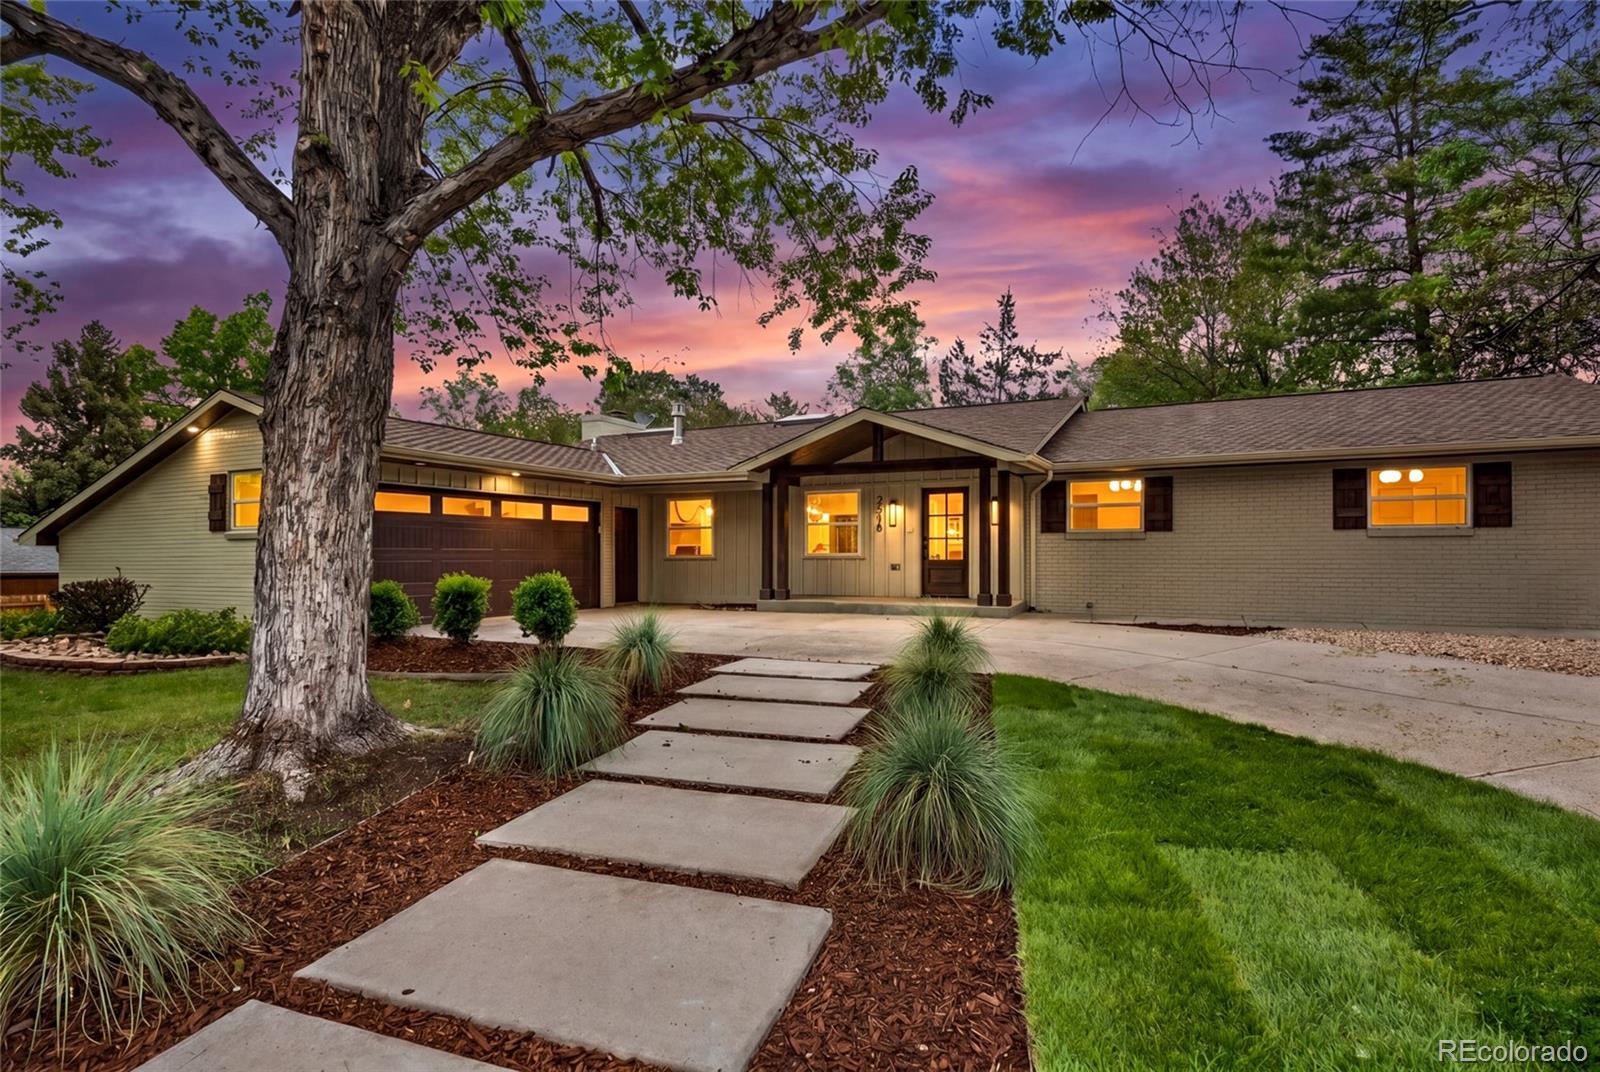
Nestled in the sought-after Applewood West neighborhood, where the allure of Colorado’s foothills meets everyday convenience, 2778 Berry Lane is the perfect home base. Set on a quiet cul-de-sac, this completely reimagined 6-bedroom, 4-bath ranch offers the space, style, and outdoor access you’ve been envisioning. The open main floor is perfect for both relaxing and hosting, with vaulted ceilings and oversized glass doors that flood the space with sunlight—and connect seamlessly to the backyard. The kitchen is a true gathering place with a spacious island for morning pancakes or evening wine, sleek finishes, and a layout that flows naturally into the dining and living areas. Picture yourself cozying up by the fireplace or stepping outside to the patio for a barbecue under the stars. The newly designed primary suite feels like a retreat, with a spa-like bathroom and a generous walk-in closet. The main floor offers two more bedrooms, a full bath, plus a power room. A mudroom with cubbies keeps life organized on your way to the oversized attached two-car garage. Downstairs, it just gets better. The bright, versatile lower level offers room for play, work, and guests, with three additional bedrooms, a bath, and a sprawling rec area that’s ready for movie nights, a home gym, or a game of ping-pong. For extras, there is a well-equipped laundry room, a storage room for your gear, and an RV pad for extra parking. Even more magic happens outside. Just minutes from iconic South Table Mountain, you’ll have access to hiking and biking trails. Tree-lined streets, top-rated schools, proximity to the Club at Rolling Hills, and local parks make this neighborhood a welcoming oasis, while downtown Golden—with its charming shops, restaurants, and breweries—is just a short drive away. Come experience the perfect blend of space, nature, and community in Applewood West.

Nestled in the sought-after Applewood West neighborhood, where the allure of Colorado’s foothills meets everyday convenience, 2778 Berry Lane is the perfect home base. Set on a quiet cul-de-sac, this completely reimagined 6-bedroom, 4-bath ranch offers the space, style, and outdoor access you’ve been envisioning. The open main floor is perfect for both relaxing and hosting, with vaulted ceilings and oversized glass doors that flood the space with sunlight—and connect seamlessly to the backyard. The kitchen is a true gathering place with a spacious island for morning pancakes or evening wine, sleek finishes, and a layout that flows naturally into the dining and living areas.

Picture yourself cozying up by the fireplace or stepping outside to the patio for a barbecue under the stars. The newly designed primary suite feels like a retreat, with a spa-like bathroom and a generous walk-in closet. The main floor offers two more bedrooms, a full bath, plus a power room. A mudroom with cubbies keeps life organized on your way to the oversized attached two-car garage.

Downstairs, it just gets better. The bright, versatile lower level offers room for play, work, and guests, with three additional bedrooms, a bath, and a sprawling rec area that’s ready for movie nights, a home gym, or a game of ping-pong. For extras, there is a well-equipped laundry room, a storage room for your gear, and an RV pad for extra parking. Even more magic happens outside.

Just minutes from iconic South Table Mountain, you’ll have access to hiking and biking trails. Tree-lined streets, top-rated schools, proximity to the Club at Rolling Hills, and local parks make this neighborhood a welcoming oasis, while downtown Golden—with its charming shops, restaurants, and breweries—is just a short drive away. Come experience the perfect blend of space, nature, and community in Applewood West.

SAVINGS CALCULATOR
$34,000
If listed with 1 Percent Lists
Estimated savings vs. a traditional 3% listing commission.
MORTGAGE CALCULATOR
$8,596
Estimate only — not a loan offer. Consult a lender for actual terms.

LISTING SNAPSHOT

Price$1,700,000
Bedrooms6
Full Baths2
Half Baths2
Inside Area (SqFt)3,792 sqft
Lot Size0.31 Acres
Year Built1969
MLS® Number7515516
StatusSold
Property Tax6895
HOA/Condo/Coop FeesN/A

GENERAL

Acres0.31
Attached GarageYes
Direction FacesNorthwest
GarageYes
Garage Spaces2
LevelsOne
ParkingConcrete, Oversized, Attached
Parking Spaces3
Property ConditionUpdated/Remodeled
Property Sub TypeSingle Family Residence
SecurityCarbon Monoxide Detector(s), Smoke Detector(s)
SewerPublic Sewer
SqFt Above1896
SqFt Below1896
SqFt Total3792
StyleTraditional
UtilitiesNatural Gas Available, Electricity Connected, Natural Gas Connected, Phone Available
Water SourcePublic
ZoningR-1

INTERIOR

AppliancesOven, Dishwasher, Disposal, Double Oven, Freezer, Gas Water Heater, Microwave, Range, Range Hood, Self Cleaning Oven
BasementBath/Stubbed, Finished, Full
CoolingCentral Air
FireplaceYes
Fireplace FeaturesLiving Room
Fireplaces1
FlooringCarpet, Tile, Wood
HeatingForced Air
InteriorBuilt-in Features, High Ceilings, Kitchen Island, Open Floorplan, Vaulted Ceiling(s), Walk-In Closet(s)
Laundry FeaturesIn Unit
Main Level Bedrooms3
Window FeaturesDouble Pane Windows
Bathroom FullLevel - Main, Description - Luxurious and naturally light 5-piece bath with walk-in closet
Bathroom HalfLevel - Main, Description - Powder room near mudroom, privately tucked away from living area
Bathroom Three QuarterLevel - Basement, Description - Double vanity and contemporary finishes
BedroomLevel - Basement, Description - Spacious room for a gym, guest room, office, craft area
Bonus RoomLevel - Basement, Description - True storage area
Dining RoomLevel - Main, Description - Accordion doors fully open to BBQ patio
Family RoomLevel - Basement, Description - Expansive rec space in lower level
Game RoomLevel - Basement, Description - Generous area for games, movies and more
KitchenLevel - Main, Description - Crisp updates, vaulted ceiling
LaundryLevel - Basement, Description - Large laundry room with additional storage
Living RoomLevel - Main, Description - Great room connects kitchen, dining & living areas

EXTERIOR

Construction DetailsBrick, Wood Siding
ExteriorBarbecue, Gas Grill, Private Yard, Rain Gutters
FencingPartial
Lot FeaturesCul-De-Sac, Landscaped, Sprinklers In Front, Sprinklers In Rear
Patio And PorchFront Porch, Patio
RoofShingle
Windows/DoorsDouble Pane Windows

COMMUNITY

School DistrictJefferson County R-1
Financing Terms AvailableCash, Conventional, VA Loan
Building AccessGround
RoadsPaved

SCHOOLS

School DistrictJefferson County R-1
Elementary SchoolMaple Grove
Middle SchoolEveritt
High SchoolGolden

PRICE & LISTING HISTORY

September 16, 2026Closed
August 3, 2026$1,800,000

Listing courtesy of Compass - Denver (Mary.Anschutz@Compass.com,303-881-8841)

Comps

Limited comparable sales data available in this area.

Want to see Our Guess?

Create a free account to unlock our estimated value for this home, based on the comps below.

Based on $518/sqft in this area
Most Similar
3315 Beech Court
Golden, CO 80401
5 bd · 1 ba · 3,509 sqft
Sold $1,525,00010/08/2026
  • Square Footage+$146,465
  • Bedrooms+$77,632
  • Bathrooms+$62,105
  • Garage$0
  • Lot Size+$23,550
  • Market Trend+$3,143
Adjusted Price$1,837,895

Similar Listings Nearby

Scroll to Top