
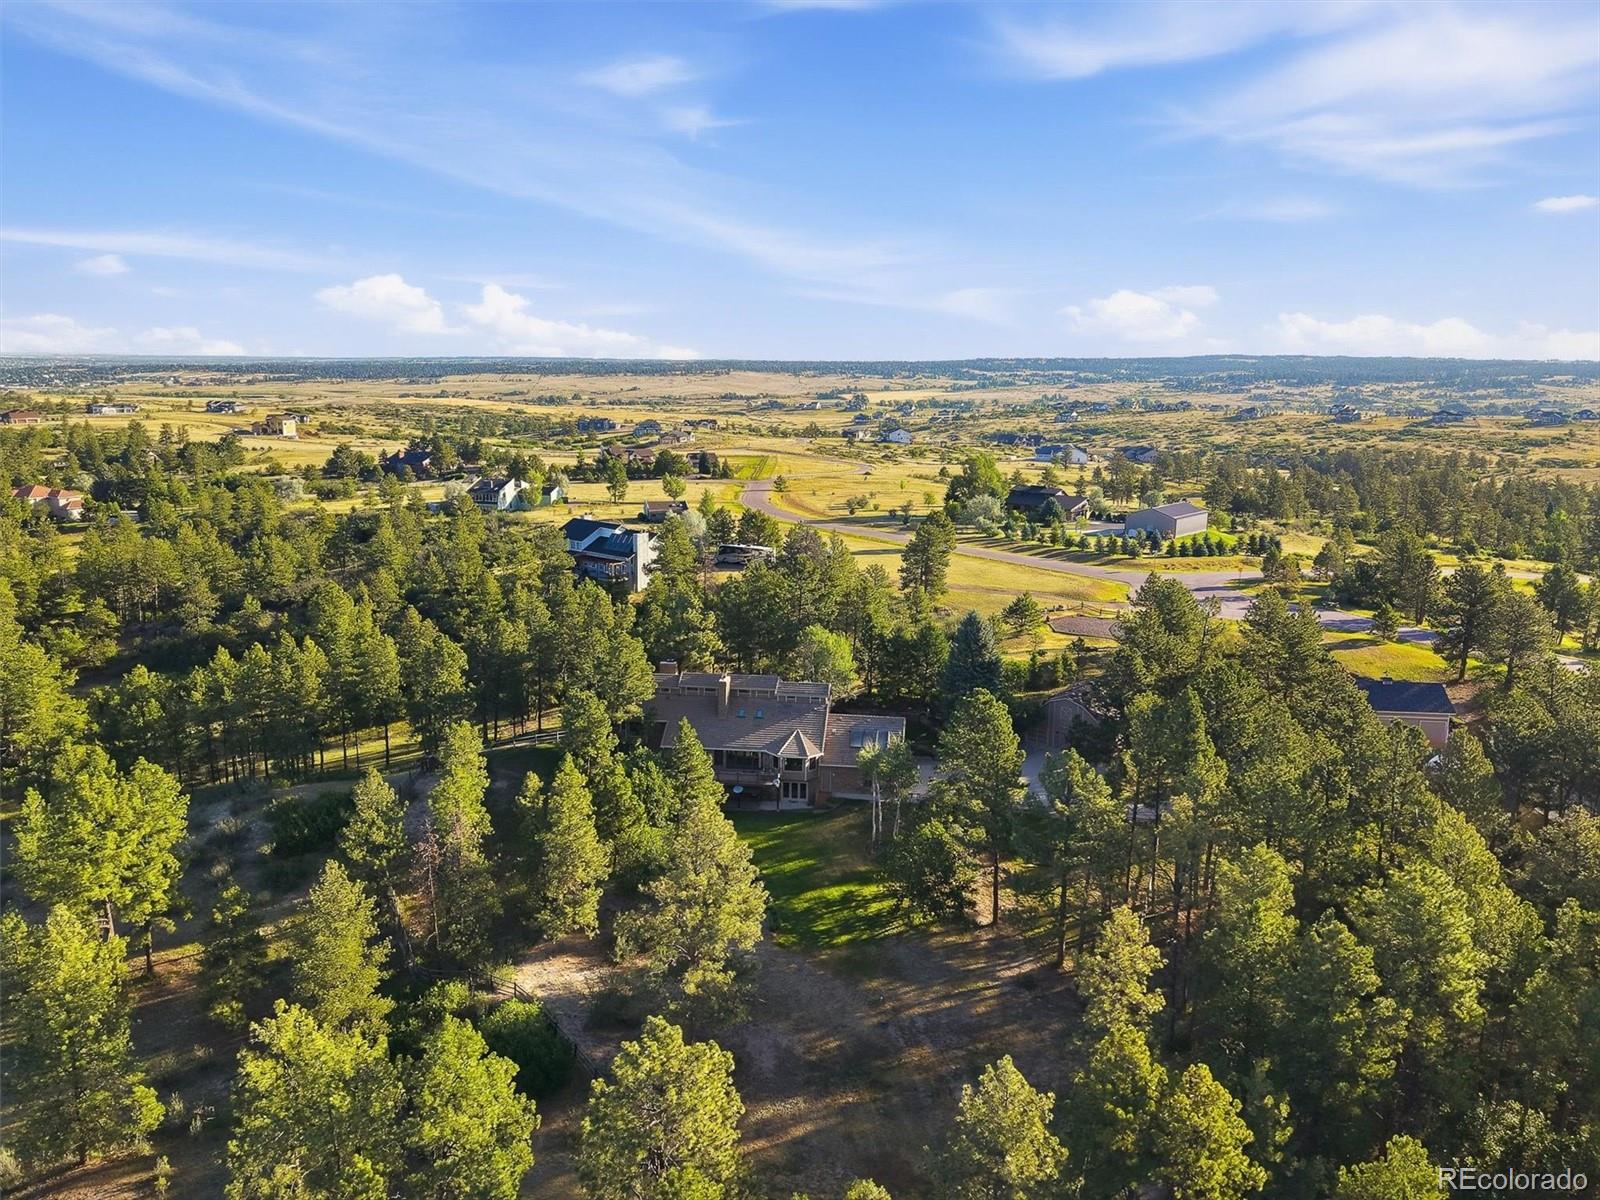
2321 Burning Ridge Drive
$1,250,000
Sold

2321 Burning Ridge Drive

Franktown, CO 80116
Browse more homes in Franktown, CO
5
Beds
3
Baths
5,534
SqFt
1986
Built
Nestled on a secluded 5-acre setting, this exceptional country-inspired retreat offers the perfect blend of privacy, luxury, and breathtaking natural beauty. Soaring tongue-and-groove ceilings, expansive windows, and three fireplaces create a warm, inviting atmosphere throughout the home's thoughtfully designed multi-level floor plan. The dramatic living room showcases a stunning floor-to-ceiling rock fireplace and opens to an expansive deck, providing the perfect setting for entertaining or simply relaxing while taking in the peaceful views. The gourmet kitchen is a chef's dream, featuring granite countertops, a large center island, walk-in pantry, spacious eating nook, and abundant cabinetry designed for both everyday living and entertaining. The private primary suite serves as a true retreat, complete with its own fireplace, balcony, a luxurious five-piece en-suite bathroom, and a peaceful setting to unwind. The upper level, two generously sized secondary bedrooms share a convenient Jack-and-Jill bathroom, while an open loft overlooks the spectacular living room below. The finished walkout basement expands the home's living space with an open rec room, wet bar, gas stove/fireplace and an additional bedroom and bathroom which leaves endless possibilities for recreation, guests, or multi-generational living. The icing on the cake at the end of a long day is the sauna to sooth your soul. With an attached three-car garage, an additional detached garage with a workshop, and an incredible outdoor setting that offers both privacy and scenic views, this one-of-a-kind property delivers Colorado living at its finest.

Nestled on a secluded 5-acre setting, this exceptional country-inspired retreat offers the perfect blend of privacy, luxury, and breathtaking natural beauty. Soaring tongue-and-groove ceilings, expansive windows, and three fireplaces create a warm, inviting atmosphere throughout the home's thoughtfully designed multi-level floor plan. The dramatic living room showcases a stunning floor-to-ceiling rock fireplace and opens to an expansive deck, providing the perfect setting for entertaining or simply relaxing while taking in the peaceful views. The gourmet kitchen is a chef's dream, featuring granite countertops, a large center island, walk-in pantry, spacious eating nook, and abundant cabinetry designed for both everyday living and entertaining.

The private primary suite serves as a true retreat, complete with its own fireplace, balcony, a luxurious five-piece en-suite bathroom, and a peaceful setting to unwind. The upper level, two generously sized secondary bedrooms share a convenient Jack-and-Jill bathroom, while an open loft overlooks the spectacular living room below. The finished walkout basement expands the home's living space with an open rec room, wet bar, gas stove/fireplace and an additional bedroom and bathroom which leaves endless possibilities for recreation, guests, or multi-generational living. The icing on the cake at the end of a long day is the sauna to sooth your soul. With an attached three-car garage, an additional detached garage with a workshop, and an incredible outdoor setting that offers both privacy and scenic views, this one-of-a-kind property delivers Colorado living at its finest.

SAVINGS CALCULATOR
$25,000
If listed with 1 Percent Lists
Estimated savings vs. a traditional 3% listing commission.
MORTGAGE CALCULATOR
$6,321
Estimate only — not a loan offer. Consult a lender for actual terms.

LISTING SNAPSHOT

Price$1,250,000
Bedrooms5
Full Baths1
Half Baths4
Inside Area (SqFt)5,534 sqft
Lot Size5 Acres
Year Built1986
MLS® Number9271957
StatusSold
Property Tax6863
HOA/Condo/Coop Fees8.33

GENERAL

Acres5
Attached GarageYes
FoundationSlab
GarageYes
Garage Spaces5
LevelsMulti/Split
ParkingAttached
Parking Spaces5
Property Sub TypeSingle Family Residence
SewerSeptic Tank
SqFt Above3121
SqFt Below2413
SqFt Total5534
StyleTraditional
UtilitiesNatural Gas Available, Electricity Connected, Natural Gas Connected
Water SourcePrivate, Well
ZoningRR

INTERIOR

AppliancesCooktop, Dishwasher, Disposal, Double Oven, Dryer, Gas Water Heater, Microwave, Refrigerator, Washer, Wine Cooler
BasementCrawl Space, Daylight, Finished, Partial, Walk-Out Access
CoolingCeiling Fan(s), Central Air
Electric220 Volts
FireplaceYes
Fireplace FeaturesMaster Bedroom, Basement, Bedroom, Gas Log, Living Room
Fireplaces4
FlooringCarpet, Stone, Tile, Wood
HeatingForced Air
InteriorBreakfast Bar, Built-in Features, Ceiling Fan(s), Eat-in Kitchen, Entrance Foyer, Granite Counters, High Ceilings, In-Law Floorplan, Kitchen Island, Pantry, Vaulted Ceiling(s), Walk-In Closet(s), Wet Bar
Laundry FeaturesSink
Bathroom FullLevel - Upper, Description - Soaking tub, double vanities
Bathroom HalfLevel - Main
Bathroom Three QuarterLevel - Lower
BedroomLevel - Upper
Dining RoomLevel - Main
Game RoomLevel - Basement, Description - Kitchenette/wet bar with dishwasher, sink & winf frig
Great RoomLevel - Main
KitchenLevel - Main, Description - Wood floors, granite counters, island, walk-in pantry, built in desk
LaundryLevel - Main
Living RoomLevel - Main, Description - Fireplace

EXTERIOR

Construction DetailsBrick, Frame, Wood Siding
ExteriorBalcony, Private Yard
FencingNone
Lot FeaturesCorner Lot, Secluded
Patio And PorchCovered, Deck, Patio
RoofConcrete

COMMUNITY

Association Fee$100.0
Association Fee FrequencyAnnually
School DistrictDouglas RE-1
Financing Terms AvailableCash, Conventional

SCHOOLS

School DistrictDouglas RE-1
Elementary SchoolFranktown
Middle SchoolSagewood
High SchoolPonderosa

PRICE & LISTING HISTORY

August 31, 2026Closed

Listing courtesy of RE/MAX Professionals (jim@jimwanzeck.com,303-930-5134)

Comps

Want to see Our Guess?

Create a free account to unlock our estimated value for this home, based on the comps below.

Based on $295/sqft in this area
Most Similar
8094 E State Highway 86
Franktown, CO 80116
5 bd · 1 ba · 6,552 sqft
Sold $1,560,50008/10/2026
  • Square Footage−$300,091
  • Bedrooms$0
  • Bathrooms+$35,374
  • Garage$0
  • Lot Size−$1,223,507
  • Market Trend+$67,605
Adjusted Price$139,881
7718 Rafter Road
Franktown, CO 80116
4 bd · 1 ba · 2,474 sqft
Sold $760,00008/04/2026
  • Square Footage+$902,043
  • Bedrooms+$44,218
  • Bathrooms+$35,374
  • Garage$0
  • Lot Size+$704,740
  • Market Trend−$6,107
Adjusted Price$2,440,268
8125 Pine Straw Place
Franktown, CO 80116
Sold $585,00008/26/2026
  • Square Footage+$1,631,342
  • Bedrooms+$221,089
  • Bathrooms+$53,061
  • Garage+$58,957
  • Lot Size+$401,310
Adjusted Price$2,950,759

Similar Listings Nearby

Scroll to Top