
1571 Arrowpoint Court
$1,890,000
Sold

1571 Arrowpoint Court

Franktown, CO 80116
Browse more homes in Franktown, CO
5
Beds
4
Baths
4,906
SqFt
2024
Built
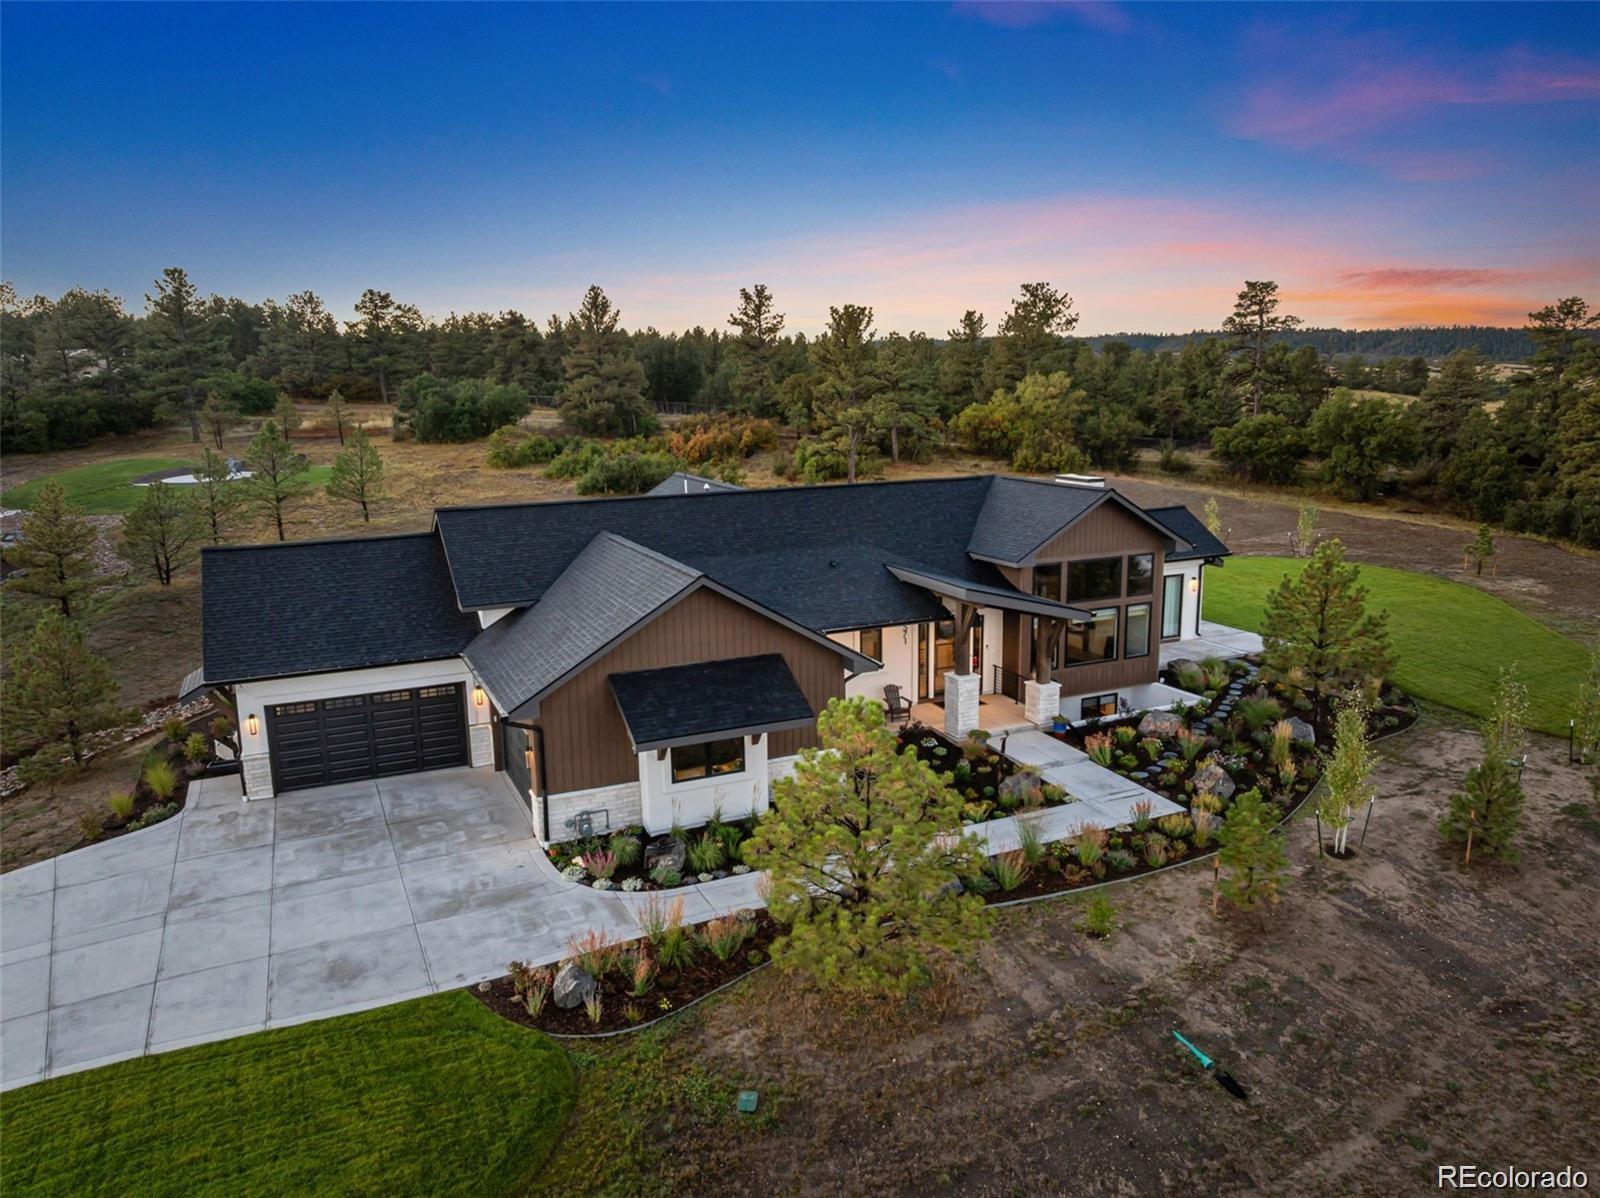
5,026 sq ft | 2 Private Acres | Gated, Arrowpoint Estates | Franktown, CO - 7 Min to Parker & Castle Rock The most upgraded resale home with over $190,000 in owner enhancements and rare Upper Dawson aquifer water rights conveying to the buyer. This home has been thoughtfully elevated beyond the original build, this 5-bedroom, 5-bathroom custom ranch estate sits on 2 private acres. Soaring 10-foot ceilings, architectural beams, wide-plank hardwood floors, and walls of Anderson windows and sliding doors create a light-filled, refined interior. The gourmet kitchen is anchored by a full Thermador appliance suite, Cristallo quartz surfaces, glass-accent cabinetry, and a walk-in pantry makes this a home built for entertaining. The primary suite is a private retreat with heated bathroom floors, a freestanding soaking tub, spa shower, dual vanities, and a custom walk-in closet. The finished basement expands the home with a wet bar, rec areas, and two oversized bedrooms sharing a private Jack and Jill bath, ideal for multigenerational living, or hosting guests. Outside, professionally designed landscaping sets this home apart from new construction with extensive perennial plantings, decorative boulders, and custom hardscape that create a park-like 2-acre setting that a new build buyer would spend an additional $150k to replicate. Motorized woven shades, select window tinting adorn the windows. The 5-car oversized garage is EV-charging ready with Closets by Design storage. The buyer receives a well certificate with private water rights to the Upper Dawson aquifer - a rare and enduring asset in Douglas County that new construction in the community cannot guarantee. Arrowpoint Estates is a private gated community with HOA-managed snow removal, located in the Douglas RE-1 school district: Franktown Elementary (8/10), Sagewood Middle, and Ponderosa High School (8/10). Seven minutes to Parker and Castle Rock. Visit 1571arrowpoint.com for the full experience.

5,026 sq ft | 2 Private Acres | Gated, Arrowpoint Estates | Franktown, CO - 7 Min to Parker & Castle Rock

The most upgraded resale home with over $190,000 in owner enhancements and rare Upper Dawson aquifer water rights conveying to the buyer. This home has been thoughtfully elevated beyond the original build, this 5-bedroom, 5-bathroom custom ranch estate sits on 2 private acres. Soaring 10-foot ceilings, architectural beams, wide-plank hardwood floors, and walls of Anderson windows and sliding doors create a light-filled, refined interior.

The gourmet kitchen is anchored by a full Thermador appliance suite, Cristallo quartz surfaces, glass-accent cabinetry, and a walk-in pantry makes this a home built for entertaining. The primary suite is a private retreat with heated bathroom floors, a freestanding soaking tub, spa shower, dual vanities, and a custom walk-in closet. The finished basement expands the home with a wet bar, rec areas, and two oversized bedrooms sharing a private Jack and Jill bath, ideal for multigenerational living, or hosting guests.

Outside, professionally designed landscaping sets this home apart from new construction with extensive perennial plantings, decorative boulders, and custom hardscape that create a park-like 2-acre setting that a new build buyer would spend an additional $150k to replicate. Motorized woven shades, select window tinting adorn the windows.

The 5-car oversized garage is EV-charging ready with Closets by Design storage. The buyer receives a well certificate with private water rights to the Upper Dawson aquifer - a rare and enduring asset in Douglas County that new construction in the community cannot guarantee.

Arrowpoint Estates is a private gated community with HOA-managed snow removal, located in the Douglas RE-1 school district: Franktown Elementary (8/10), Sagewood Middle, and Ponderosa High School (8/10). Seven minutes to Parker and Castle Rock. Visit 1571arrowpoint.com for the full experience.

SAVINGS CALCULATOR
$37,800
If listed with 1 Percent Lists
Estimated savings vs. a traditional 3% listing commission.
MORTGAGE CALCULATOR
$9,557
Estimate only — not a loan offer. Consult a lender for actual terms.

LISTING SNAPSHOT

Price$1,890,000
Bedrooms5
Full Baths3
Half Baths2
Inside Area (SqFt)4,906 sqft
Lot Size2 Acres
Year Built2024
MLS® Number7184112
StatusSold
Property Tax9944
HOA/Condo/Coop Fees195

GENERAL

Acres2
Attached GarageYes
Direction FacesWest
FoundationSlab
GarageYes
Garage Spaces5
LevelsOne
ParkingConcrete, Lighted, Oversized, Storage, Attached
Parking Spaces5
PetsCats OK, Dogs OK
Property Sub TypeSingle Family Residence
SecurityCarbon Monoxide Detector(s), Smoke Detector(s)
SewerSeptic Tank
SqFt Above2513
SqFt Below2393
SqFt Total5026
StyleTraditional
UtilitiesNatural Gas Available, Cable Available, Electricity Connected, Natural Gas Connected, Phone Available
Water SourcePrivate, Well

INTERIOR

AppliancesOven, Bar Fridge, Dishwasher, Disposal, Double Oven, Dryer, Microwave, Range, Range Hood, Refrigerator, Self Cleaning Oven, Tankless Water Heater, Washer
BasementFinished, Full, Interior Entry, Sump Pump
CoolingCentral Air
Electric220 Volts
FireplaceYes
Fireplace FeaturesLiving Room
Fireplaces1
FlooringCarpet, Tile, Wood
HeatingForced Air
InteriorBuilt-in Features, Eat-in Kitchen, High Ceilings, High Speed Internet, Kitchen Island, Open Floorplan, Pantry, Smart Thermostat, Sound System, Walk-In Closet(s), Wet Bar, Wired for Data
Laundry FeaturesSink, In Unit
Main Level Bedrooms3
Window FeaturesDouble Pane Windows, Window Coverings, Window Treatments
Bathroom FullLevel - Main
Bathroom HalfLevel - Basement
BedroomLevel - Basement
Dining RoomLevel - Main
Great RoomLevel - Basement
KitchenLevel - Main
LaundryLevel - Main
Living RoomLevel - Main
Mud RoomLevel - Main
OfficeLevel - Main
Utility RoomLevel - Basement

EXTERIOR

Construction DetailsConcrete, Frame, Stone, Wood Siding
ExteriorLighting, Private Yard, Rain Gutters
FencingNone
Lot FeaturesCul-De-Sac, Landscaped, Level, Many Trees
Patio And PorchCovered, Front Porch, Patio, Wrap Around
RoofComposition
ViewMeadow, Mountain(s)
WaterviewMeadow, Mountain(s)
Windows/DoorsDouble Pane Windows, Window Coverings, Window Treatments

COMMUNITY

Association AmenitiesGated, Trail(s)
Association Fee$195.0
Association Fee FrequencyMonthly
School DistrictDouglas RE-1
Financing Terms Available1031 Exchange, Cash, Conventional, VA Loan
RoadsPaved

SCHOOLS

School DistrictDouglas RE-1
Elementary SchoolFranktown
Middle SchoolSagewood
High SchoolPonderosa

PRICE & LISTING HISTORY

July 20, 2026Closed
May 27, 2026$1,899,000

Listing courtesy of 1887 Realty Co (Catressa@1887Realty.com,720-270-9868)

Comps

Limited comparable sales data available in this area.

Want to see Our Guess?

Create a free account to unlock our estimated value for this home, based on the comps below.
Based on $356/sqft in this area
Most Similar
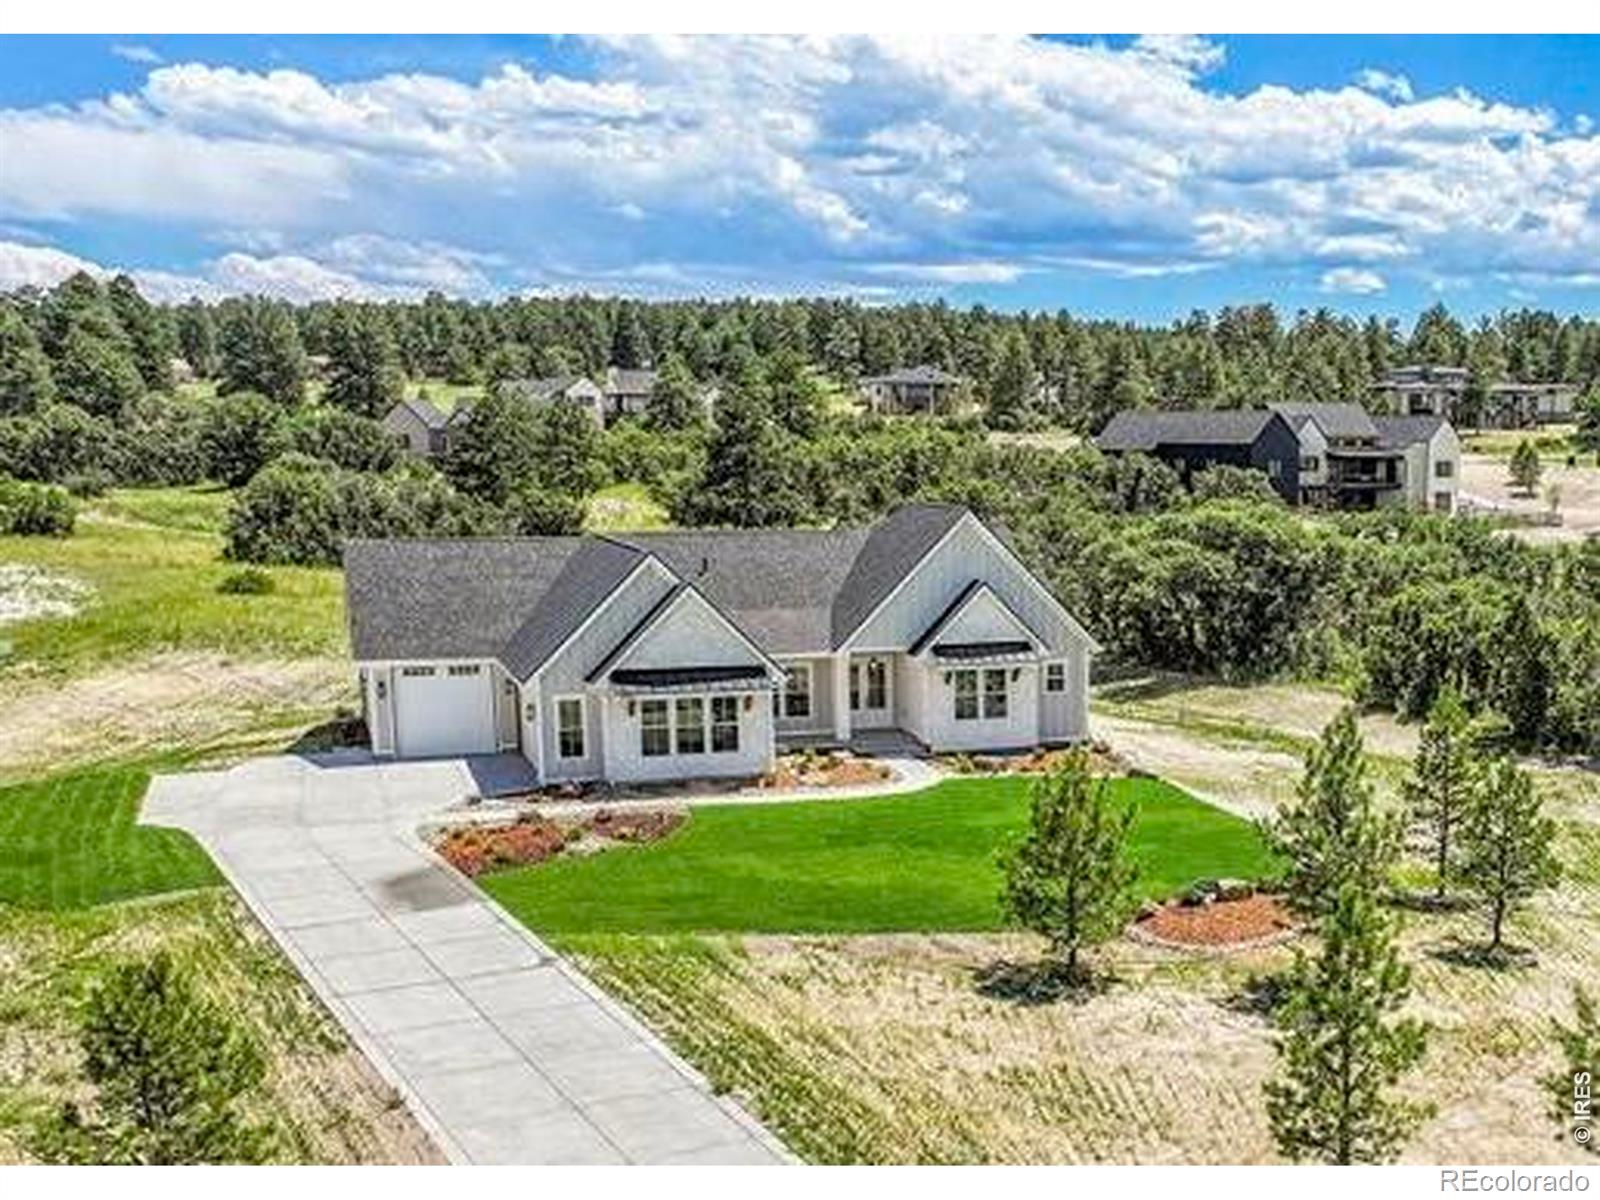
1700 Arrowpoint Court
Franktown, CO 80116
5 bd · 0.5 ba · 4,921 sqft
Sold $1,850,00008/21/2026
  • Square Footage−$5,347
  • Bedrooms$0
  • Bathrooms+$74,863
  • Garage$0
  • Lot Size$0
  • Market Trend−$14,414
Adjusted Price$1,905,102
8094 E State Highway 86
Franktown, CO 80116
5 bd · 1 ba · 6,552 sqft
Sold $1,560,50008/10/2026
  • Square Footage−$586,781
  • Bedrooms$0
  • Bathrooms+$64,168
  • Garage$0
  • Lot Size−$2,098,721
  • Market Trend+$140,427
Adjusted Price$-920,407

Similar Listings Nearby

Scroll to Top