
509 Cottonwood Drive
$929,000
Sold

509 Cottonwood Drive

Evergreen, CO 80439
Browse more homes in Evergreen, CO
4
Beds
3
Baths
3,344
SqFt
1978
Built
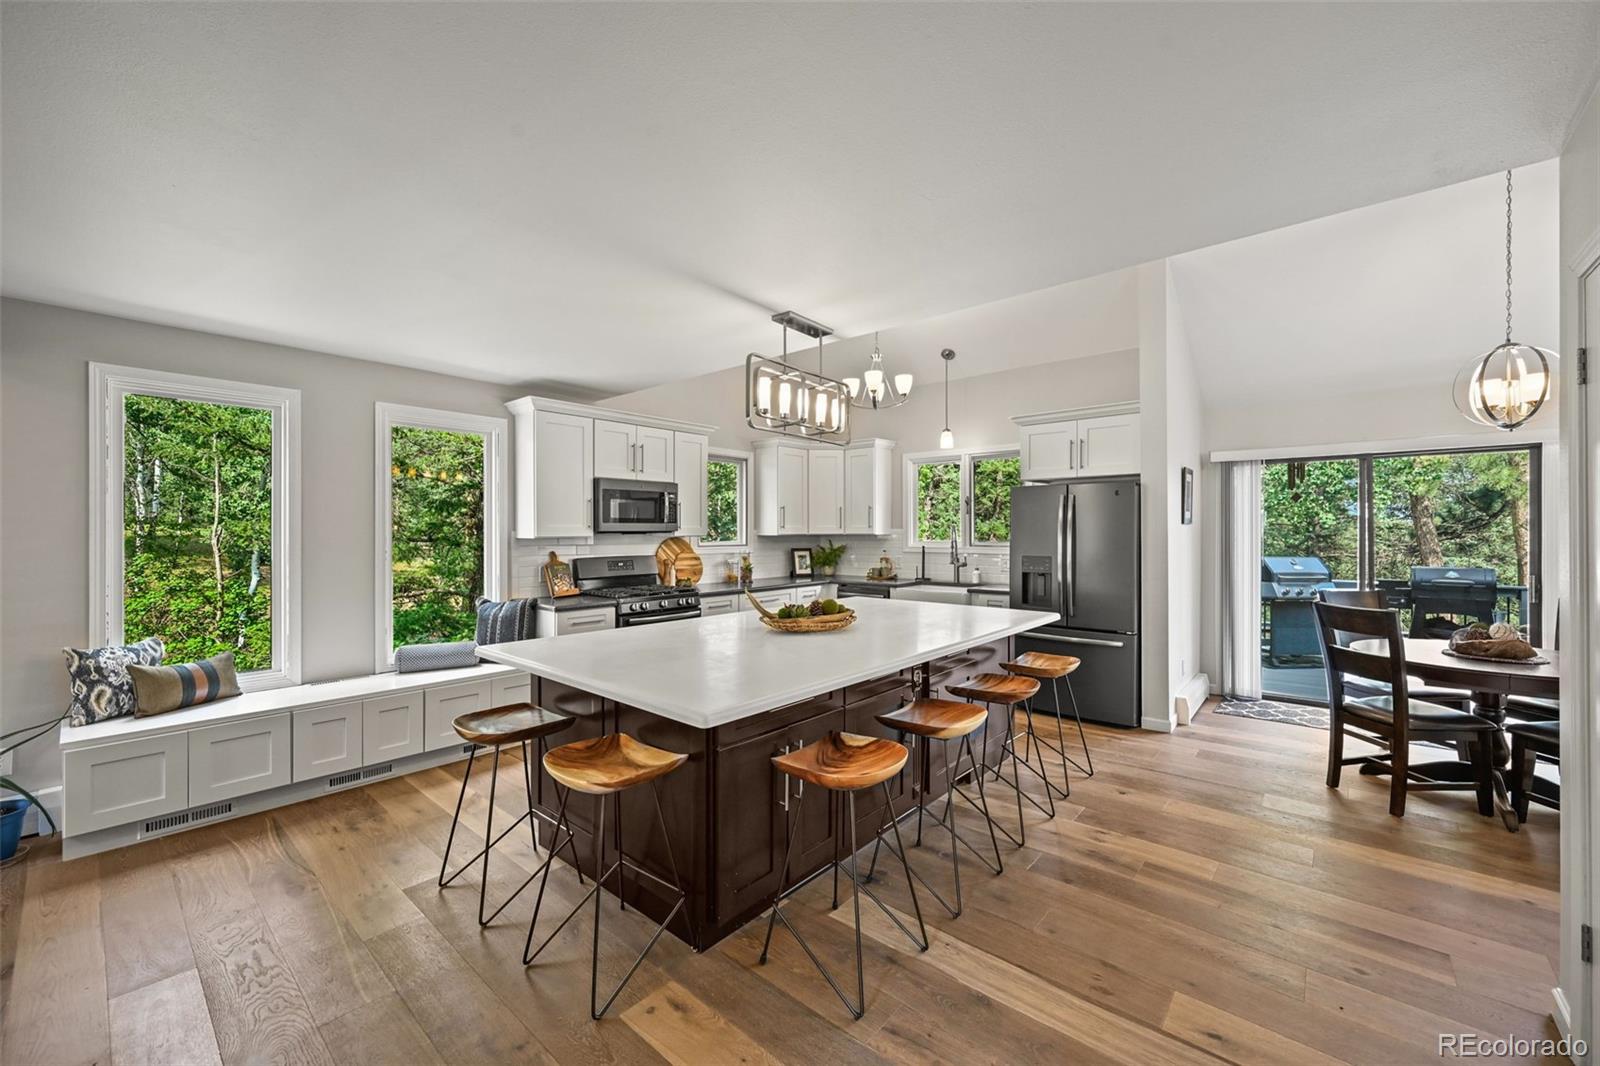
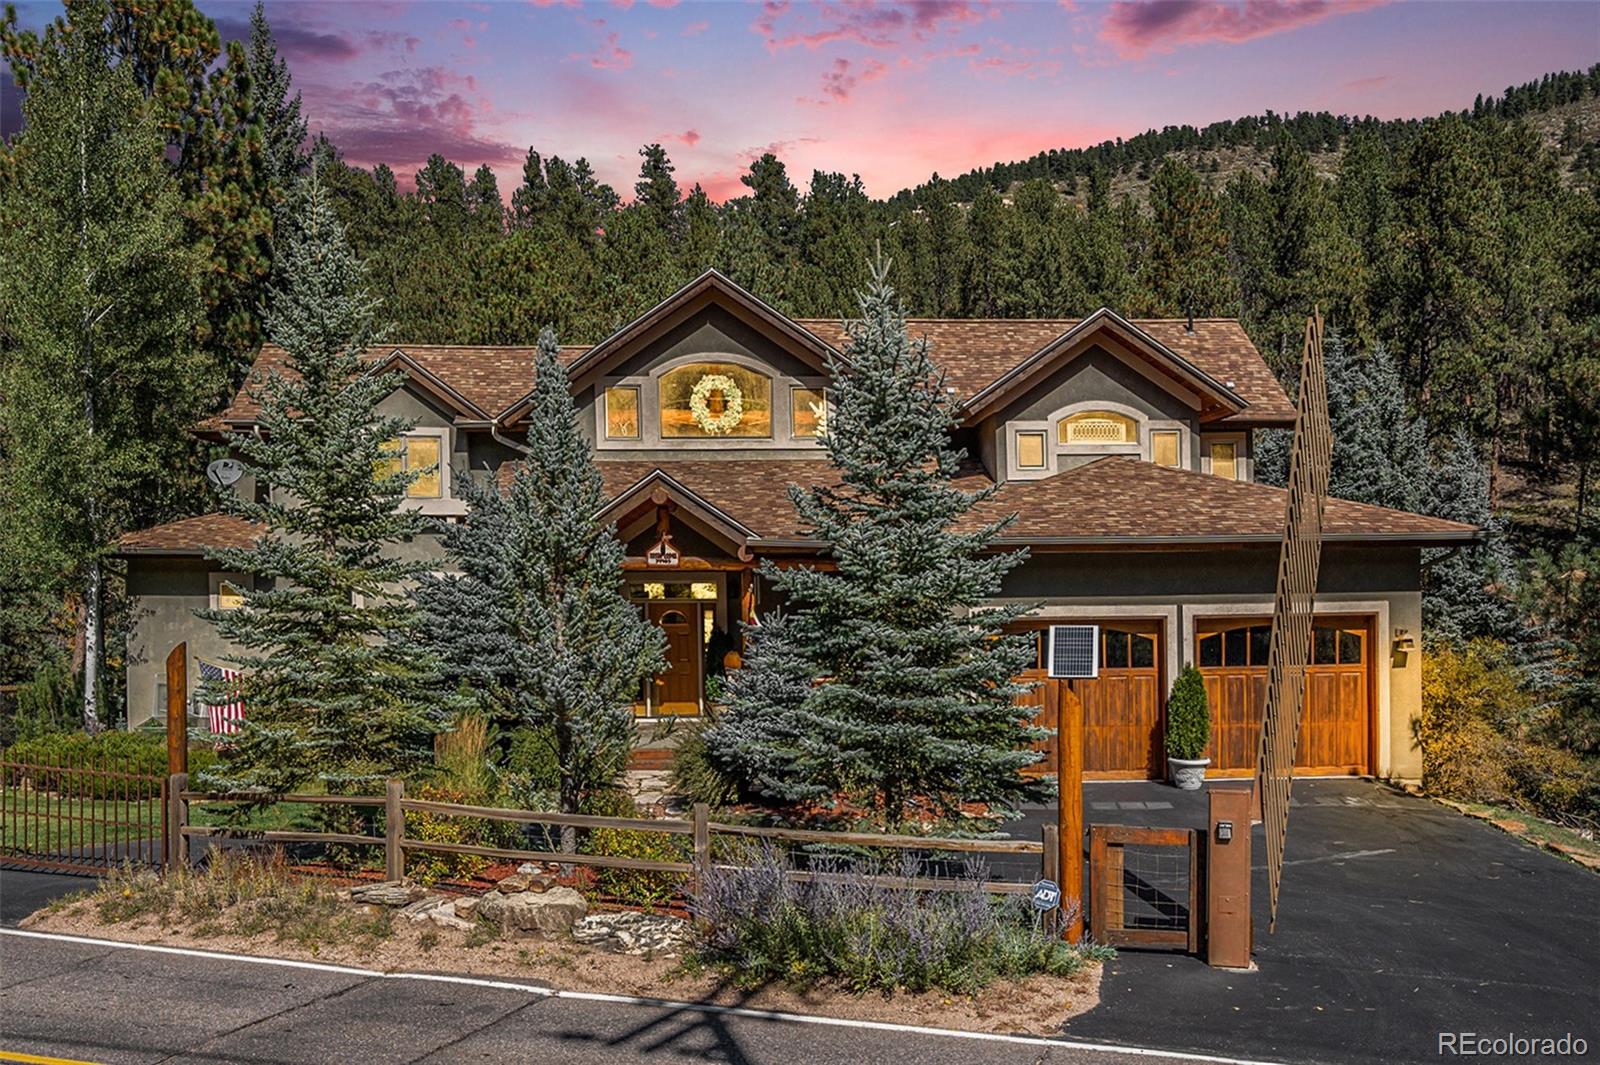
Remodeled Evergreen mountain home on a wooded 1+ acre lot with 4 bedrooms, 4 bathrooms, a finished walk out basement, mountain views, hot tub access, attached 2 car garage, and no HOA in Evergreen West. This beautifully updated 3,344 square foot home offers peaceful mountain living, modern finishes, flexible living space, and timeless mid century character. Step inside to soaring vaulted ceilings, abundant natural light, and a dramatic wood burning fireplace that anchors the main living room. The dining area flows into a stunning remodeled kitchen featuring a large island, quartz countertops, soft close cabinetry, farmhouse sink, gas stove, and sleek black stainless steel appliances. A spacious loft overlooking the living room is perfect for a home office, artist studio, reading space, or flex area. Interior updates include new flooring, new outlets and switches, new light fixtures, new door hardware, and fresh interior paint throughout. The luxurious primary suite offers peaceful backyard views and a spa style 5 piece bathroom with cathedral ceilings, a wall of windows, freestanding soaking tub, glass enclosed shower, and dual vanities. Two additional upper level bedrooms share a full bathroom. The lower level includes a mudroom and laundry area with a new half bath. The finished walk out basement features a spacious family room with a second moss rock fireplace, non conforming 4th bedroom, and walk out access to the hot tub. This space is ideal for guests, a teenager’s retreat, multi generational living, or possible mother in law apartment or ADU potential. Additional updates include a brand new roof, new gutters, fresh exterior paint, and new finishes inside and out. A circular driveway adds curb appeal and easy year round access. For a limited time, the preferred lender is offering a temporary 1 year rate buydown, reducing the interest rate by 1% for the first year of the loan on contracts written through 6/30/26.

Remodeled Evergreen mountain home on a wooded 1+ acre lot with 4 bedrooms, 4 bathrooms, a finished walk out basement, mountain views, hot tub access, attached 2 car garage, and no HOA in Evergreen West. This beautifully updated 3,344 square foot home offers peaceful mountain living, modern finishes, flexible living space, and timeless mid century character. Step inside to soaring vaulted ceilings, abundant natural light, and a dramatic wood burning fireplace that anchors the main living room. The dining area flows into a stunning remodeled kitchen featuring a large island, quartz countertops, soft close cabinetry, farmhouse sink, gas stove, and sleek black stainless steel appliances.

A spacious loft overlooking the living room is perfect for a home office, artist studio, reading space, or flex area. Interior updates include new flooring, new outlets and switches, new light fixtures, new door hardware, and fresh interior paint throughout. The luxurious primary suite offers peaceful backyard views and a spa style 5 piece bathroom with cathedral ceilings, a wall of windows, freestanding soaking tub, glass enclosed shower, and dual vanities. Two additional upper level bedrooms share a full bathroom.

The lower level includes a mudroom and laundry area with a new half bath. The finished walk out basement features a spacious family room with a second moss rock fireplace, non conforming 4th bedroom, and walk out access to the hot tub. This space is ideal for guests, a teenager’s retreat, multi generational living, or possible mother in law apartment or ADU potential. Additional updates include a brand new roof, new gutters, fresh exterior paint, and new finishes inside and out.

A circular driveway adds curb appeal and easy year round access. For a limited time, the preferred lender is offering a temporary 1 year rate buydown, reducing the interest rate by 1% for the first year of the loan on contracts written through 6/30/26.

SAVINGS CALCULATOR
$18,580
If listed with 1 Percent Lists
Estimated savings vs. a traditional 3% listing commission.
MORTGAGE CALCULATOR
$4,698
Estimate only — not a loan offer. Consult a lender for actual terms.

LISTING SNAPSHOT

Price$929,000
Bedrooms4
Full Baths2
Half Baths2
Inside Area (SqFt)3,344 sqft
Lot Size1.16 Acres
Year Built1978
MLS® Number6734498
StatusSold
Property Tax4376
HOA/Condo/Coop FeesN/A

GENERAL

Acres1.16
Attached GarageYes
Direction FacesWest
FoundationConcrete Perimeter, Slab
GarageYes
Garage Spaces2
ParkingCircular Driveway, Concrete, Oversized, Attached
Parking Spaces2
Property ConditionUpdated/Remodeled
Property Sub TypeSingle Family Residence
SecurityCarbon Monoxide Detector(s), Smoke Detector(s)
SewerPublic Sewer
SqFt Above2144
SqFt Below1200
SqFt Total3344
UtilitiesNatural Gas Available, Electricity Connected, Natural Gas Connected, Phone Available
Water SourcePrivate, Well
ZoningMR-1

INTERIOR

AppliancesOven, Dishwasher, Disposal, Dryer, Microwave, Refrigerator, Self Cleaning Oven, Washer
BasementFinished, Partial, Walk-Out Access
CoolingCeiling Fan(s), None
FireplaceYes
Fireplace FeaturesFamily Room, Living Room, Wood Burning
Fireplaces2
FurnishedUnfurnished
HeatingBaseboard, Hot Water
InteriorCeiling Fan(s)
Window FeaturesDouble Pane Windows, Skylight(s), Window Coverings
Bathroom FullDimensions - 8.2 x 5.3, Level - Upper, Description - Full bathroom serves two bedrooms.
Bathroom HalfDimensions - 6.1 x 3.3, Level - Lower, Description - New half bath on the lower level!
Bathroom Three QuarterDimensions - 9.7 x 5.5, Level - Basement, Description - 3/4 bathroom serves the basement.
BedroomDimensions - 12.11 x 11.9, Level - Upper, Description - Large secondary bedrooms.
Dining RoomDimensions - 17.2 x 11.7, Level - Main, Description - Large dining room with vaulted celings
Family RoomDimensions - 21.1 x 18.4, Level - Basement, Description - Large family room with massive wood burning fireplace.
KitchenDimensions - 16.9 x 15.1, Level - Main, Description - Remodeled kitchen with large island, corian countertops, farmhouse sink & SS appliances.
LaundryDimensions - 13.8 x 8.6, Level - Lower, Description - Large laundry room/mud room.
Living RoomDimensions - 19.7 x 18, Level - Main, Description - Wonderful living room w/vaulted ceilings & wood fireplace.
LoftDimensions - 20.2 x 10.3, Level - Main, Description - Fantastic loft/home office overlooks the living room.
Utility RoomDimensions - 10.4 x 4.11, Level - Basement, Description - Large utility closet in the basement.

EXTERIOR

Construction DetailsFrame, Wood Siding
ExteriorRain Gutters
FencingNone
Lot FeaturesSloped, Wooded, Many Trees, Rolling Slope
Patio And PorchDeck, Front Porch
RoofShingle
ViewMountain(s)
WaterviewMountain(s)
Windows/DoorsDouble Pane Windows, Skylight(s), Window Coverings

COMMUNITY

School DistrictClear Creek RE-1
Financing Terms AvailableCash, Conventional
Building AccessGround
RoadsPaved

SCHOOLS

School DistrictClear Creek RE-1
Elementary SchoolKing Murphy
Middle SchoolClear Creek
High SchoolClear Creek

PRICE & LISTING HISTORY

August 12, 2026Closed
July 9, 2026$949,500

Listing courtesy of RE/MAX Professionals (steve@drrelocation.com,720-308-6835)

Comps

Limited comparable sales data available in this area.

Want to see Our Guess?

Create a free account to unlock our estimated value for this home, based on the comps below.
Based on $393/sqft in this area
Most Similar
34403 Upper Bear Creek Road
Evergreen, CO 80439
4 bd · 1.5 ba · 4,116 sqft
Sold $2,880,00009/18/2026
  • Square Footage−$303,778
  • Bedrooms$0
  • Bathrooms+$35,414
  • Garage$0
  • Lot Size+$17,764
  • Market Trend−$92,967
Adjusted Price$2,536,433

Similar Listings Nearby

Scroll to Top