
29474 Firethorne Court
$1,800,000
Sold

29474 Firethorne Court

Evergreen, CO 80439
Browse more homes in Evergreen, CO
4
Beds
3.5
Baths
4,540
SqFt
1991
Built
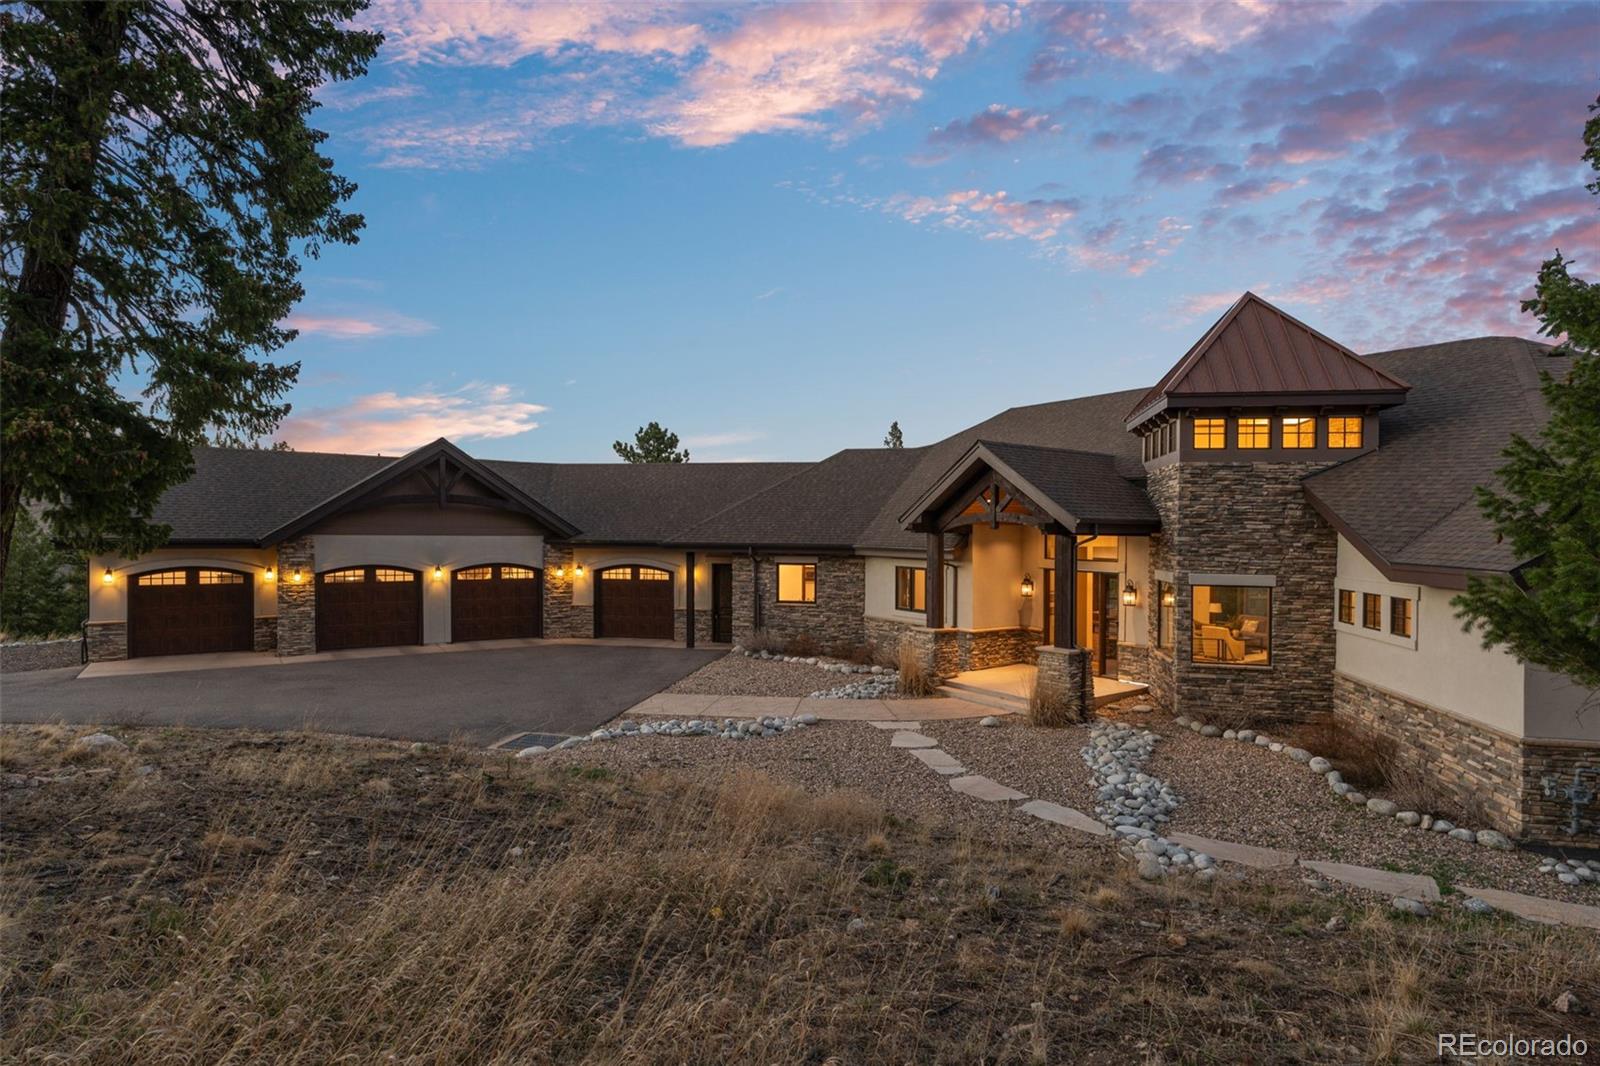
A modern mountain retreat on one of The Ridge’s premier cul-de-sac lots offering rare privacy, refined updates, and effortless livability in one of Evergreen’s most sought after neighborhoods. Set on 1.22 wooded acres, this residence blends elevated design with warm mountain character, creating a home that feels both luxurious and comfortable. Now offering a SELLER FINANCING option makes this already unique property a rare opportunity. Step inside to a soaring great room framed by dramatic windows that pull in natural light and forest views. The stone fireplace anchors the space, while the open flow leads seamlessly to the chef’s kitchen, featuring Sub-Zero refrigeration, Wolf induction cooking, slab counters, custom cabinetry, and a walk-in pantry. The living space opens to the expansive deck perfect for morning coffee among the pines or evening gatherings under clear Colorado skies. The main floor primary suite is a true retreat, offering a spa-inspired bath with heated floors, stone-wrapped soaking tub, oversized shower, dual vanities, and dual closets. Two large bedrooms on the second floor and a light filled loft/office space with striking views. The walkout lower level delivers exceptional flexibility for multigenerational living, guests, or extended stays. Complete with a full second kitchen, bedroom suite, large living area, guest bath, and private patio with hot tub, it functions as a self-contained suite without sacrificing style. Outdoor living shines here: multiple decks, a flagstone patio, and a beautifully wooded setting that feels worlds away while remaining minutes from Evergreen amenities making this one of the most desirable lots in The Ridge. A robust mechanical package adds peace of mind: two furnaces, steam humidifier, EV charger in an oversized garage, updated lighting, modern finishes, and thoughtful improvements throughout. This is turnkey luxury, a home where every detail has been elevated. Come experience mountain living today!

A modern mountain retreat on one of The Ridge’s premier cul-de-sac lots offering rare privacy, refined updates, and effortless livability in one of Evergreen’s most sought after neighborhoods. Set on 1.22 wooded acres, this residence blends elevated design with warm mountain character, creating a home that feels both luxurious and comfortable. Now offering a SELLER FINANCING option makes this already unique property a rare opportunity. Step inside to a soaring great room framed by dramatic windows that pull in natural light and forest views.

The stone fireplace anchors the space, while the open flow leads seamlessly to the chef’s kitchen, featuring Sub-Zero refrigeration, Wolf induction cooking, slab counters, custom cabinetry, and a walk-in pantry. The living space opens to the expansive deck perfect for morning coffee among the pines or evening gatherings under clear Colorado skies. The main floor primary suite is a true retreat, offering a spa-inspired bath with heated floors, stone-wrapped soaking tub, oversized shower, dual vanities, and dual closets. Two large bedrooms on the second floor and a light filled loft/office space with striking views.

The walkout lower level delivers exceptional flexibility for multigenerational living, guests, or extended stays. Complete with a full second kitchen, bedroom suite, large living area, guest bath, and private patio with hot tub, it functions as a self-contained suite without sacrificing style. Outdoor living shines here: multiple decks, a flagstone patio, and a beautifully wooded setting that feels worlds away while remaining minutes from Evergreen amenities making this one of the most desirable lots in The Ridge. A robust mechanical package adds peace of mind: two furnaces, steam humidifier, EV charger in an oversized garage, updated lighting, modern finishes, and thoughtful improvements throughout.

This is turnkey luxury, a home where every detail has been elevated. Come experience mountain living today!

SAVINGS CALCULATOR
$36,000
If listed with 1 Percent Lists
Estimated savings vs. a traditional 3% listing commission.
MORTGAGE CALCULATOR
$9,102
Estimate only — not a loan offer. Consult a lender for actual terms.

LISTING SNAPSHOT

Price$1,800,000
Bedrooms4
Full Baths2
Half Baths3
Inside Area (SqFt)4,540 sqft
Lot Size1.22 Acres
Year Built1991
MLS® Number6005319
StatusSold
Property Tax10444
HOA/Condo/Coop Fees103.33

GENERAL

Acres1.22
Attached GarageYes
GarageYes
Garage Spaces3
LevelsTwo
ParkingConcrete, Electric Vehicle Charging Station(s), Oversized, Storage, Attached
Parking Spaces3
PetsCats OK, Dogs OK
Property ConditionUpdated/Remodeled
Property Sub TypeSingle Family Residence
SecurityCarbon Monoxide Detector(s), Security System, Smoke Detector(s)
SewerPublic Sewer
SqFt Above3125
SqFt Below1415
SqFt Total4540
StyleMountain Contemporary
UtilitiesNatural Gas Available, Electricity Connected, Natural Gas Connected
Water SourcePublic

INTERIOR

AppliancesBar Fridge, Cooktop, Dishwasher, Disposal, Double Oven, Dryer, Gas Water Heater, Humidifier, Refrigerator, Trash Compactor, Washer, Water Purifier
BasementCrawl Space, Finished, Walk-Out Access
CoolingCeiling Fan(s), None
Electric220 Volts
FireplaceYes
Fireplace FeaturesMaster Bedroom, Basement, Gas, Great Room, Living Room, Wood Burning
Fireplaces3
FlooringCarpet, Wood
FurnishedUnfurnished
HeatingForced Air, Natural Gas
InteriorBreakfast Bar, Built-in Features, Ceiling Fan(s), Central Vacuum, Eat-in Kitchen, Entrance Foyer, Granite Counters, High Ceilings, High Speed Internet, In-Law Floorplan, Kitchen Island, Open Floorplan, Pantry, Vaulted Ceiling(s), Walk-In Closet(s)
Main Level Bedrooms1
SpaYes
Window FeaturesDouble Pane Windows, Skylight(s), Window Coverings
Bathroom FullLevel - Main, Description - Dual granite vanities and two generous walk-in closets complement a spa-level bath featuring an oversized soaking tub with marble detailing, an expansive double-head shower, rich walnut cabinetry, and natural stone flooring
Bathroom HalfLevel - Main
Bathroom Three QuarterLevel - Basement
BedroomLevel - Upper
DenLevel - Main
Dining RoomLevel - Main, Description - A spacious dining room wrapped in walls of windows, offering an elegant, light-filled setting for everyday living and entertaining
Family RoomLevel - Basement, Description - Light and bright, spacious
Great RoomLevel - Main
KitchenLevel - Main, Description - Centered around an expansive granite island, the kitchen features stainless refrigerator, rich cherry cabinetry, double ovens, a handcrafted copper farmhouse sink, beverage cooler
LaundryLevel - Main
Living RoomLevel - Main, Description - Vaulted ceilings rise above a stunning stone wood-burning fireplace, complemented by warm hardwood floors and sweeping walls of glass.
LoftLevel - Upper, Description - Sweeping Views, great for an office
Mud RoomLevel - Main

EXTERIOR

Construction DetailsFrame
ExteriorBalcony, Rain Gutters
Lot FeaturesCul-De-Sac, Greenbelt, Landscaped, Many Trees, Meadow, Secluded, Sprinklers In Front, Sprinklers In Rear
Patio And PorchDeck, Patio, Wrap Around
RoofShake
SpaYes
ViewMeadow, Mountain(s)
WaterviewMeadow, Mountain(s)
Windows/DoorsDouble Pane Windows, Skylight(s), Window Coverings

COMMUNITY

Association AmenitiesTrail(s)
Association Fee$310.0
Association Fee FrequencyQuarterly
School DistrictJefferson County R-1
Financing Terms AvailableCash, Conventional
RoadsPaved

SCHOOLS

School DistrictJefferson County R-1
Elementary SchoolBergen
Middle SchoolEvergreen
High SchoolEvergreen

PRICE & LISTING HISTORY

August 15, 2026Closed
July 6, 2026$1,849,000

Listing courtesy of HomeSmart (wahlornothing@gmail.com,720-416-7638)

Comps

Limited comparable sales data available in this area.

Want to see Our Guess?

Create a free account to unlock our estimated value for this home, based on the comps below.
Based on $370/sqft in this area
Most Similar
3344 Timbergate Trail
Evergreen, CO 80439
5 bd · 2.5 ba · 5,112 sqft
Sold $2,855,50009/17/2026
  • Square Footage−$211,762
  • Bedrooms−$55,532
  • Bathrooms+$22,213
  • Garage$0
  • Lot Size−$2,339,626
  • Market Trend−$50,103
Adjusted Price$220,690

Similar Listings Nearby

Scroll to Top