566 Meadow Vista Drive
$3,850,000
Active Under Contract

566 Meadow Vista Drive

Evergreen, CO 80439
Browse more homes in Evergreen, CO
5
Beds
3.5
Baths
7,017
SqFt
1989
Built
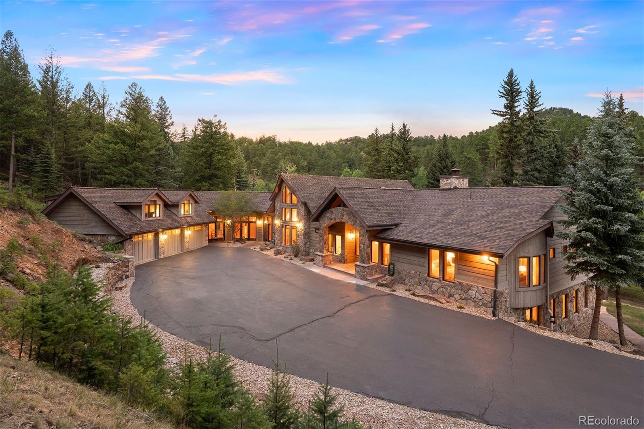
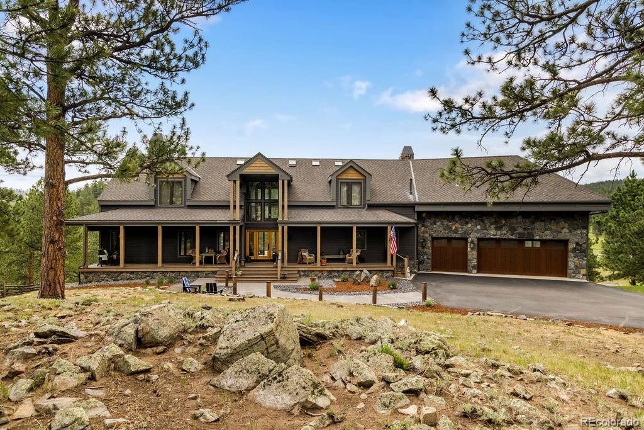
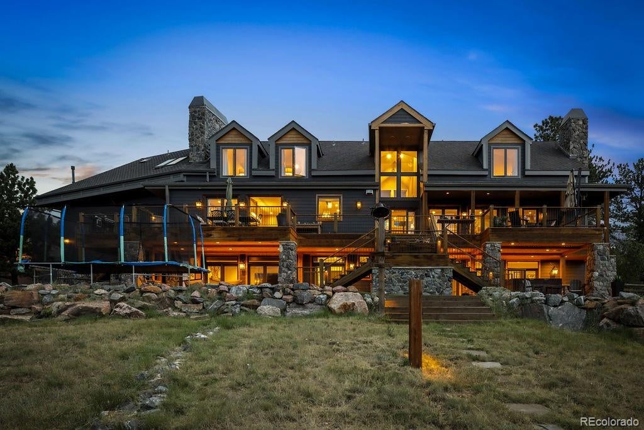
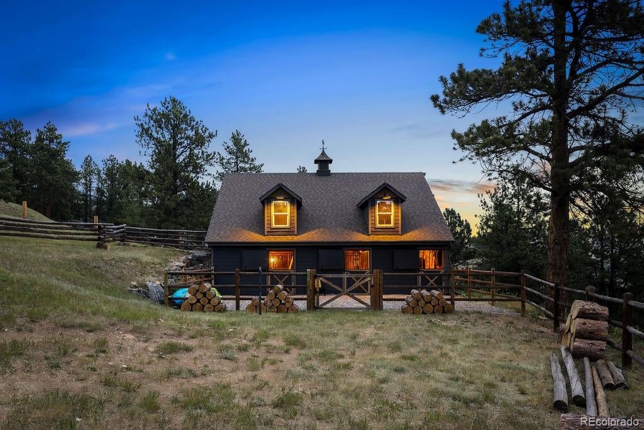
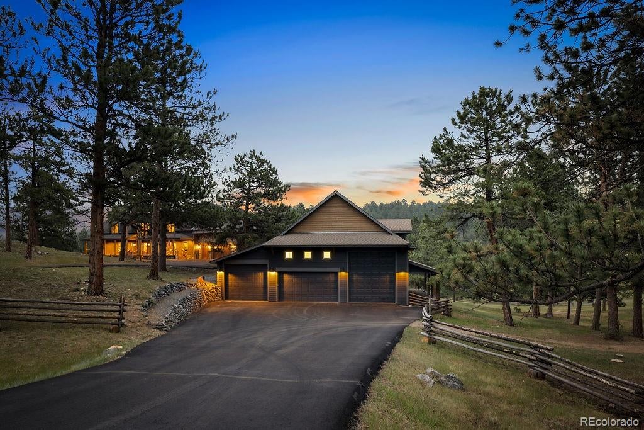
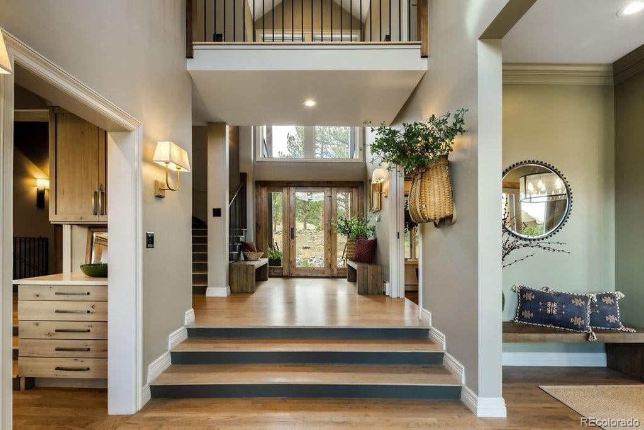
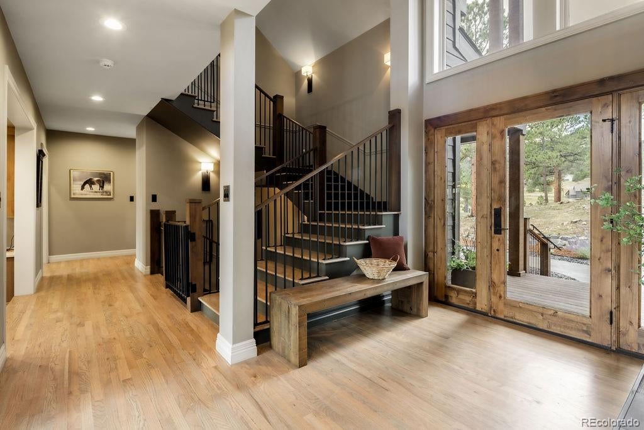
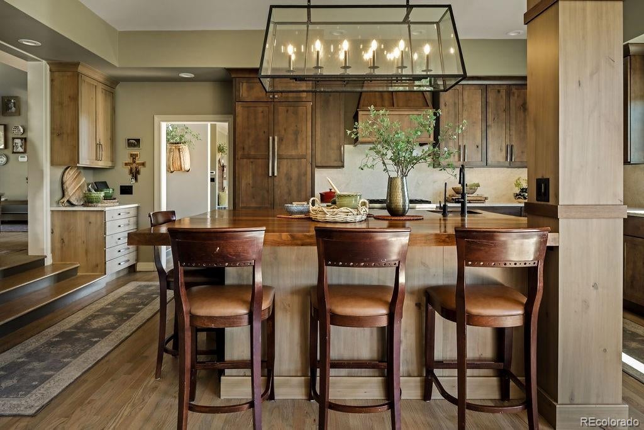
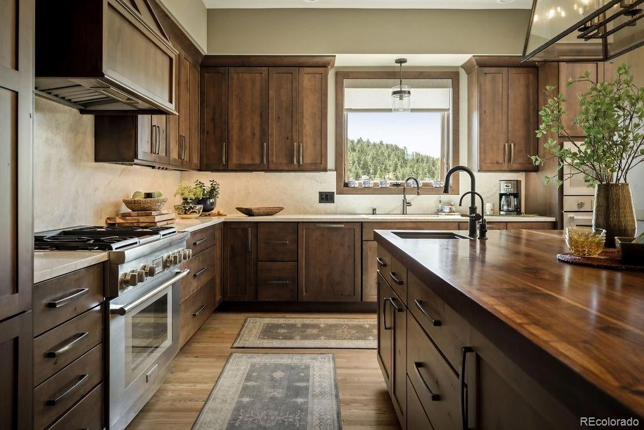
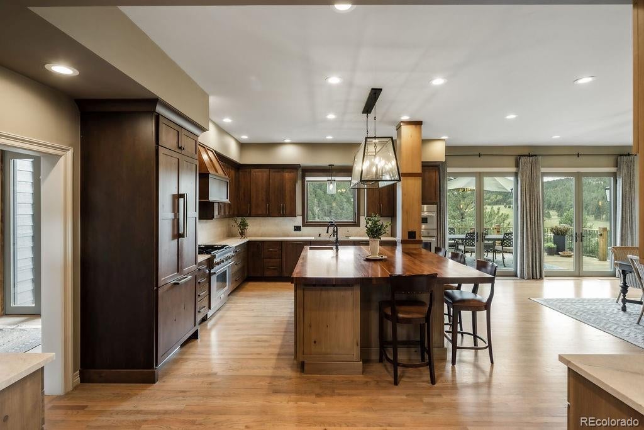
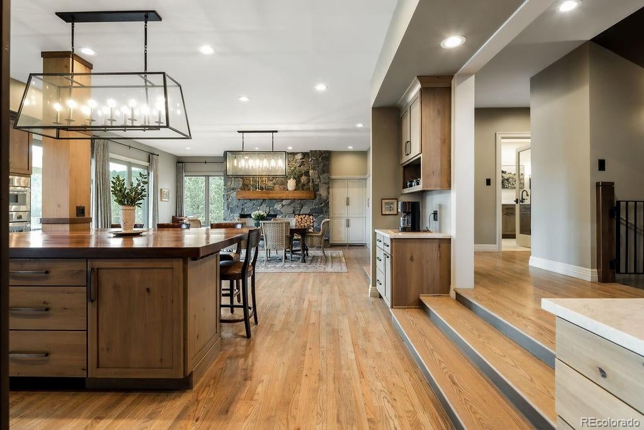
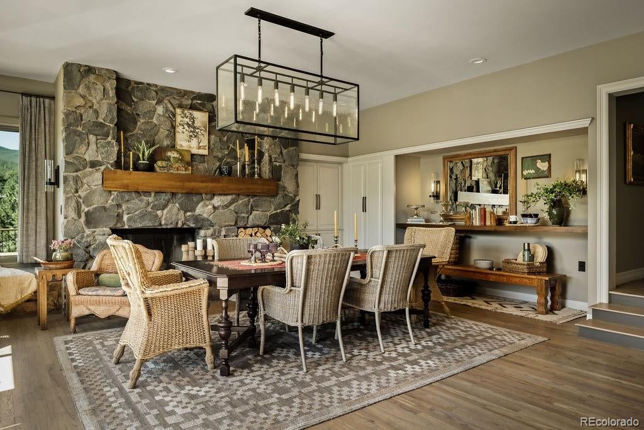
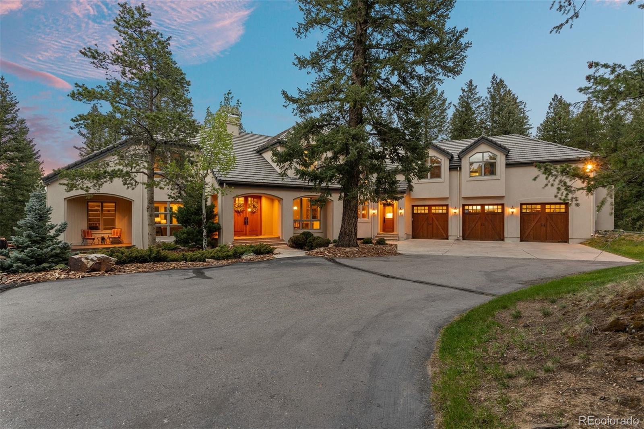
Spectacular mountain estate located in Soda Creek. This premier property spans two separate lots, totaling 12.50 acres, including one of only four vacant lots in Soda Creek. The house, detached garage and barn reside on 6.92 acres with an adjacent 5.58 acre lot. The serene, covered front porch welcomes you into this home, which strikes the perfect balance between warmth and modern style. This home features updated finishes, inviting spaces, and timeless details that create a fresh yet comfortable atmosphere. The beautifully updated kitchen showcases rich knotty alder cabinetry, Thermador appliances, and a spacious solid walnut island and Taj Mahal quartzite counter tops that opens to a large dining area with natural rock fireplace. The great room's wall of glass doors opens to a large mahogany plank deck with expansive views across the stream-fed meadow and adjoining hillside. Main floor includes an office with fireplace and glass pocket doors. Expansive primary bedroom and bathroom located on upper level with cathedral ceilings, fireplace, and abundant walk-in closets. Upper level includes large loft area and two additional bedrooms with vaulted ceilings, each with own private vanity area. Light-filled walk-out lower level with cozy fireplace opens to expansive patio with direct access to the gorgeous property offering versatile space for relaxing, entertaining and outdoor recreation. Lower level includes two additional bedrooms or exercise room each with its own door accessing the back patio. Home has laundry room on main floor and additional laundry facility in lower level bathroom. Stroll out into the meadow and down the lit pathway to the barn which is currently being used as a charming family theatre. For the horse lover, the barn also features three stalls, electricity, water, tackroom and loft. A detached, heated eight-car garage with bathroom offers abundant parking, storage and workspace complete with RV-height door for added versatility.

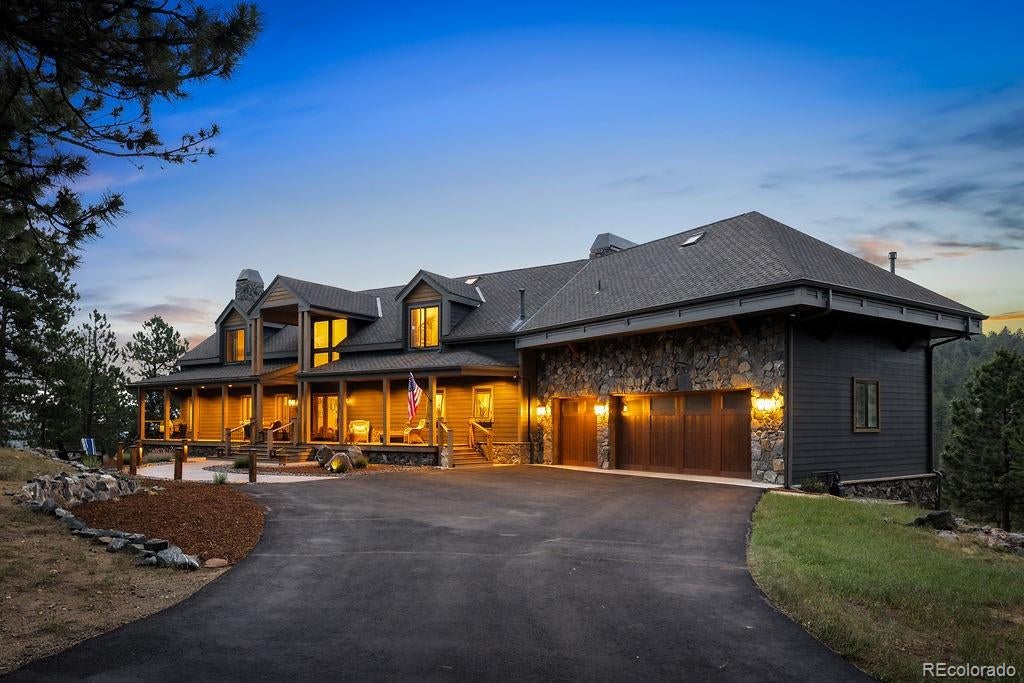
Spectacular mountain estate located in Soda Creek. This premier property spans two separate lots, totaling 12.50 acres, including one of only four vacant lots in Soda Creek. The house, detached garage and barn reside on 6.92 acres with an adjacent 5.58 acre lot. The serene, covered front porch welcomes you into this home, which strikes the perfect balance between warmth and modern style.

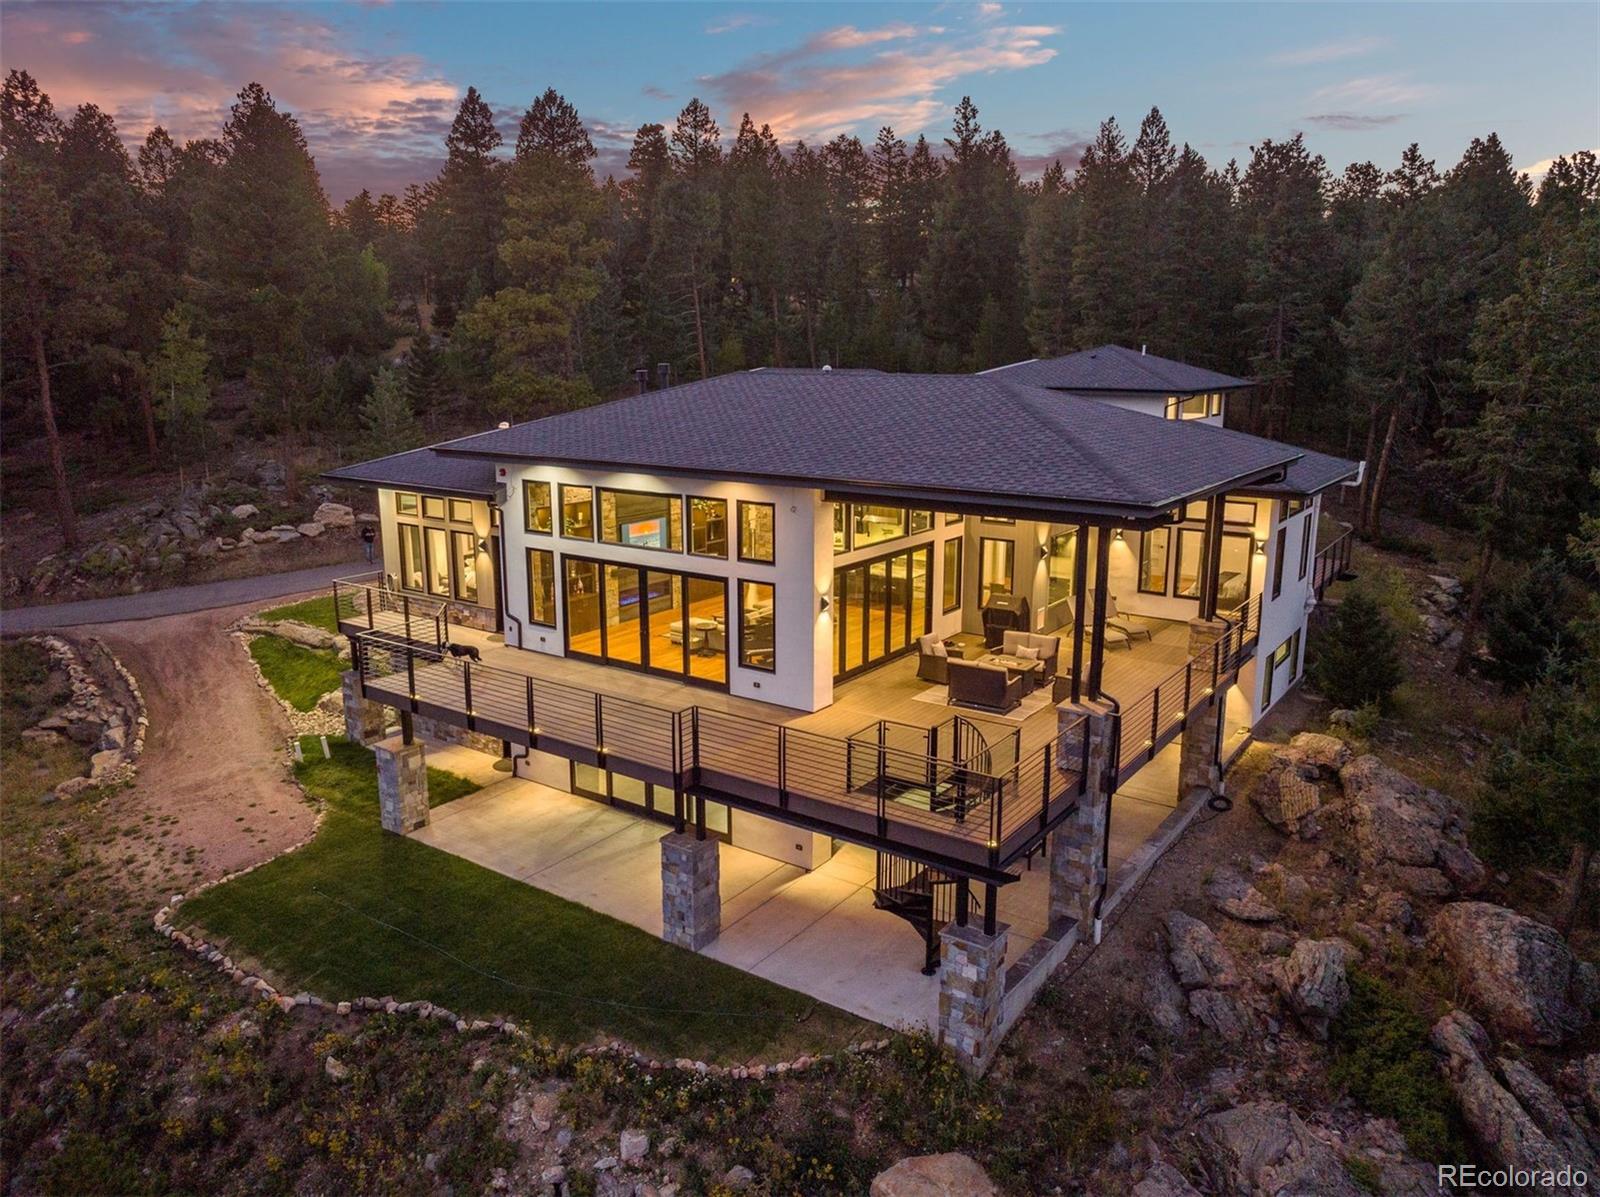
This home features updated finishes, inviting spaces, and timeless details that create a fresh yet comfortable atmosphere. The beautifully updated kitchen showcases rich knotty alder cabinetry, Thermador appliances, and a spacious solid walnut island and Taj Mahal quartzite counter tops that opens to a large dining area with natural rock fireplace. The great room's wall of glass doors opens to a large mahogany plank deck with expansive views across the stream-fed meadow and adjoining hillside. Main floor includes an office with fireplace and glass pocket doors.

Expansive primary bedroom and bathroom located on upper level with cathedral ceilings, fireplace, and abundant walk-in closets. Upper level includes large loft area and two additional bedrooms with vaulted ceilings, each with own private vanity area. Light-filled walk-out lower level with cozy fireplace opens to expansive patio with direct access to the gorgeous property offering versatile space for relaxing, entertaining and outdoor recreation. Lower level includes two additional bedrooms or exercise room each with its own door accessing the back patio.

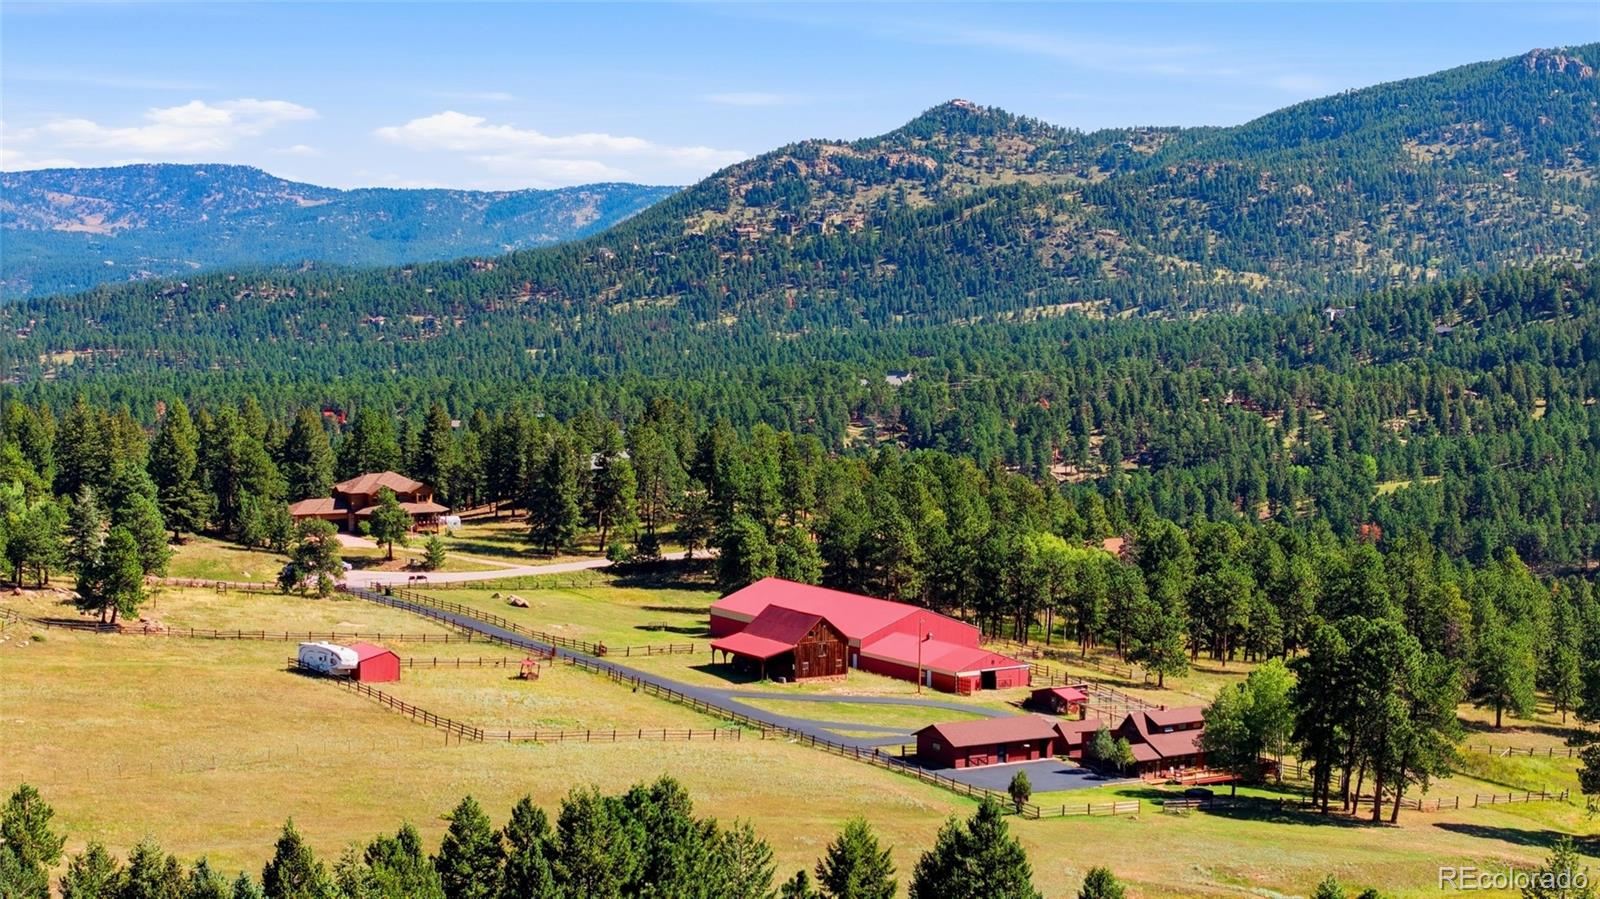
Home has laundry room on main floor and additional laundry facility in lower level bathroom. Stroll out into the meadow and down the lit pathway to the barn which is currently being used as a charming family theatre. For the horse lover, the barn also features three stalls, electricity, water, tackroom and loft. A detached, heated eight-car garage with bathroom offers abundant parking, storage and workspace complete with RV-height door for added versatility.

SAVINGS CALCULATOR
$77,000
If listed with 1 Percent Lists
Estimated savings vs. a traditional 3% listing commission.
MORTGAGE CALCULATOR
$19,468
Estimate only — not a loan offer. Consult a lender for actual terms.

LISTING SNAPSHOT

Price$3,850,000
Bedrooms5
Full Baths2
Half Baths3
Inside Area (SqFt)7,017 sqft
Lot Size12.5 Acres
Year Built1989
MLS® Number3186496
StatusActive Under Contract
Property Tax15348
HOA/Condo/Coop Fees80.21

GENERAL

Acres12.5
Attached GarageYes
Carport8
GarageYes
Garage Spaces3
LevelsThree Or More
ParkingAsphalt, Heated Garage, Lighted, Oversized, RV Garage, Attached
Parking Spaces11
PetsCats OK, Dogs OK
Property ConditionUpdated/Remodeled
Property Sub TypeSingle Family Residence
SecurityCarbon Monoxide Detector(s), Smoke Detector(s)
SewerSeptic Tank
SqFt Above5161
SqFt Below1856
SqFt Total7017
StyleMountain Contemporary
UtilitiesNatural Gas Available
Water SourcePrivate, Well

INTERIOR

AppliancesOven, Convection Oven, Dishwasher, Disposal, Down Draft, Dryer, Gas Water Heater, Microwave, Range Hood, Refrigerator, Self Cleaning Oven, Washer
BasementCrawl Space, Finished, Full, Walk-Out Access
FireplaceYes
Fireplace FeaturesMaster Bedroom, Basement, Dining Room, Family Room, Kitchen, Living Room, Recreation Room
Fireplaces5
FlooringCarpet, Tile, Wood
FurnishedUnfurnished
HeatingBaseboard, Hot Water, Natural Gas
InteriorEat-in Kitchen, Entrance Foyer, High Ceilings, High Speed Internet, Kitchen Island, Vaulted Ceiling(s), Walk-In Closet(s)
Laundry FeaturesSink, In Unit
SpaYes
Window FeaturesDouble Pane Windows, Skylight(s), Storm Window(s)
Bathroom FullLevel - Basement
Bathroom One QuarterLevel - Main
Bathroom Three QuarterLevel - Upper
BedroomLevel - Upper
Dining RoomLevel - Main
Family RoomLevel - Main
Game RoomLevel - Basement
KitchenLevel - Main
LaundryLevel - Basement, Description - 2nd Laundry space located in lower level
Living RoomLevel - Main
OfficeLevel - Main

EXTERIOR

Construction DetailsCedar, Frame, Stone, Wood Siding
ExteriorBalcony, Lighting, Playground, Private Yard
FencingPartial
Lot FeaturesMeadow, Rock Outcropping
Patio And PorchCovered, Deck, Front Porch, Patio
RoofComposition
SpaYes
ViewMeadow
Waterfront FeaturesStream
WaterviewMeadow
Windows/DoorsDouble Pane Windows, Skylight(s), Storm Window(s)

COMMUNITY

Association AmenitiesPond Seasonal, Trail(s)
Association Fee$962.5
Association Fee FrequencyAnnually
School DistrictJefferson County R-1
Horse PropertyCorral(s), Paddocks, Pasture, Tack Room
Financing Terms AvailableCash, Conventional
RoadsPaved
Horse AllowedYes

SCHOOLS

School DistrictJefferson County R-1
Elementary SchoolBergen
Middle SchoolEvergreen
High SchoolEvergreen

PRICE & LISTING HISTORY

September 20, 2026Active Under Contract

Listing courtesy of Coldwell Banker Realty 28 (Anne.Hardt@cbrealty.com,303-810-0485)

Listing courtesy of Coldwell Banker Realty 28 Anne.Hardt@cbrealty.com


The content relating to real estate for sale in this Web site comes in part from the Internet Data eXchange ("IDX") program of METROLIST, INC., DBA RECOLORADO real estate listings held by brokers other than Coldwell Banker Realty 28 are marked with the IDX Logo. This information is being provided for the consumers' personal, non-commercial use and may not be used for any other purpose. All information subject to change and should be independently verified.

Comps

Want to see Our Guess?

Create a free account to unlock our estimated value for this home, based on the comps below.
Based on $430/sqft in this area
Most Similar
34031 Meadow Mountain Road
Evergreen, CO 80439
6 bd · 2 ba · 7,887 sqft
Sold $3,500,00009/25/2026
  • Square Footage−$373,926
  • Bedrooms−$64,470
  • Bathrooms+$38,682
  • Garage$0
  • Lot Size+$1,664,778
  • Market Trend−$5,876
Adjusted Price$4,759,188
33964 Deep Forest Road
Evergreen, CO 80439
5 bd · 2 ba · 9,271 sqft
Sold $3,740,00009/01/2026
  • Square Footage−$968,768
  • Bedrooms$0
  • Bathrooms+$38,682
  • Garage$0
  • Lot Size−$1,130,963
  • Market Trend+$29,361
Adjusted Price$1,708,312
638 Soda Creek Drive
Evergreen, CO 80439
5 bd · 1.5 ba · 6,111 sqft
Sold $2,450,00008/14/2026
  • Square Footage+$389,398
  • Bedrooms$0
  • Bathrooms+$51,576
  • Garage$0
  • Lot Size+$3,392,890
  • Market Trend+$30,006
Adjusted Price$6,313,870

Similar Listings Nearby

315 Humphrey Drive
Active
$3,890,000
315 Humphrey Drive, Evergreen, CO 80439
5 bd · 6 ba · 4,772 sqft
1082 W Meadow Road
Active
$4,350,000
1082 W Meadow Road, Evergreen, CO 80439
6 bd · 8 ba · 6,962 sqft
28886 Cragmont Drive
Active
$3,375,000
28886 Cragmont Drive, Evergreen, CO 80439
3 bd · 3 ba · 2,046 sqft
Scroll to Top