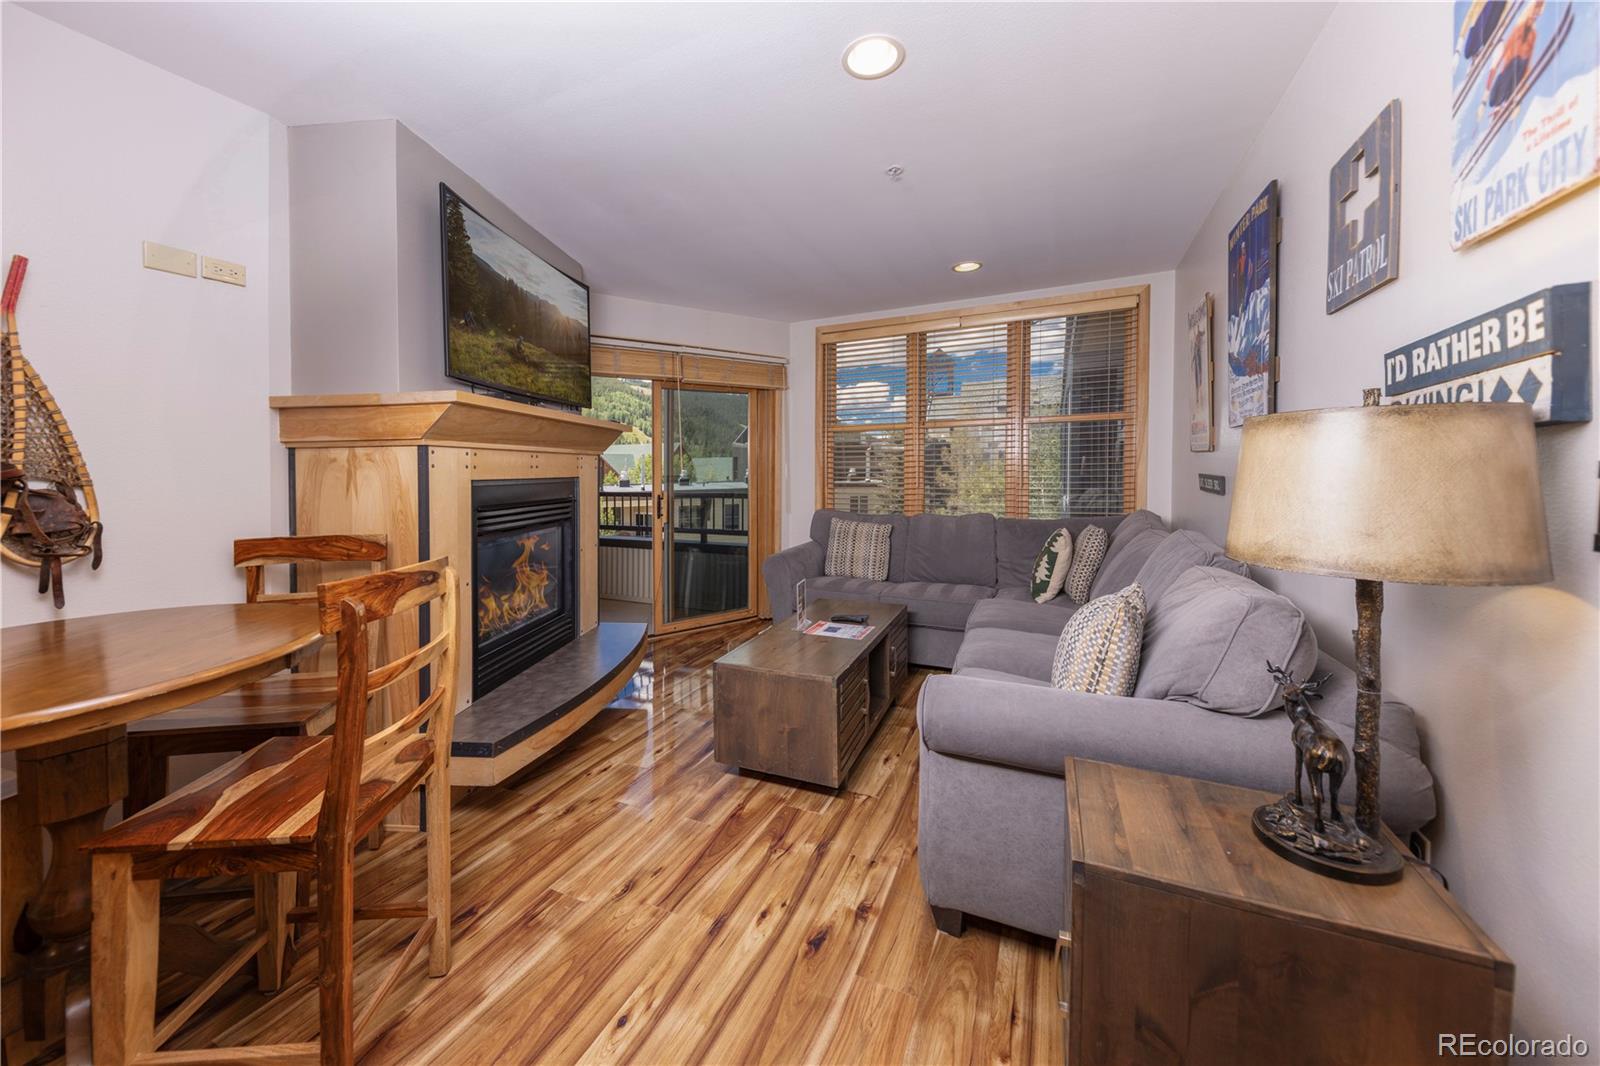
201 Hawk Circle 2329
$1,290,000
Sold

201 Hawk Circle 2329

Dillon, CO 80435
Browse more homes in Dillon, CO
2
Beds
2
Baths
1,203
SqFt
1999
Built
Rare opportunity to own a 2-bedroom, 2-bath Red Hawk Townhome just a short walk from Keystone's River Run Village and the Gondola. Combining the privacy and convenience of townhome living with an exceptional location, this ground-floor residence offers easy access to skiing, dining, shopping, the Summit Stage bus route, the bike path, and the Snake River, all with the added benefit of access through the gated Red Hawk entrance. The desirable single-level floorplan features a private entrance, attached one-car garage with additional storage space, in-unit laundry, and direct walkout access to a spacious deck and beautifully landscaped common area. Owner pets are permitted, a valuable feature that is increasingly difficult to find in many resort-area communities. Lovingly maintained and never used as a rental property, this home has been thoughtfully updated with quartz countertops in the kitchen and bathrooms, a new kitchen sink and backsplash, and luxury vinyl plank flooring throughout. A new roof was installed in 2025. Residents enjoy access to some of the amenities at Red Hawk Lodge, including a heated outdoor pool, hot tub, fitness center, and steam room Whether you're searching for a full-time residence, a mountain getaway, or a property with the flexibility to explore rental opportunities, this home offers a truly unique combination of location, recent updates, and resort amenities in one of Keystone's most sought-after neighborhoods.

Rare opportunity to own a 2-bedroom, 2-bath Red Hawk Townhome just a short walk from Keystone's River Run Village and the Gondola. Combining the privacy and convenience of townhome living with an exceptional location, this ground-floor residence offers easy access to skiing, dining, shopping, the Summit Stage bus route, the bike path, and the Snake River, all with the added benefit of access through the gated Red Hawk entrance.

The desirable single-level floorplan features a private entrance, attached one-car garage with additional storage space, in-unit laundry, and direct walkout access to a spacious deck and beautifully landscaped common area. Owner pets are permitted, a valuable feature that is increasingly difficult to find in many resort-area communities.

Lovingly maintained and never used as a rental property, this home has been thoughtfully updated with quartz countertops in the kitchen and bathrooms, a new kitchen sink and backsplash, and luxury vinyl plank flooring throughout. A new roof was installed in 2025. Residents enjoy access to some of the amenities at Red Hawk Lodge, including a heated outdoor pool, hot tub, fitness center, and steam room

Whether you're searching for a full-time residence, a mountain getaway, or a property with the flexibility to explore rental opportunities, this home offers a truly unique combination of location, recent updates, and resort amenities in one of Keystone's most sought-after neighborhoods.

SAVINGS CALCULATOR
$25,800
If listed with 1 Percent Lists
Estimated savings vs. a traditional 3% listing commission.
MORTGAGE CALCULATOR
$6,523
Estimate only — not a loan offer. Consult a lender for actual terms.

LISTING SNAPSHOT

Price$1,290,000
Bedrooms2
Full Baths2
Half Baths0
Inside Area (SqFt)1,203 sqft
Lot SizeN/A
Year Built1999
MLS® Number4552361
StatusSold
Property Tax3952
HOA/Condo/Coop Fees1296.13

GENERAL

Attached GarageYes
GarageYes
Garage Spaces1
LevelsOne
ParkingAsphalt, Attached
Parking Spaces1
Property Sub TypeTownhouse
SewerPublic Sewer
SqFt Above1203
SqFt Total1203
ZoningCPUD

INTERIOR

AppliancesDishwasher, Disposal, Dryer, Microwave, Range, Refrigerator, Washer
FireplaceYes
Fireplace FeaturesGas, Living Room
Fireplaces1
FlooringTile, Vinyl
FurnishedNegotiable
HeatingBaseboard, Hot Water
Laundry FeaturesIn Unit
Main Level Bedrooms2
SpaYes
Bathroom FullLevel - Main
BedroomLevel - Main
KitchenLevel - Main
Living RoomLevel - Main

EXTERIOR

Construction DetailsWood Siding
ExteriorBarbecue
Lot FeaturesLandscaped, Near Public Transit
Patio And PorchDeck
RoofShingle
SpaYes

COMMUNITY

Association AmenitiesFitness Center, Gated, Pool, Sauna, Spa/Hot Tub
Association Fee$1137.0
Association Fee FrequencyMonthly
Additional Association Fee$1909.58
Additional Association Fee FrequencyAnnually
School DistrictSummit RE-1
Financing Terms Available1031 Exchange, Cash, Conventional
Building AccessGround

SCHOOLS

School DistrictSummit RE-1
Elementary SchoolSummit Cove
Middle SchoolSummit
High SchoolSummit

PRICE & LISTING HISTORY

September 16, 2026Closed

Listing courtesy of Cornerstone Real Estate Rocky Mountains (Mark@MarkGreerCO.com,970-406-0067)

Comps

Want to see Our Guess?

Create a free account to unlock our estimated value for this home, based on the comps below.

Based on $933/sqft in this area
Most Similar
129 River Run Road 8053
Keystone, CO 80435
2 bd · 1,008 sqft
Sold $950,00009/24/2026
  • Square Footage+$181,887
  • Bedrooms$0
  • Bathrooms+$111,930
  • Garage$0
  • Lot Size$0
  • Market Trend−$549
Adjusted Price$1,243,268
140 Ida Belle Drive 8181
Dillon, CO 80435
2 bd · 875 sqft
Sold $795,00008/04/2026
  • Square Footage+$305,943
  • Bedrooms$0
  • Bathrooms+$111,930
  • Garage$0
  • Lot Size$0
  • Market Trend+$4,184
Adjusted Price$1,217,057
140 Ida Belle Drive 8281
Keystone, CO 80435
2 bd · 840 sqft
Sold $805,00010/01/2026
  • Square Footage+$338,589
  • Bedrooms$0
  • Bathrooms+$111,930
  • Garage$0
  • Lot Size$0
  • Market Trend−$788
Adjusted Price$1,254,731

Similar Listings Nearby

Scroll to Top