1296 S York Street
$3,675,000
Active

1296 S York Street

Denver, CO 80210
Browse more homes in Denver, CO
5
Beds
4
Baths
6,123
SqFt
2021
Built
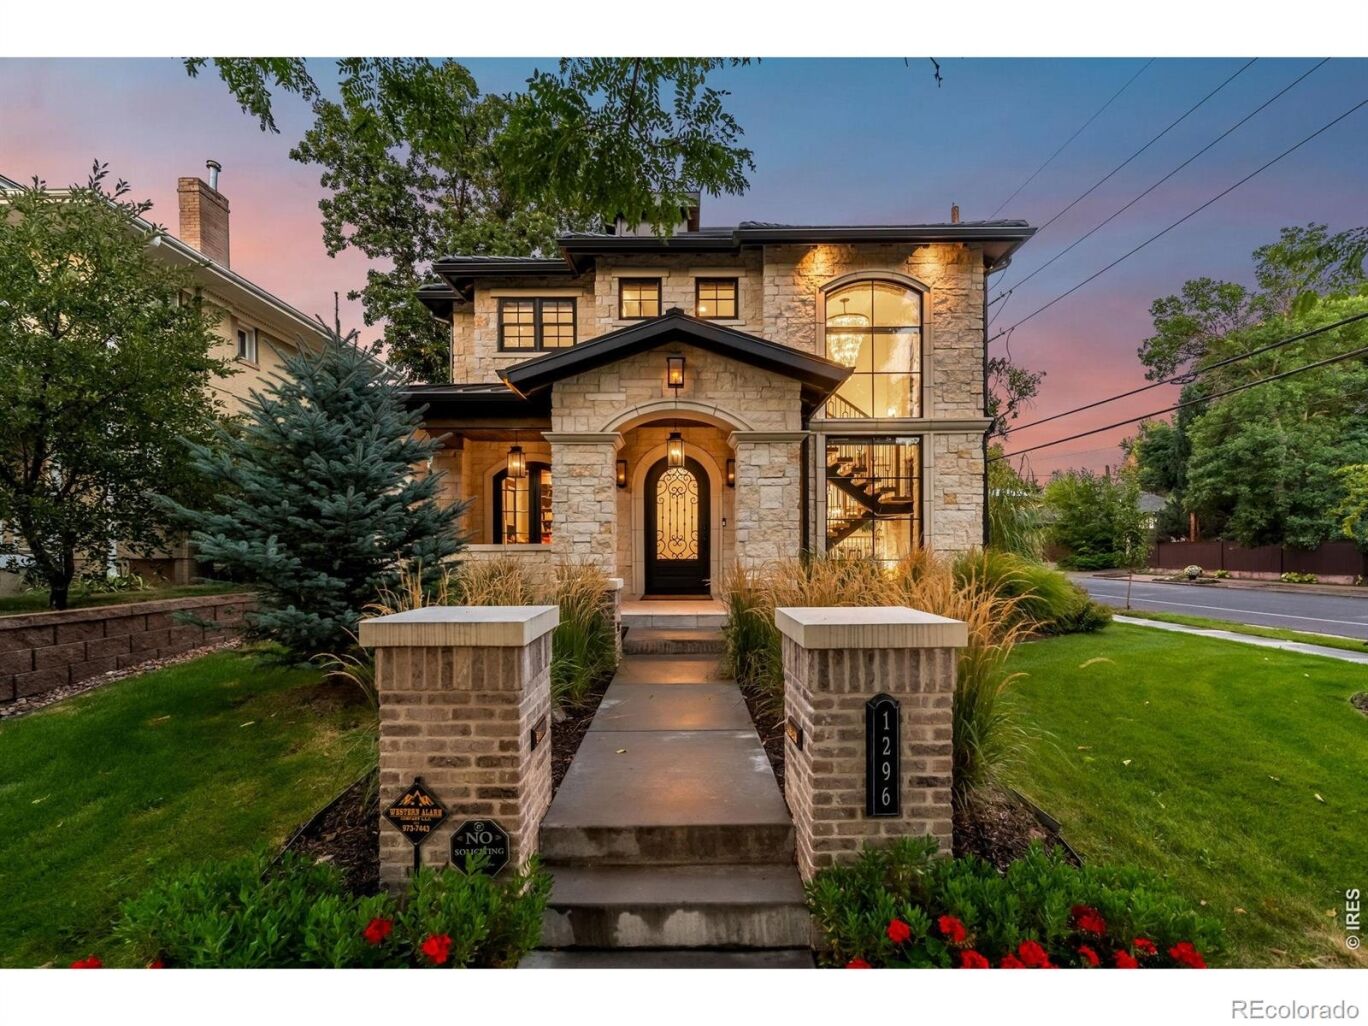
Striking modern architecture meets elevated functionality in this East Wash Park stunner, designed for those whoappreciate luxury, space, natural light, and architectural detail. Situated on a prominent corner lot just blocks from SouthGaylord Street, this limestone residence blends architectural presence with refined modern living. Spanning over 6,000square feet, the home is defined by dramatic lines, custom craftsmanship, and walls of glass that dissolve the boundarybetween indoors and out. The main level showcases 10-foot coffered ceilings, a statement floating staircase, and seamlessindoor-outdoor flow to a covered patio with overhead heating and built-in gas fireplace. The kitchen features Sub-Zero andWolf appliances, dual quartz islands, and thoughtful custom cabinetry. Upstairs, four bedrooms include a serene primarysuite with steam shower, soaking tub, walk-in closet, and built-in morning bar. A third-floor flex suite with full bath opensto a west-facing rooftop deck with skyline views-ideal for guests, au-pair, home office, gym or party room. Downstairs,11-foot ceilings elevate the fully finished basement, which offers a large recreation room, wet bar, gym, guest bedroom,and full bathroom. Originally completed in 2021 by respected local luxury builder Cline Design Group, the home has sincebeen elevated with over $200,000 in upgrades including bespoke window coverings throughout, a fully integrated AV andControl4 smart-home system, and a Culligan whole-house water filtration system with reverse osmosis. 240V outlet in theoversized garage provides EV charging capabilities. Every detail, such as the full limestone exterior facade and cement tileroof, speaks to quality and intention, offering a residence that balances timeless design with contemporary sophisticationin one of Denver's most established neighborhoods.

Striking modern architecture meets elevated functionality in this East Wash Park stunner, designed for those whoappreciate luxury, space, natural light, and architectural detail. Situated on a prominent corner lot just blocks from SouthGaylord Street, this limestone residence blends architectural presence with refined modern living. Spanning over 6,000square feet, the home is defined by dramatic lines, custom craftsmanship, and walls of glass that dissolve the boundarybetween indoors and out. The main level showcases 10-foot coffered ceilings, a statement floating staircase, and seamlessindoor-outdoor flow to a covered patio with overhead heating and built-in gas fireplace.

The kitchen features Sub-Zero andWolf appliances, dual quartz islands, and thoughtful custom cabinetry. Upstairs, four bedrooms include a serene primarysuite with steam shower, soaking tub, walk-in closet, and built-in morning bar. A third-floor flex suite with full bath opensto a west-facing rooftop deck with skyline views-ideal for guests, au-pair, home office, gym or party room. Downstairs,11-foot ceilings elevate the fully finished basement, which offers a large recreation room, wet bar, gym, guest bedroom,and full bathroom.

Originally completed in 2021 by respected local luxury builder Cline Design Group, the home has sincebeen elevated with over $200,000 in upgrades including bespoke window coverings throughout, a fully integrated AV andControl4 smart-home system, and a Culligan whole-house water filtration system with reverse osmosis. 240V outlet in theoversized garage provides EV charging capabilities. Every detail, such as the full limestone exterior facade and cement tileroof, speaks to quality and intention, offering a residence that balances timeless design with contemporary sophisticationin one of Denver's most established neighborhoods.

SAVINGS CALCULATOR
$73,500
If listed with 1 Percent Lists
Estimated savings vs. a traditional 3% listing commission.
MORTGAGE CALCULATOR
$18,583
Estimate only — not a loan offer. Consult a lender for actual terms.

LISTING SNAPSHOT

Price$3,675,000
Bedrooms5
Full Baths2
Half Baths4
Inside Area (SqFt)6,123 sqft
Lot Size0.14 Acres
Year Built2021
MLS® NumberIR1053606
StatusActive
Property Tax18142
HOA/Condo/Coop FeesN/A

GENERAL

Acres0.14
Additional Property UseResidential
GarageYes
Garage Spaces2
LevelsThree Or More
ParkingOversized
Parking Spaces2
Property Sub TypeSingle Family Residence
SecuritySmoke Detector(s)
SewerPublic Sewer
SqFt Above4511
SqFt Below1612
SqFt Total6123
UtilitiesElectricity Available, Natural Gas Available
Water SourcePublic
ZoningU-SU-C

INTERIOR

AppliancesBar Fridge, Dishwasher, Double Oven, Microwave, Oven, Refrigerator
CoolingCentral Air
Fireplace FeaturesMaster Bedroom, Gas, Living Room
HeatingForced Air
InteriorKitchen Island, Open Floorplan, Pantry, Walk-In Closet(s), Wet Bar
Laundry FeaturesIn Unit
Window FeaturesWindow Coverings
Bathroom FullLevel - Upper
Bathroom HalfLevel - Main
Bathroom Three QuarterLevel - Upper
BedroomDimensions - 13 x 12, Level - Upper, Description - Carpet
Dining RoomDimensions - 14 x 10, Level - Main, Description - Wood
Family RoomDimensions - 17 x 20
Game RoomDimensions - 20 x 25, Level - Basement
KitchenDimensions - 12 x 28, Level - Main, Description - Wood
LaundryDimensions - 13 x 8, Level - Upper
Living RoomDimensions - 20 x 26, Level - Main, Description - Wood
OfficeDimensions - 12 x 14, Level - Main, Description - Wood

EXTERIOR

Construction DetailsConcrete, Frame
Lot FeaturesCorner Lot, Sprinklers In Front
Patio And PorchPatio
RoofShake
Windows/DoorsWindow Coverings

COMMUNITY

School DistrictDenver 1
Financing Terms AvailableCash, Conventional, FHA, VA Loan
RoadsPaved

SCHOOLS

School DistrictDenver 1
Elementary SchoolSteele
Middle SchoolMerrill
High SchoolSouth

PRICE & LISTING HISTORY

May 14, 2026$3,675,000
March 12, 2026Active

Listing courtesy of Compass-Denver (7209895895)

Listing courtesy of Compass-Denver brody.stinson@compass.com


The content relating to real estate for sale in this Web site comes in part from the Internet Data eXchange ("IDX") program of METROLIST, INC., DBA RECOLORADO real estate listings held by brokers other than Compass-Denver are marked with the IDX Logo. This information is being provided for the consumers' personal, non-commercial use and may not be used for any other purpose. All information subject to change and should be independently verified.

Comps

Want to see Our Guess?

Create a free account to unlock our estimated value for this home, based on the comps below.

Based on $647/sqft in this area
Most Similar
547 S Williams Street
Denver, CO 80209
5 bd · 2 ba · 6,160 sqft
Sold $4,000,00007/16/2026
  • Square Footage−$23,936
  • Bedrooms$0
  • Bathrooms+$77,630
  • Garage$0
  • Lot Size$0
  • Market Trend−$3,719
Adjusted Price$4,049,975
858 S Saint Paul Street
Denver, CO 80209
5 bd · 2 ba · 5,418 sqft
Sold $4,195,00009/21/2026
  • Square Footage+$456,077
  • Bedrooms$0
  • Bathrooms+$77,630
  • Garage$0
  • Lot Size−$5,942
  • Market Trend−$42,792
Adjusted Price$4,679,973
1367 S Clayton Street
Denver, CO 80210
5 bd · 2 ba · 5,048 sqft
Sold $3,025,00008/31/2026
  • Square Footage+$695,436
  • Bedrooms$0
  • Bathrooms+$77,630
  • Garage$0
  • Lot Size$0
  • Market Trend+$28,961
Adjusted Price$3,827,027
Scroll to Top