


$535,000
Pending 4
Beds
3.5
Baths
3,033
SqFt
2012
Built
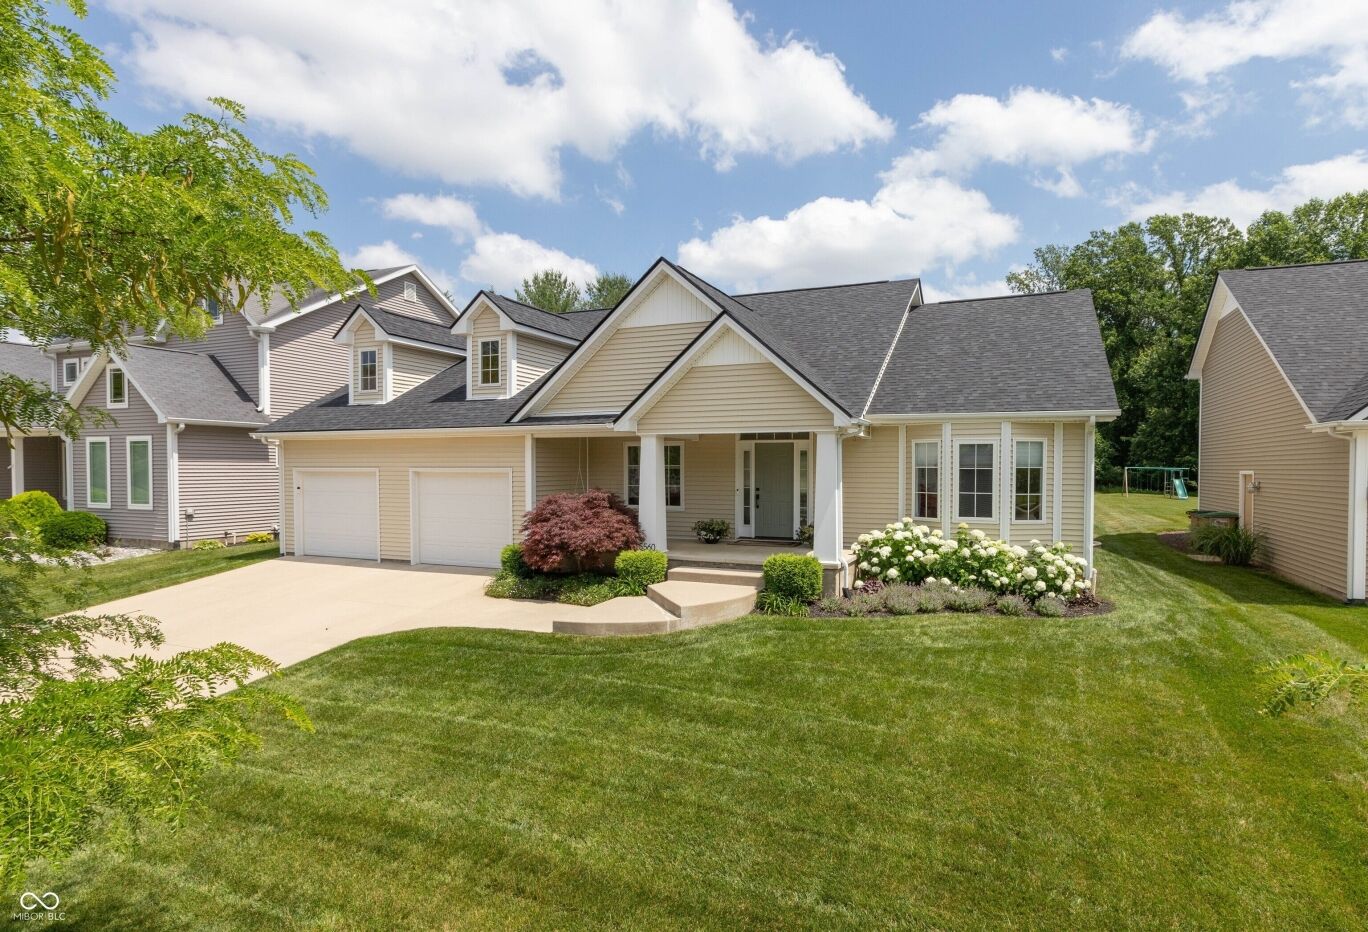
Location, Location, Location! Welcome to 5560 Treeline Drive, an exceptional ranch residence tucked within the tranquil Westlake Park neighborhood of the highly coveted Tipton Lakes community. Offering 4 bedrooms and 3.5 bathrooms, this beautifully crafted home combines timeless quality, modern comfort, and an outstanding lifestyle in one of Columbus' most desirable settings. Built by Spoon and showcasing remarkable craftsmanship throughout, the home features a thoughtfully designed open-concept floor plan that seamlessly connects living, dining, and entertaining spaces. Meticulously maintained and truly move-in ready, it has benefited from more than $70,000 in upgrades and improvements over the past three years, including a brand-new roof installed in 2025. The finished basement expands the home's versatility with a spacious additional living area, full bedroom, and full bathroom-ideal for overnight guests, a private home office, multi-generational living, or a growing family. Every enhancement reflects careful planning and pride of ownership, creating a home that is as functional as it is inviting. Rarely does a property offer this combination of craftsmanship, extensive updates, and premier location. Enjoy the peace and charm of Westlake Park while being part of the vibrant Tipton Lakes community. 5560 Treeline Drive presents an outstanding opportunity to enjoy a refined, turnkey lifestyle in a truly exceptional neighborhood.
Location, Location, Location! Welcome to 5560 Treeline Drive, an exceptional ranch residence tucked within the tranquil Westlake Park neighborhood of the highly coveted Tipton Lakes community. Offering 4 bedrooms and 3.5 bathrooms, this beautifully crafted home combines timeless quality, modern comfort, and an outstanding lifestyle in one of Columbus' most desirable settings. Built by Spoon and showcasing remarkable craftsmanship throughout, the home features a thoughtfully designed open-concept floor plan that seamlessly connects living, dining, and entertaining spaces. Meticulously maintained and truly move-in ready, it has benefited from more than $70,000 in upgrades and improvements over the past three years, including a brand-new roof installed in 2025. The finished basement expands the home's versatility with a spacious additional living area, full bedroom, and full bathroom-ideal for overnight guests, a private home office, multi-generational living, or a growing family. Every enhancement reflects careful planning and pride of ownership, creating a home that is as functional as it is inviting. Rarely does a property offer this combination of craftsmanship, extensive updates, and premier location. Enjoy the peace and charm of Westlake Park while being part of the vibrant Tipton Lakes community. 5560 Treeline Drive presents an outstanding opportunity to enjoy a refined, turnkey lifestyle in a truly exceptional neighborhood.
SAVINGS CALCULATOR
$10,700
If listed with 1 Percent Lists
Estimated savings vs. a traditional 3% listing commission.
MORTGAGE CALCULATOR
$2,705
Estimate only — not a loan offer. Consult a lender for actual terms.
LISTING SNAPSHOT
Price$535,000
Bedrooms4
Full Baths3
Half Baths1
Inside Area (SqFt)3,033 sqft
Lot Size0.32 Acres
Year Built2012
MLS® Number22107997
StatusPending
Property TaxN/A
HOA/Condo/Coop Fees93.67
GENERAL
Acres0.32
Direction FacesNorthwest
FoundationConcrete Perimeter, Block
GarageYes
Garage Spaces2
LevelsOne
ParkingGarage Door Opener, Attached, Concrete, Guest
Property ConditionUpdated/Remodeled
Property Sub TypeSingle Family Residence
SecuritySmoke Detector(s)
SqFt Below739
SqFt Total3526
StyleRanch
UtilitiesCable Available, Electricity Connected, Natural Gas Connected, Sewer Connected, Water Connected
Water SourcePublic
INTERIOR
AppliancesGas Cooktop, Dishwasher, Electric Water Heater, Disposal, Microwave, Oven, Refrigerator, Water Softener Owned
BasementSump Pump, Partial, Storage Space
CoolingCentral Air
FireplaceYes
Fireplace FeaturesGas Log, Living Room
Fireplaces1
FlooringHardwood
HeatingForced Air, Natural Gas
InteriorBreakfast Bar, Built-in Features, High Ceilings, Tray Ceiling(s), Kitchen Island, Entrance Foyer, Wired for Data, Pantry, Smart Thermostat, Walk-In Closet(s)
Laundry FeaturesMain Level
Main Level Bedrooms3
EXTERIOR
Construction DetailsVinyl Siding
Patio And PorchCovered, Porch
ViewNeighborhood
WaterviewNeighborhood
COMMUNITY
Association Fee$281.0
Association Fee FrequencyQuarterly
MLS Area314 - Bartholomew - Columbus West
School DistrictBartholomew Con School Corp
TownshipColumbus
Horse PropertyNone
SCHOOLS
School DistrictBartholomew Con School Corp
Elementary SchoolSouthside Elementary School
Middle SchoolCentral Middle School
High SchoolColumbus North High School
PRICE & LISTING HISTORY
August 24, 2026Pending
August 20, 2026$535,000
Listing courtesy of RE/MAX Professionals (steve@seymourhomes.com)
Listing courtesy of RE/MAX Professionals (812) 525-2336

Listings courtesy of Metropolitan Indianapolis Board of REALTORS® as distributed by MLS GRID. All information is provided exclusively for consumers’ personal, non-commercial use, and may not be used for any purpose other than to identify prospective properties that a consumer may be interested in purchasing. All information is believed to be reliable but is not guaranteed and should be independently verified.
Based on information submitted to the MLS GRID as of 2026-09-15 04:20 PM UTC. All data is obtained from various sources and may not have been verified by broker or MLS GRID. Supplied Open House Information is subject to change without notice. All information should be independently reviewed and verified for accuracy. Properties may or may not be listed by the office/agent presenting the information.
Copyright © 2026 Metropolitan Indianapolis Board of REALTORS®. All rights reserved.
About this office
Listings on this page are served for 1 Percent Lists Indiana Real Estate.
Comps
Limited comparable sales data available in this area.
Want to see Our Guess?
Create a free account to unlock our estimated home value for this listing.
