$505,000
Pending
4
Beds
3.5
Baths
2,867
SqFt
1994
Built
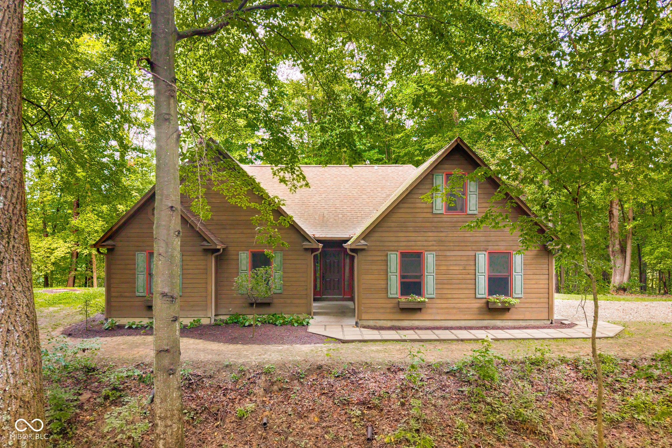
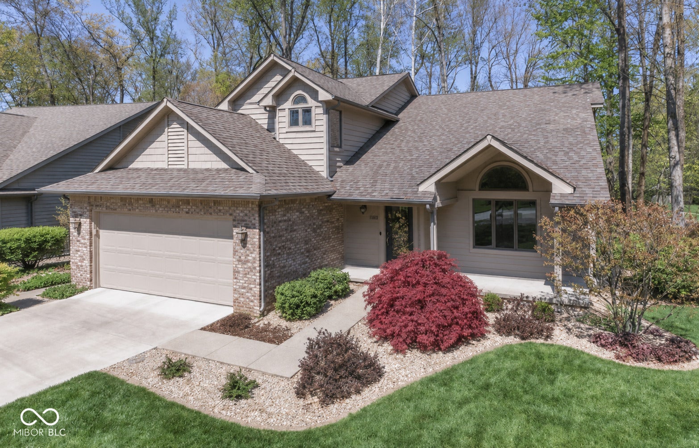
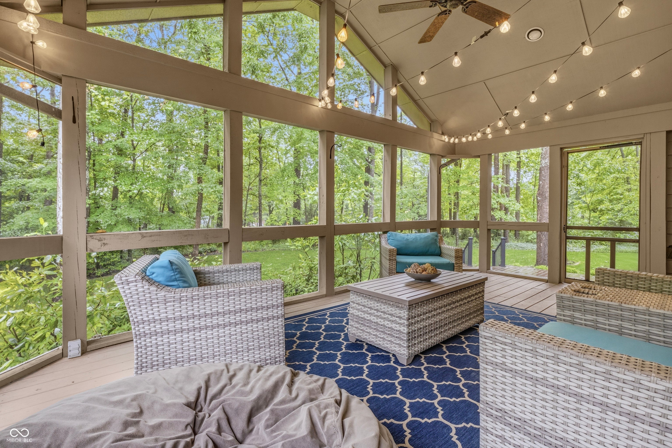
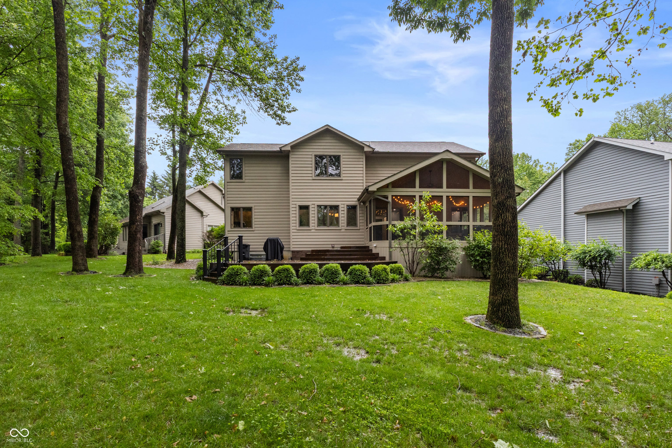
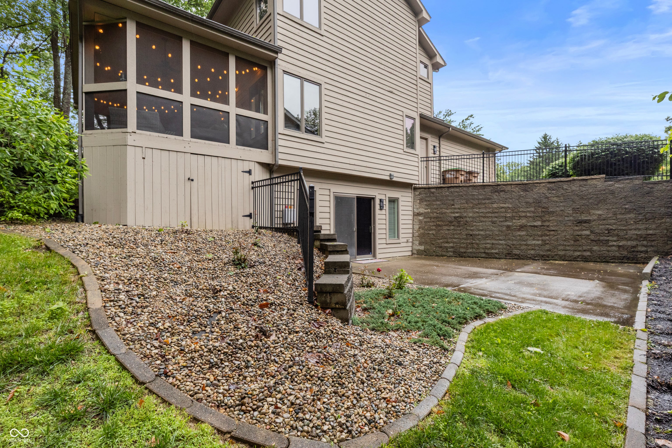
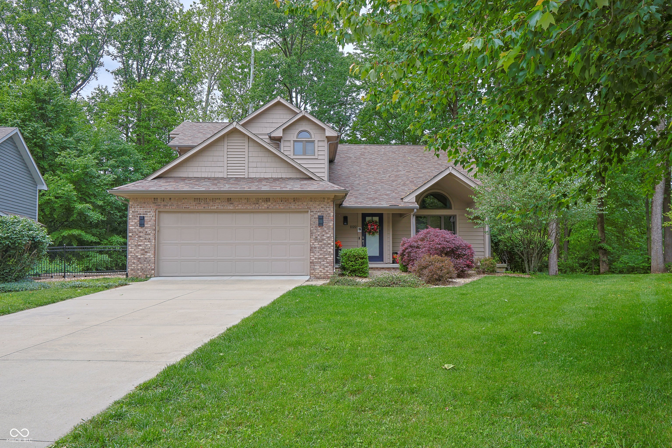
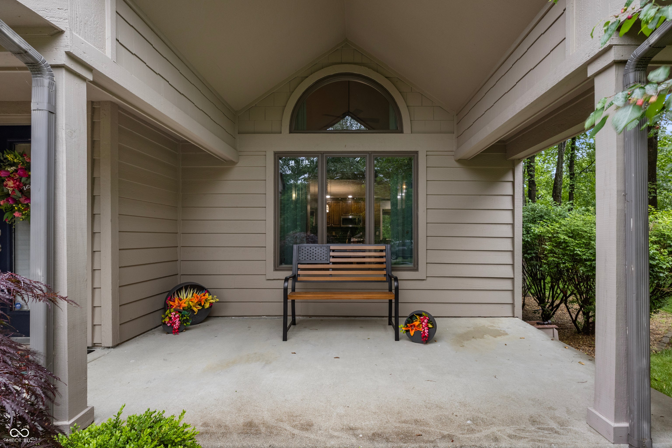
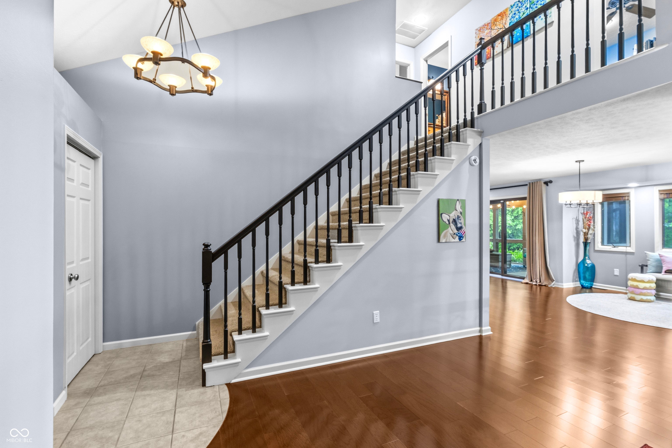
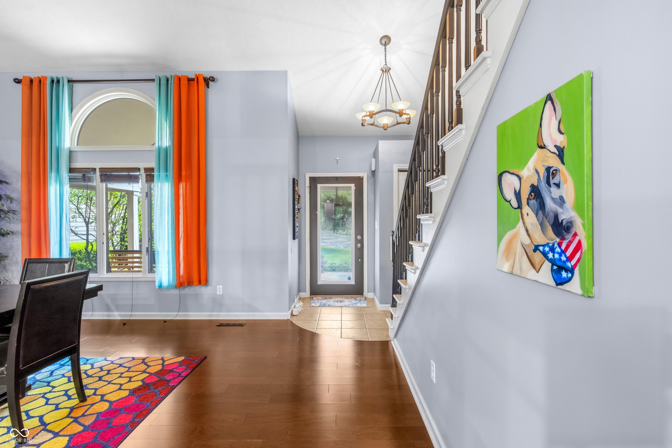
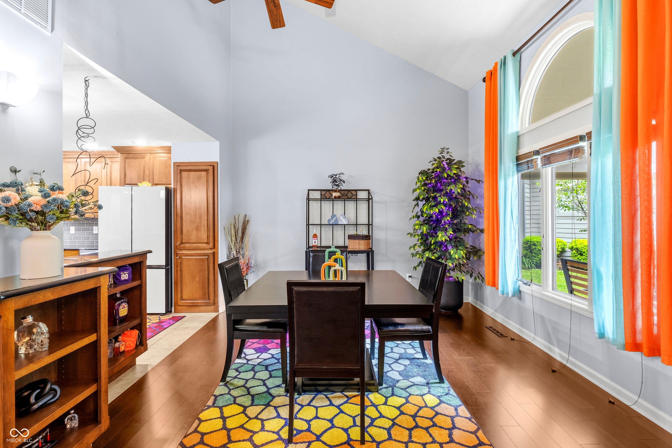
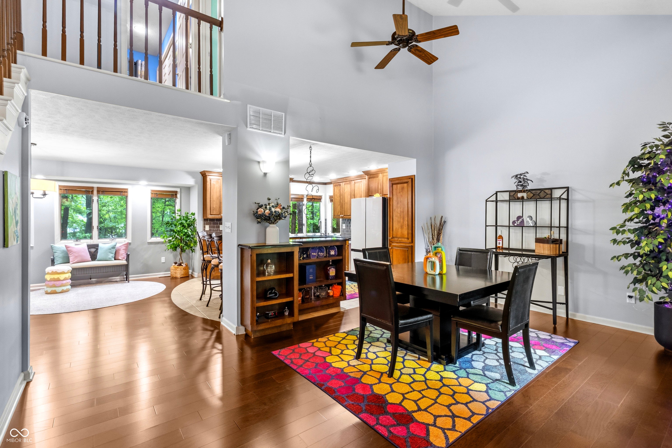
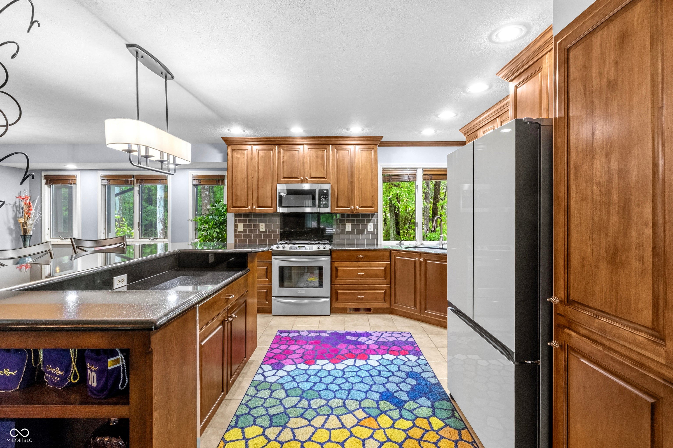
Wooded views, a screened porch you'll never want to leave, and a walkout basement made for game days, movie nights, and gathering with friends... welcome to this beautiful home tucked away in Bittersweet Woods of Tipton Lakes. Step inside to an inviting layout where vaulted ceilings and natural light create an open feel from the moment you enter. The kitchen is truly the heart of the home with granite countertops, stainless steel appliances, generous prep space, and easy connection to multiple living and dining areas. Upstairs we have 3 of the bedrooms. While the finished walkout basement expands the possibilities with a fireplace, full bath, additional bedroom or office space, and plenty of storage. Outside is where this home shines. Enjoy peaceful mornings in the 11x20 screened porch, entertain on the multi-level deck, or simply relax and take in the mature trees surrounding the property. Updates include a new roof, washer/dryer, water softener in 2023, and furnace and sump pump in 2021. Located in sought-after Tipton Lakes with access to neighborhood amenities including trails, parks, tennis courts, and more, this home offers the perfect combination of space, comfort, and setting.
Wooded views, a screened porch you'll never want to leave, and a walkout basement made for game days, movie nights, and gathering with friends... welcome to this beautiful home tucked away in Bittersweet Woods of Tipton Lakes. Step inside to an inviting layout where vaulted ceilings and natural light create an open feel from the moment you enter. The kitchen is truly the heart of the home with granite countertops, stainless steel appliances, generous prep space, and easy connection to multiple living and dining areas. Upstairs we have 3 of the bedrooms. While the finished walkout basement expands the possibilities with a fireplace, full bath, additional bedroom or office space, and plenty of storage. Outside is where this home shines. Enjoy peaceful mornings in the 11x20 screened porch, entertain on the multi-level deck, or simply relax and take in the mature trees surrounding the property. Updates include a new roof, washer/dryer, water softener in 2023, and furnace and sump pump in 2021. Located in sought-after Tipton Lakes with access to neighborhood amenities including trails, parks, tennis courts, and more, this home offers the perfect combination of space, comfort, and setting.
SAVINGS CALCULATOR
$10,100
If listed with 1 Percent Lists
Estimated savings vs. a traditional 3% listing commission.
MORTGAGE CALCULATOR
$2,554
Estimate only — not a loan offer. Consult a lender for actual terms.
LISTING SNAPSHOT
Price$505,000
Bedrooms4
Full Baths3
Half Baths1
Inside Area (SqFt)2,867 sqft
Lot Size0.45 Acres
Year Built1994
MLS® Number22103095
StatusPending
Property TaxN/A
HOA/Condo/Coop Fees83.67
GENERAL
Acres0.45
FoundationConcrete Perimeter
GarageYes
Garage Spaces2
LevelsTwo
ParkingAttached, Concrete, Garage Door Opener
Property Sub TypeSingle Family Residence
SqFt Below828
SqFt Total2959
StyleTraditional
UtilitiesNatural Gas Connected
Water SourcePublic
INTERIOR
AppliancesDishwasher, Dryer, Disposal, Gas Water Heater, Gas Oven, Refrigerator, Ice Maker, Washer, Water Softener Owned
BasementDaylight, Partially Finished, Storage Space, Walk-Out Access
CoolingCentral Air
FireplaceYes
Fireplace FeaturesGas Log, Recreation Room
Fireplaces1
HeatingForced Air, Natural Gas
InteriorVaulted Ceiling(s), Breakfast Bar, Kitchen Island, Smart Thermostat, Wired for Sound, Walk-In Closet(s)
Laundry FeaturesMain Level
EXTERIOR
Construction DetailsBrick, Cedar
ExteriorLighting
Lot FeaturesWooded, See Remarks
Patio And PorchDeck, Patio, Covered, Screened
COMMUNITY
Association AmenitiesClubhouse, Maintenance, Park, Playground, Trail(s)
Association Dues251
Community FeaturesLake, Park, Playground, Sidewalks, Street Lights, Tennis Court(s)
HOA Fee FrequencyQuarterly
Horse PropertyNone
MLS Area314 - Bartholomew - Columbus West
School DistrictBartholomew Con School Corp
TownshipColumbus
SCHOOLS
School DistrictBartholomew Con School Corp
Elementary SchoolSouthside Elementary School
Middle SchoolCentral Middle School
High SchoolColumbus North High School
PRICE & LISTING HISTORY
July 22, 2026Pending
July 17, 2026$505,000
Listing courtesy of CENTURY 21 Scheetz (jglick@c21scheetz.com)
Listing courtesy of CENTURY 21 Scheetz (812) 371-0088

Listings courtesy of Metropolitan Indianapolis Board of REALTORS® as distributed by MLS GRID. All information is provided exclusively for consumers’ personal, non-commercial use, and may not be used for any purpose other than to identify prospective properties that a consumer may be interested in purchasing. All information is believed to be reliable but is not guaranteed and should be independently verified.
Based on information submitted to the MLS GRID as of 2026-08-20 05:54 PM UTC. All data is obtained from various sources and may not have been verified by broker or MLS GRID. Supplied Open House Information is subject to change without notice. All information should be independently reviewed and verified for accuracy. Properties may or may not be listed by the office/agent presenting the information.
Copyright © 2026 Metropolitan Indianapolis Board of REALTORS®. All rights reserved.
Comps
Limited comparable sales data available in this area.
Want to see Our Guess?
Create a free account to unlock our estimated home value for this listing.