1650 Old Stage Road
$1,930,000
Sold

1650 Old Stage Road

Colorado Springs, CO 80906
Browse more homes in Colorado Springs, CO
5
Beds
4.5
Baths
7,205
SqFt
1991
Built
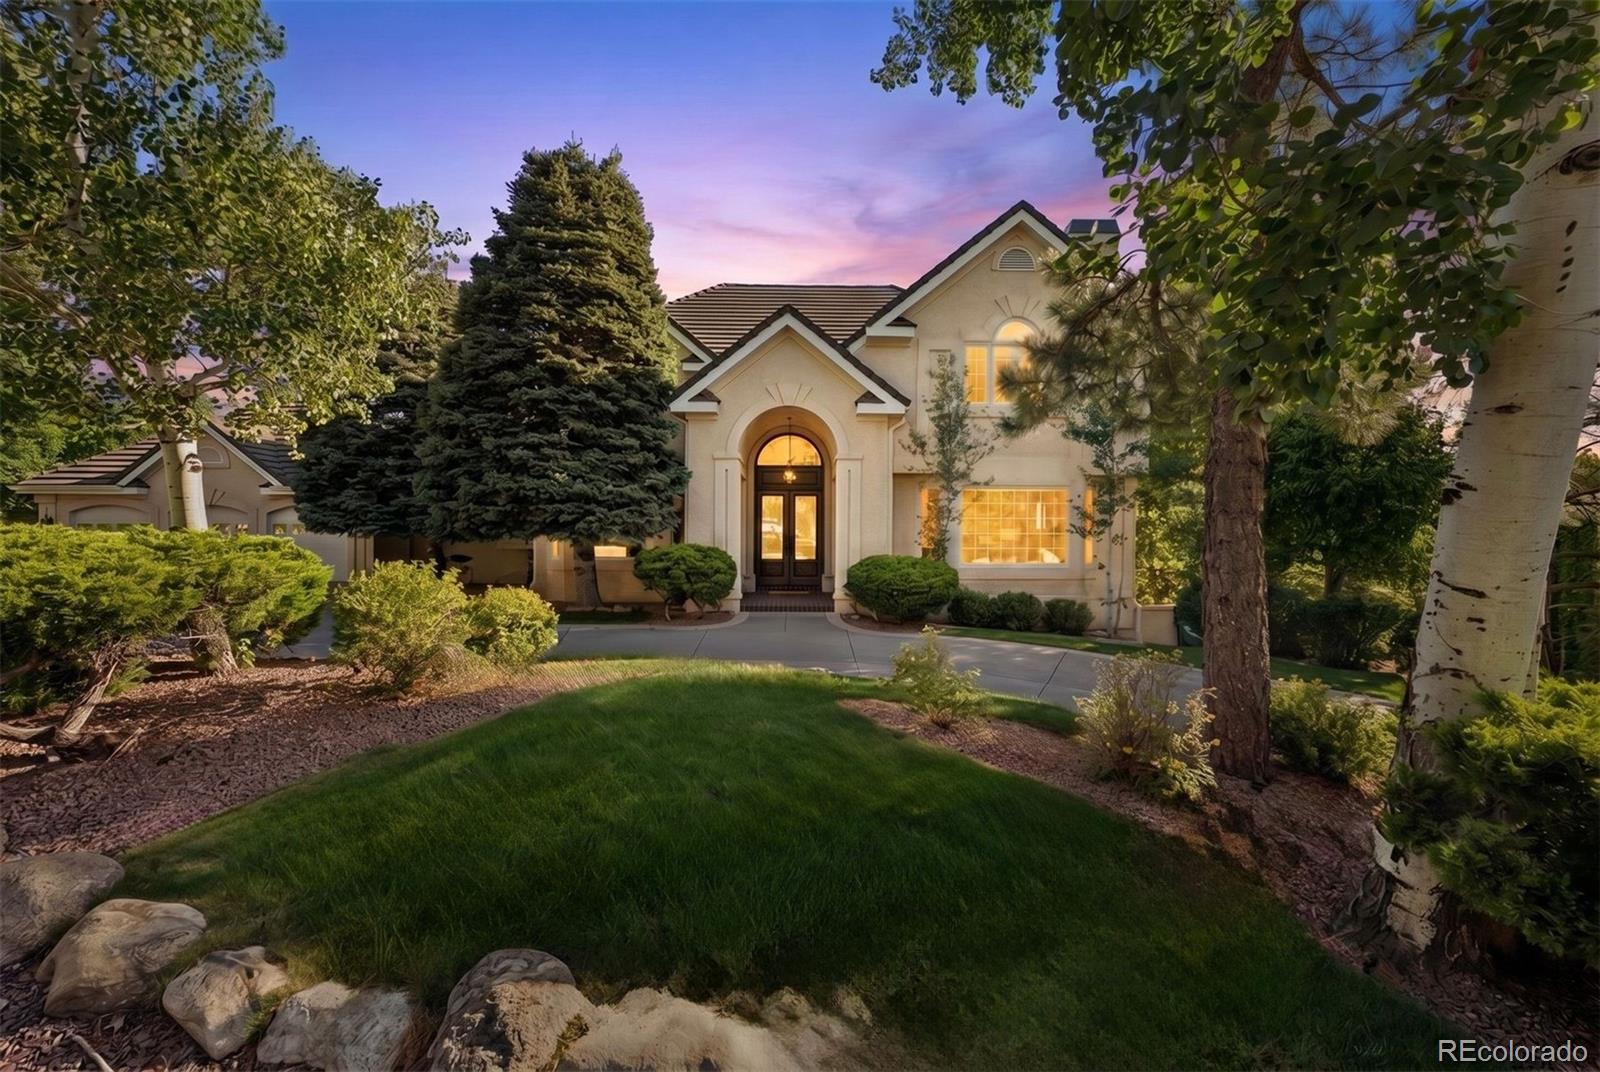
Tucked into the foothills of Cheyenne Mountain, this exquisite custom home offers refined design, lush manicured landscaping, and a circular drive that creates a relaxed sense of arrival to the brand new Provia front door. Minutes from The Broadmoor—the world's longest-running consecutive Forbes Five-Star, AAA Five-Diamond resort. A short walk away, majestic African lions roar over the treetops at the Cheyenne Mountain Zoo while iconic chimes of the Will Rogers Shrine invite you to explore the trails of Cheyenne Cañon and Stratton Open Space. Soaring vaulted ceilings, rich wood floors, Pella sliding doors, five fireplaces, and meticulous custom trim create a home that is both grand and warm. The gourmet kitchen dazzles with double-stacked granite, Sub-Zero refrigerator, Thermador double ovens with warming drawer, and a spacious butler's pantry. The main level also features a formal dining room, a family room with wet bar, built-in ice maker, trash compactor and an executive study. Concrete tile roof · New water heater & furnace · Newer driveway · Two Lennox AC condensers · Two radon mitigation systems · Majority of windows are Renewal by Anderson · Superior Durability Provia Double Entry Fiberglass Door with burn-etched design · Cherrywood Cabinetry. The covered Brazilian Redwood deck features a built-in Fire Magic grill, outdoor fireplace, radiant heaters, lighted steps, and TV. Below, a serene slate patio with redwood ceiling awaits your hot tub vision. Mature oaks, blue spruce, and low-voltage lighting make evenings magical within the fully fenced, manicured backyard. A true retreat with its own fireplace, spa-inspired bath, steam shower, soaking tub, and dual custom closets. Two additional ensuite bedrooms complete the upper level. Designed for entertaining—full wet bar, media and game room, guest bedrooms, and a dedicated fitness room. World-class elegance, mountain serenity, and modern convenience create this special alchemy of panache, privacy, and place.

Tucked into the foothills of Cheyenne Mountain, this exquisite custom home offers refined design, lush manicured landscaping, and a circular drive that creates a relaxed sense of arrival to the brand new Provia front door. Minutes from The Broadmoor—the world's longest-running consecutive Forbes Five-Star, AAA Five-Diamond resort. A short walk away, majestic African lions roar over the treetops at the Cheyenne Mountain Zoo while iconic chimes of the Will Rogers Shrine invite you to explore the trails of Cheyenne Cañon and Stratton Open Space. Soaring vaulted ceilings, rich wood floors, Pella sliding doors, five fireplaces, and meticulous custom trim create a home that is both grand and warm.

The gourmet kitchen dazzles with double-stacked granite, Sub-Zero refrigerator, Thermador double ovens with warming drawer, and a spacious butler's pantry. The main level also features a formal dining room, a family room with wet bar, built-in ice maker, trash compactor and an executive study. Concrete tile roof · New water heater & furnace · Newer driveway · Two Lennox AC condensers · Two radon mitigation systems · Majority of windows are Renewal by Anderson · Superior Durability Provia Double Entry Fiberglass Door with burn-etched design · Cherrywood Cabinetry. The covered Brazilian Redwood deck features a built-in Fire Magic grill, outdoor fireplace, radiant heaters, lighted steps, and TV.

Below, a serene slate patio with redwood ceiling awaits your hot tub vision. Mature oaks, blue spruce, and low-voltage lighting make evenings magical within the fully fenced, manicured backyard. A true retreat with its own fireplace, spa-inspired bath, steam shower, soaking tub, and dual custom closets. Two additional ensuite bedrooms complete the upper level.

Designed for entertaining—full wet bar, media and game room, guest bedrooms, and a dedicated fitness room. World-class elegance, mountain serenity, and modern convenience create this special alchemy of panache, privacy, and place.

SAVINGS CALCULATOR
$38,600
If listed with 1 Percent Lists
Estimated savings vs. a traditional 3% listing commission.
MORTGAGE CALCULATOR
$9,759
Estimate only — not a loan offer. Consult a lender for actual terms.

LISTING SNAPSHOT

Price$1,930,000
Bedrooms5
Full Baths3
Half Baths3
Inside Area (SqFt)7,205 sqft
Lot Size0.47 Acres
Year Built1991
MLS® Number9034809
StatusSold
Property Tax7459
HOA/Condo/Coop FeesN/A

GENERAL

Acres0.47
Attached GarageYes
GarageYes
Garage Spaces3
LevelsTwo
ParkingOversized, Attached
Parking Spaces3
Property Sub TypeSingle Family Residence
SecuritySecurity System
SewerPublic Sewer
SqFt Above4910
SqFt Below2295
SqFt Total7460
UtilitiesNatural Gas Available, Cable Available, Electricity Connected, Natural Gas Connected
Water SourcePublic
ZoningR-E HS

INTERIOR

AppliancesCooktop, Dishwasher, Disposal, Double Oven, Humidifier, Microwave, Refrigerator, Trash Compactor
BasementFull
CoolingCeiling Fan(s), Central Air
FireplaceYes
Fireplace FeaturesGas
Fireplaces3
HeatingForced Air, Natural Gas
InteriorBuilt-in Features, Ceiling Fan(s), High Ceilings, Kitchen Island, Pantry, Vaulted Ceiling(s), Walk-In Closet(s), Wet Bar
Bathroom FullLevel - Upper
Bathroom HalfLevel - Main
Bathroom Three QuarterLevel - Upper
BedroomDimensions - 19 x 19, Level - Upper, Description - Bath Adjoins, Fireplace, Walk-in Closet
Bonus RoomDimensions - 14 x 14, Level - Basement, Description - Storage Room
Dining RoomDimensions - 15 x 19, Level - Main, Description - Bay Window, Formal, Natural Wood
Family RoomDimensions - 22 x 20, Level - Main, Description - Built-ins, Fireplace, Natural Wood, Walk-out, Wet Bar
KitchenDimensions - 10 x 18, Level - Main, Description - Breakfast Bar, Gourmet, Island, Natural Wood, Walk-out
LaundryDimensions - 9 x 12, Level - Main, Description - Door to garage, Electric Hook-up, Sink, Window
Living RoomDimensions - 18 x 22, Level - Main, Description - Built-ins, Natural Wood, Walk-out, Wet Bar
OfficeDimensions - 17 x 16, Level - Main, Description - Built-ins, Natural Wood

EXTERIOR

Construction DetailsFrame, Stucco
Lot FeaturesLandscaped, Many Trees
Patio And PorchCovered, Deck
RoofComposition
ViewCity, Mountain(s)
WaterviewCity, Mountain(s)

COMMUNITY

School DistrictCheyenne Mountain 12
Financing Terms AvailableCash, Conventional, FHA, VA Loan
RoadsPaved

SCHOOLS

School DistrictCheyenne Mountain 12
Elementary SchoolGold Camp
Middle SchoolCheyenne Mountain
High SchoolCheyenne Mountain

PRICE & LISTING HISTORY

July 31, 2026Closed

Listing courtesy of LIV Sotheby's International Realty (escott@livsothebysrealty.com,719-578-8800)

Comps

Limited comparable sales data available in this area.

Want to see Our Guess?

Create a free account to unlock our estimated value for this home, based on the comps below.
Based on $315/sqft in this area
Most Similar
3755 Hermitage Drive
Colorado Springs, CO 80906
3 bd · 1 ba · 4,249 sqft
Sold $1,078,50008/12/2026
  • Square Footage+$929,975
  • Bedrooms+$94,382
  • Bathrooms+$66,067
  • Garage$0
  • Lot Size+$136,004
  • Market Trend+$45,585
Adjusted Price$2,350,513
2005 Ridgeway Avenue
Colorado Springs, CO 80906
3 bd · 1 ba · 1,700 sqft
Sold $738,00008/19/2026
  • Square Footage+$1,731,906
  • Bedrooms+$94,382
  • Bathrooms+$66,067
  • Garage$0
  • Lot Size+$88,403
  • Market Trend−$31,911
Adjusted Price$2,686,847

Similar Listings Nearby

Scroll to Top