
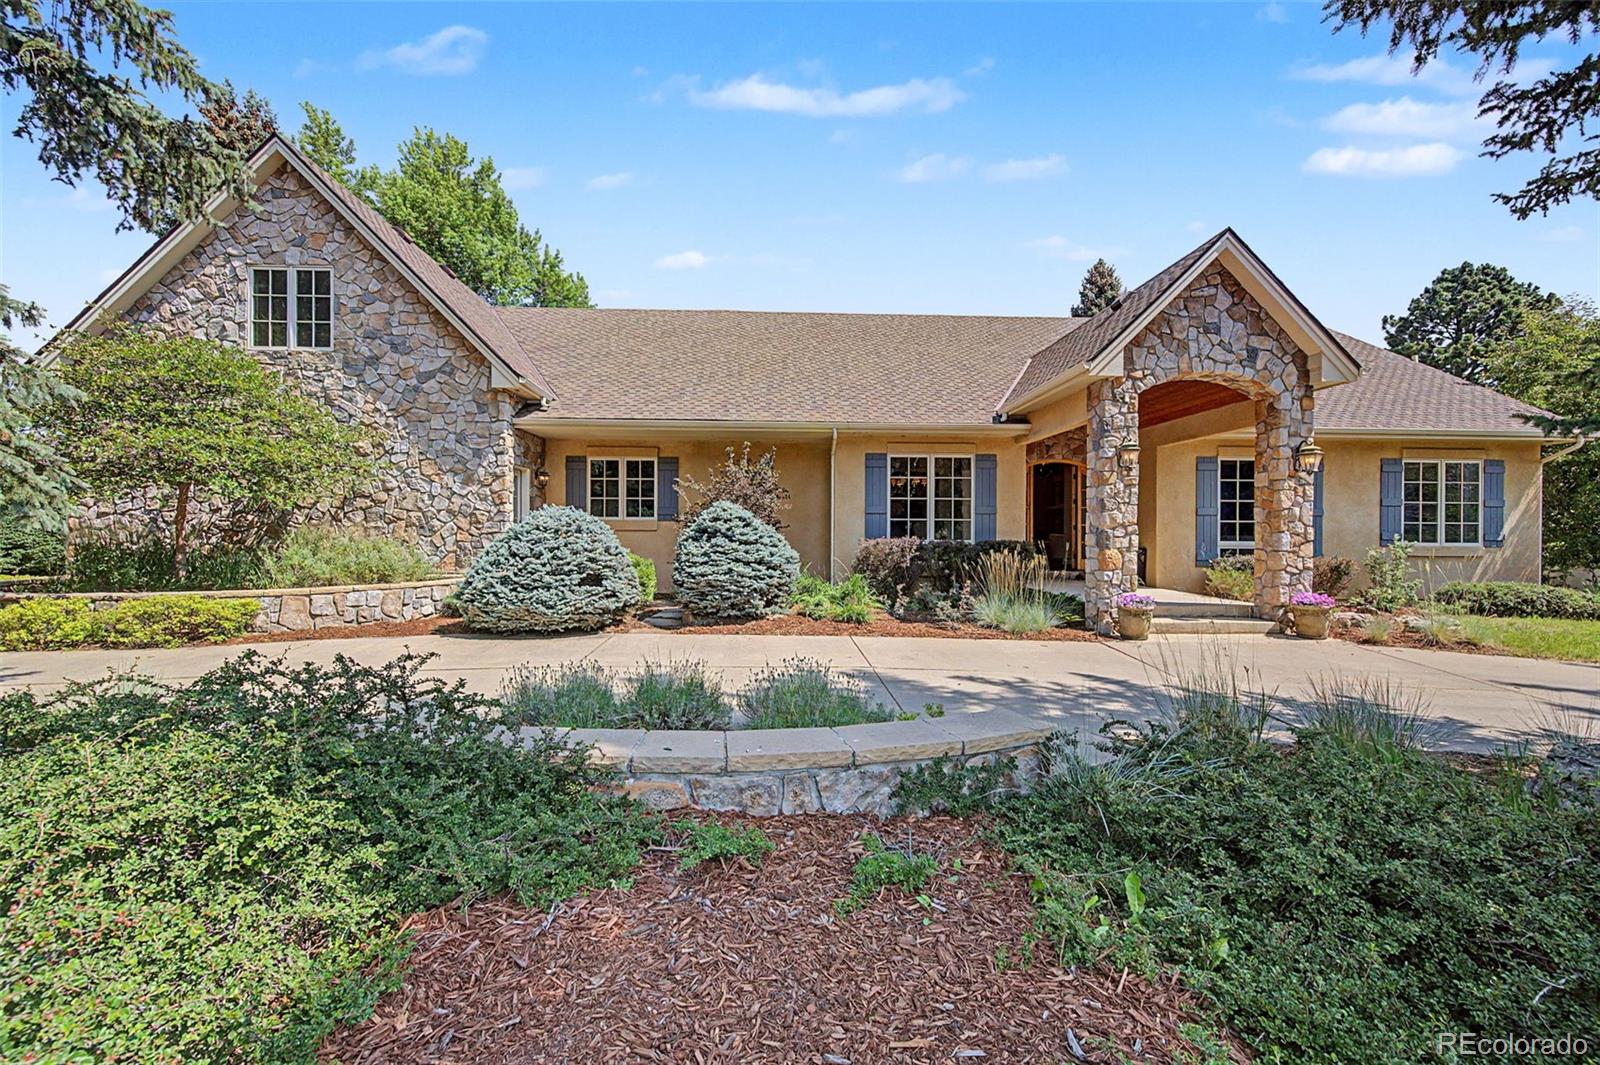
5 Sequoyah Road
$1,850,000
Sold

5 Sequoyah Road

Colorado Springs, CO 80906
Browse more homes in Colorado Springs, CO
6
Beds
5
Baths
6,746
SqFt
2002
Built
This gorgeous luxury property in the highly coveted D12 is within walking distance to The Broadmoor Hotel and only 3 blocks to Broadmoor Elementary School. It is a one of a kind property that has it all with 6 bedrooms, 7 Bathrooms, 3 fireplaces and over 7100 sq ft of elegance. Upon entering the home you will be greeted by lofty ceilings and built in bookshelves surrounding a gas fireplace for those cool Colorado nights. Just off the living room is the chef’s dream kitchen with Wolf appliances, Sub Zero freezers/ wine fridge, two dishwashers and abundant dining space. Continuing on past the kitchen and dining areas is the laundry room with two sets of washer/dryer hook ups with easy access to the oversized 4 car garage and separate bathroom. The luxurious main level primary suite has a gas fireplace, soaking tub and access to the back patio. Next to the primary suite is an additional bedroom. An office with beautiful built-ins, French Doors and lots of natural light completes the main level. The basement boasts a large theater room, bar, game room, additional living room with fireplace and three bedrooms. One of the bedrooms has a ventilation system and has been used as a home gym. Stained concrete flooring throughout most of the basement lends itself to a perfect entertainment area. Just when you thought that was enough… the second story is a true treat- a secondary suite with separate access and views of the mountains! It can be used as a large second office, guest bedroom or rental space. The walled backyard is a true oasis-private and full of mature trees. The back patio provides bountiful space for all of your outdoor needs. This house has too many upgrades to list- you must see it in person to truly appreciate its quality and beauty. If you are looking for a true Colorado Springs luxury home, this is it.

This gorgeous luxury property in the highly coveted D12 is within walking distance to The Broadmoor Hotel and only 3 blocks to Broadmoor Elementary School. It is a one of a kind property that has it all with 6 bedrooms, 7 Bathrooms, 3 fireplaces and over 7100 sq ft of elegance. Upon entering the home you will be greeted by lofty ceilings and built in bookshelves surrounding a gas fireplace for those cool Colorado nights. Just off the living room is the chef’s dream kitchen with Wolf appliances, Sub Zero freezers/ wine fridge, two dishwashers and abundant dining space.

Continuing on past the kitchen and dining areas is the laundry room with two sets of washer/dryer hook ups with easy access to the oversized 4 car garage and separate bathroom. The luxurious main level primary suite has a gas fireplace, soaking tub and access to the back patio. Next to the primary suite is an additional bedroom. An office with beautiful built-ins, French Doors and lots of natural light completes the main level.

The basement boasts a large theater room, bar, game room, additional living room with fireplace and three bedrooms. One of the bedrooms has a ventilation system and has been used as a home gym. Stained concrete flooring throughout most of the basement lends itself to a perfect entertainment area. Just when you thought that was enough… the second story is a true treat- a secondary suite with separate access and views of the mountains!

It can be used as a large second office, guest bedroom or rental space. The walled backyard is a true oasis-private and full of mature trees. The back patio provides bountiful space for all of your outdoor needs. This house has too many upgrades to list- you must see it in person to truly appreciate its quality and beauty. If you are looking for a true Colorado Springs luxury home, this is it.

SAVINGS CALCULATOR
$37,000
If listed with 1 Percent Lists
Estimated savings vs. a traditional 3% listing commission.
MORTGAGE CALCULATOR
$9,355
Estimate only — not a loan offer. Consult a lender for actual terms.

LISTING SNAPSHOT

Price$1,850,000
Bedrooms6
Full Baths3
Half Baths4
Inside Area (SqFt)6,746 sqft
Lot Size0.45 Acres
Year Built2002
MLS® Number2164192
StatusSold
Property Tax6624
HOA/Condo/Coop FeesN/A

GENERAL

Acres0.45
Attached GarageYes
Direction FacesSouth
GarageYes
Garage Spaces4
LevelsTwo
ParkingCircular Driveway, Concrete, Heated Garage, Oversized, Attached
Parking Spaces4
PetsYes
Property Sub TypeSingle Family Residence
SecurityCarbon Monoxide Detector(s), Smoke Detector(s)
SewerPublic Sewer
SqFt Above4218
SqFt Below2528
SqFt Total7190
UtilitiesNatural Gas Available, Cable Available, Electricity Connected, Natural Gas Connected
Water SourcePublic
ZoningR-E

INTERIOR

AppliancesOven, Cooktop, Dishwasher, Disposal, Dryer, Freezer, Gas Water Heater, Microwave, Range Hood, Refrigerator, Self Cleaning Oven, Trash Compactor, Washer, Wine Cooler
BasementFull
CoolingCentral Air
Electric220 Volts
FireplaceYes
Fireplace FeaturesBasement, Bedroom, Family Room
Fireplaces3
FlooringCarpet, Tile, Wood
FurnishedUnfurnished
HeatingBaseboard, Forced Air, Natural Gas, Steam
InteriorBuilt-in Features, Eat-in Kitchen, Granite Counters, High Ceilings, Kitchen Island, Pantry, Vaulted Ceiling(s), Walk-In Closet(s), Wet Bar
Laundry FeaturesIn Unit
Main Level Bedrooms2
Bathroom FullDimensions - 6 x 9, Level - Basement
Bathroom Three QuarterDimensions - 6 x 11, Level - Main
BedroomDimensions - 24 x 15, Level - Upper, Description - Carpet, Sitting Area
Bonus RoomDimensions - 15 x 21, Level - Basement, Description - See Remarks
DenDimensions - 6 x 9, Level - Main, Description - See Remarks
Dining RoomDimensions - 15 x 18, Level - Main, Description - 2nd Dining Room, See Remarks
Family RoomDimensions - 24 x 27, Level - Basement, Description - 2nd Family Room
KitchenDimensions - 14 x 21, Level - Main, Description - Breakfast Bar, Counter Top-Stone, Eat-In/Country, Gourmet, Island, Natural Wood, Walk-out
LaundryLevel - Main, Description - Electric Hook-up, Gas Hook-up, Sink, Window
Living RoomDimensions - 20 x 24, Level - Upper, Description - Bookcases, Built-ins, Fireplace, Great Room, Natural Wood
Media RoomDimensions - 15 x 17, Level - Basement, Description - Media/Home Theater Room
OfficeDimensions - 12 x 13, Level - Main, Description - Built-ins, Natural Wood
Utility RoomDimensions - 11 x 19, Level - Basement, Description - Storage Room

EXTERIOR

Construction DetailsFrame, Stone, Stucco
ExteriorLighting, Private Yard, Rain Gutters
FencingPartial
Lot FeaturesLandscaped, Level, Many Trees, Sprinklers In Front, Sprinklers In Rear
Patio And PorchCovered, Front Porch, Patio
RoofComposition
Spa FeaturesBath
ViewMountain(s)
WaterviewMountain(s)

COMMUNITY

School DistrictCheyenne Mountain 12
Financing Terms AvailableCash, Conventional
Building AccessGround
RoadsPaved

SCHOOLS

School DistrictCheyenne Mountain 12
Elementary SchoolBroadmoor
Middle SchoolCheyenne Mountain
High SchoolCheyenne Mountain

PRICE & LISTING HISTORY

September 2, 2026Closed
June 24, 2026$1,950,000

Listing courtesy of REMAX PROPERTIES (kscalva@gmail.com,719-649-5888)

Comps

Limited comparable sales data available in this area.

Want to see Our Guess?

Create a free account to unlock our estimated value for this home, based on the comps below.

Based on $262/sqft in this area
Most Similar
3915 Wakefield Drive
Colorado Springs, CO 80906
3 bd · 0.5 ba · 3,562 sqft
Sold $740,00009/28/2026
  • Square Footage+$833,001
  • Bedrooms+$117,729
  • Bathrooms+$70,638
  • Garage$0
  • Lot Size−$113,836
  • Market Trend+$4,799
Adjusted Price$1,652,331

Similar Listings Nearby

Scroll to Top