524 S Castle Pines Drive
$1,815,000
Sold

524 S Castle Pines Drive

Castle Rock, CO 80108
Browse more homes in Castle Rock, CO
5
Beds
4.5
Baths
6,284
SqFt
2002
Built
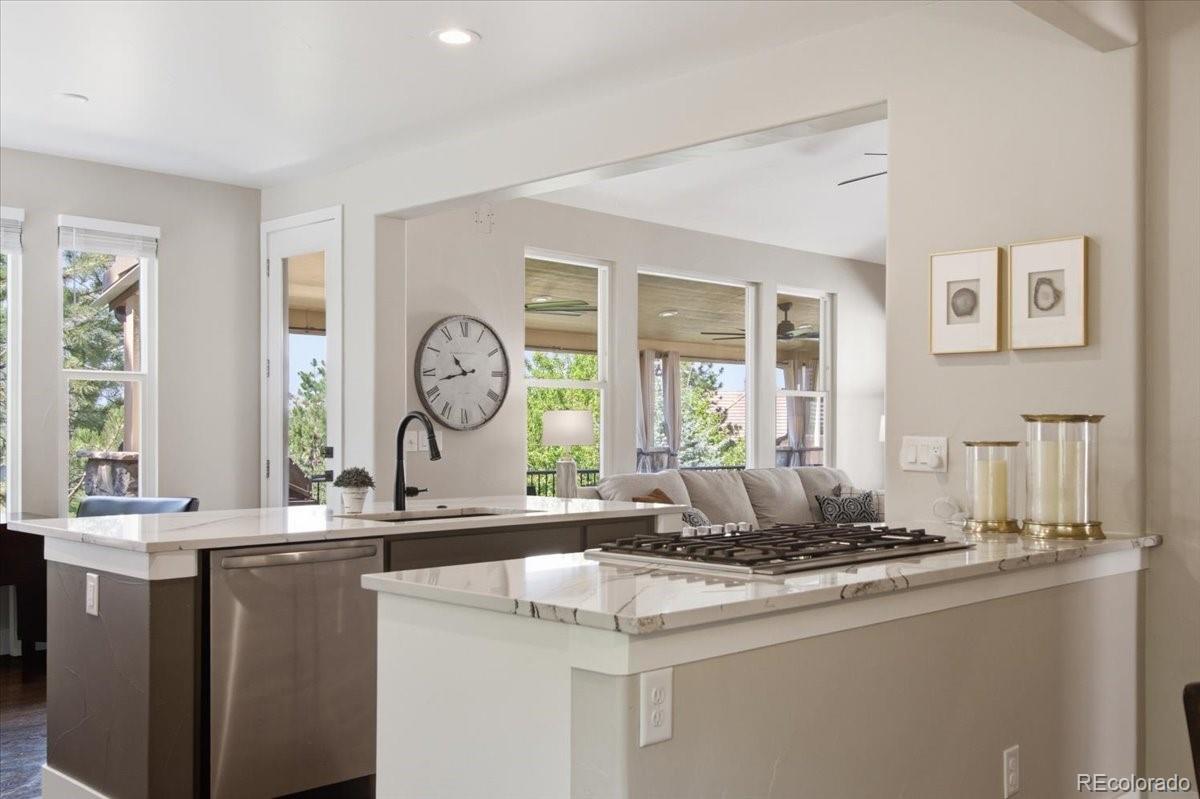
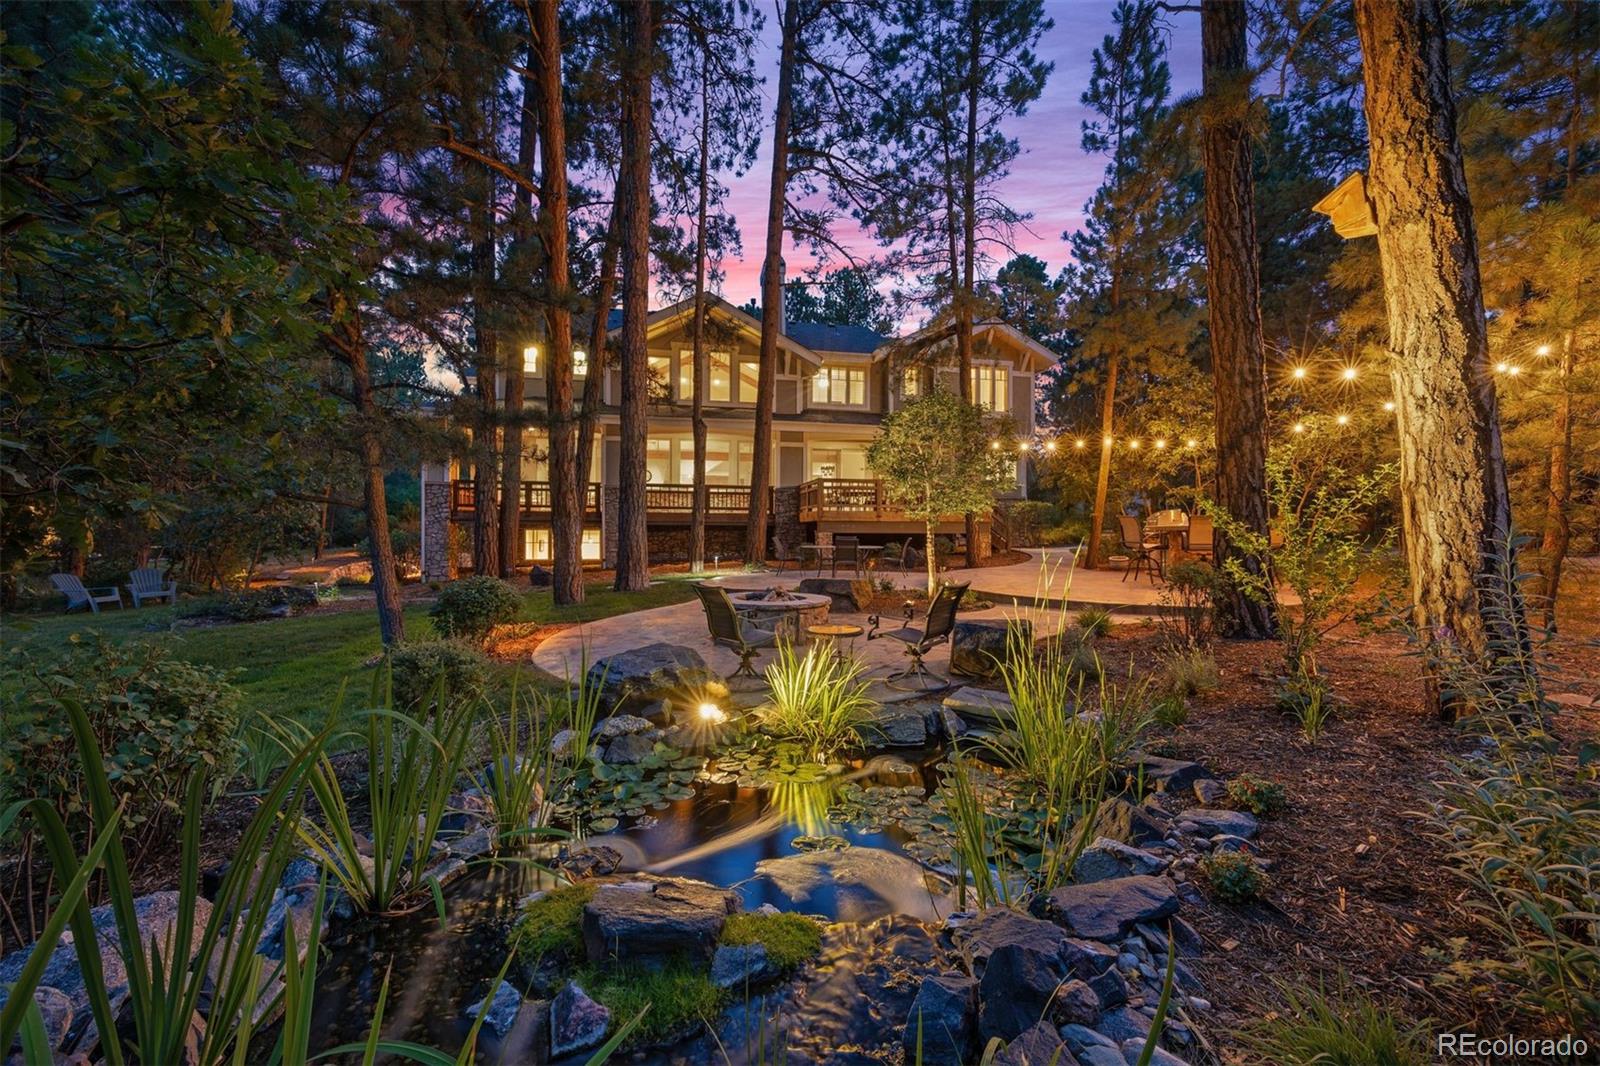
This traditional mountain-style home on a rare, flat lot in The Village at Castle Pines greets you with beautiful curb appeal — a side-load garage, circle drive, winding walkway, towering pines, and a covered front porch. Inside, an open foyer separates the living room and dining room. The living room is divided by a fireplace, with the front side opening to the covered porch and the back transformed into a sunroom with tiled floors and wraparound windows — ideal as a music room. Across the foyer, the dining room is finished with coffered ceilings and crown molding, and connects through a butler's pantry into a gourmet kitchen. A mudroom, walk-in-pantry and laundry room complete this wing. The family room boasts two-story ceilings, cathedral beams, and backyard views, sharing a double-sided fireplace with the kitchen's eat-in area. A private study connects to the family room through French doors, to the living room via a pocket door, and opens to the back deck. The backyard is built for entertaining, with an expansive deck, hardscape patios, a water feature, built-in grill, gas fire pit, and grassy play areas. Upstairs, the primary suite features a private balcony, fireplace, dual sinks, jetted tub, a glass-enclosed shower, and a walk-in closet with built-ins. Three secondary bedrooms, each with en suite baths, are located off the back staircase. The walkout lower level includes a recreation room opening to a flagstone patio, a bar with granite countertops and dual beverage refrigerators, a family room with fireplace, and a 576-bottle, temperature-controlled wine cellar. A separate living suite — with its own living room, bedroom, and full bath with steam shower — provides flexible space for multigenerational living or a private retreat. An oversized 3-car garage completes the home. All within the gates of The Village at Castle Pines with its resort like amenities.

This traditional mountain-style home on a rare, flat lot in The Village at Castle Pines greets you with beautiful curb appeal — a side-load garage, circle drive, winding walkway, towering pines, and a covered front porch. Inside, an open foyer separates the living room and dining room. The living room is divided by a fireplace, with the front side opening to the covered porch and the back transformed into a sunroom with tiled floors and wraparound windows — ideal as a music room. Across the foyer, the dining room is finished with coffered ceilings and crown molding, and connects through a butler's pantry into a gourmet kitchen.

A mudroom, walk-in-pantry and laundry room complete this wing. The family room boasts two-story ceilings, cathedral beams, and backyard views, sharing a double-sided fireplace with the kitchen's eat-in area. A private study connects to the family room through French doors, to the living room via a pocket door, and opens to the back deck. The backyard is built for entertaining, with an expansive deck, hardscape patios, a water feature, built-in grill, gas fire pit, and grassy play areas.

Upstairs, the primary suite features a private balcony, fireplace, dual sinks, jetted tub, a glass-enclosed shower, and a walk-in closet with built-ins. Three secondary bedrooms, each with en suite baths, are located off the back staircase. The walkout lower level includes a recreation room opening to a flagstone patio, a bar with granite countertops and dual beverage refrigerators, a family room with fireplace, and a 576-bottle, temperature-controlled wine cellar. A separate living suite — with its own living room, bedroom, and full bath with steam shower — provides flexible space for multigenerational living or a private retreat.

An oversized 3-car garage completes the home. All within the gates of The Village at Castle Pines with its resort like amenities.

SAVINGS CALCULATOR
$36,300
If listed with 1 Percent Lists
Estimated savings vs. a traditional 3% listing commission.
MORTGAGE CALCULATOR
$9,178
Estimate only — not a loan offer. Consult a lender for actual terms.

LISTING SNAPSHOT

Price$1,815,000
Bedrooms5
Full Baths3
Half Baths3
Inside Area (SqFt)6,284 sqft
Lot Size0.88 Acres
Year Built2002
MLS® Number7818222
StatusSold
Property Tax14884
HOA/Condo/Coop Fees455

GENERAL

Acres0.88
Attached GarageYes
GarageYes
Garage Spaces3
LevelsTwo
ParkingAttached
Parking Spaces3
PetsCats OK, Dogs OK
Property Sub TypeSingle Family Residence
SecuritySecurity System
SewerPublic Sewer
SqFt Above4374
SqFt Below1910
SqFt Total6808
StyleTraditional
UtilitiesNatural Gas Available, Electricity Connected, Natural Gas Connected
ZoningPDU

INTERIOR

AppliancesBar Fridge, Dishwasher, Disposal, Double Oven, Dryer, Microwave, Range Hood, Refrigerator, Washer, Wine Cooler
BasementFinished, Walk-Out Access
CoolingCentral Air
FireplaceYes
Fireplace FeaturesMaster Bedroom, Basement, Family Room, Gas, Kitchen, Living Room, Recreation Room
Fireplaces4
FlooringCarpet, Wood
HeatingForced Air
InteriorBreakfast Bar, Built-in Features, Central Vacuum, Eat-in Kitchen, Entrance Foyer, Granite Counters, High Ceilings, In-Law Floorplan, Kitchen Island, Pantry, Vaulted Ceiling(s), Walk-In Closet(s), Wet Bar
Laundry FeaturesSink
Bathroom FullDimensions - 14.5 x 14.6, Level - Upper, Description - Spacious Primary Bath with double vanities, jetted tub, and glass enclosed shower.
Bathroom HalfLevel - Main, Description - Main Floor powder room
Bathroom Three QuarterDimensions - 5.1 x 9.7, Level - Upper, Description - ensuite 3/4 bath
BedroomDimensions - 14.1 x 15.3, Level - Basement, Description - Currently used as gym, but, with the walk-in closet and convenient placement to the bathroom this room offers privacy for nanny or multigen living
Bonus RoomDimensions - 12.5 x 14.3, Level - Main, Description - Breakfast Nook/Hearth Room right off the kitchen with stone fireplace and direct access to the covered back deck and yard
DenDimensions - 14.5 x 13, Level - Basement, Description - French doors can close this space off from the rest of the Lower Level making it a great space for multi-generational living. This space would make a great den/living space/studio - Customize to fit your lifestyle
Dining RoomDimensions - 13.11 x 15.8, Level - Main, Description - Formal dining connects to the kitchen through a well appointed Butlers Pantry. Direct access to the covered front porch for indoor/outdoor enjoyment
Family RoomDimensions - 19.1 x 23.11, Level - Main, Description - Soaring beamed ceilings, 2-story wall of windows, direct access to the covered back deck, anchored by a grand fireplace
Game RoomDimensions - 32.4 x 39, Level - Basement, Description - Light and bright Rec Room in the Walk-Out Lower Level, with full bar, high ceilings, fireplace, plenty of space for game tables and media, walk-out access to lower patio and backyard
KitchenDimensions - 17.5 x 15.3, Level - Main, Description - Gourmet Kitchen with granite counters, large walk-in pantry, huge island and open to cozy breakfast nook/ Hearth Room
LaundryDimensions - 10.11 x 8, Level - Main, Description - with utility sink, plenty of counter space and storage
Living RoomDimensions - 12.11 x 17.7, Level - Main, Description - Light filled formal living room separated from sun room by double sided fireplace. Direct access to the covered front porch
Mud RoomDimensions - 8.8 x 8, Level - Main, Description - Directly off the garage
OfficeDimensions - 12.6 x 15.7, Level - Main, Description - Stately home office with built in shelving and private access to the covered back porch.
Sun RoomDimensions - 14.3 x 12.11, Level - Main, Description - Surrounded by large windows this special space is separated from the Living Room by a double sided fireplace
Utility RoomDimensions - 26.3 x 26.9, Level - Basement, Description - Plenty of room for storage
Wine CellarDimensions - 7.3 x 11.8, Level - Basement, Description - holds 576 Bottles, Temperature Controlled

EXTERIOR

Construction DetailsConcrete, Frame
ExteriorBarbecue, Fire Pit, Gas Grill, Playground
Lot FeaturesLandscaped, Many Trees
Patio And PorchCovered, Deck, Front Porch, Patio
Road FrontagePrivate Road
RoofComposition
Spa FeaturesBath

COMMUNITY

Association AmenitiesFitness Center, Gated, Park, Playground, Pond Seasonal, Pool, Security, Spa/Hot Tub, Tennis Court(s), Trail(s)
Association Fee$455.0
Association Fee FrequencyMonthly
School DistrictDouglas RE-1
Financing Terms AvailableCash, Conventional
RoadsPaved

SCHOOLS

School DistrictDouglas RE-1
Elementary SchoolBuffalo Ridge
Middle SchoolRocky Heights
High SchoolRock Canyon

PRICE & LISTING HISTORY

September 18, 2026Closed
August 8, 2026$1,850,000

Listing courtesy of LIV Sotheby's International Realty (FordFountain@livsothebysrealty.com,720-320-8901)

Comps

Want to see Our Guess?

Create a free account to unlock our estimated value for this home, based on the comps below.
Based on $376/sqft in this area
Most Similar
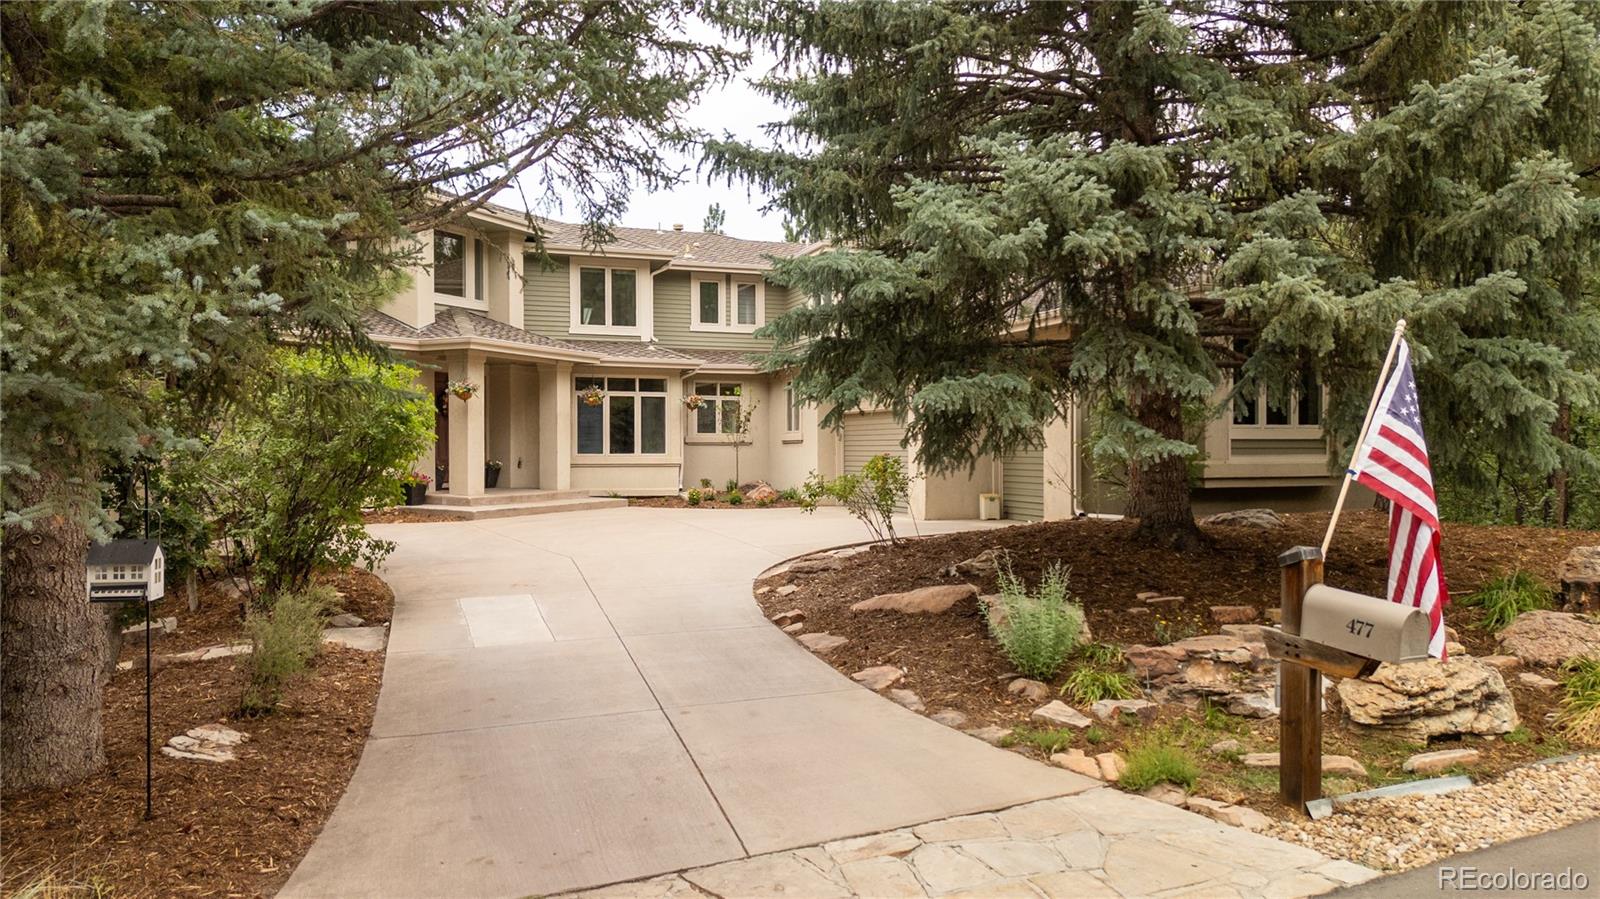
477 Silbrico Way
Castle Rock, CO 80108
6 bd · 1.5 ba · 5,949 sqft
Sold $1,720,00009/23/2026
  • Square Footage+$126,005
  • Bedrooms−$56,420
  • Bathrooms+$67,704
  • Garage$0
  • Lot Size+$152,454
  • Market Trend+$31,062
Adjusted Price$2,040,805
674 Red Pass Lane
Castle Rock, CO 80108
4 bd · 2 ba · 5,769 sqft
Sold $2,900,00007/24/2026
  • Square Footage+$193,709
  • Bedrooms+$56,420
  • Bathrooms+$56,420
  • Garage$0
  • Lot Size+$24,818
  • Market Trend−$167,521
Adjusted Price$3,063,846
5083 Hidden Pond Place
Castle Rock, CO 80108
4 bd · 1.5 ba · 3,980 sqft
Sold $1,450,00009/01/2026
  • Square Footage+$866,611
  • Bedrooms+$56,420
  • Bathrooms+$67,704
  • Garage$0
  • Lot Size+$248,180
  • Market Trend+$5,694
Adjusted Price$2,694,609

Similar Listings Nearby

Scroll to Top