
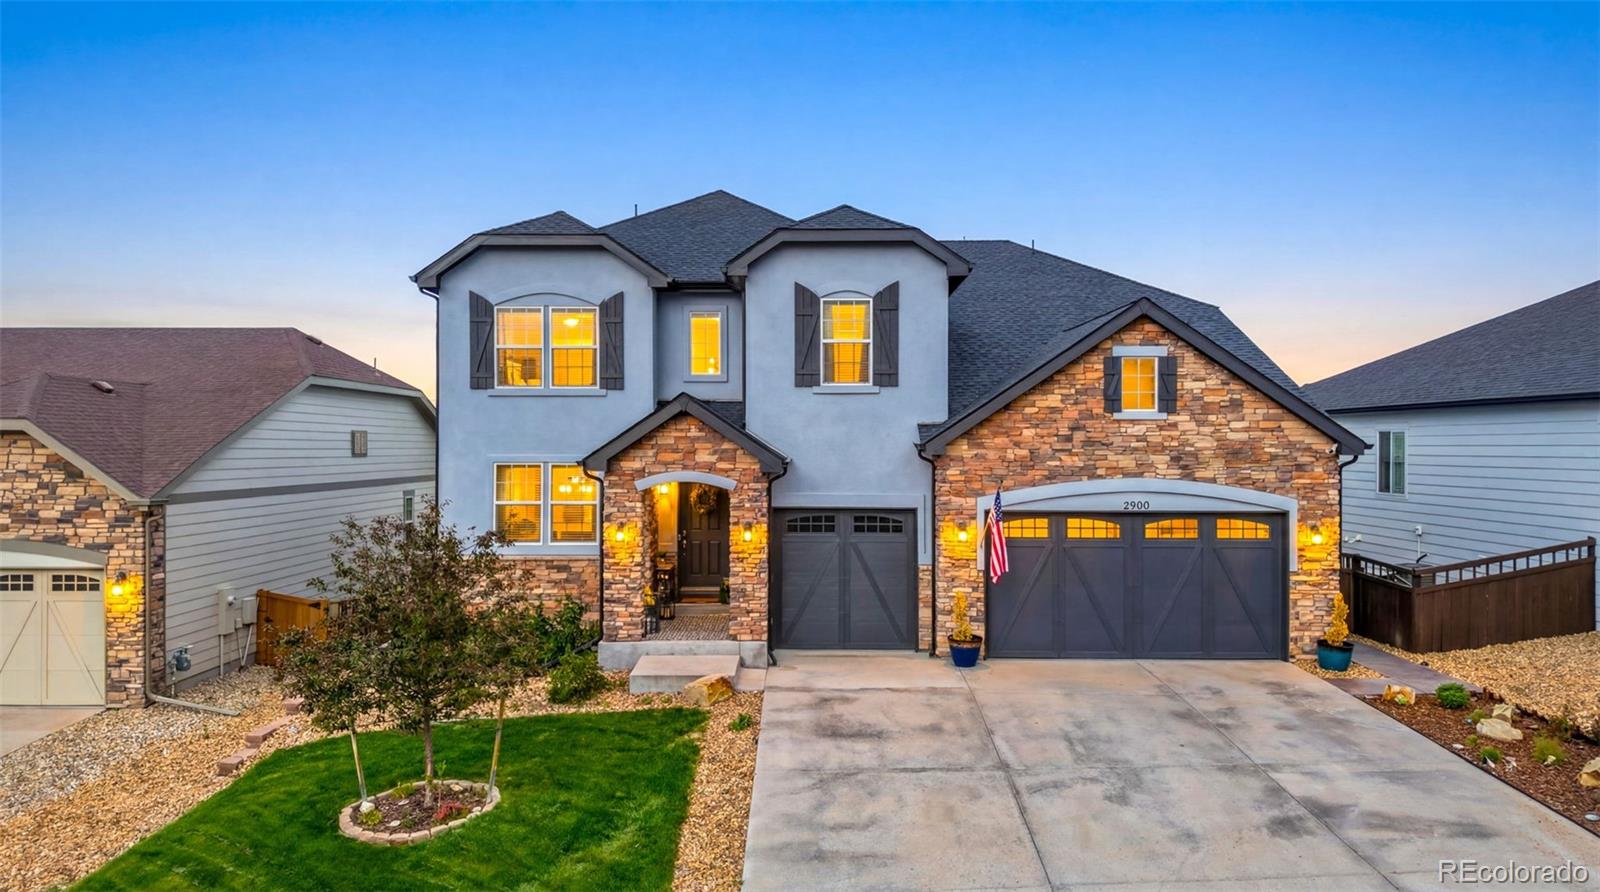
2900 Rising Moon Way
$985,000
Sold

2900 Rising Moon Way

Castle Rock, CO 80109
Browse more homes in Castle Rock, CO
5
Beds
3.5
Baths
4,659
SqFt
2017
Built
Welcome to 2900 Rising Moon Way - Nestled in the highly coveted Meadows community of Castle Rock, this stunning 5-bedroom, 4-bathroom residence offers nearly 4,700 finished square feet of thoughtfully designed living space where everyday comfort meets elevated entertaining. The main level is designed for living and entertaining. At the heart of the home, soaring vaulted ceilings and a built-in surround sound system set the tone in the expansive living room. The chef-inspired open-concept kitchen is a true showpiece. Both formal and informal dining spaces offer flexibility for every occasion. Rest & recharge on the upper level - four bedrooms, three baths, and a charming reading nook is the perfect cozy finishing touch to this serene level. The recently fully remodeled walkout basement is the ultimate entertainer’s dream. Settle in for movie night in the dedicated home theatre or gather with family and friends in the lounge area featuring a stunning dry bar with a large island. The oversized, finished 3-car garage is anything but ordinary. Pristine epoxy flooring, ample storage space and a MyQ smart garage video keypad make this space as smart as it is polished – ready for vehicles, hobbies and everything in between. Step outside into a beautifully landscaped backyard crafted for year-round enjoyment. Unwind in the hot tub, gather around the custom fire pit or simply enjoy the privacy and serenity of your private oasis. Prime Location in The Meadows: One of Castle Rock's most sought-after master-planned communities, The Meadows offers residents convenient access to scenic parks, miles of trails, top-rated schools, and vibrant shopping and dining — all within one of Colorado's most desirable places to call home.

Welcome to 2900 Rising Moon Way - Nestled in the highly coveted Meadows community of Castle Rock, this stunning 5-bedroom, 4-bathroom residence offers nearly 4,700 finished square feet of thoughtfully designed living space where everyday comfort meets elevated entertaining. The main level is designed for living and entertaining. At the heart of the home, soaring vaulted ceilings and a built-in surround sound system set the tone in the expansive living room. The chef-inspired open-concept kitchen is a true showpiece.

Both formal and informal dining spaces offer flexibility for every occasion. Rest & recharge on the upper level - four bedrooms, three baths, and a charming reading nook is the perfect cozy finishing touch to this serene level. The recently fully remodeled walkout basement is the ultimate entertainer’s dream. Settle in for movie night in the dedicated home theatre or gather with family and friends in the lounge area featuring a stunning dry bar with a large island.

The oversized, finished 3-car garage is anything but ordinary. Pristine epoxy flooring, ample storage space and a MyQ smart garage video keypad make this space as smart as it is polished – ready for vehicles, hobbies and everything in between. Step outside into a beautifully landscaped backyard crafted for year-round enjoyment. Unwind in the hot tub, gather around the custom fire pit or simply enjoy the privacy and serenity of your private oasis. Prime Location in The Meadows: One of Castle Rock's most sought-after master-planned communities, The Meadows offers residents convenient access to scenic parks, miles of trails, top-rated schools, and vibrant shopping and dining — all within one of Colorado's most desirable places to call home.

SAVINGS CALCULATOR
$19,700
If listed with 1 Percent Lists
Estimated savings vs. a traditional 3% listing commission.
MORTGAGE CALCULATOR
$4,981
Estimate only — not a loan offer. Consult a lender for actual terms.

LISTING SNAPSHOT

Price$985,000
Bedrooms5
Full Baths2
Half Baths3
Inside Area (SqFt)4,659 sqft
Lot Size0.17 Acres
Year Built2017
MLS® Number2262217
StatusSold
Property Tax5688
HOA/Condo/Coop Fees95

GENERAL

Acres0.17
Attached GarageYes
GarageYes
Garage Spaces3
LevelsTwo
ParkingAttached
Parking Spaces3
Property Sub TypeSingle Family Residence
SecuritySmoke Detector(s)
SewerPublic Sewer
SqFt Above3183
SqFt Below1476
SqFt Total4885
StyleContemporary
Water SourcePublic

INTERIOR

AppliancesDishwasher, Disposal, Double Oven, Dryer, Microwave, Range, Range Hood, Refrigerator, Washer, Wine Cooler
BasementFinished, Walk-Out Access
CoolingCentral Air
FireplaceYes
Fireplace FeaturesGas Log, Living Room
Fireplaces1
FlooringCarpet
HeatingForced Air, Natural Gas
InteriorEat-in Kitchen, Kitchen Island, Open Floorplan, Sound System, Vaulted Ceiling(s), Walk-In Closet(s)
Laundry FeaturesSink
SpaYes
Window FeaturesWindow Coverings, Window Treatments
Bathroom FullLevel - Upper
Bathroom HalfLevel - Main
Bathroom Three QuarterLevel - Upper, Description - Walk-in shower
BedroomLevel - Upper
Dining RoomLevel - Main
Great RoomLevel - Basement, Description - Lounge area featuring stunning dry bar with large island
KitchenLevel - Main, Description - Chef-inspired open concept; Informal eating space; Butler's pantry; Generous island with seating
LaundryLevel - Main, Description - Utility sink; Abundant cabinetry; Dedicated folding space
Living RoomLevel - Main, Description - Soaring vaulted ceilings; Gas fireplace; Built-in Surround Sound System
Media RoomLevel - Basement, Description - Stadium seating and immersive surrond sound
OfficeLevel - Main, Description - Elegant Frech doors

EXTERIOR

Construction DetailsFrame
ExteriorFire Pit, Rain Gutters
FencingFenced, Full
Lot FeaturesLandscaped, Sprinklers In Front, Sprinklers In Rear
Patio And PorchCovered, Deck, Front Porch, Patio
RoofComposition
SpaYes
Windows/DoorsWindow Coverings, Window Treatments

COMMUNITY

Association Fee$285.0
Association Fee FrequencyQuarterly
School DistrictDouglas RE-1
Financing Terms AvailableCash, Conventional, FHA, VA Loan
RoadsPaved

SCHOOLS

School DistrictDouglas RE-1
Elementary SchoolMeadow View
Middle SchoolCastle Rock
High SchoolCastle View

PRICE & LISTING HISTORY

August 22, 2026Closed

Listing courtesy of Keller Williams DTC (william.conklin85@gmail.com,607-743-9690)

Comps

Limited comparable sales data available in this area.

Want to see Our Guess?

Create a free account to unlock our estimated home value for this listing.

Similar Listings Nearby

Scroll to Top