
561 Breckenridge Drive
$1,250,000
Sold

561 Breckenridge Drive

Broomfield, CO 80020
Browse more homes in Broomfield, CO
4
Beds
3
Baths
4,708
SqFt
1993
Built
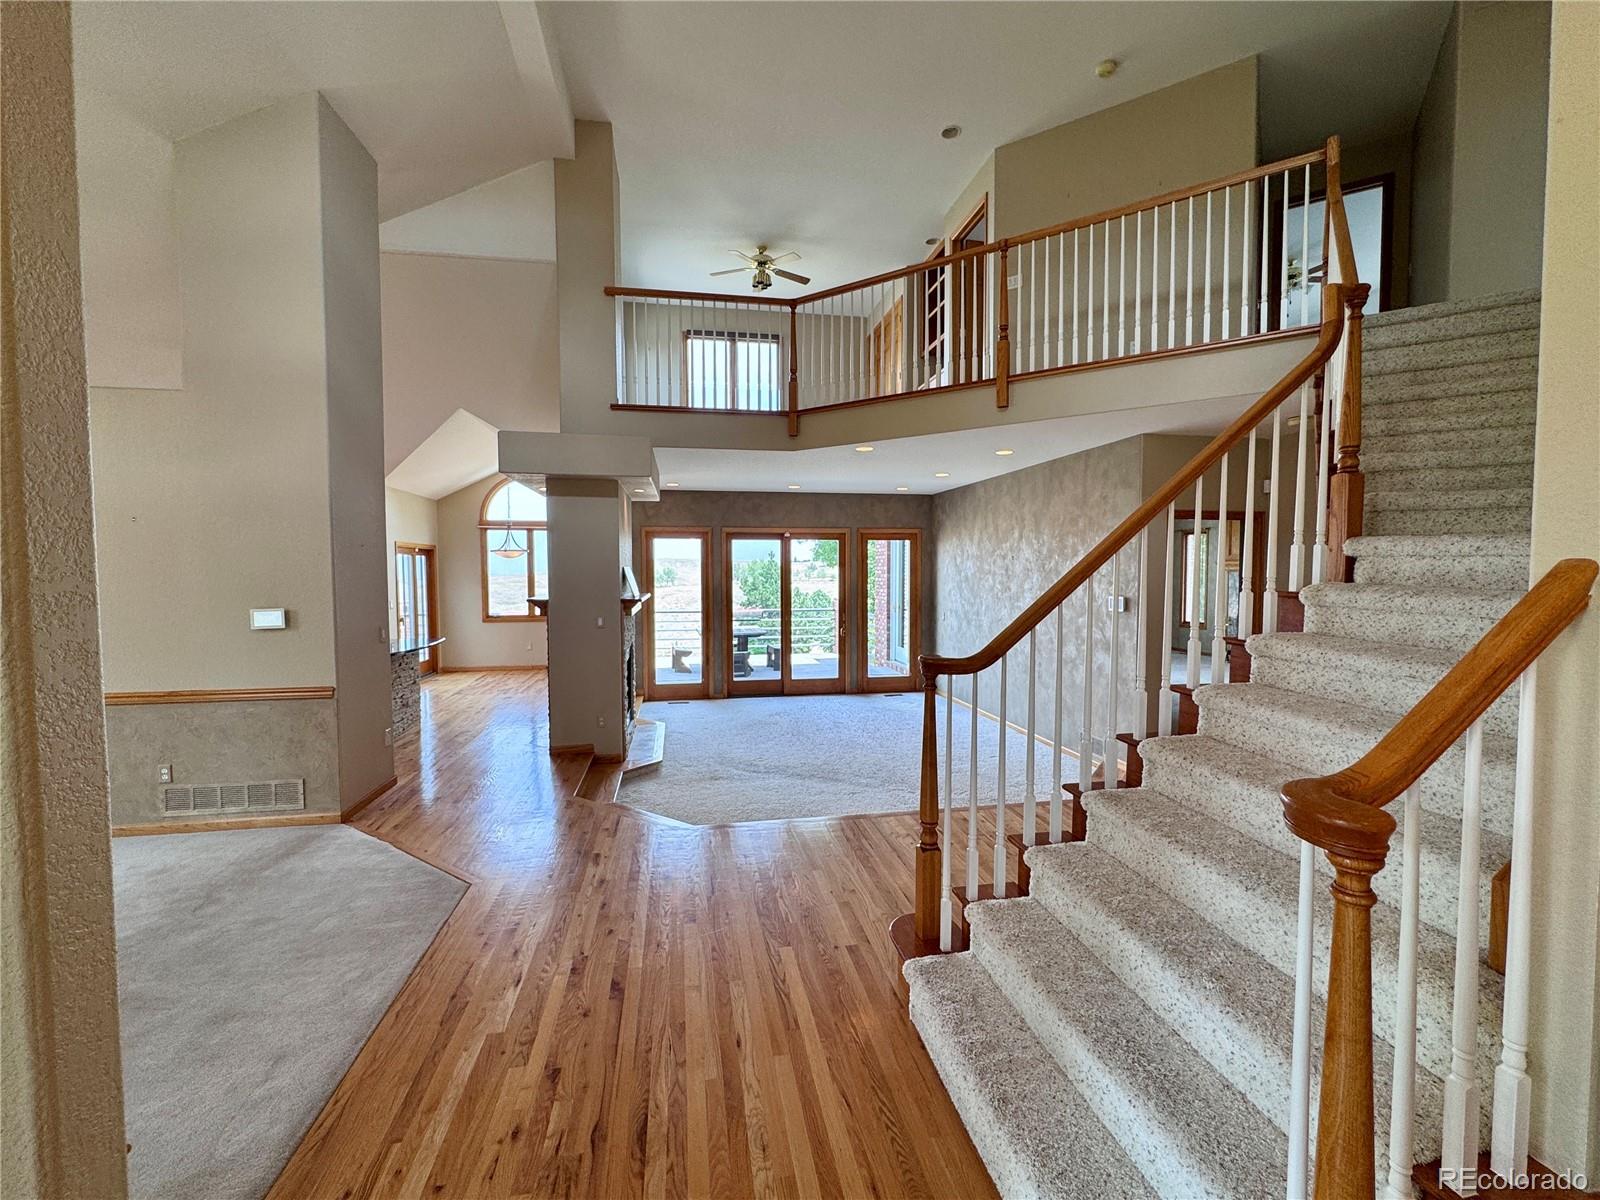
Backing to Country Estates Park with open views toward Lafayette, this extensively updated home offers thoughtful upgrades with no HOA. Soaring ceilings & expansive windows create a bright, open feel, while the layout flows comfortably between formal & casual living spaces. The main living area is anchored by a statement fireplace with built-ins & large windows that frame the surrounding greenery. The kitchen is both functional & refined, featuring stainless steel appliances, double ovens, a gas cooktop, & a center island, complemented by refreshed cabinetry & a modern backsplash. It connects seamlessly to the dining area & out to the covered deck, creating an easy transition for indoor-outdoor living & entertaining. Upstairs, the primary suite offers generous space, a tray ceiling, & peaceful views, complete with a five-piece ensuite & a desirable walk-in closet. Additional bedrooms & flexible areas provide room for a variety of needs. The finished walk-out basement expands the living space with a wet bar, multiple gathering areas, an additional bedroom, & a cellar, along with direct access to the backyard. The outdoor setting has been thoughtfully enhanced with professional landscaping, including retaining walls, landscape lighting with additional wiring in place, stamped concrete edging, decorative boulders, curated plantings, & a smart irrigation system. The backyard opens directly to the park, offering both privacy & a sense of space. Extensive system & interior updates include energy-efficient triple-pane windows & sliding doors, a tankless water heater, full HVAC replacement, whole-house air purification & humidification, new flooring, fresh interior & exterior paint, & a full roof replacement with Class 4 shingles. Additional features include central vacuum readiness, integrated sound wiring, & a hot tub hookup. Located near Aspen Creek PK-8 with easy access to trails & surrounding amenities, this home offers a well-balanced combination of updates & setting.

Backing to Country Estates Park with open views toward Lafayette, this extensively updated home offers thoughtful upgrades with no HOA. Soaring ceilings & expansive windows create a bright, open feel, while the layout flows comfortably between formal & casual living spaces. The main living area is anchored by a statement fireplace with built-ins & large windows that frame the surrounding greenery. The kitchen is both functional & refined, featuring stainless steel appliances, double ovens, a gas cooktop, & a center island, complemented by refreshed cabinetry & a modern backsplash.

It connects seamlessly to the dining area & out to the covered deck, creating an easy transition for indoor-outdoor living & entertaining. Upstairs, the primary suite offers generous space, a tray ceiling, & peaceful views, complete with a five-piece ensuite & a desirable walk-in closet. Additional bedrooms & flexible areas provide room for a variety of needs. The finished walk-out basement expands the living space with a wet bar, multiple gathering areas, an additional bedroom, & a cellar, along with direct access to the backyard.

The outdoor setting has been thoughtfully enhanced with professional landscaping, including retaining walls, landscape lighting with additional wiring in place, stamped concrete edging, decorative boulders, curated plantings, & a smart irrigation system. The backyard opens directly to the park, offering both privacy & a sense of space. Extensive system & interior updates include energy-efficient triple-pane windows & sliding doors, a tankless water heater, full HVAC replacement, whole-house air purification & humidification, new flooring, fresh interior & exterior paint, & a full roof replacement with Class 4 shingles. Additional features include central vacuum readiness, integrated sound wiring, & a hot tub hookup. Located near Aspen Creek PK-8 with easy access to trails & surrounding amenities, this home offers a well-balanced combination of updates & setting.

SAVINGS CALCULATOR
$25,000
If listed with 1 Percent Lists
Estimated savings vs. a traditional 3% listing commission.
MORTGAGE CALCULATOR
$6,321
Estimate only — not a loan offer. Consult a lender for actual terms.

LISTING SNAPSHOT

Price$1,250,000
Bedrooms4
Full Baths2
Half Baths2
Inside Area (SqFt)4,708 sqft
Lot Size0.34 Acres
Year Built1993
MLS® Number7410464
StatusSold
Property Tax6983
HOA/Condo/Coop FeesN/A

GENERAL

Acres0.34
Attached GarageYes
GarageYes
Garage Spaces4
Green Energy EfficientWindows
LevelsTwo
ParkingCircular Driveway, Concrete, Lighted, Oversized, Storage, Attached
Parking Spaces4
Property Sub TypeSingle Family Residence
SecurityCarbon Monoxide Detector(s), Smoke Detector(s)
SewerPublic Sewer
SqFt Above3120
SqFt Below1588
SqFt Total4708
UtilitiesNatural Gas Available, Cable Available, Electricity Connected, Natural Gas Connected, Phone Available
Water SourcePublic
ZoningR-PUD

INTERIOR

AppliancesBar Fridge, Cooktop, Dishwasher, Double Oven, Dryer, Microwave, Refrigerator, Washer
BasementDaylight, Exterior Entry, Finished, Interior Entry, Walk-Out Access
CoolingCeiling Fan(s), Attic Fan, Central Air
FireplaceYes
Fireplace FeaturesGas
Fireplaces2
FlooringCarpet, Tile, Vinyl, Wood
FurnishedUnfurnished
HeatingForced Air, Natural Gas
InteriorBuilt-in Features, Ceiling Fan(s), Eat-in Kitchen, Granite Counters, High Ceilings, High Speed Internet, Kitchen Island, Open Floorplan, Vaulted Ceiling(s), Walk-In Closet(s), Wet Bar
Window FeaturesBay Window(s), Triple Pane Windows, Window Coverings
Bathroom FullDimensions - 8 x 7, Level - Upper, Description - LVP flooring, dual sinks
Bathroom HalfDimensions - 5 x 6, Level - Main, Description - LVP flooring
Bathroom Three QuarterDimensions - 6 x 8, Level - Basement, Description - Tile flooring, step-in shower
BedroomDimensions - 17 x 15, Level - Upper, Description - Carpet, ceiling fan
Bonus RoomDimensions - 9 x 12, Level - Basement, Description - Carpet, flex space
Dining RoomDimensions - 12 x 15, Level - Main, Description - LVP flooring, formal dining room
Family RoomDimensions - 22 x 17, Level - Main, Description - Carpet fireplace, built-ins
KitchenDimensions - 21 x 15, Level - Main, Description - LVP flooring, stone countertops, island, stainless steel appliances, eat-in table space
LaundryDimensions - 9 x 7, Level - Main, Description - LVP flooring
Living RoomDimensions - 21 x 24, Level - Basement, Description - Carpet, fireplace, wet bar, built-in desk
OfficeDimensions - 14 x 13, Level - Upper, Description - Hardwood flooring, ceiling fan, double doors
Wine CellarDimensions - 11 x 9, Level - Basement, Description - Tile flooring

EXTERIOR

Construction DetailsStucco
ExteriorLighting, Private Yard, Rain Gutters
Lot FeaturesLandscaped, Sprinklers In Front, Sprinklers In Rear
Patio And PorchCovered, Deck
RoofShingle
Spa FeaturesBath
ViewMountain(s)
WaterviewMountain(s)
Windows/DoorsBay Window(s), Triple Pane Windows, Window Coverings

COMMUNITY

School DistrictBoulder Valley RE 2
Financing Terms AvailableCash, Conventional, FHA, VA Loan

SCHOOLS

School DistrictBoulder Valley RE 2
Elementary SchoolAspen Creek K-8
Middle SchoolAspen Creek K-8
High SchoolBroomfield

PRICE & LISTING HISTORY

July 21, 2026Closed
May 28, 2026$1,275,000

Listing courtesy of Redfin Corporation (Antonio.Ayala@redfin.com,303-875-1536)

Comps

Limited comparable sales data available in this area.

Want to see Our Guess?

Create a free account to unlock our estimated value for this home, based on the comps below.
Based on $261/sqft in this area
Most Similar
2580 Outlook Trail
Broomfield, CO 80020
4 bd · 1 ba · 5,000 sqft
Sold $1,092,00008/28/2026
  • Square Footage−$76,190
  • Bedrooms$0
  • Bathrooms+$31,311
  • Garage$0
  • Lot Size−$12,899
  • Market Trend+$23,629
Adjusted Price$1,057,851
Scroll to Top