
964 Alpensee Drive
$2,100,000
Sold

964 Alpensee Drive

Breckenridge, CO 80424
Browse more homes in Breckenridge, CO
4
Beds
3
Baths
3,256
SqFt
2017
Built
Back on the market! This single family home in Highland Meadows features four bedrooms and four and a half bathrooms, large outdoor living spaces, spacious decks, and two living areas. Great views of Lake Dillon and the valley and on just over one acre of land. Huge windows allow for views from all angles and let the sunshine stream through the home. New carpet in the bedrooms, new panel ready Subzero refrigerator, new Wolf stove, and a new panel ready Bosch dishwasher have been installed but never used. The home does need work to be fully completed, but does have a certificate of occupancy and has been occupied by the owner. A great opportunity to get into a home and make it your own. Vacant and easy to show. Note that the sale of this property is subject to a pending appeal. Please reference the attached information sheet (available in the MLS to licensed brokers) that includes required contract provisions.

Back on the market! This single family home in Highland Meadows features four bedrooms and four and a half bathrooms, large outdoor living spaces, spacious decks, and two living areas. Great views of Lake Dillon and the valley and on just over one acre of land. Huge windows allow for views from all angles and let the sunshine stream through the home.

New carpet in the bedrooms, new panel ready Subzero refrigerator, new Wolf stove, and a new panel ready Bosch dishwasher have been installed but never used. The home does need work to be fully completed, but does have a certificate of occupancy and has been occupied by the owner. A great opportunity to get into a home and make it your own. Vacant and easy to show.

Note that the sale of this property is subject to a pending appeal. Please reference the attached information sheet (available in the MLS to licensed brokers) that includes required contract provisions.

SAVINGS CALCULATOR
$42,000
If listed with 1 Percent Lists
Estimated savings vs. a traditional 3% listing commission.
MORTGAGE CALCULATOR
$10,619
Estimate only — not a loan offer. Consult a lender for actual terms.

LISTING SNAPSHOT

Price$2,100,000
Bedrooms4
Full Baths2
Half Baths2
Inside Area (SqFt)3,256 sqft
Lot Size1.01 Acres
Year Built2017
MLS® Number5417317
StatusSold
Property Tax14467
HOA/Condo/Coop Fees83.33

GENERAL

Acres1.01
Attached GarageYes
FoundationSlab
GarageYes
Garage Spaces2
LevelsTwo
ParkingAttached
Parking Spaces2
Property Sub TypeSingle Family Residence
SewerPublic Sewer
SqFt Above3256
SqFt Total3256
StyleMountain Contemporary
UtilitiesNatural Gas Available, Cable Available, Electricity Connected, Natural Gas Connected
Water SourcePublic
ZoningCPUD

INTERIOR

AppliancesDishwasher, Disposal, Dryer, Range, Refrigerator, Washer
FireplaceYes
Fireplace FeaturesMaster Bedroom, Great Room
Fireplaces2
FlooringCarpet, Concrete, Tile, Wood
FurnishedUnfurnished
HeatingRadiant
InteriorHigh Ceilings, Vaulted Ceiling(s), Walk-In Closet(s)
Laundry FeaturesIn Unit
Main Level Bedrooms2
SpaYes
Bathroom FullLevel - Main
Bathroom Three QuarterLevel - Main
BedroomLevel - Upper
Bonus RoomLevel - Main
Dining RoomLevel - Upper
Great RoomLevel - Upper
KitchenLevel - Upper
LaundryLevel - Main
Mud RoomLevel - Main

EXTERIOR

Construction DetailsConcrete, Frame, Wood Siding
ExteriorBalcony, Private Yard
FencingNone
Lot FeaturesSloped
Patio And PorchCovered, Deck, Patio
RoofComposition
SpaYes
ViewLake, Mountain(s)
WaterviewLake, Mountain(s)

COMMUNITY

Association Fee$1000.0
Association Fee FrequencyAnnually
School DistrictSummit RE-1
Financing Terms AvailableCash, Conventional
Building AccessExterior Access
RoadsPaved

SCHOOLS

School DistrictSummit RE-1
Elementary SchoolUpper Blue
Middle SchoolSummit
High SchoolSummit

PRICE & LISTING HISTORY

August 24, 2026Closed
November 15, 2024$2,250,000

Listing courtesy of YOUR CASTLE SUMMIT (amy@amynakos.com,970-389-8388)

Comps

Limited comparable sales data available in this area.

Want to see Our Guess?

Create a free account to unlock our estimated value for this home, based on the comps below.
Based on $707/sqft in this area
Most Similar
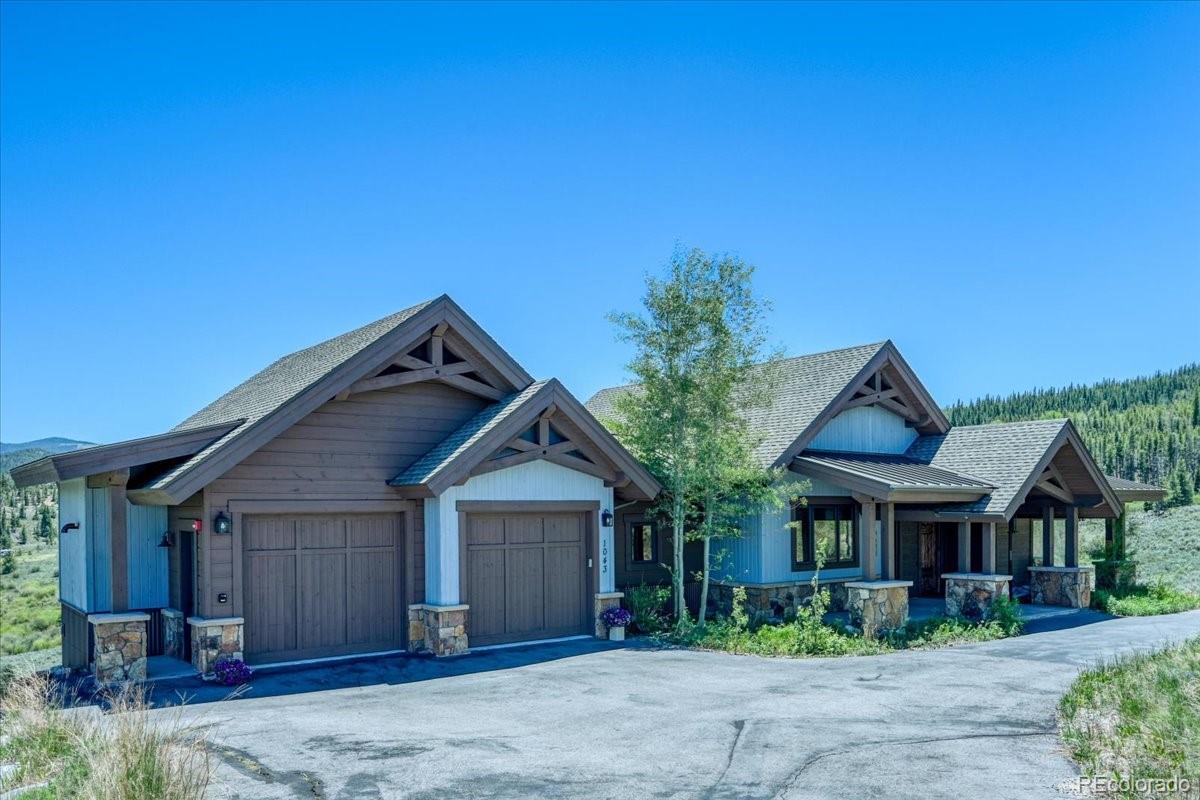
1043 Alpensee Drive
Breckenridge, CO 80424
3 bd · 0.5 ba · 2,588 sqft
Sold $2,499,00008/11/2026
  • Square Footage+$472,285
  • Bedrooms+$106,052
  • Bathrooms+$106,052
  • Garage$0
  • Lot Size$0
  • Market Trend−$120,056
Adjusted Price$3,063,333

Similar Listings Nearby

Scroll to Top