$8,800,000
Sold

2285 Knollwood Drive

Boulder, CO 80302
Browse more homes in Boulder, CO
3
Beds
3.5
Baths
3,917
SqFt
2018
Built
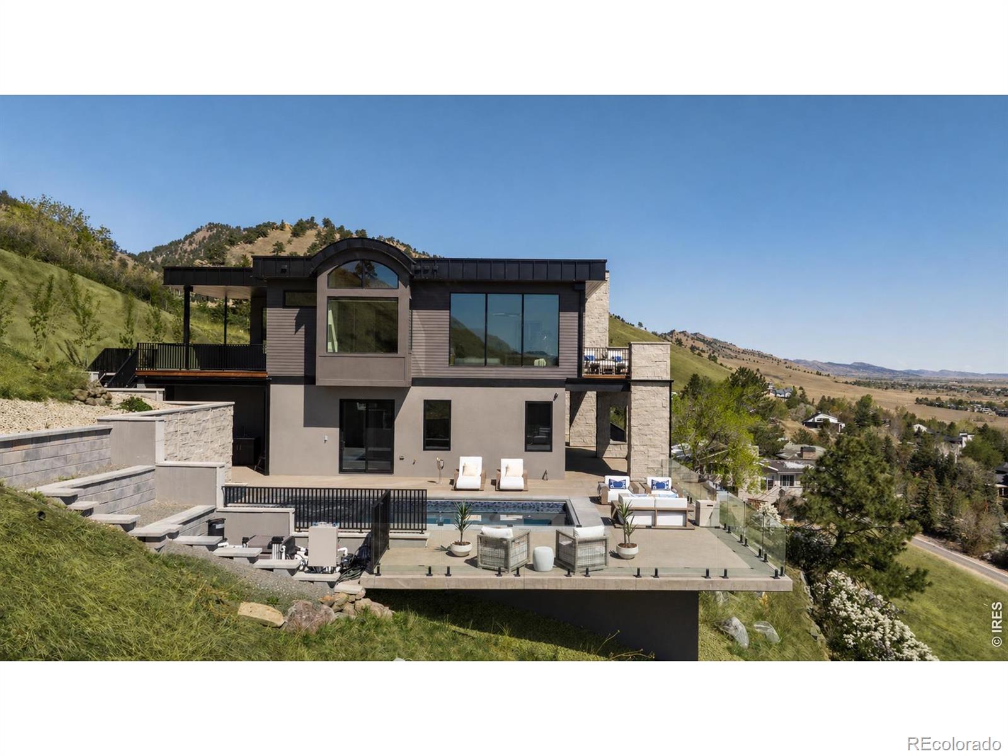
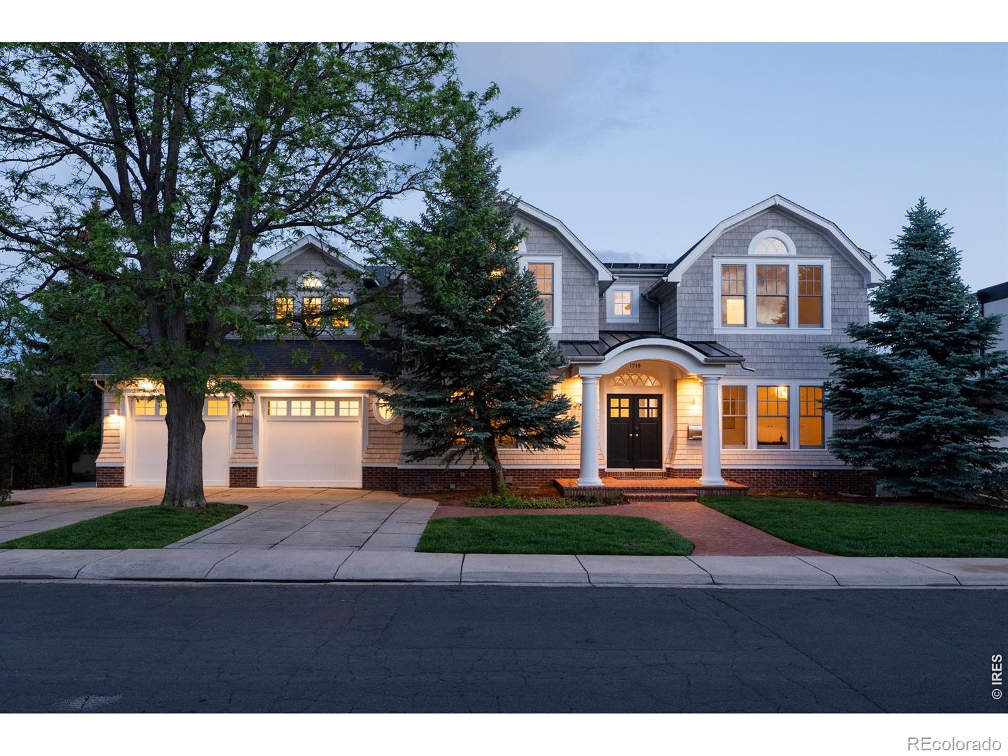
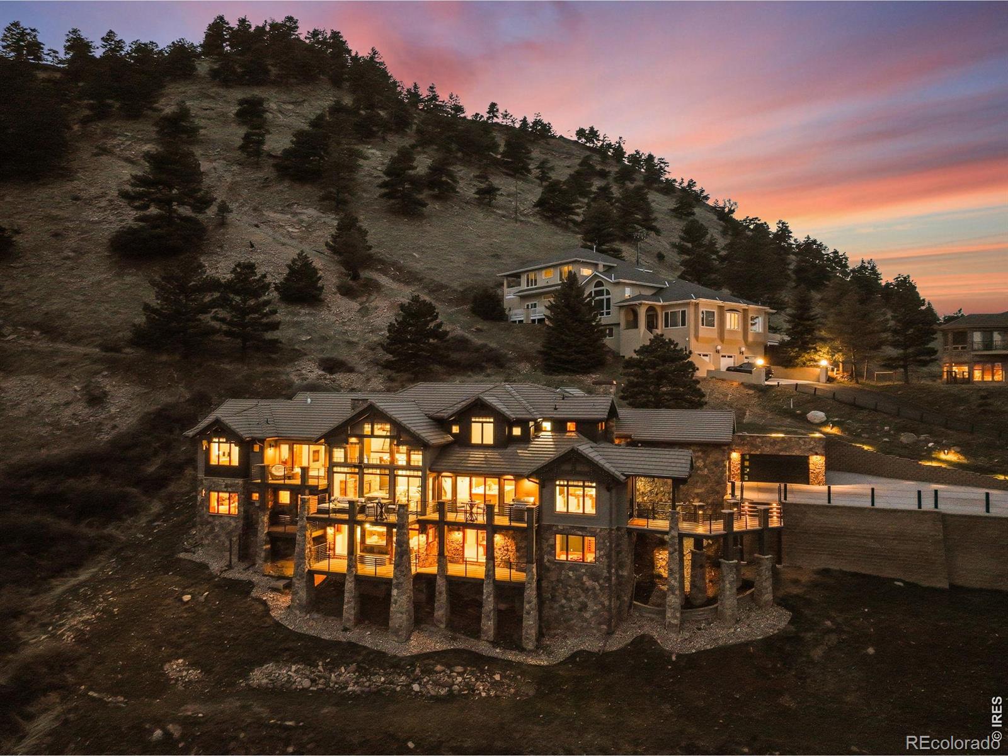
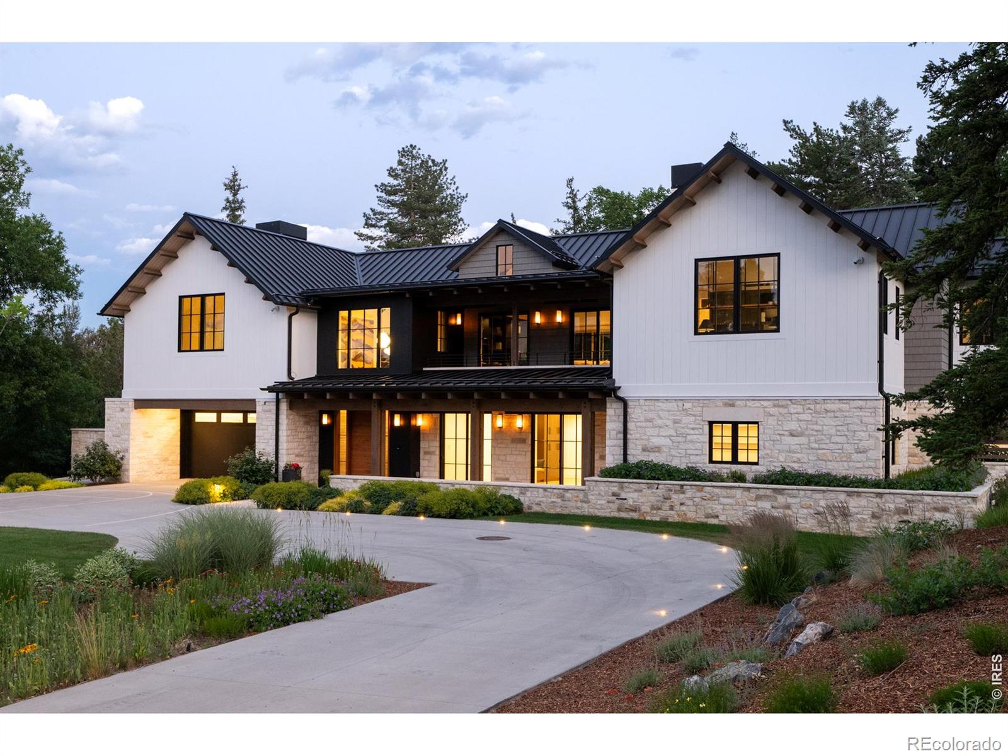
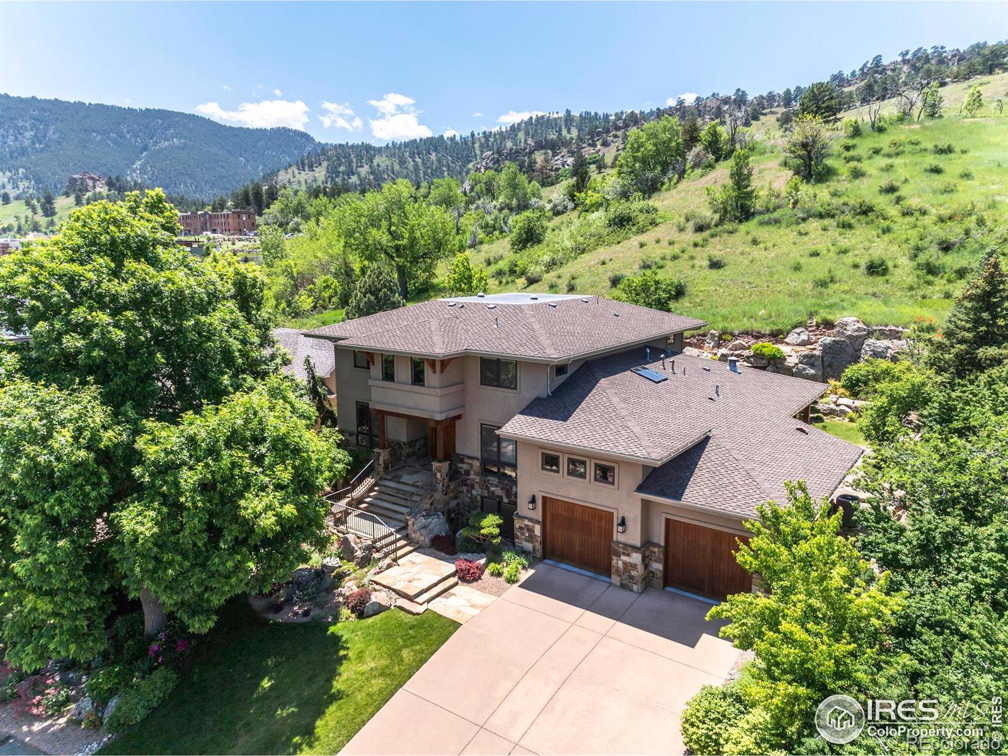
Set on a 1.13 acre parcel atop the downtown yet secluded Knollwood neighborhood many locals consider Boulder's most desirable, this inspired residence has hiking trails at its edge and the Boulder Valley in full view only minutes from West Pearl Street. Designed and executed by Surround Architecture and Morningstar Homes, it is a study in simplicity and craft. Smoked six-inch white oak floors milled in the Netherlands, steel detailing and white cast brick carry a tactile palette throughout. Gather in the great room, where upper transom windows draw the breeze and NanaWall doors tuck away creating a room without walls, merging indoors and out in flawless harmony. The kitchen rewards any chef, pairing quartzite stone counters and a Heath Ceramics tile backsplash with a Wolf six-burner range, a Sub-Zero refrigerator and an island seating six. The owner's wing offers a private retreat, where a floor to ceiling picture window frames woods and the city in a single view. The bath amenities ground the spa experience with a steam shower and spacious soaking tub enveloped in natural stone, custom tile and glass. Work from the light-filled office then cross to the detached fitness studio, have a few laps in the saline pool, or go for a hike from your backyard, all options are superb. Comfort is carefully curated with room-sensing radiant heat, separate air conditioning for each wing and Lutron lighting managed effortlessly via Savant servers on your mobile device, technology present everywhere and visible nowhere. Outside, landscape by Marpa layers wildflowers, native grasses and a mix of evergreen and deciduous trees into a design that feels discovered, not cultivated. Keep the best of Boulder close here: step from your door onto trails that stretch for miles then mingle among West Pearl Street shops and restaurants minutes later, the city is close enough to matter and far enough to disappear.

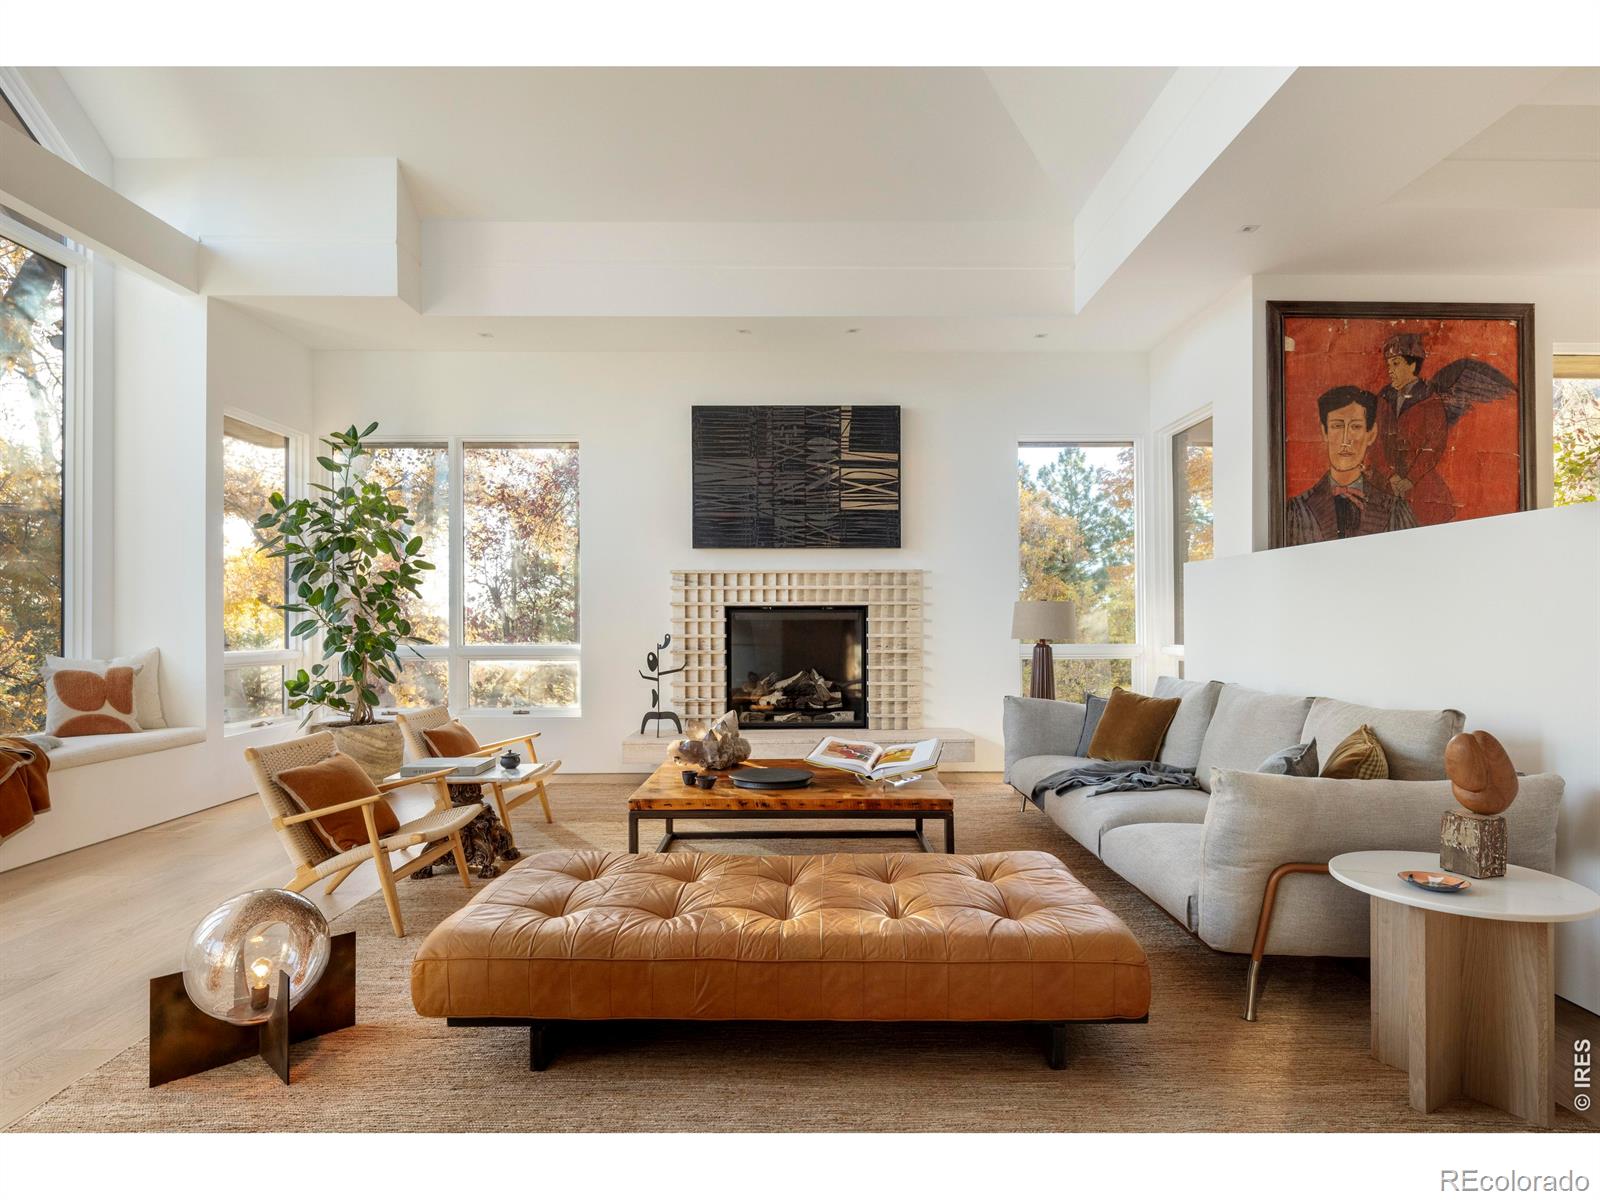
Set on a 1.13 acre parcel atop the downtown yet secluded Knollwood neighborhood many locals consider Boulder's most desirable, this inspired residence has hiking trails at its edge and the Boulder Valley in full view only minutes from West Pearl Street. Designed and executed by Surround Architecture and Morningstar Homes, it is a study in simplicity and craft. Smoked six-inch white oak floors milled in the Netherlands, steel detailing and white cast brick carry a tactile palette throughout. Gather in the great room, where upper transom windows draw the breeze and NanaWall doors tuck away creating a room without walls, merging indoors and out in flawless harmony.

The kitchen rewards any chef, pairing quartzite stone counters and a Heath Ceramics tile backsplash with a Wolf six-burner range, a Sub-Zero refrigerator and an island seating six. The owner's wing offers a private retreat, where a floor to ceiling picture window frames woods and the city in a single view. The bath amenities ground the spa experience with a steam shower and spacious soaking tub enveloped in natural stone, custom tile and glass. Work from the light-filled office then cross to the detached fitness studio, have a few laps in the saline pool, or go for a hike from your backyard, all options are superb.

Comfort is carefully curated with room-sensing radiant heat, separate air conditioning for each wing and Lutron lighting managed effortlessly via Savant servers on your mobile device, technology present everywhere and visible nowhere. Outside, landscape by Marpa layers wildflowers, native grasses and a mix of evergreen and deciduous trees into a design that feels discovered, not cultivated. Keep the best of Boulder close here: step from your door onto trails that stretch for miles then mingle among West Pearl Street shops and restaurants minutes later, the city is close enough to matter and far enough to disappear.

SAVINGS CALCULATOR
$176,000
If listed with 1 Percent Lists
Estimated savings vs. a traditional 3% listing commission.
MORTGAGE CALCULATOR
$44,498
Estimate only — not a loan offer. Consult a lender for actual terms.

LISTING SNAPSHOT

Price$8,800,000
Bedrooms3
Full Baths3
Half Baths1
Inside Area (SqFt)3,917 sqft
Lot Size1.13 Acres
Year Built2018
MLS® NumberIR1067982
StatusSold
Property Tax44696
HOA/Condo/Coop FeesN/A

GENERAL

Acres1.13
Attached GarageYes
FoundationRaised
GarageYes
Garage Spaces2
LevelsOne, Two
ParkingOversized, Attached
Parking Spaces2
Property Sub TypeSingle Family Residence
SecuritySmoke Detector(s), Fire Alarm, Fire Sprinkler System
SewerPublic Sewer
SqFt Above3917
SqFt Total4907
UtilitiesElectricity Available, Natural Gas Available
Water SourcePublic
ZoningSR

INTERIOR

AppliancesBar Fridge, Dishwasher, Dryer, Humidifier, Microwave, Oven, Refrigerator, Washer, Water Softener
BasementNone
CoolingCentral Air
Fireplace FeaturesGas, Great Room, Living Room, Other
FlooringTile, Wood
HeatingForced Air, Radiant
InteriorEat-in Kitchen, Open Floorplan, Walk-In Closet(s)
Main Level Bedrooms3
Window FeaturesWindow Coverings
Bathroom FullLevel - Main
Bathroom HalfLevel - Main
Bathroom Three QuarterLevel - Basement
BedroomDimensions - 16 x 14, Level - Main, Description - Wood
Dining RoomDimensions - 18 x 12, Level - Main, Description - Wood
Family RoomDimensions - 18 x 12, Level - Main, Description - Carpet
Game RoomDimensions - 16 x 13, Description - Other
Great RoomDimensions - 13 x 23, Level - Main, Description - Wood
KitchenDimensions - 18 x 16, Level - Main, Description - Tile
LaundryDimensions - 8 x 11, Level - Main, Description - Tile
OfficeDimensions - 12 x 23, Level - Main, Description - Wood

EXTERIOR

Construction DetailsBrick, Frame
ExteriorGas Grill
RoofSlate
ViewCity, Mountain(s)
WaterviewCity, Mountain(s)
Windows/DoorsWindow Coverings

COMMUNITY

School DistrictBoulder Valley RE 2
Financing Terms AvailableCash, Conventional
RoadsPaved

SCHOOLS

School DistrictBoulder Valley RE 2
Elementary SchoolWhittier E-8
Middle SchoolCasey
High SchoolBoulder

PRICE & LISTING HISTORY

October 8, 2026Closed
September 4, 2026$8,800,000

Listing courtesy of Compass - Boulder (3037047774)

Comps

Want to see Our Guess?

Create a free account to unlock our estimated value for this home, based on the comps below.
Based on $783/sqft in this area
Most Similar
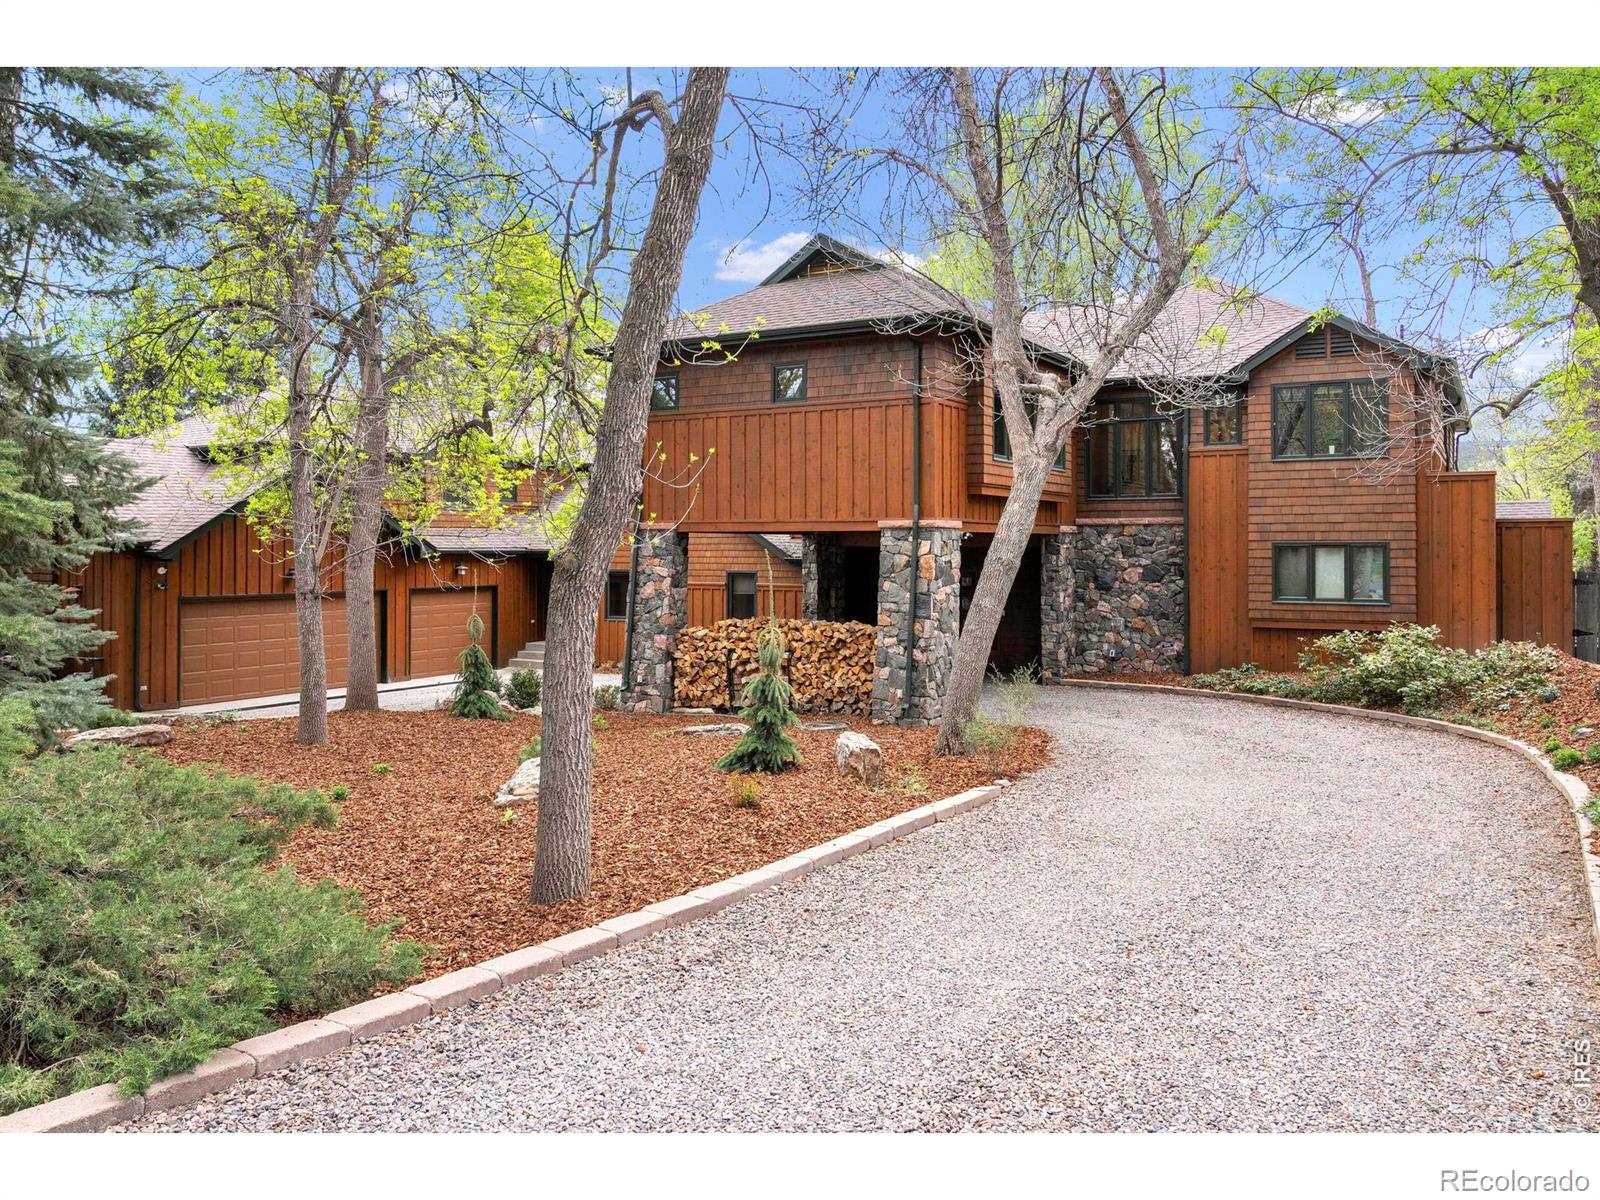
2675 Dakota Place (newlands)
Boulder, CO 80304
5 bd · 1 ba · 5,238 sqft
Sold $4,125,00008/07/2026
  • Square Footage−$1,034,681
  • Bedrooms−$234,977
  • Bathrooms+$117,488
  • Garage$0
  • Lot Size+$409,580
  • Market Trend−$4,083
Adjusted Price$3,378,327
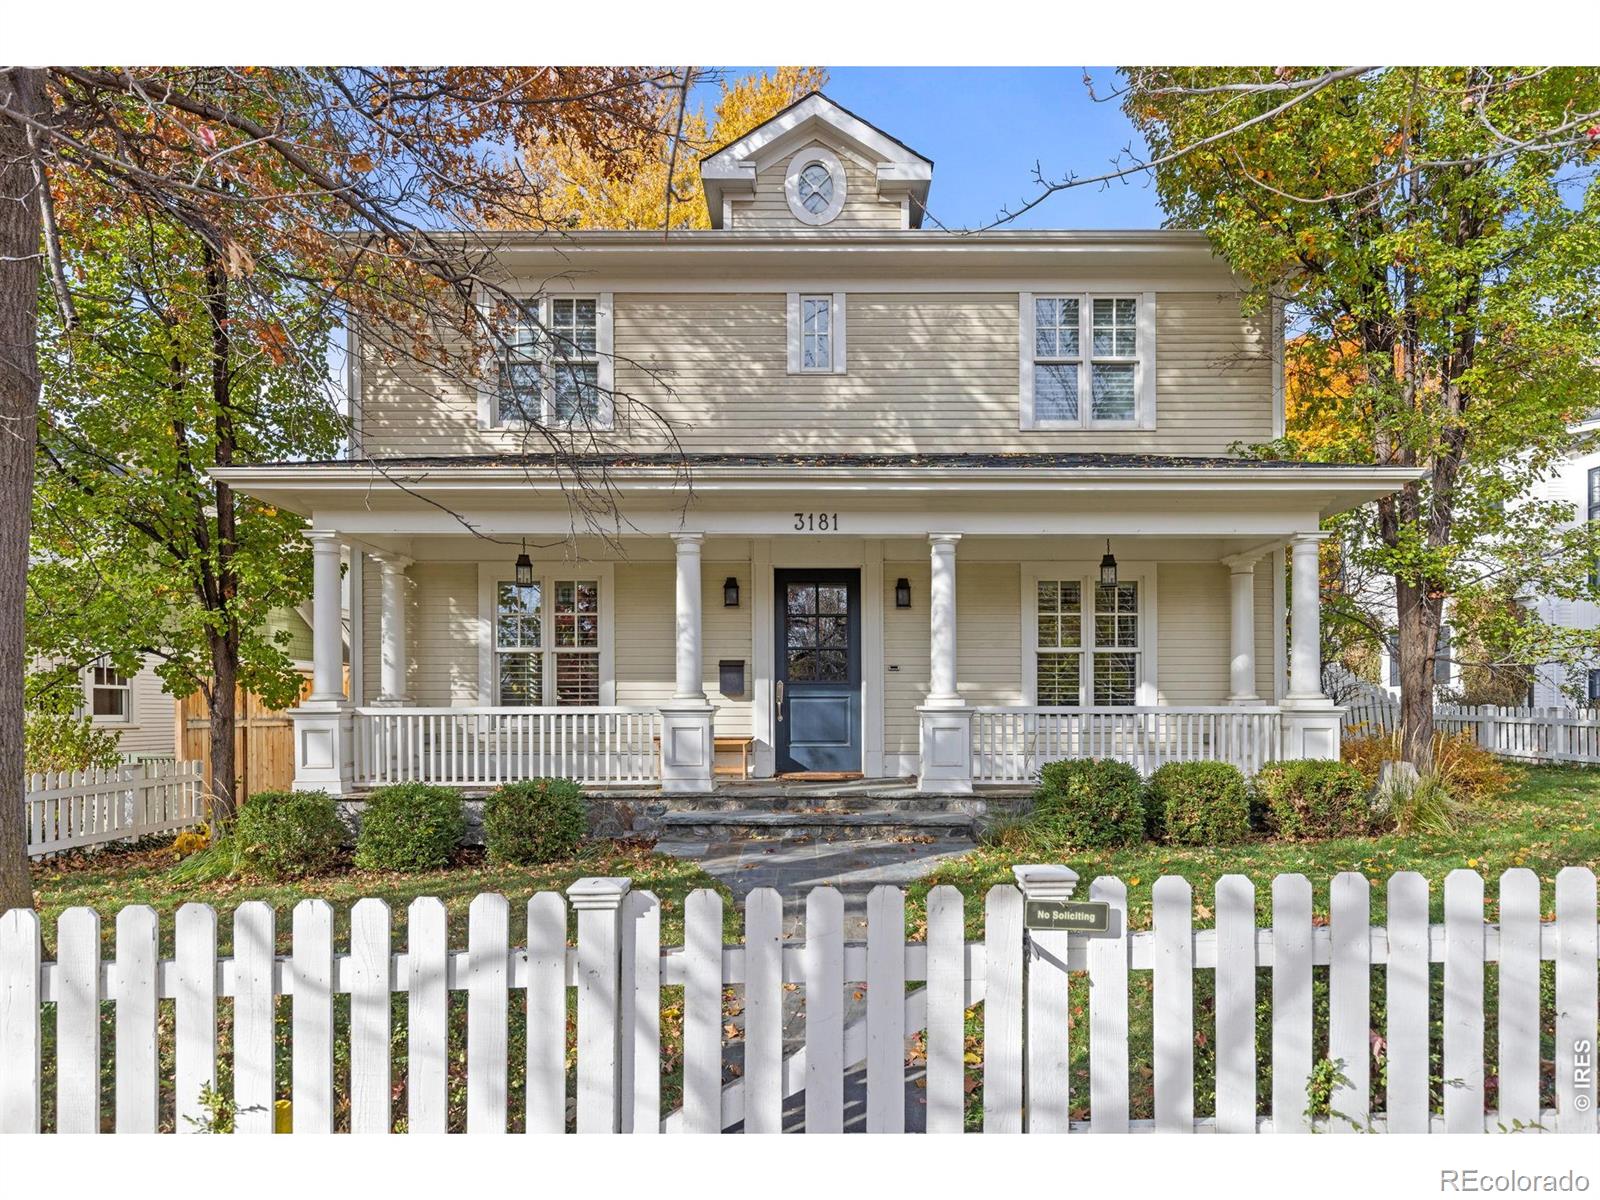
3181 9th Street
Boulder, CO 80304
6 bd · 2 ba · 5,465 sqft
Sold $3,755,00009/28/2026
  • Square Footage−$1,212,480
  • Bedrooms−$352,465
  • Bathrooms+$70,493
  • Garage$0
  • Lot Size+$437,192
  • Market Trend+$20,273
Adjusted Price$2,718,013
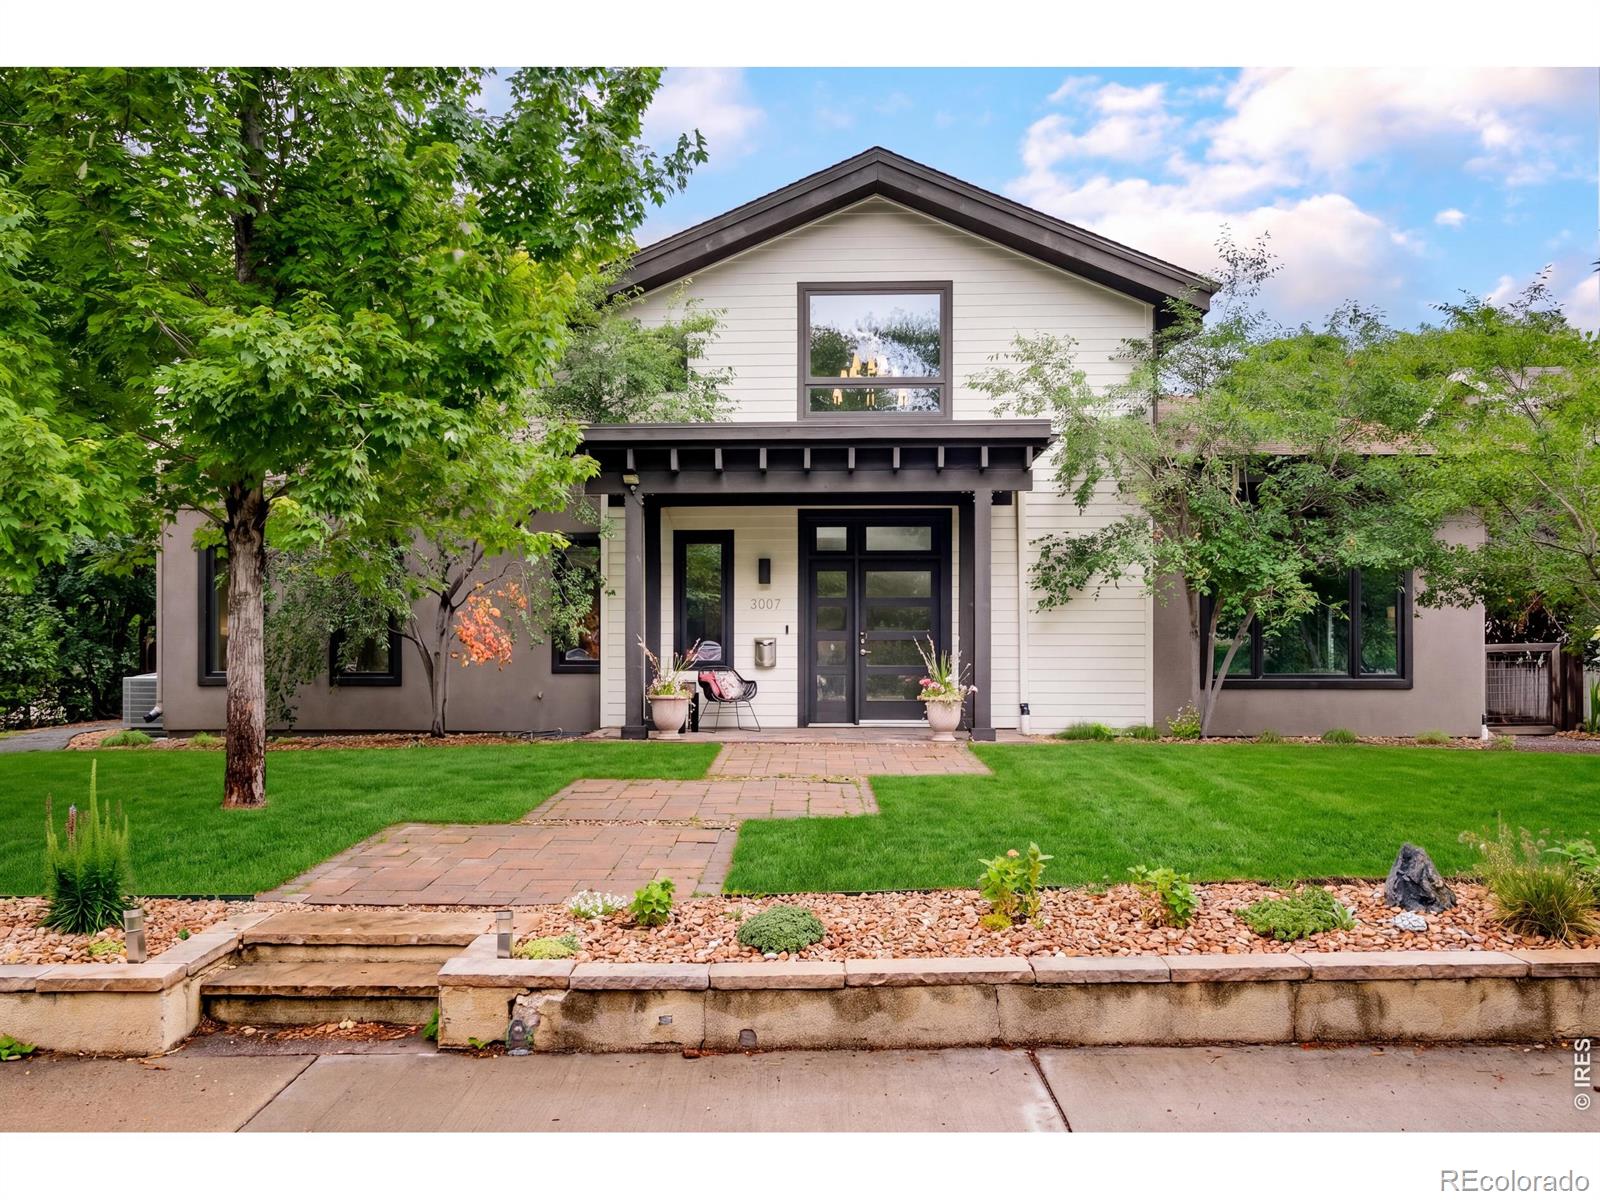
3007 10th Street
Boulder, CO 80304
6 bd · 2 ba · 5,537 sqft
Sold $4,765,00008/07/2026
  • Square Footage−$1,268,874
  • Bedrooms−$352,465
  • Bathrooms+$70,493
  • Garage$0
  • Lot Size+$423,386
  • Market Trend−$78,355
Adjusted Price$3,559,185
Scroll to Top